Sign In or Create a Free Account to see full details of this property
Key Facts
Key facts for 12 Oakmont Avenue
Property Type
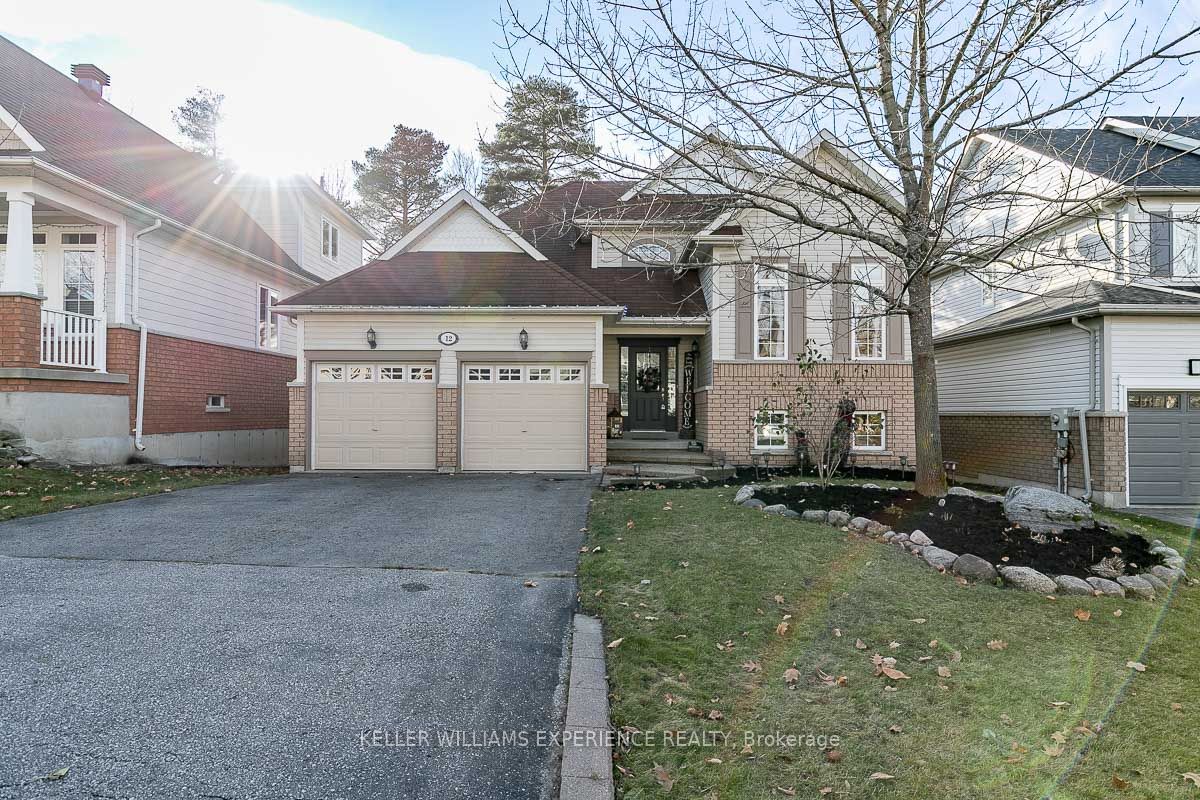
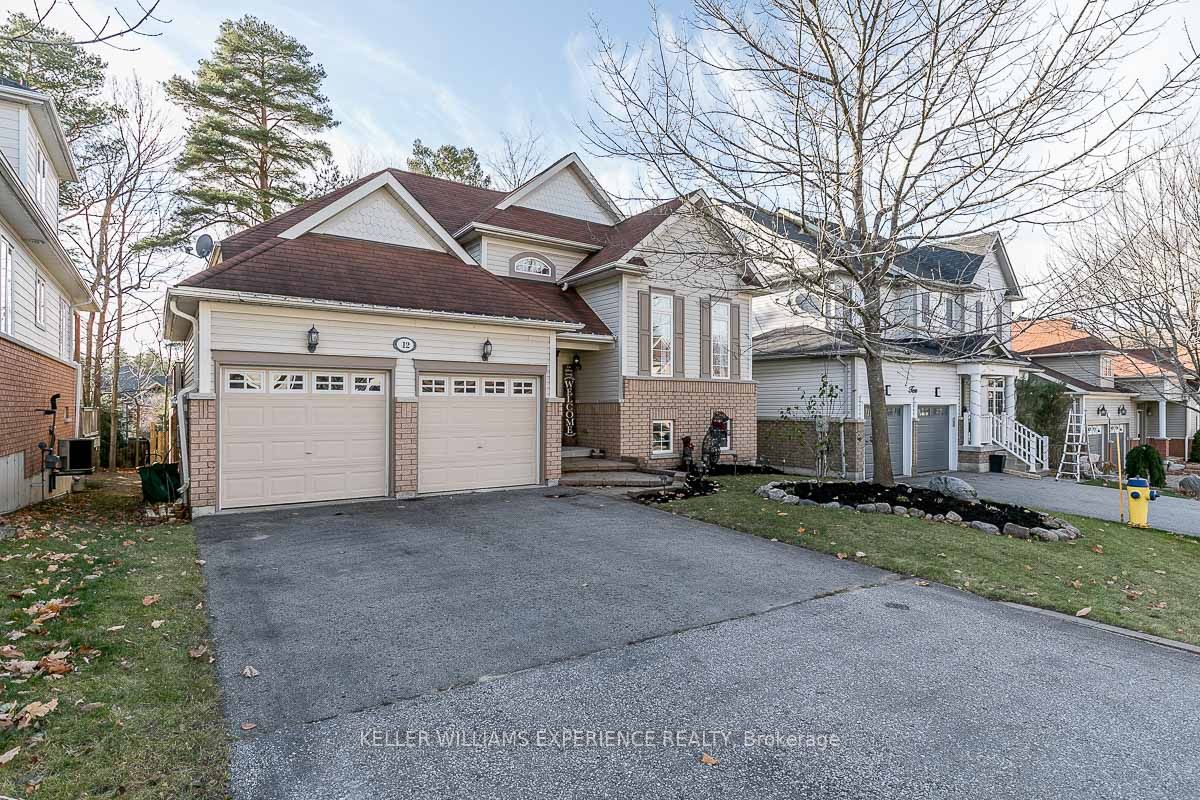
House, Bungalow-Raised
Parking
Attached 2 garage, 4 parking
MLS #
S8176166
Size
700-1100 sqft
Basement
Walk-Out,Finished
Listed on
2024-03-26
Lot size
49 x 98.4
Tax
$3,640.69 /yr
Days on Market
23
Approximate Age
16-30
Maintenance Fee
-
Description
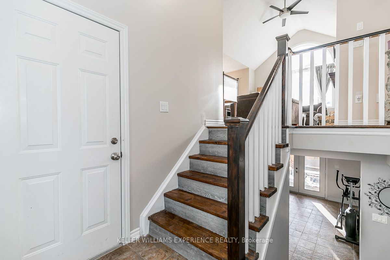
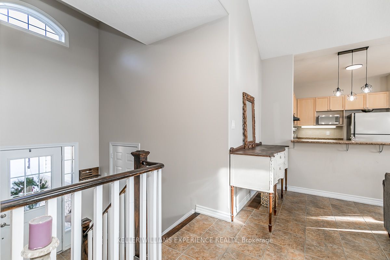
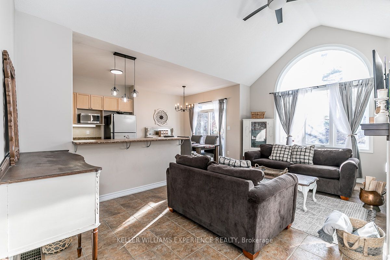
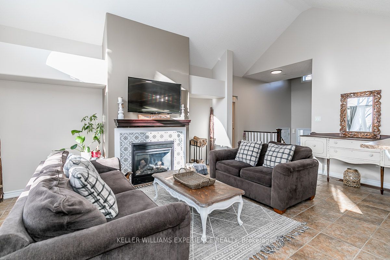
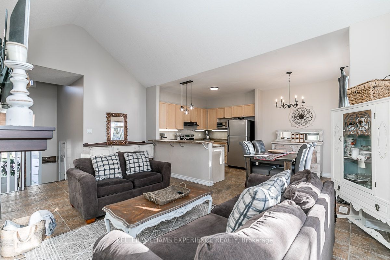
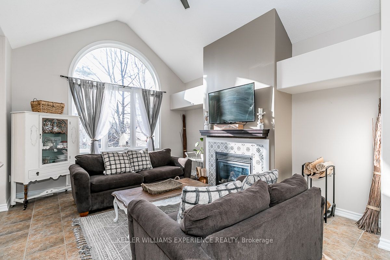
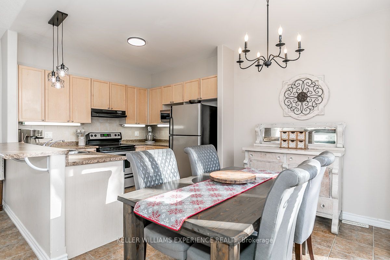
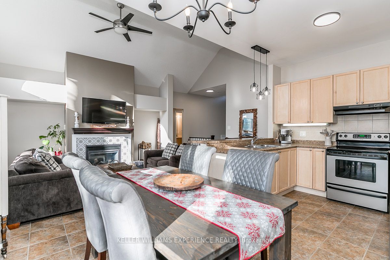
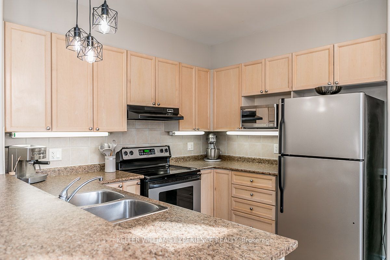
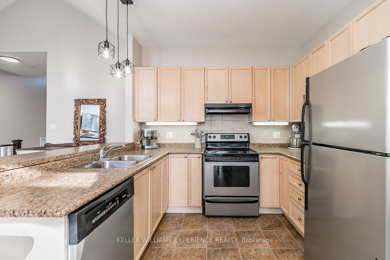
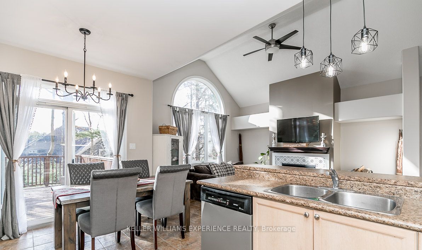
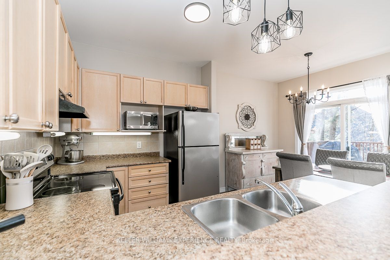
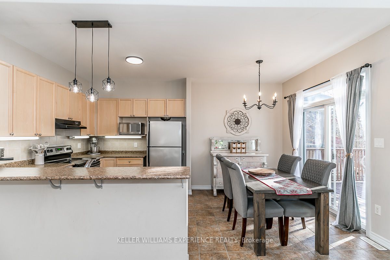
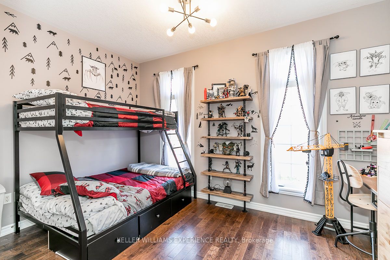
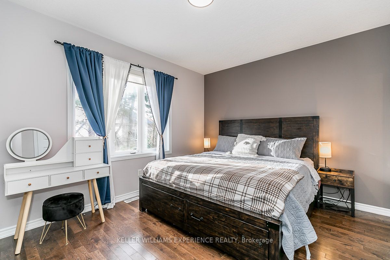
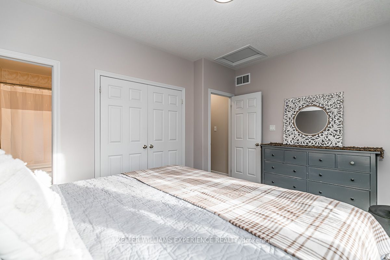
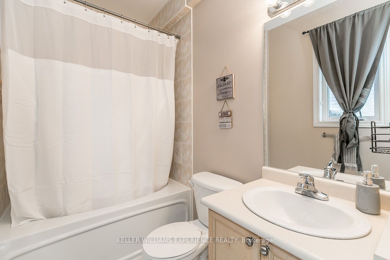
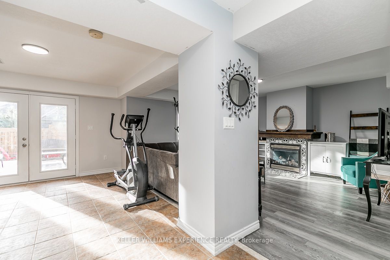

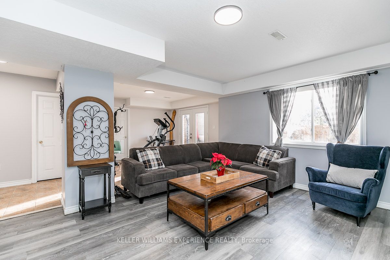
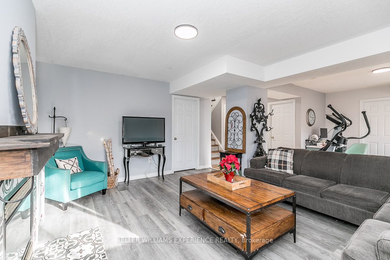
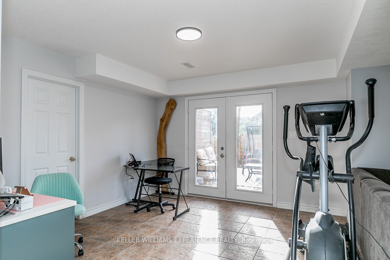
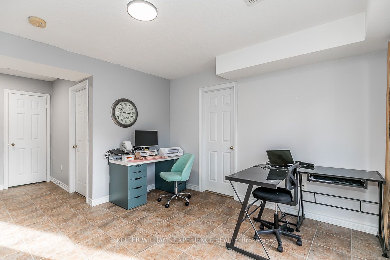
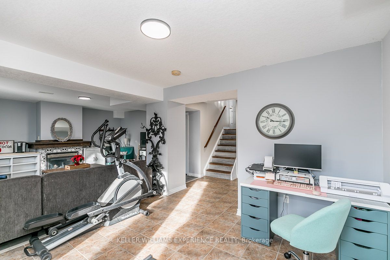
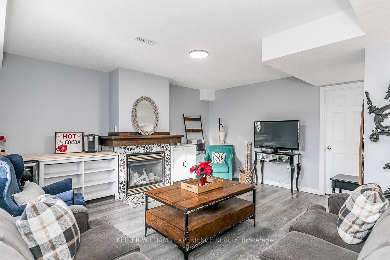
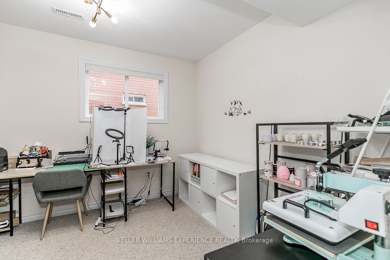
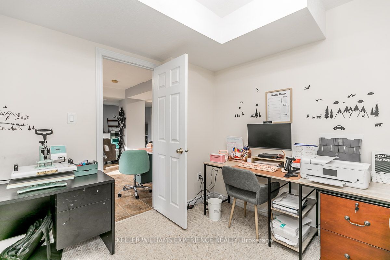
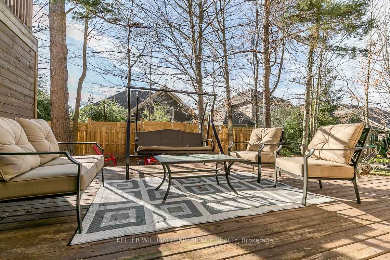
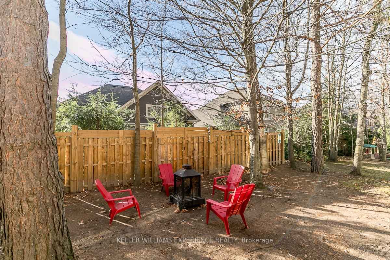
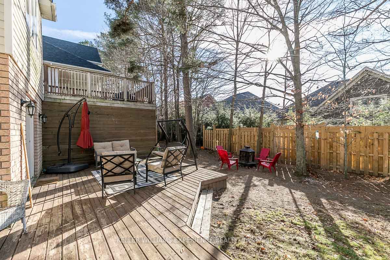
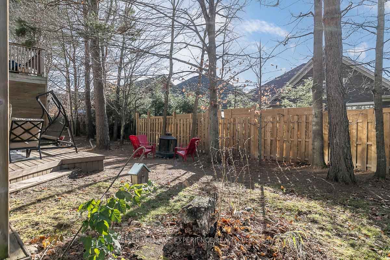
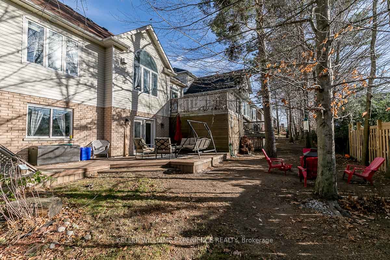
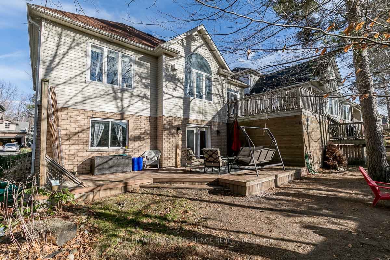
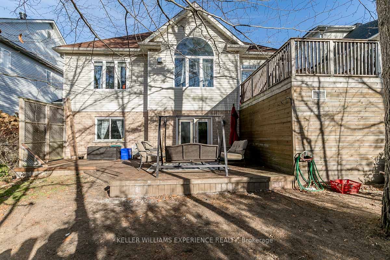
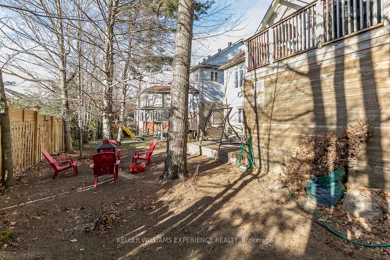
Welcome to 12 Oakmont! This brilliant and tranquil 2,000 sq ft. 2+1 Bed, 2 Bath fully detached home is ready for you! This home is nestled within Horseshoe Valley, a beautiful landscape that compliments the friendly community that considers it home. Between access to Horseshoe Valley Ski Resort and ...the Copeland Forest trails, you will have access to virtually any outdoor activity at your fingertips. Enjoy a walkout to a spacious back deck. Lower floor has possibility for a new bathroom and/or kitchen roughed in... a wall at bottom of the stairs makes a perfect in-law suite! Enjoy social gatherings in the backyard, whether it's on the upper deck or the lower deck, savor the fresh air in this amazing backyard. New Public School to be constructed in the area following a 23.8 million dollar investment. Maximize your relaxation with Vetta Spa just a few minutes away. Located within 10 minutes of many amenities and essential services, you will find this home has everything you need!
Full Property Details
Interior
Bedrooms
2
Bedrooms Plus
1
Total Bedrooms
3
Washrooms
2
Square Footage
700-1100 sqft
Basement
Walk-Out,Finished
Heating Source
Gas
Heating Fuel
Forced Air
Air Conditioning
Central Air
Family Room
No
Kitchens
1
Total Kitchens
1
Fireplace Features
Yes
Bedrooms
2
Bedrooms Plus
1
Total Bedrooms
3
Washrooms
2
Square Footage
700-1100 sqft
Basement
Walk-Out,Finished
Heating Source
Gas
Heating Fuel
Forced Air
Air Conditioning
Central Air
Family Room
No
Kitchens
1
Total Kitchens
1
Fireplace Features
Yes
Exterior
Depth
98.4
Front
49.2
Acreage
< .50
Driveway
Private Double
Lot Size
49 x 98.4 ft
Pool
None
Parking Spaces
4
Total Parking Spaces
6.00
Parking Description
Attached
Garage Spaces
2
Depth
98.4
Front
49.2
Acreage
< .50
Driveway
Private Double
Lot Size
49 x 98.4 ft
Pool
None
Parking Spaces
4
Total Parking Spaces
6.00
Parking Description
Attached
Garage Spaces
2
Building Description
Style
Bungalow-Raised
Home Type
House
Subtype
Detached
Year Built
16-30
Property Orientation
West
Exterior Finish
Brick,Vinyl Siding
Sewers
Sewer
Water Supply
Municipal
Possession Date
5/31/2024
Style
Bungalow-Raised
Home Type
House
Subtype
Detached
Year Built
16-30
Property Orientation
West
Exterior Finish
Brick,Vinyl Siding
Sewers
Sewer
Water Supply
Municipal
Possession Date
5/31/2024
Community
Community
Horseshoe Valley
Community
Horseshoe Valley
Taxes & Fees
Taxes
$3,640.69 /yr
Tax Year
2023
Taxes
$3,640.69 /yr
Tax Year
2023
Room Types
Bedroom
-
Dimensions 13.09 x 8.92 feet
116.76 sqft
Bedroom 2
-
Dimensions 10.17 x 10.01 feet
101.8 sqft
Breakfast
-
Dimensions 9.84 x 8.33 feet
81.97 sqft
Kitchen
-
Dimensions 9.84 x 8.01 feet
78.82 sqft
Living Room
-
Dimensions 19 x 9.48 feet
180.12 sqft
Other
-
Dimensions 17.65 x 14.4 feet
254.16 sqft
Primary Bedroom
-
Dimensions 14.34 x 11.32 feet
162.33 sqft
Recreation
-
Dimensions 15.91 x 25.26 feet
401.89 sqft
Similar Properties(No results)
Mortgage Calculator
Calculate your estimated monthly mortgage payment
Price
$805,000
$
%
%
Total cost of mortgage
$0
Monthly payment
By clicking Save, we will calculate your estimated mortgage for all properties using the saved values (down payment percentage, interest rate, and amortization).
The accuracy and applicability of this calculator are not guaranteed.