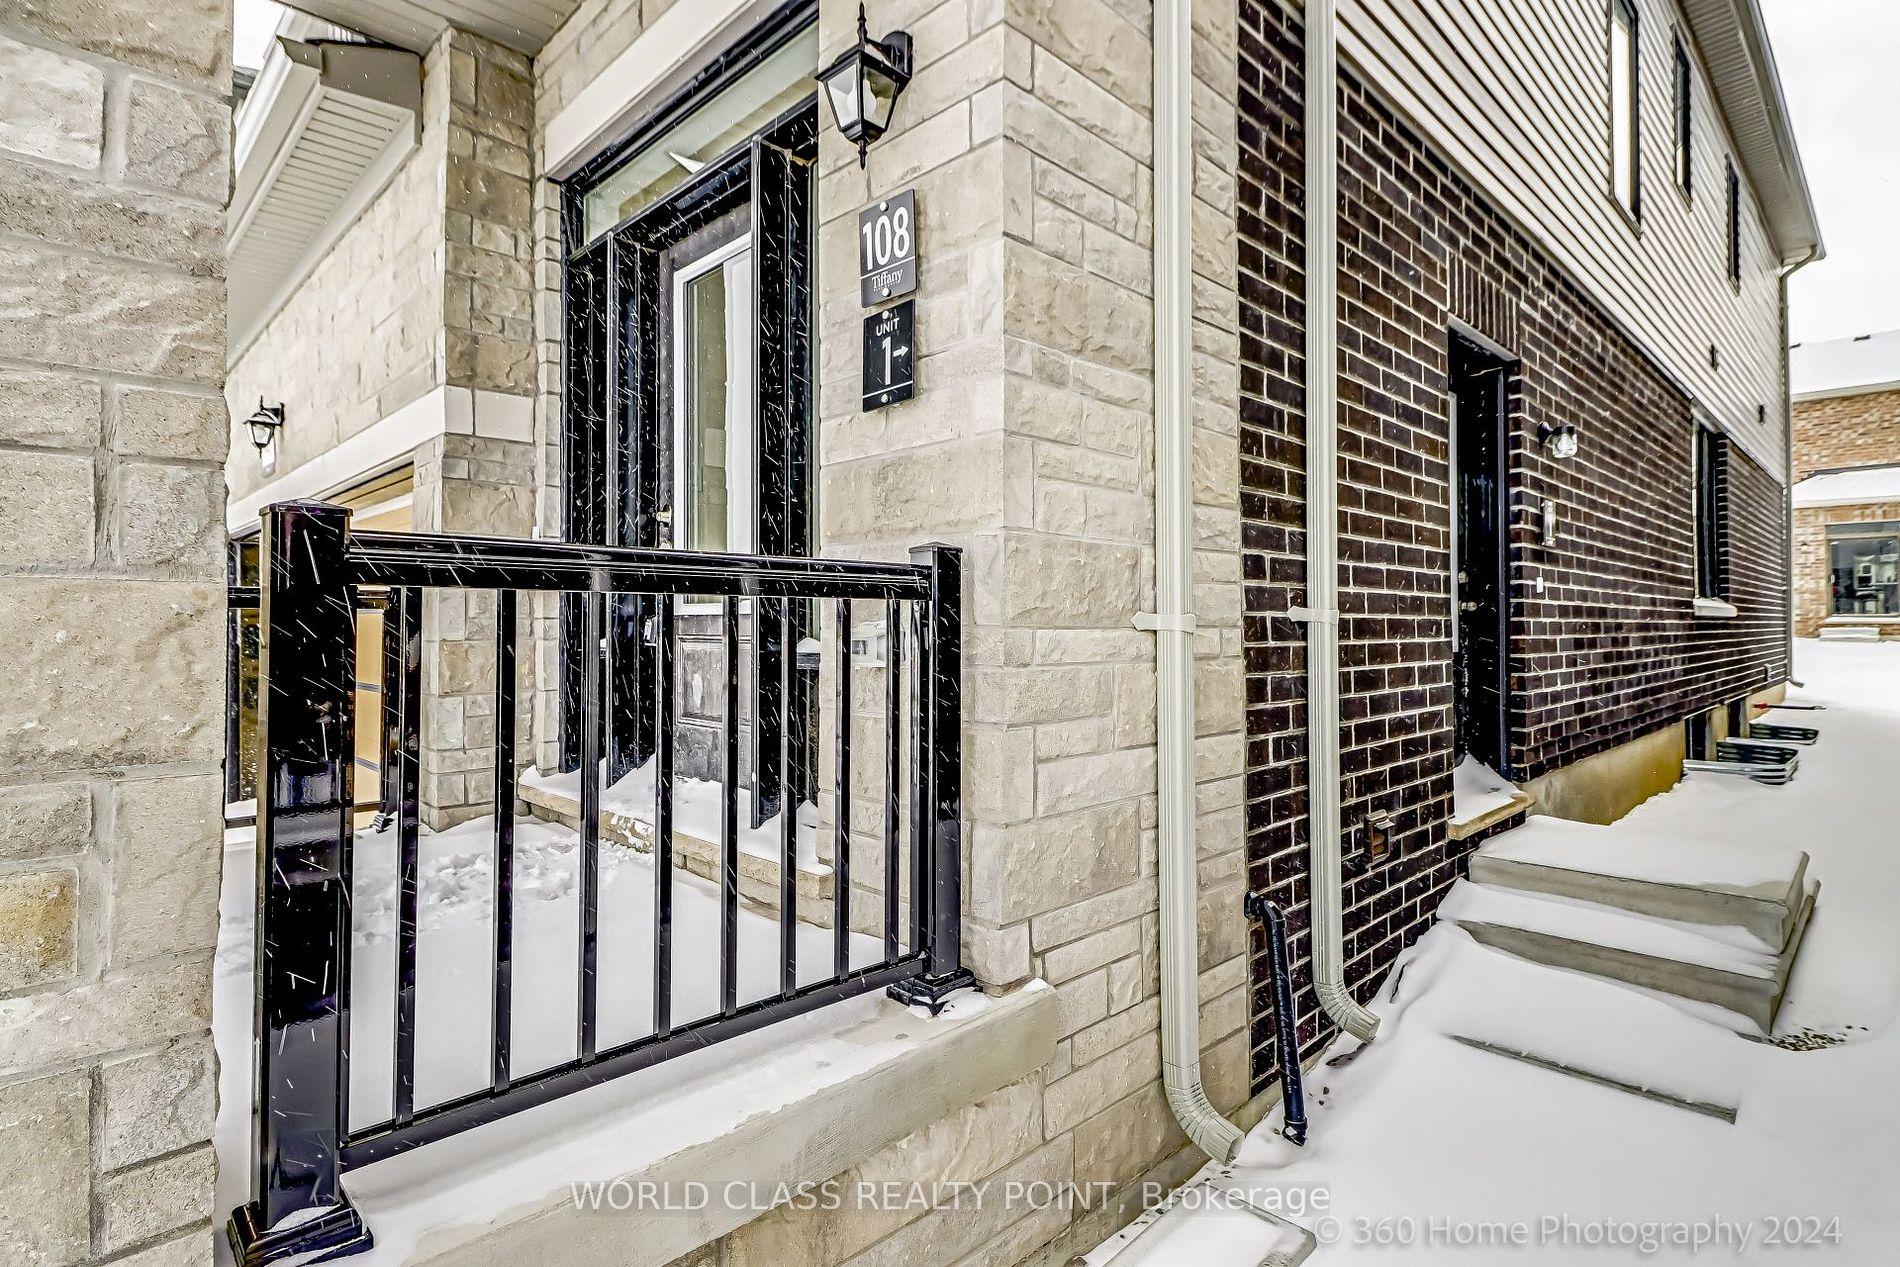
Sign In or Create a Free Account to see full details of this property
Key Facts
Key facts for 108 Nottingham Road
Property Type
House, 2-Storey
Parking
Attached 2 garage, 2 parking
MLS #
S8145120
Size
2000-2500 sqft
Basement
Apartment
Listed on
2024-03-15
Lot size
33 x 92.0
Tax
-
Days on Market
10
Approximate Age
New
Maintenance Fee
-
Description
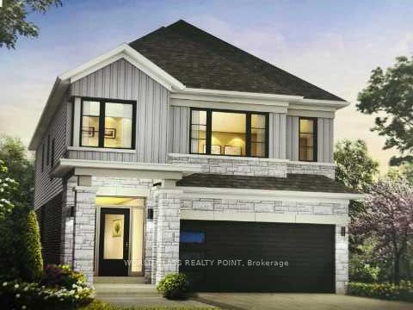
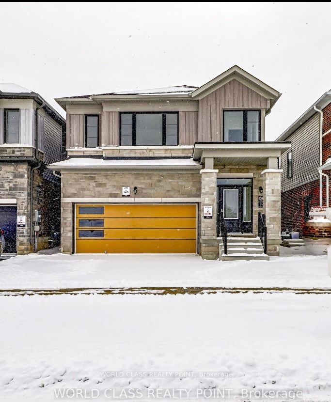
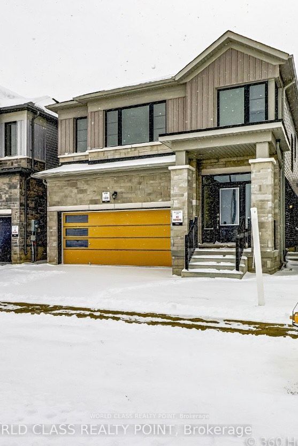
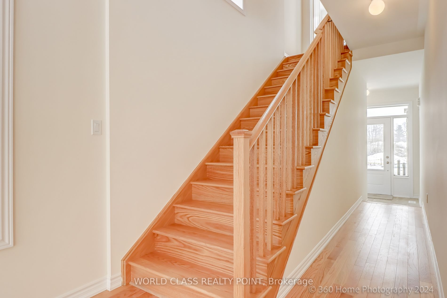
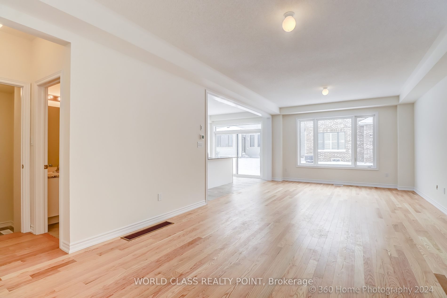
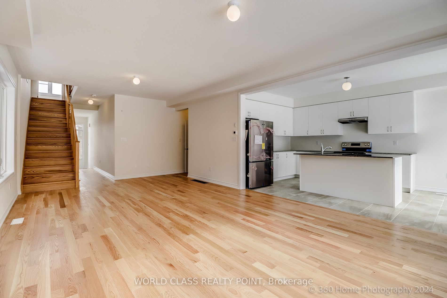
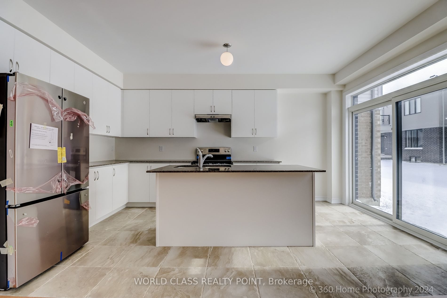
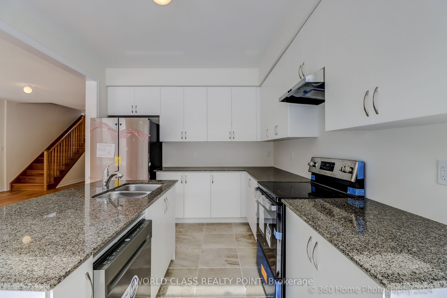
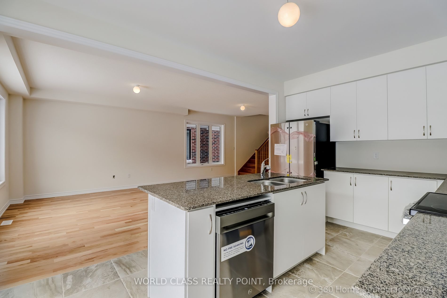
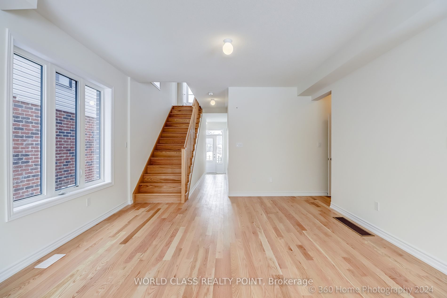
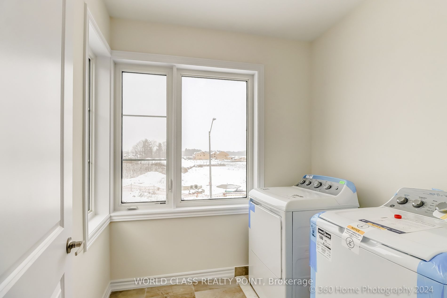
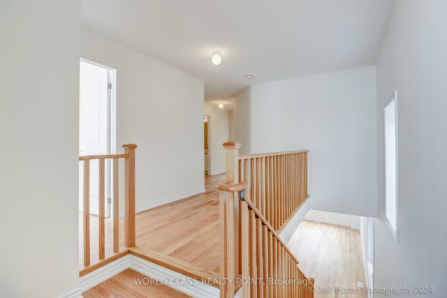
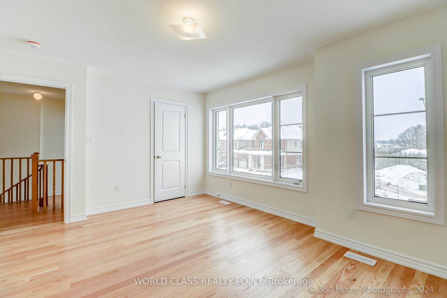
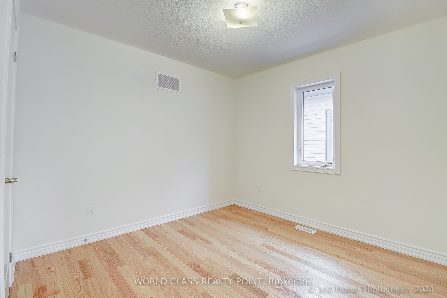
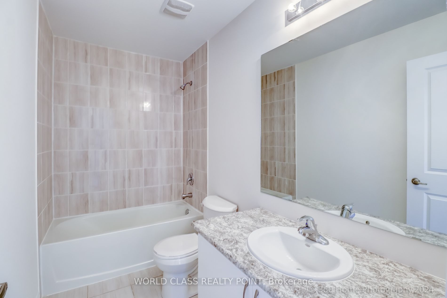
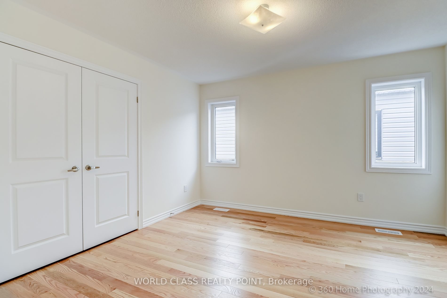
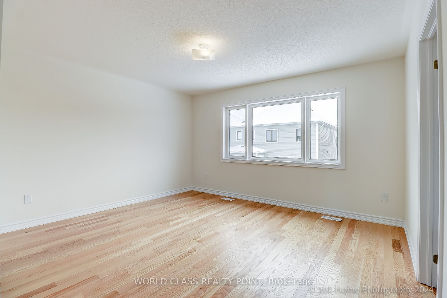
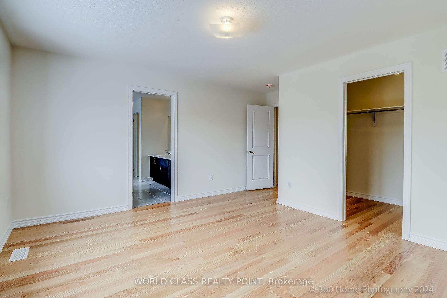
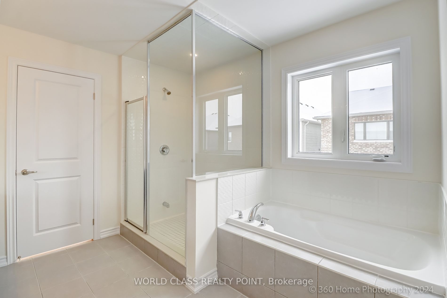
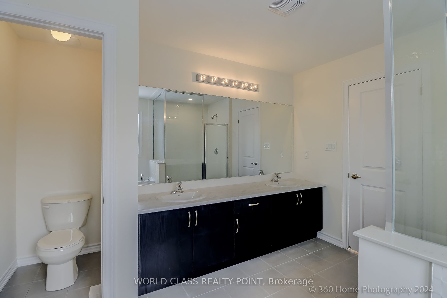
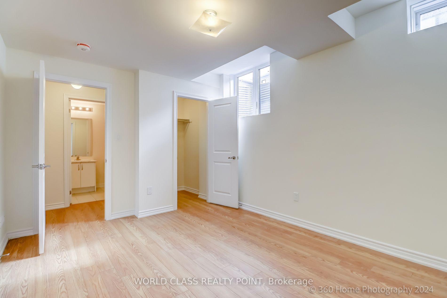
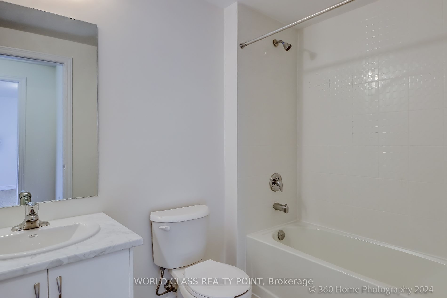
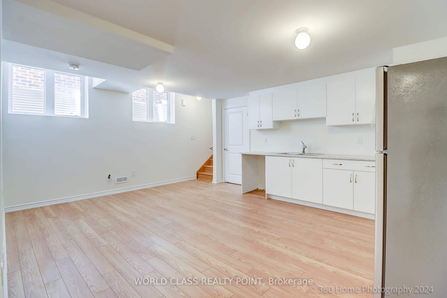
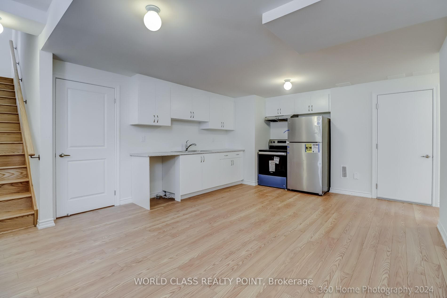
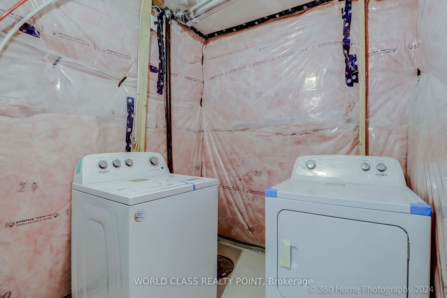
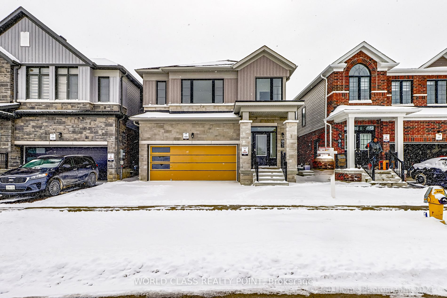
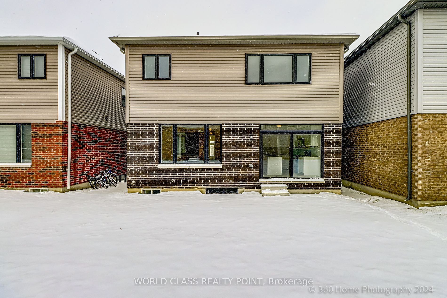
Rare & Exceptional investment/residential opportunity !!A stunning Brand New, Never lived, Detached Home, facing Park, with livable Area of 2727 SQ.FT (including finished lower level secondary suite )as per Builder floor plan, with the eye catching view of MVP Community Park. This property has incom...e potential with a a complete separate Basement Apartment with separate entrance Legally built by the Builder .Enjoy your home while making Rental Income. Functional Open Concept Layout with Hardwood Floors on Main and second floor and 9Ft Ceiling on Main Floor! Gourmet Kitchen With Granite Countertop, Spacious Master Bdr. with Large W/In Closet and 5-Piece Ensuite! Upper Floor Laundry Room With Large Windows! Great Location close to Go Station, Beautiful Lake Simcoe andFriday Harbour Resort! Minutes to Great New School, Parks, Shopping, Restaurants and Hwy 400! Huge Future Potential for Investment Growth in this Great Developing Area! Be Part of the gorgeous thriving Community. **** Extras **** BRAND NEW S/S APPLIANCES,2 FRIDGES,2 STOVES,DISHWASHER,2 WASHERS & 2 DRYERS,ALL ELFS.FRONT AND GARAGE DOORS WILL BE PAINTED BY BUILDER SOON .ROUGH IN FOR AIR CONDITIONER.
Full Property Details
Interior
Bedrooms
4
Bedrooms Plus
1
Total Bedrooms
5
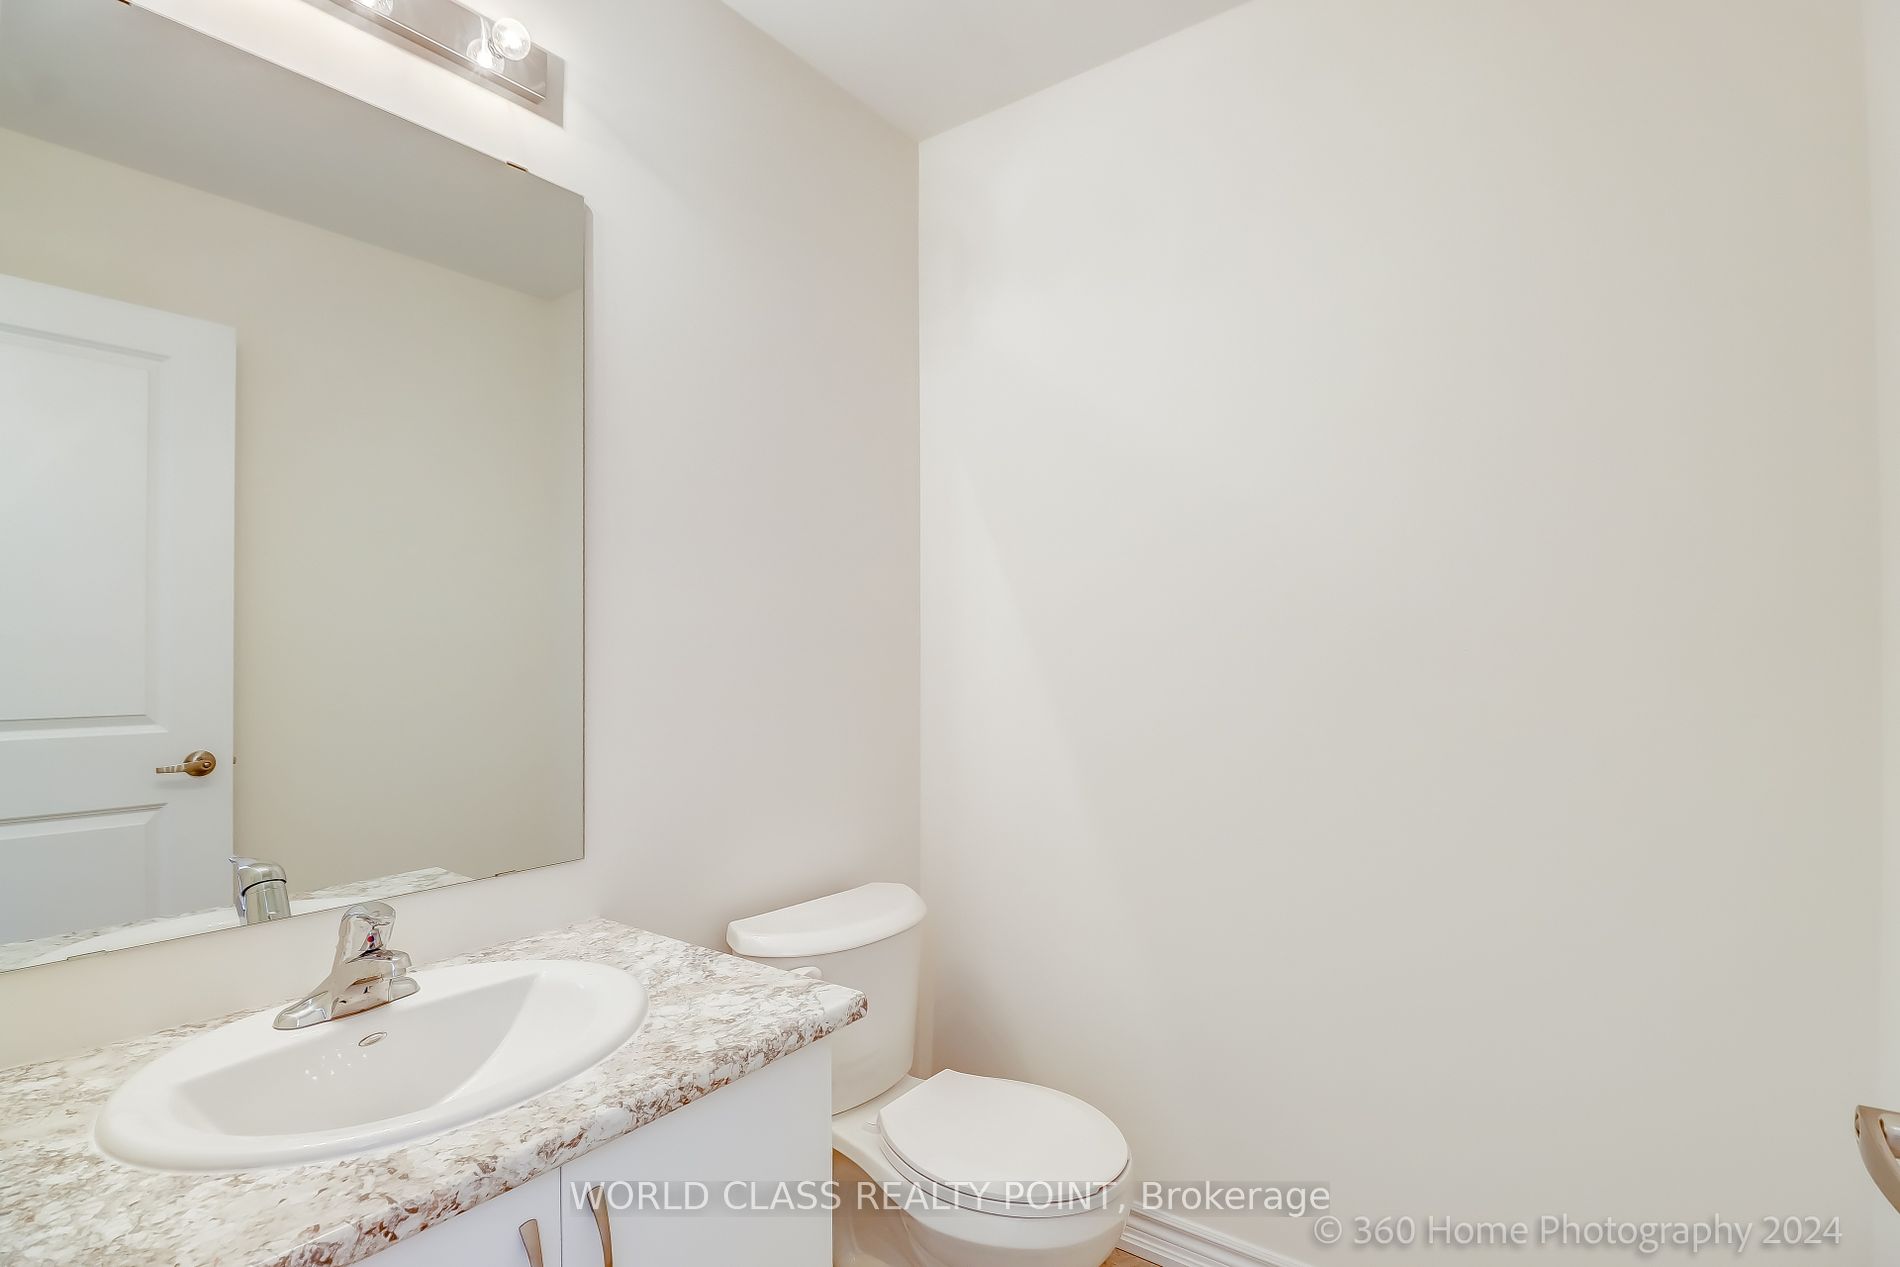
Washrooms
4
Square Footage
2000-2500 sqft
Basement
Apartment
Heating Source
Gas
Heating Fuel
Forced Air
Air Conditioning
None
Family Room
No
Kitchens
1
Kitchens Plus
1
Total Kitchens
2
Fireplace Features
No
Bedrooms
4
Bedrooms Plus
1
Total Bedrooms
5
Washrooms
4
Square Footage
2000-2500 sqft
Basement
Apartment
Heating Source
Gas
Heating Fuel
Forced Air
Air Conditioning
None
Family Room
No
Kitchens
1
Kitchens Plus
1
Total Kitchens
2
Fireplace Features
No
Exterior
Depth
92.0
Front
33.0
Driveway
Private
Lot Size
33 x 92.0 ft
Pool
None
Parking Spaces
2
Total Parking Spaces
4.00
Parking Description
Attached
Garage Spaces
2
Depth
92.0
Front
33.0
Driveway
Private
Lot Size
33 x 92.0 ft
Pool
None
Parking Spaces
2
Total Parking Spaces
4.00
Parking Description
Attached
Garage Spaces
2
Building Description
Style
2-Storey
Home Type
House
Subtype
Detached
Year Built
New
Property Orientation
North
Exterior Finish
Stone,Vinyl Siding
Sewers
Sewer
Water Supply
Municipal
Possession Date
4/1/2024
Style
2-Storey
Home Type
House
Subtype
Detached
Year Built
New
Property Orientation
North
Exterior Finish
Stone,Vinyl Siding
Sewers
Sewer
Water Supply
Municipal
Possession Date
4/1/2024
Community
Community
Rural Barrie Southeast
Community
Rural Barrie Southeast
Taxes & Fees
Tax Year
2024
Tax Year
2024
Room Types
Bedroom
Tile Floor
Dimensions - feet
0 sqft
Bedroom 2
Hardwood Floor
Dimensions 10.01 x 10.4 feet
104.1 sqft
Bedroom 3
Hardwood Floor
Dimensions 14.6 x 11.58 feet
169.07 sqft
Bedroom 4
Hardwood Floor
Dimensions 11.19 x 9.84 feet
110.11 sqft
Bedroom 5
Laminate
Dimensions - feet
0 sqft
Dining Room
Hardwood Floor
Dimensions 14.01 x 15.55 feet
217.86 sqft
Great Room
Hardwood Floor
Dimensions 14.01 x 14.01 feet
196.28 sqft
Kitchen
Laminate
Dimensions - feet
0 sqft
Kitchen
Tile Floor, Granite Counters
Dimensions 16.57 x 10.79 feet
178.79 sqft
Primary Bedroom
Hardwood Floor
Dimensions 14.01 x 12.5 feet
175.12 sqft
Similar Properties(No results)
Mortgage Calculator
Calculate your estimated monthly mortgage payment
Price
$1,080,000
$
%
%
Total cost of mortgage
$0
Monthly payment
By clicking Save, we will calculate your estimated mortgage for all properties using the saved values (down payment percentage, interest rate, and amortization).
The accuracy and applicability of this calculator are not guaranteed.