Sign In or Create a Free Account to see full details of this property
Key Facts
Key facts for 39 Mary Street #LPH02
Property Type
Condo, Apartment
Parking
None 1 garage, 1 parking
MLS #
S14146792
Size
1000-1199 sqft
Basement
None
Listed on
2026-11-04
Lot size
-
Tax
-
Days on Market
0
Approximate Age
0-5
Maintenance Fee
$1,089.53/mo
Common Elements, Par...
Description
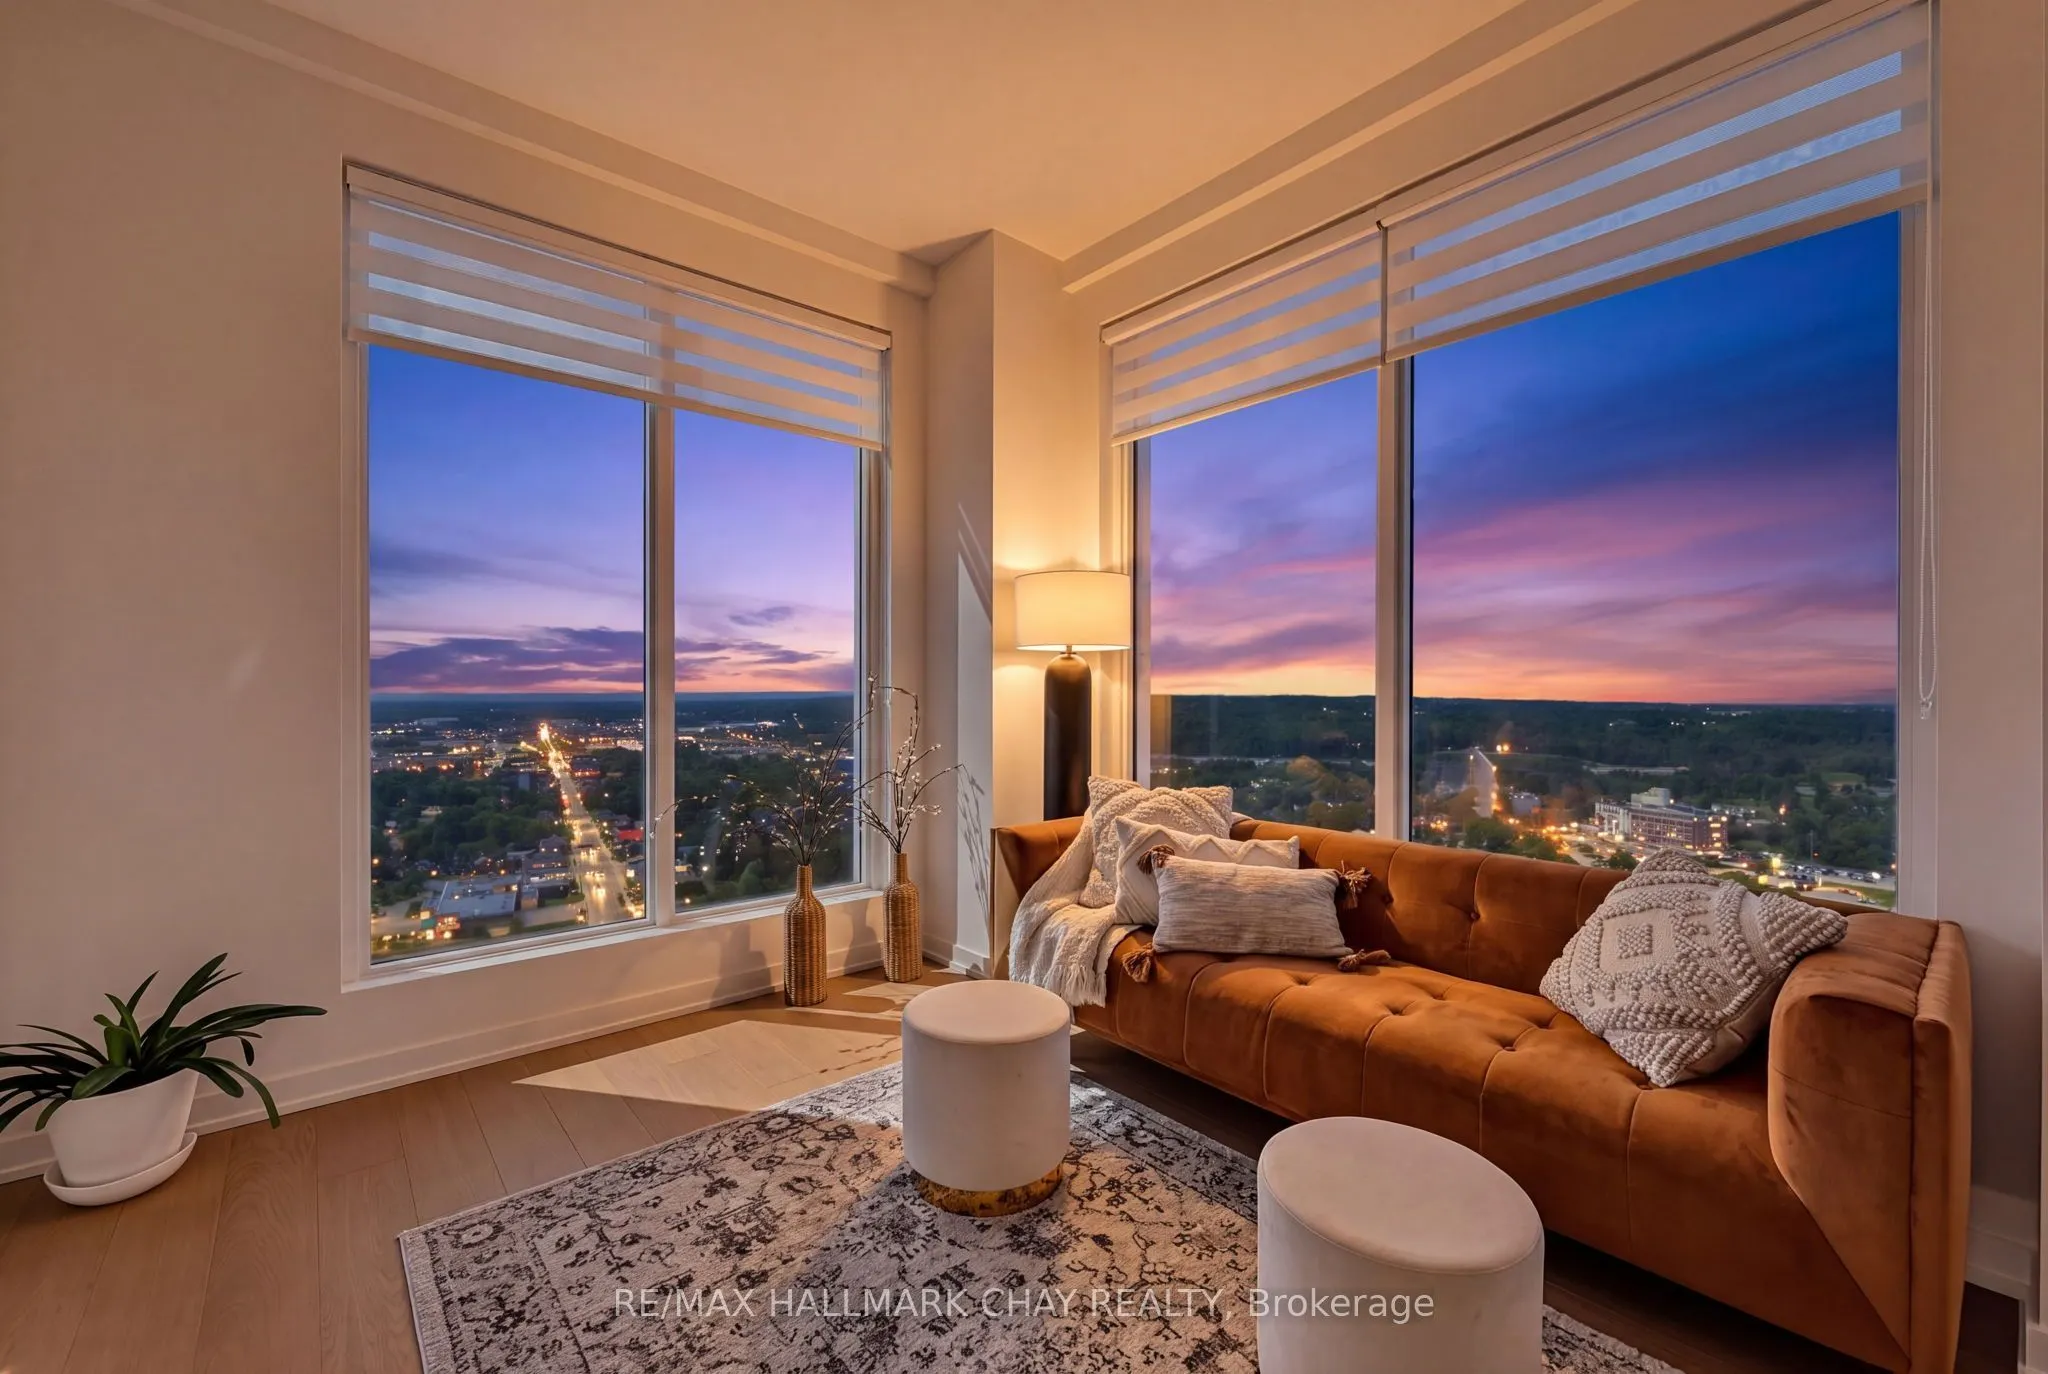
Barrie Condo Corner presents - Elevated luxury living in this exceptional 1,026 sq. ft. lower penthouse at Barrie's tallestlandmark condominium. Perched on the 32nd floor, this rare northwest corner suite offers breathtaking panoramic views of Barrie,spectacular sunsets, and an abundance of natural ...light. Enjoy southern water and marina views from the living room, 3rd bedroom, andprivate balcony, creating a beautiful backdrop throughout the day and into the evening. Designed for modern living, the suite features soaring10-foot ceilings and floor-to-ceiling windows in the living room and bedrooms, creating an airy, sophisticated atmosphere while maximizingthe stunning views from virtually every room. With only 6 suites on the entire floor, this condo offers an exceptional level of privacy andtranquility. The bright, open-concept layout is completely turn-key and move-in ready, making it an ideal choice for those seeking a refinedprimary residence, weekend retreat, or investment opportunity. Enjoy an impressive collection of resort-inspired amenities, including aninfinity plunge pool, sauna, steam room, hot stone bed, fully equipped fitness centre, outdoor BBQ areas, firepits, meeting room, party room,and stylish bar and lounge spaces. Situated in downtown Barrie, you're just steps from waterfront trails, Kempenfelt Bay, restaurants,shopping, entertainment, transit, and everyday conveniences bringing together the best of vibrant urban living and a waterfront lifestyle.
Full Property Details
Interior
Bedrooms
3
Bedrooms Plus
1
Total Bedrooms
4
Washrooms
3
Square Footage
1000-1199 sqft
Basement
None
Heating Source
Electric
Heating Fuel
Forced Air
Air Conditioning
Central Air
Family Room
No
Kitchens
1
Total Kitchens
1
Fireplace Features
No
Bedrooms
3
Bedrooms Plus
1
Total Bedrooms
4
Washrooms
3
Square Footage
1000-1199 sqft
Basement
None
Heating Source
Electric
Heating Fuel
Forced Air
Air Conditioning
Central Air
Family Room
No
Kitchens
1
Total Kitchens
1
Fireplace Features
No
Exterior
Driveway
None
Pool
Outdoor Pool
Parking Spaces
1
Total Parking Spaces
1.00
Parking Description
None
Garage Spaces
1
Balcony
Open
Driveway
None
Pool
Outdoor Pool
Parking Spaces
1
Total Parking Spaces
1.00
Parking Description
None
Garage Spaces
1
Balcony
Open
Building Description
Style
Apartment
Home Type
Condo
Subtype
Condo Apartment
Year Built
0-5
Property Orientation
North West
Exterior Finish
Brick Veneer
Possession Date
1/31/2027
Locker
Owned
Style
Apartment
Home Type
Condo
Subtype
Condo Apartment
Year Built
0-5
Property Orientation
North West
Exterior Finish
Brick Veneer
Possession Date
1/31/2027
Locker
Owned
Community
Community
City Centre
Community
City Centre
Taxes & Fees
Tax Year
2026
Occupancy
Owner
Maintenance Fee
$1,089.53/mo
Common Elements
Included
Parking
Included
Building Insurance
Included
Tax Year
2026
Occupancy
Owner
Maintenance Fee
$1,089.53/mo
Common Elements
Included
Parking
Included
Building Insurance
Included
Other
Pets
Yes-with Restrictions
Pets
Yes-with Restrictions
Room Types
Bedroom
Hardwood Floor, Closet, Large Window
Dimensions 10.6 x 10.43 feet
110.56 sqft
Bedroom
Semi Ensuite, Hardwood Floor, Closet
Dimensions 9.45 x 8.73 feet
82.5 sqft
Den
Hardwood Floor, Recessed Lighting
Dimensions 7.15 x 6.63 feet
47.4 sqft
Kitchen
Combined w/Dining, Hardwood Floor, Breakfast Bar
Dimensions 10.4 x 8.66 feet
90.06 sqft
Living Room
Hardwood Floor, Large Window, W/O To Balcony
Dimensions 12.4 x 10.2 feet
126.48 sqft
Primary Bedroom
4 Pc Ensuite, Walk-In Closet(s), Window Floor to Ceiling
Dimensions 15.45 x 10.3 feet
159.14 sqft
Similar Properties(No results)
Mortgage Calculator
Calculate your estimated monthly mortgage payment
Price
$699,900
$
%
%
Monthly payment
By clicking Save, we will calculate your estimated mortgage for all properties using the saved values (down payment percentage, interest rate, and amortization).
The accuracy and applicability of this calculator are not guaranteed.