Sign In or Create a Free Account to see full details of this property
Key Facts
Key facts for 15 Scottdale Drive
Property Type
House, 2-Storey
Parking
Detached 2 garage, 20 parking
MLS #
S13866050
Size
3000-3500 sqft
Basement
Finished,Full,Finished with Walk-Out,Walk-Out
Listed on
2026-10-06
Lot size
220 x 412.49
Tax
$6,383 /yr
Days on Market
7
Approximate Age
31-50
Maintenance Fee
-
Description
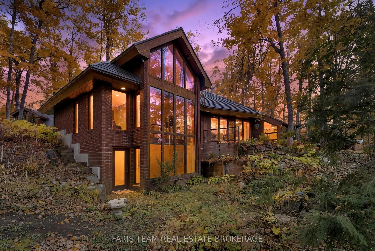
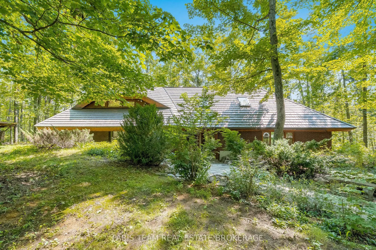
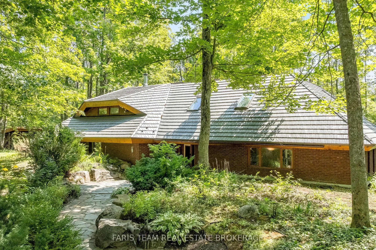
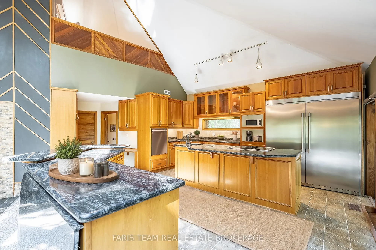
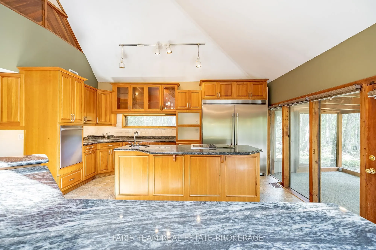
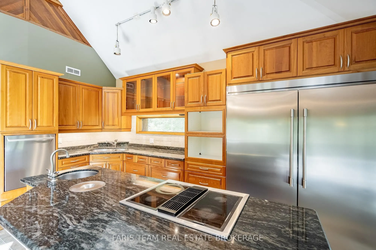
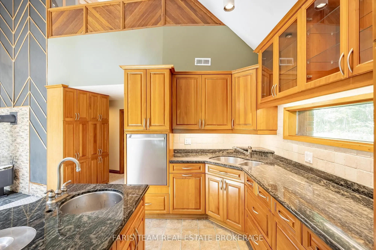
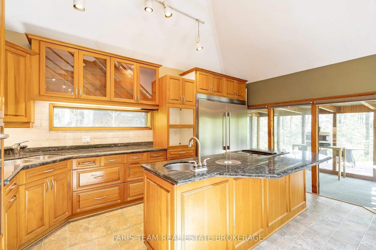
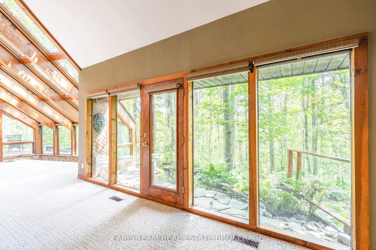
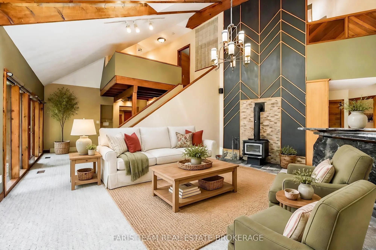
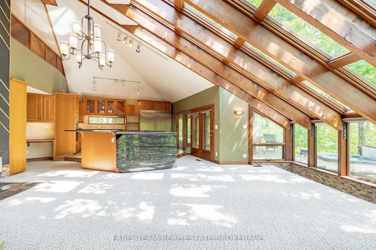
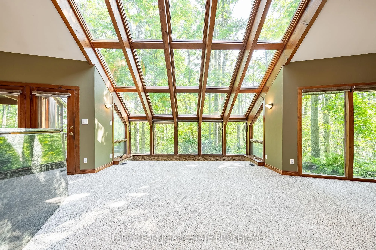
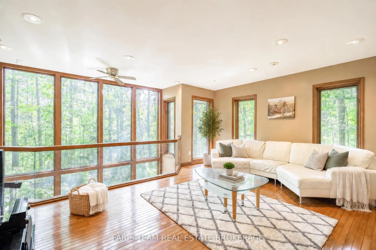
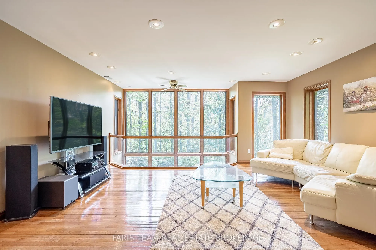
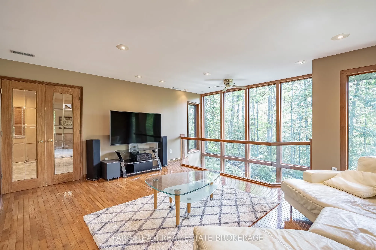
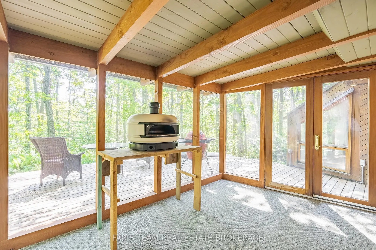
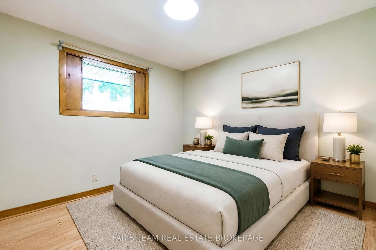
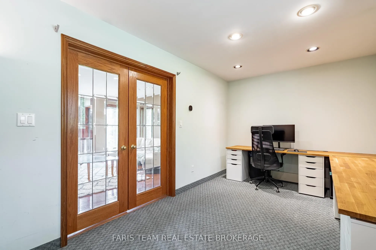
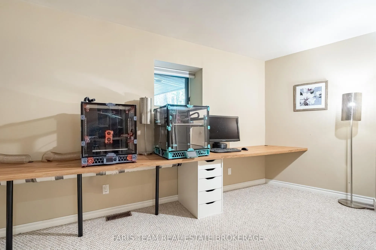
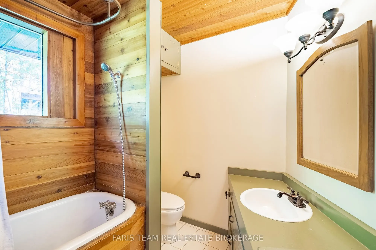
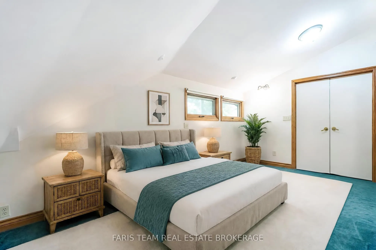
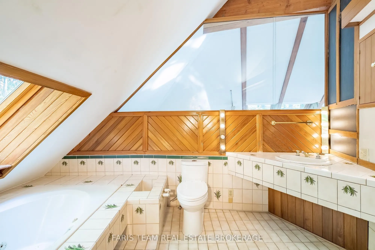
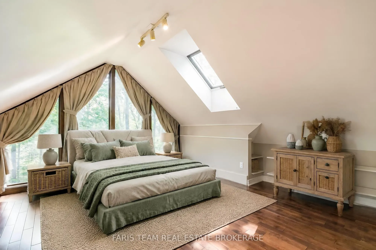
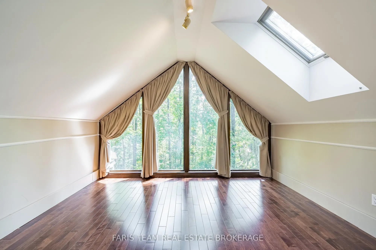
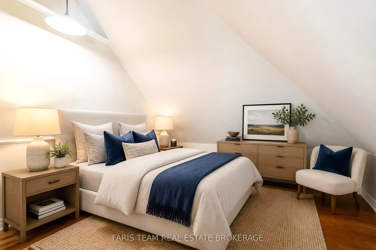
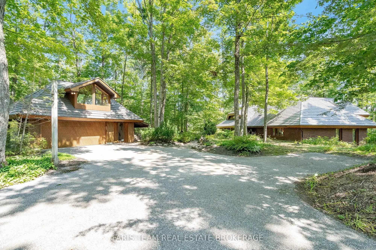
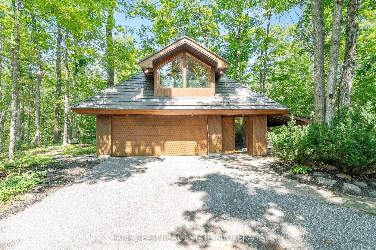
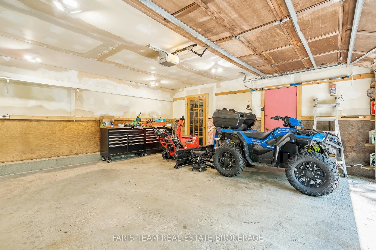
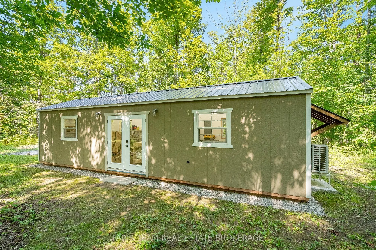
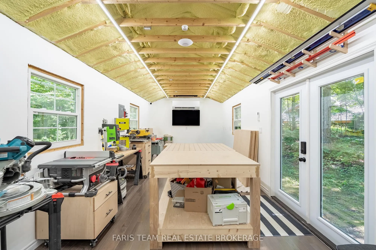
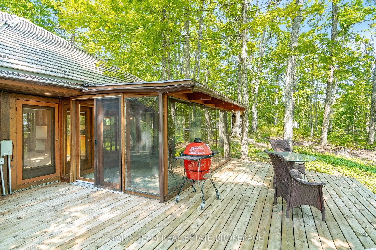
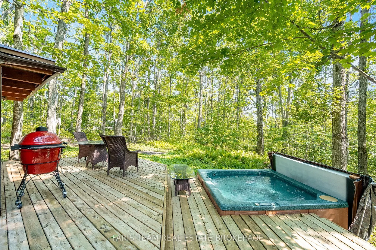
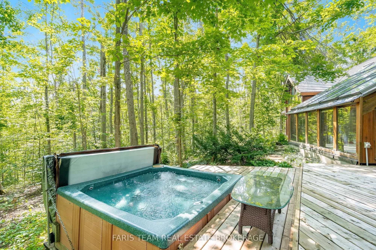
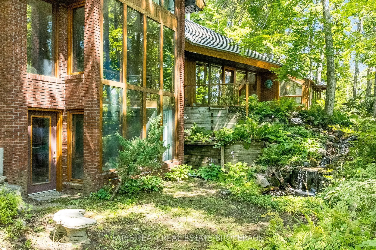
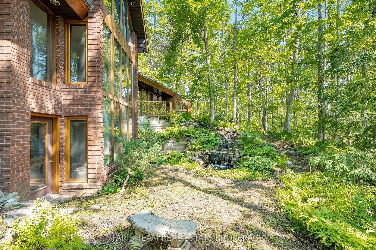
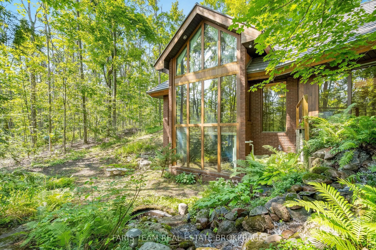
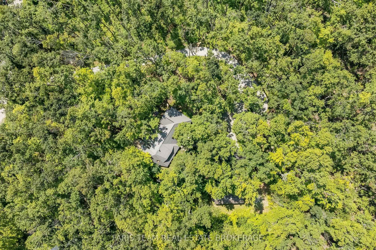
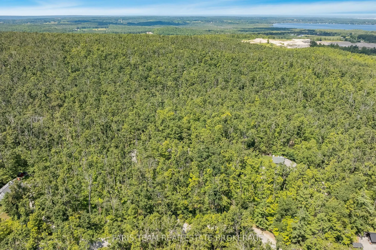
Top 5 Reasons You Will Love This Home: 1) Step inside this truly one-of-a-kind contemporary home in the sought-after Rugby Estates community, where a thoughtfully designed passive solar layout is complemented by a spectacular living room with floor-to-ceiling windows showcasing the surrounding natur...al beauty, a beautifully appointed kitchen featuring stainless-steel appliances and granite countertops, and a welcoming family room perfect for gathering with loved ones 2) Offering over 4,000 square feet of living space, this impressive residence provides exceptional room for growing or multi-generational families with six generously sized bedrooms, four-and-a-half bathrooms, and an inviting sunroom that creates a peaceful space to relax and take in the picturesque surroundings 3) Escape to your own private woodland retreat on over two acres of beautifully forested property, where mature trees create an incredible sense of seclusion and the backyard connects directly to the Ganaraska Trail system, inviting you to enjoy hiking, cycling, and endless outdoor adventures throughout the seasons 4) Discover incredible versatility beyond the main residence with a detached double-car garage featuring approximately 500 square feet of additional upper level space, complemented by a separate 420-square-foot multi-purpose building complete with hardwood flooring, power, heating, and air conditioning, providing exceptional opportunities for hobbies, creative pursuits, a home office, or workshop 5)Experience peaceful country living and everyday convenience, ideally situated approximately five minutes from Lake Simcoe and Bass Lake, 10 minutes from Couchiching, nine minutes from Orillia's shopping and amenities, including Costco and Home Depot, and just 20 minutes from Barrie. 3,341 above grade sq.ft. plus a finished lower level. *Please note some images have been virtually staged to show the potential of the home.
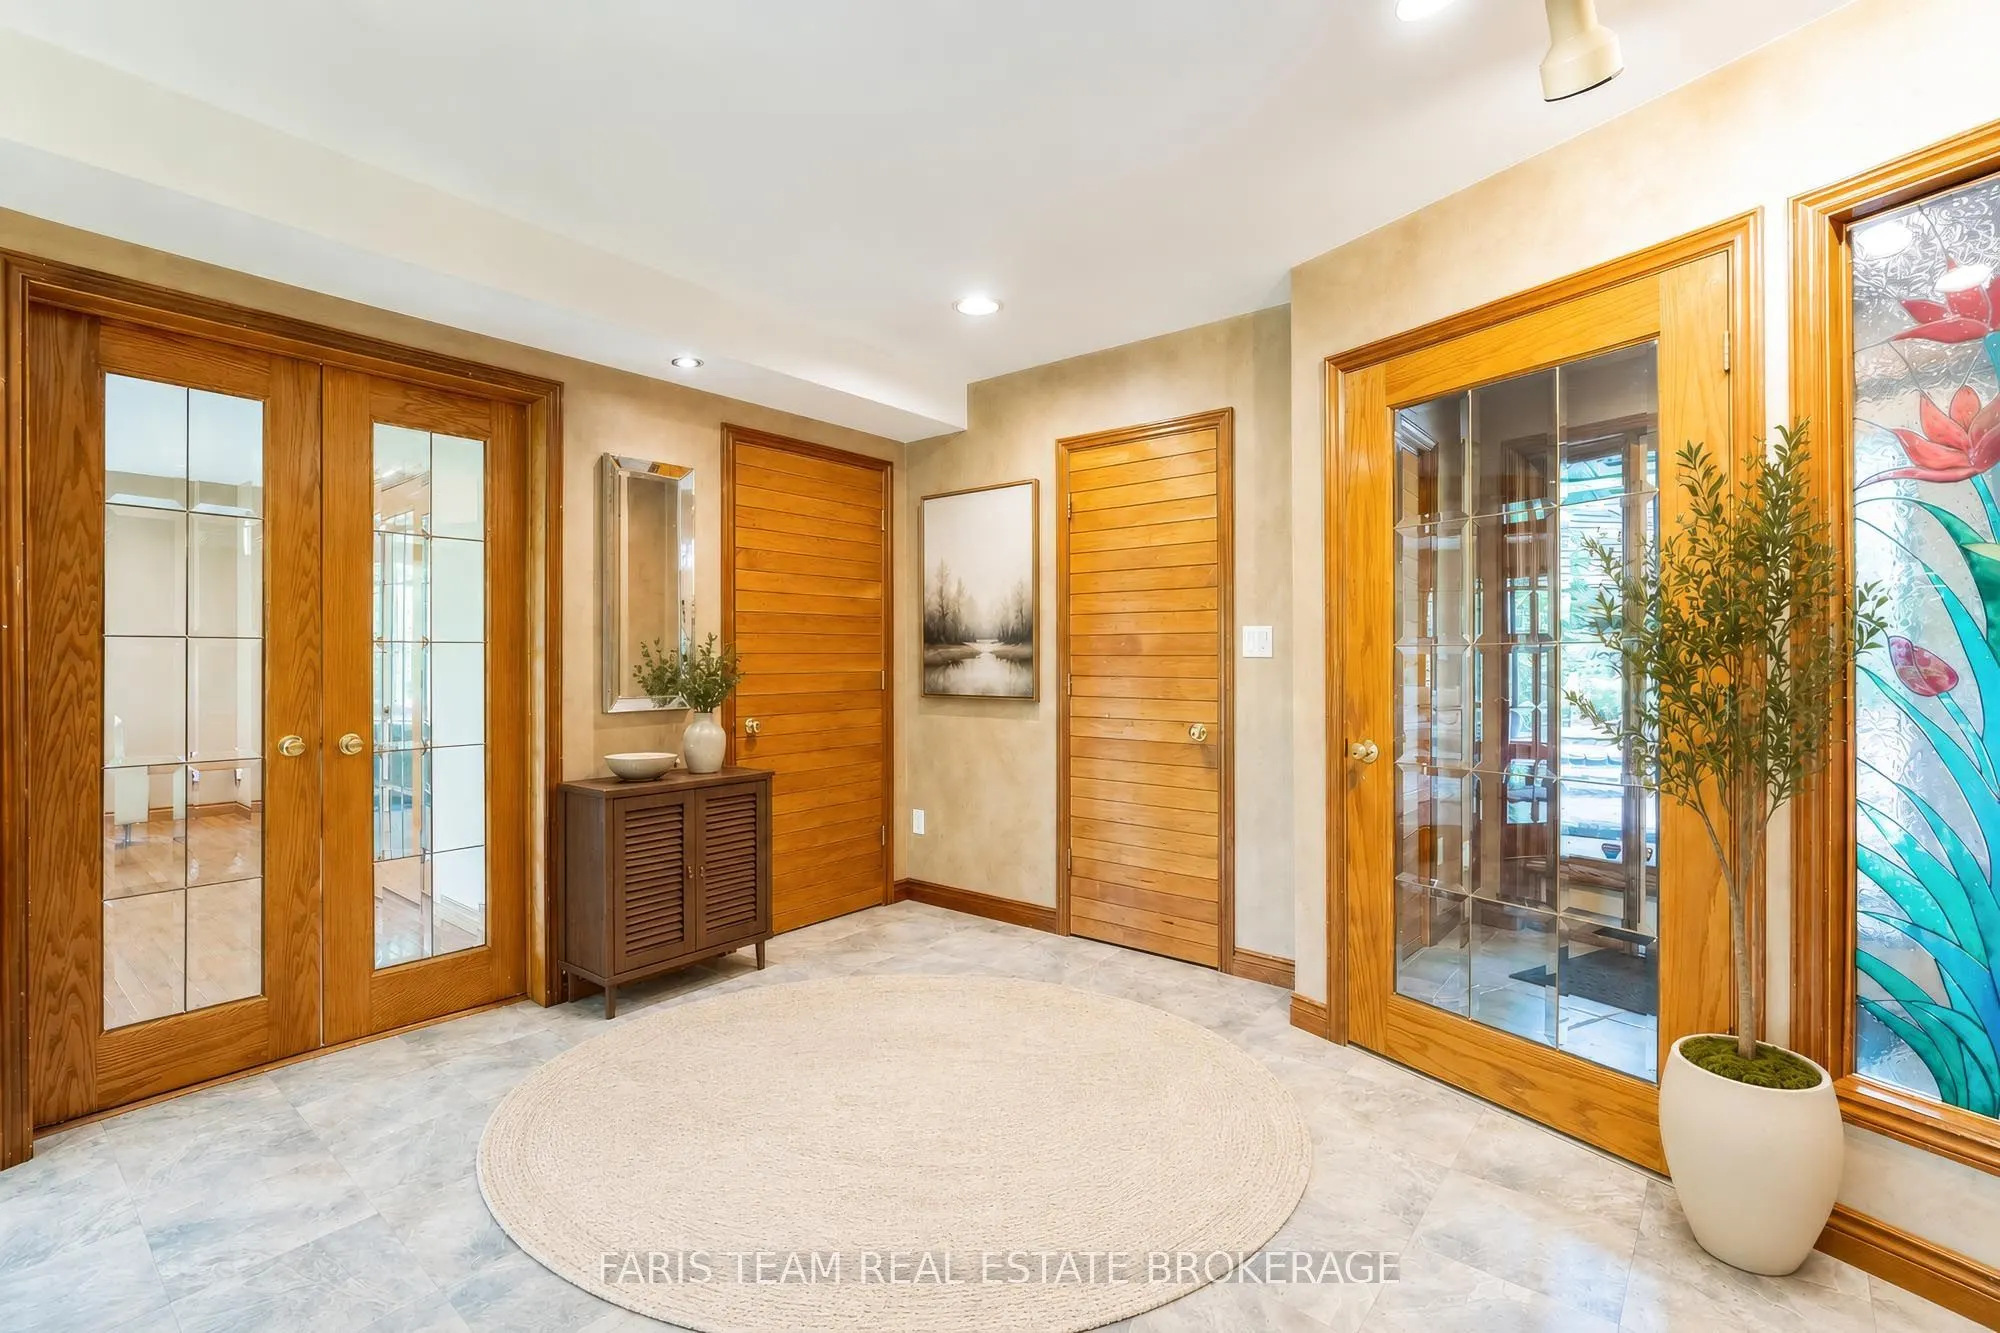
Hardwood Floor, French Doors, Window Floor to Ceiling
Dimensions 16.86 x 14.5 feet
244.47 sqft
Kitchen
Vinyl Floor, Stainless Steel Appl, W/O To Sunroom
Dimensions 16.8 x 14.9 feet
250.32 sqft
Living Room
Vaulted Ceiling(s), Wood Stove, Window
Dimensions 28.64 x 23.23 feet
665.31 sqft
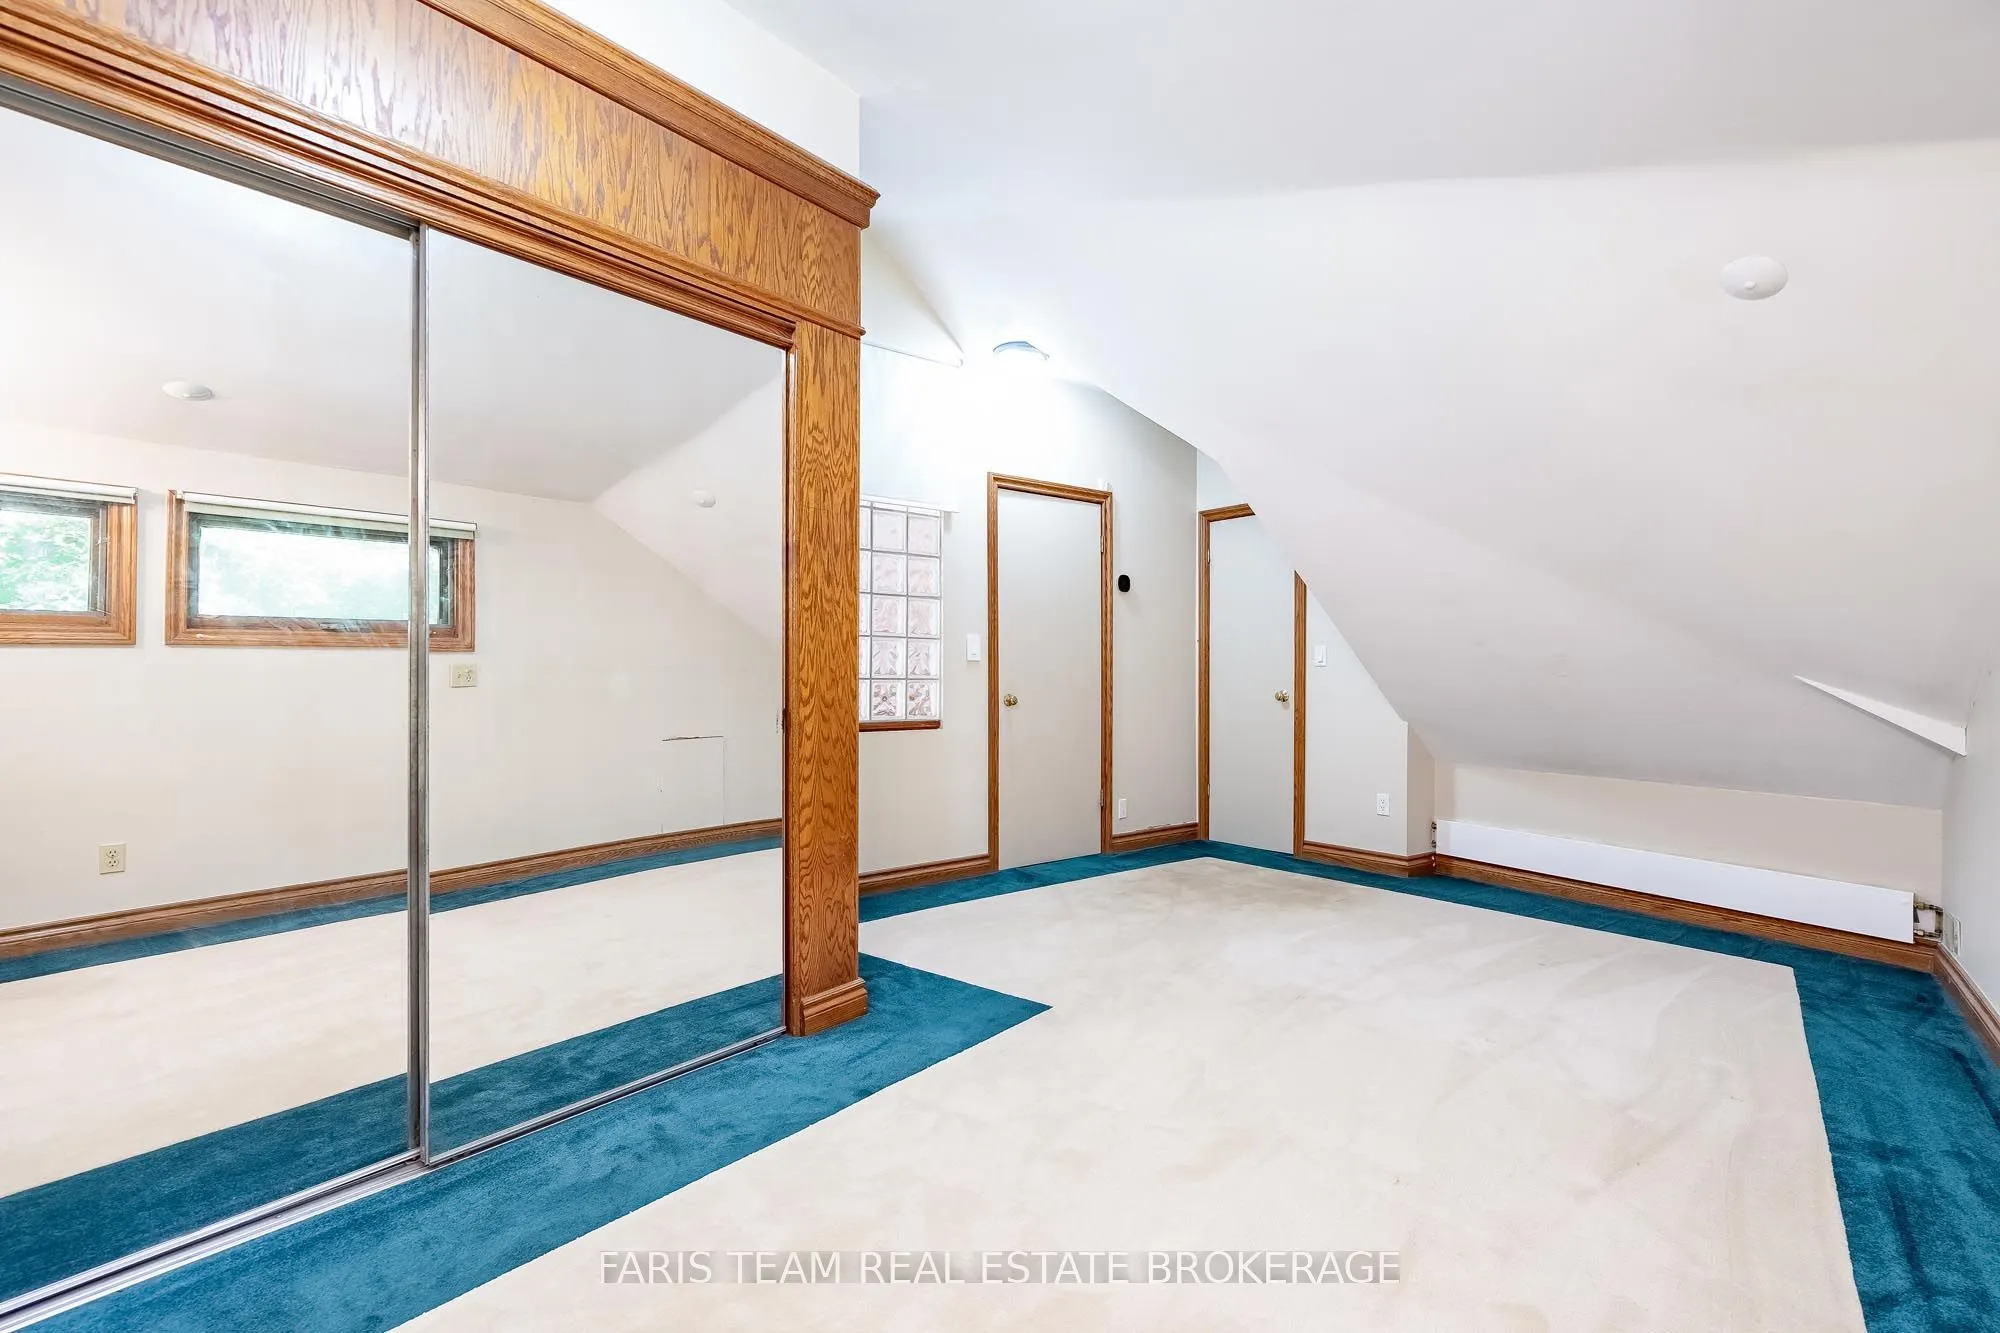
Primary Bedroom
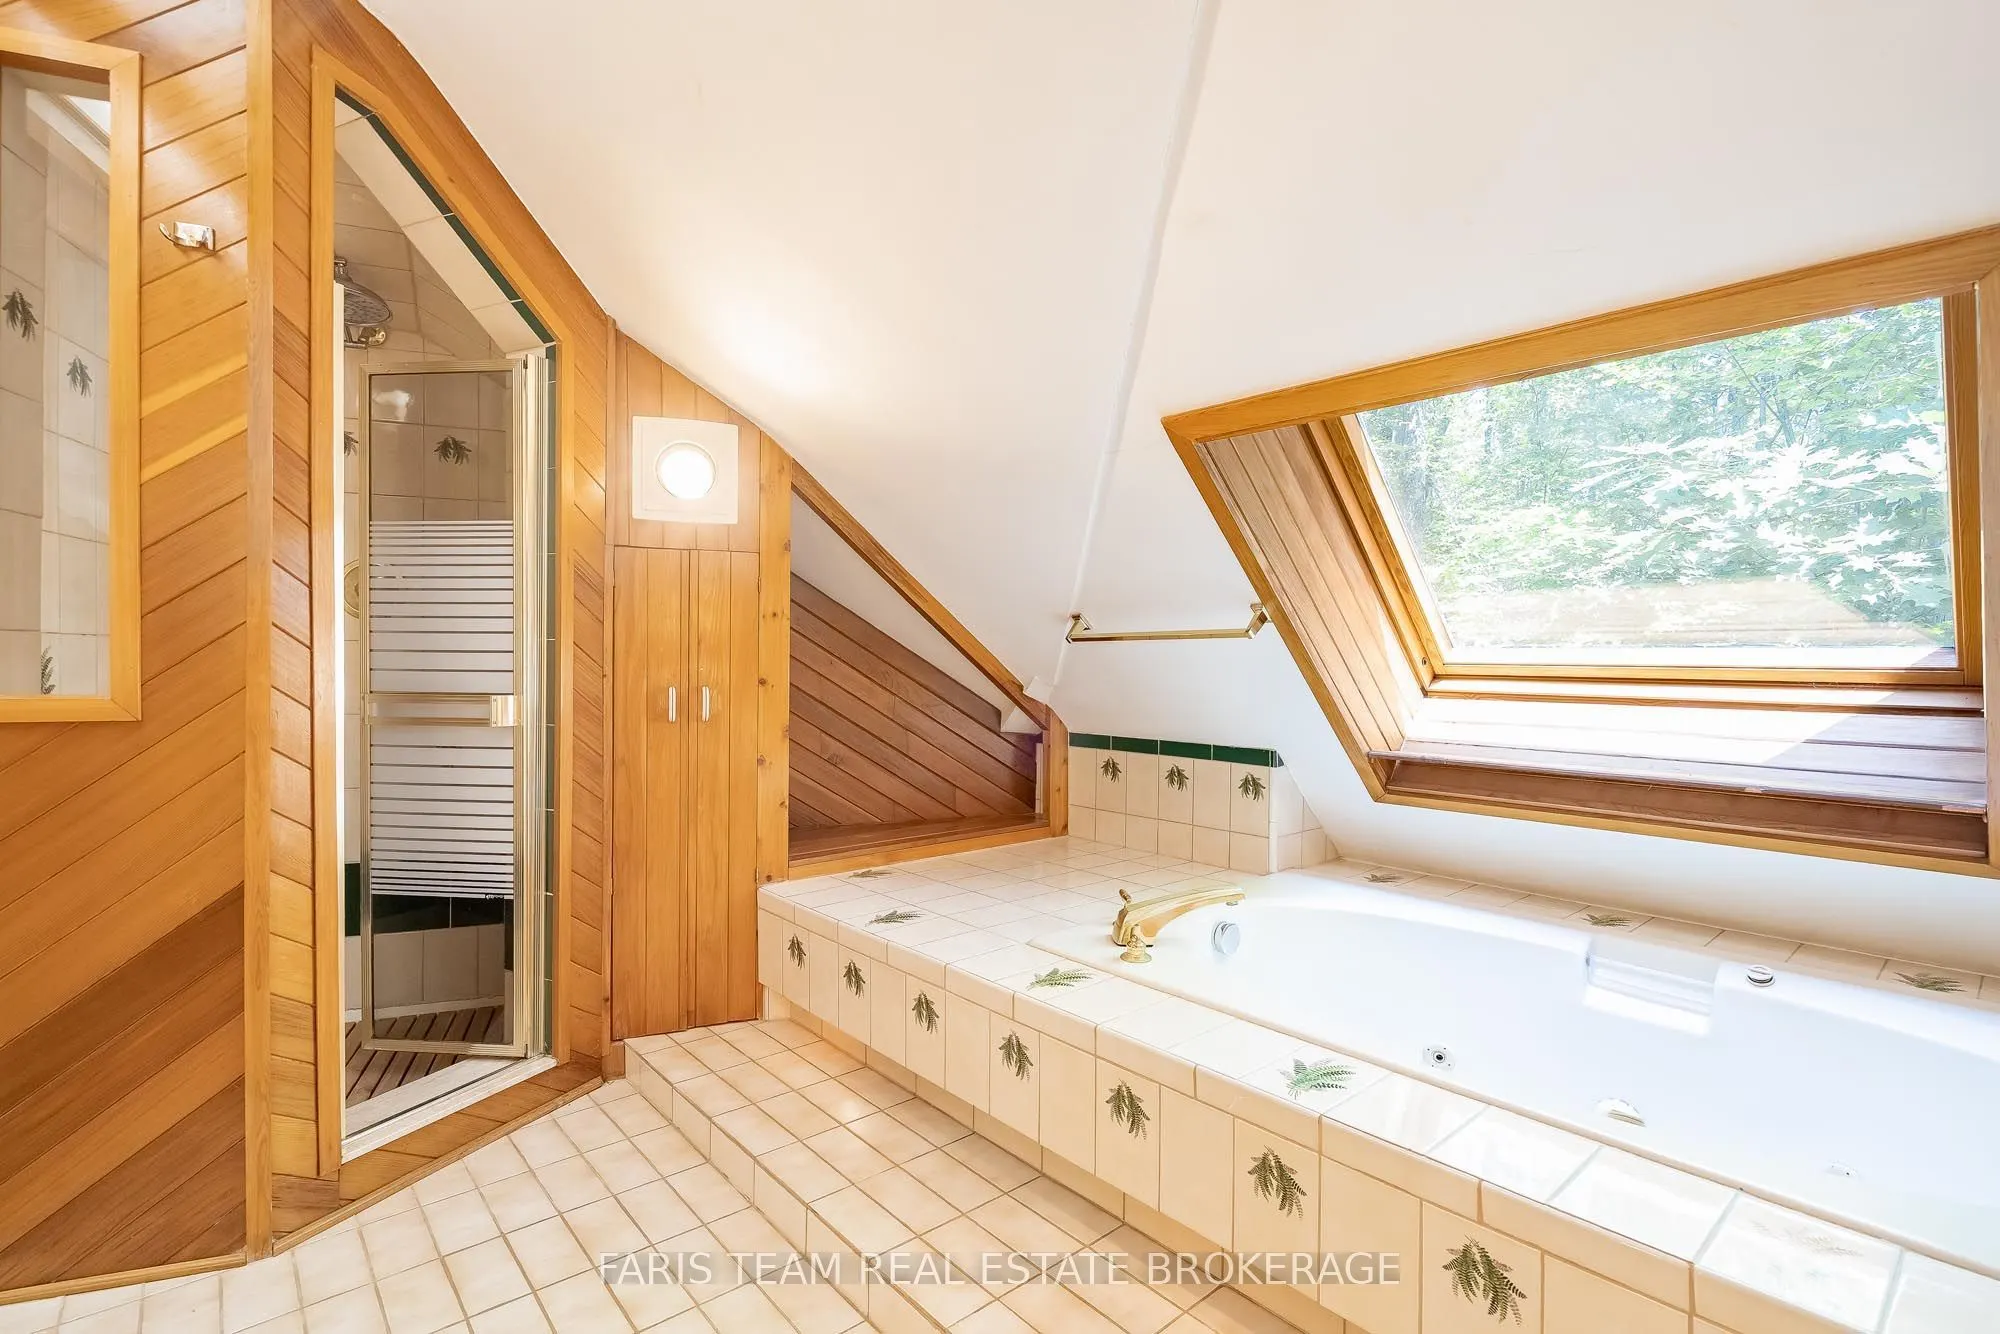
4 Pc Ensuite, Closet, Vaulted Ceiling(s)
Dimensions 17.95 x 12.8 feet
229.76 sqft
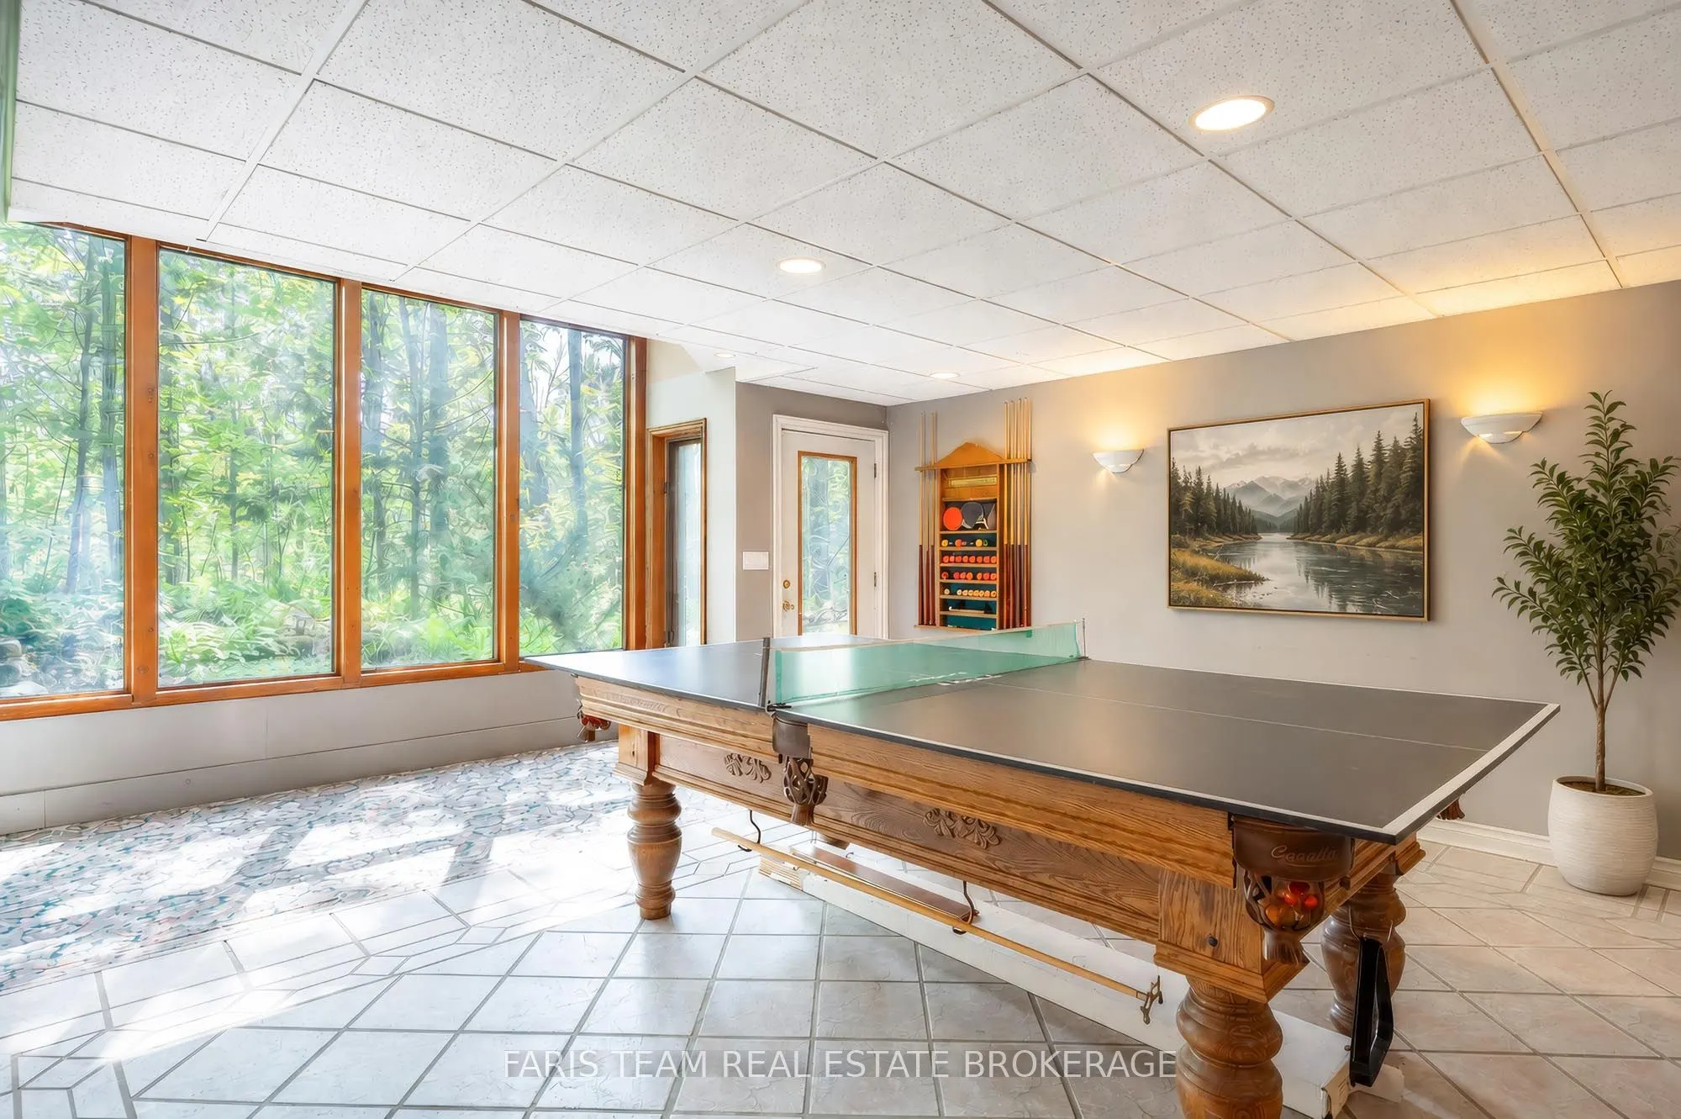
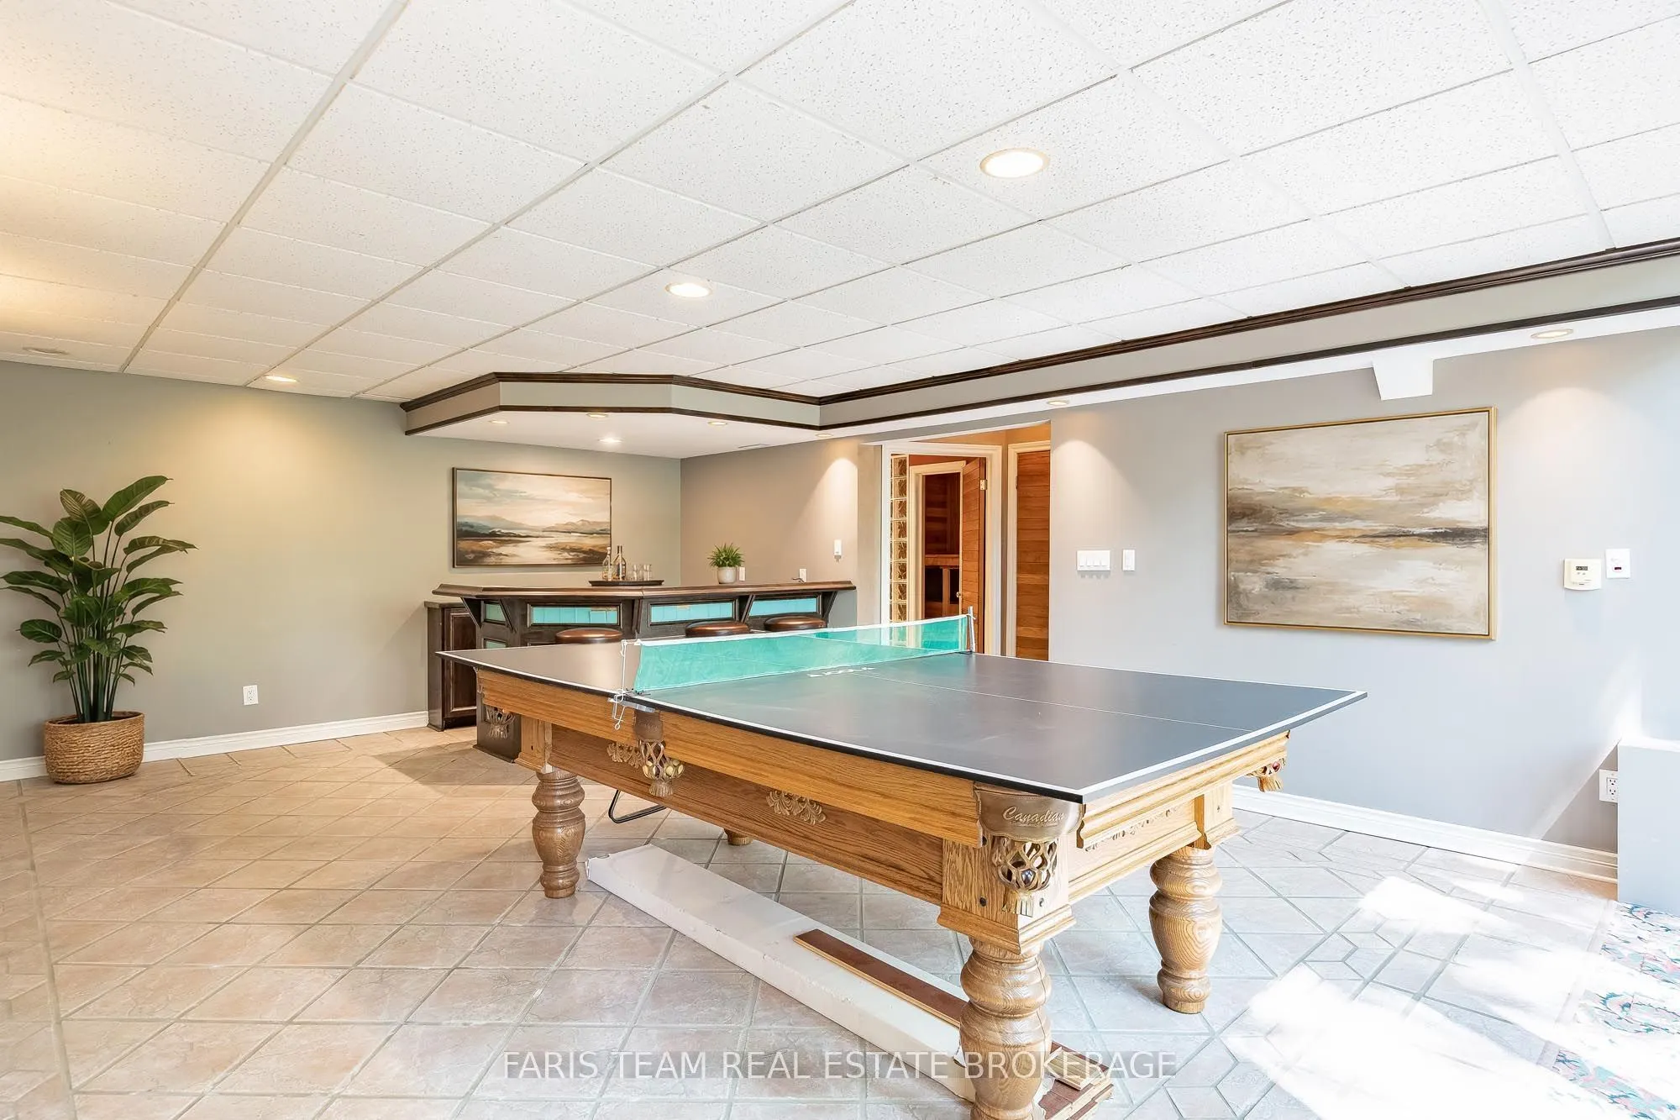
Recreation
Tile Floor, Wet Bar, W/O To Yard
Dimensions 27.17 x 16.67 feet
452.92 sqft
Sunroom
Large Window, Recessed Lighting, W/O To Deck
Dimensions 12.14 x 9.78 feet
118.73 sqft
Similar Properties(No results)
Mortgage Calculator
Calculate your estimated monthly mortgage payment
Price
$1,299,000
$
%
%
Total cost of mortgage
$0
Monthly payment
By clicking Save, we will calculate your estimated mortgage for all properties using the saved values (down payment percentage, interest rate, and amortization).
The accuracy and applicability of this calculator are not guaranteed.