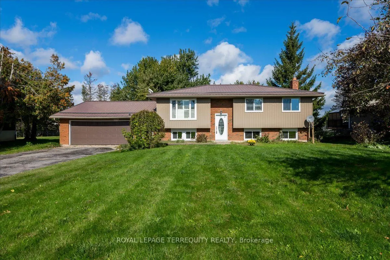
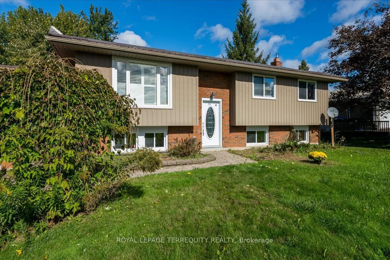
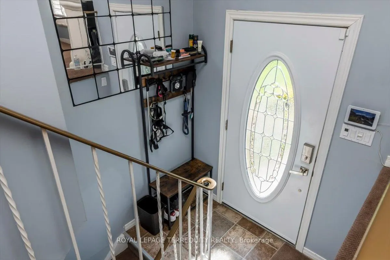
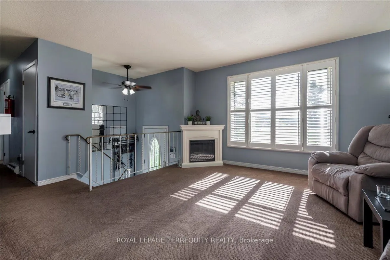
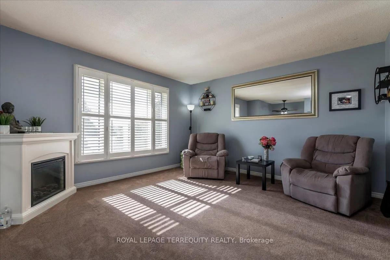
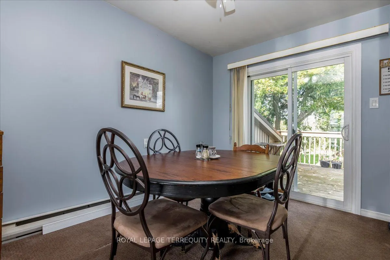
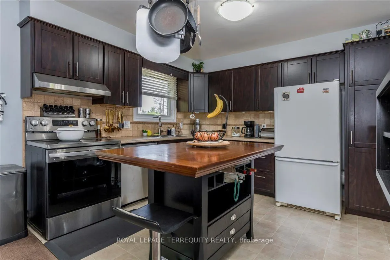
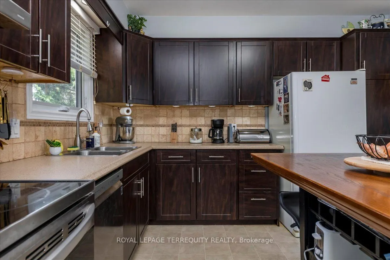
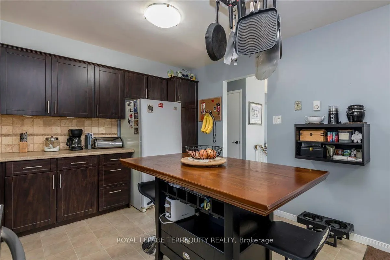
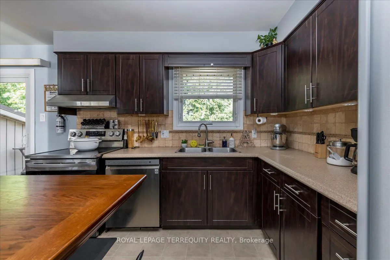
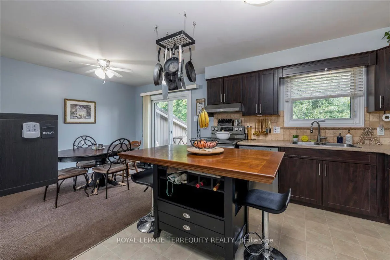
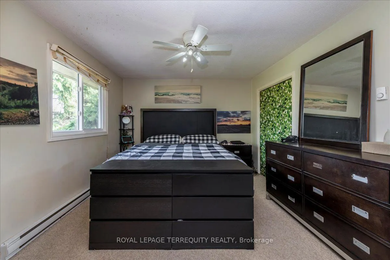
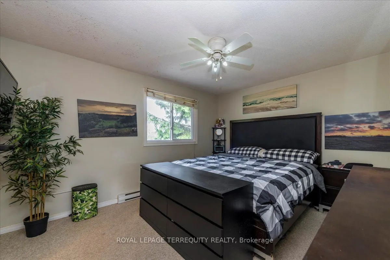
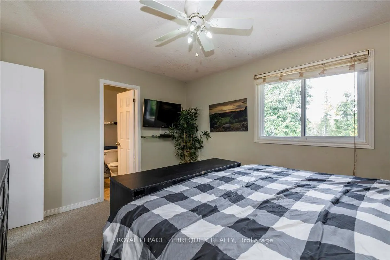
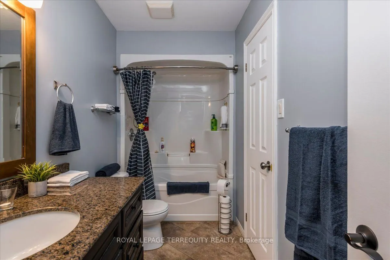
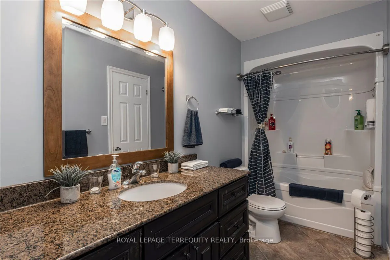
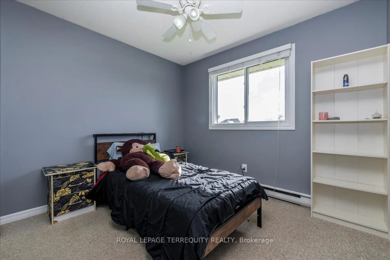
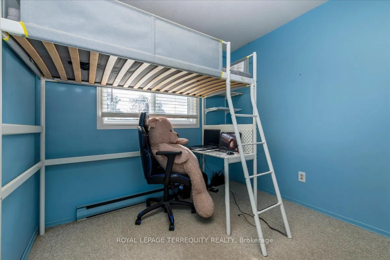
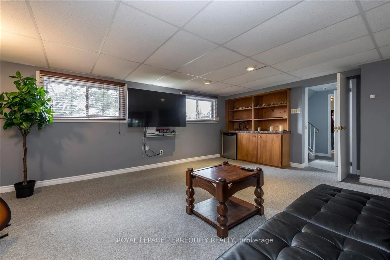
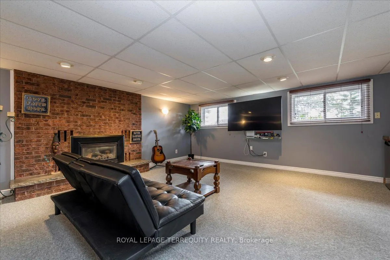
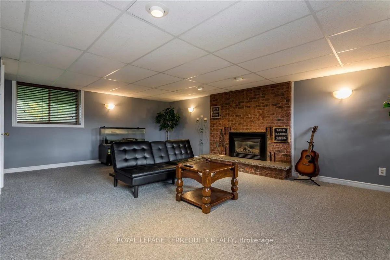
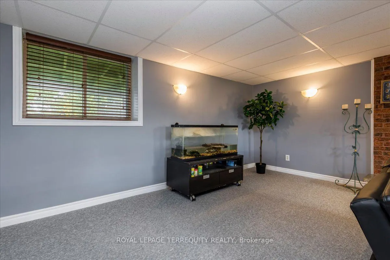
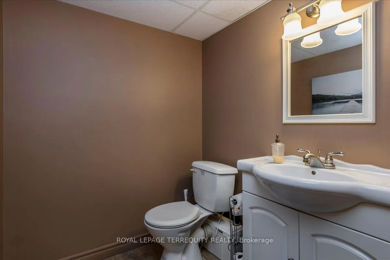
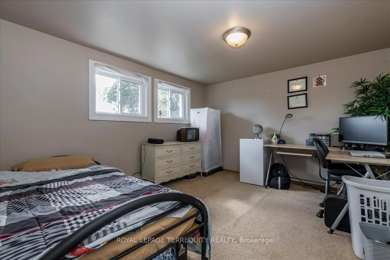
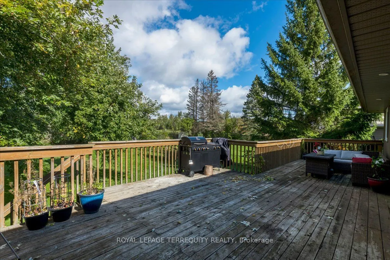
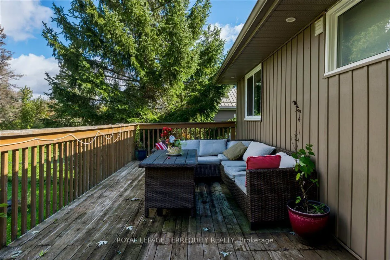
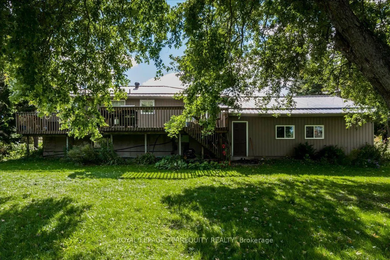
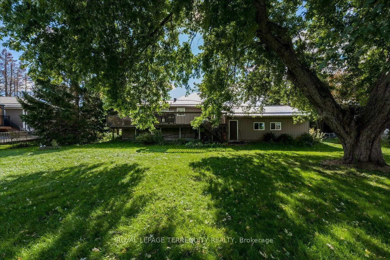
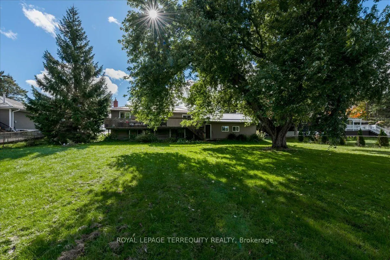
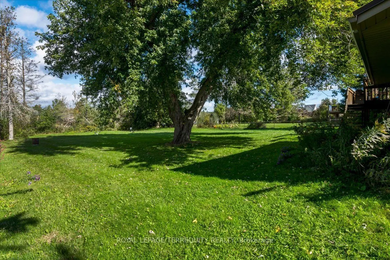
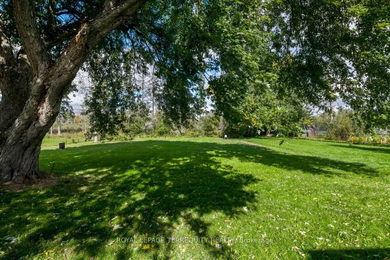
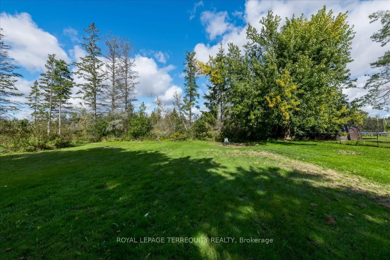
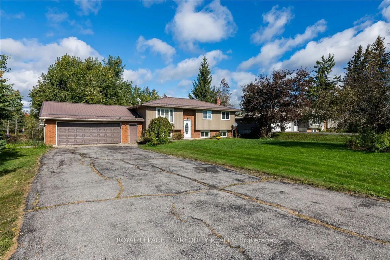
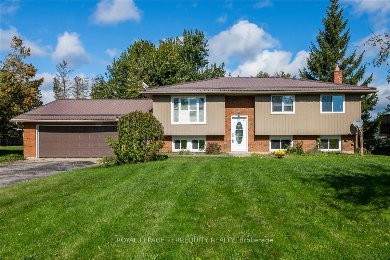
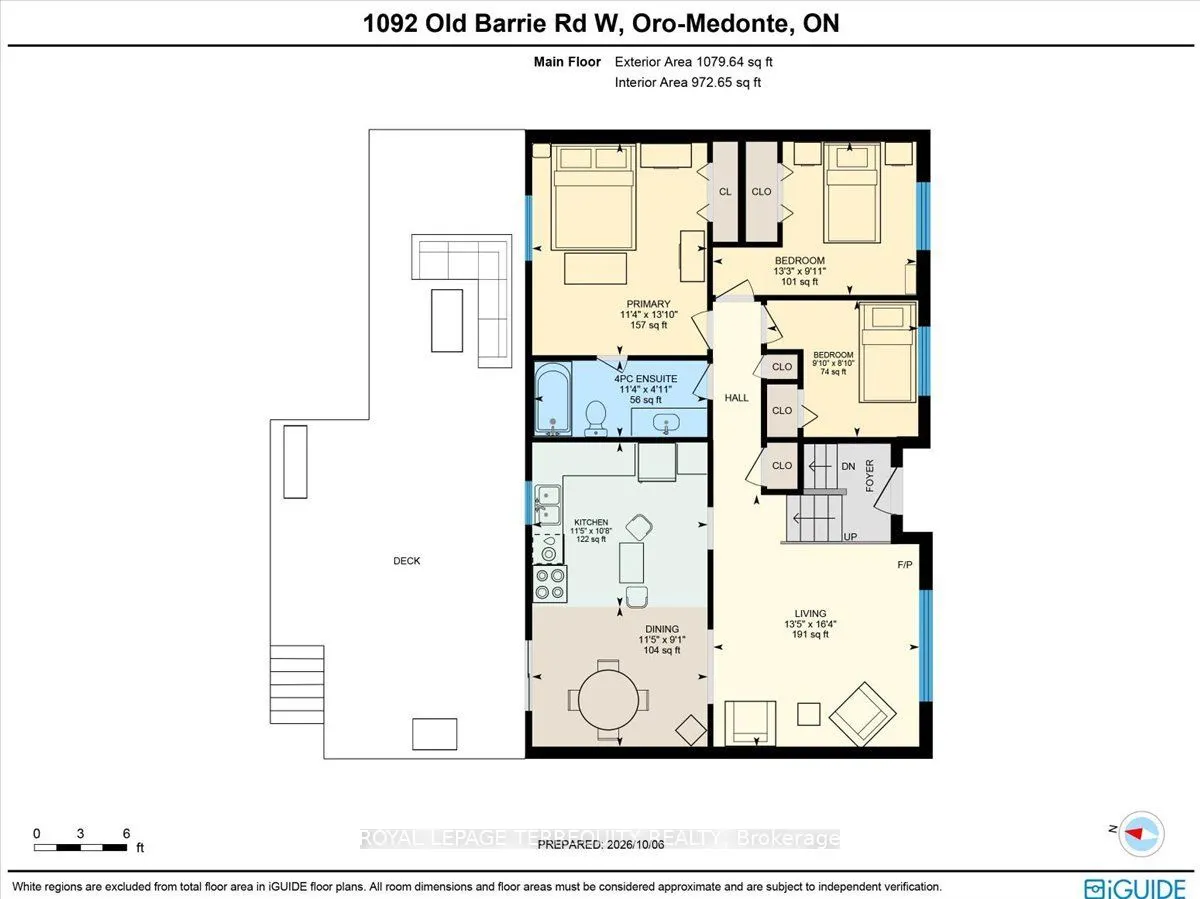
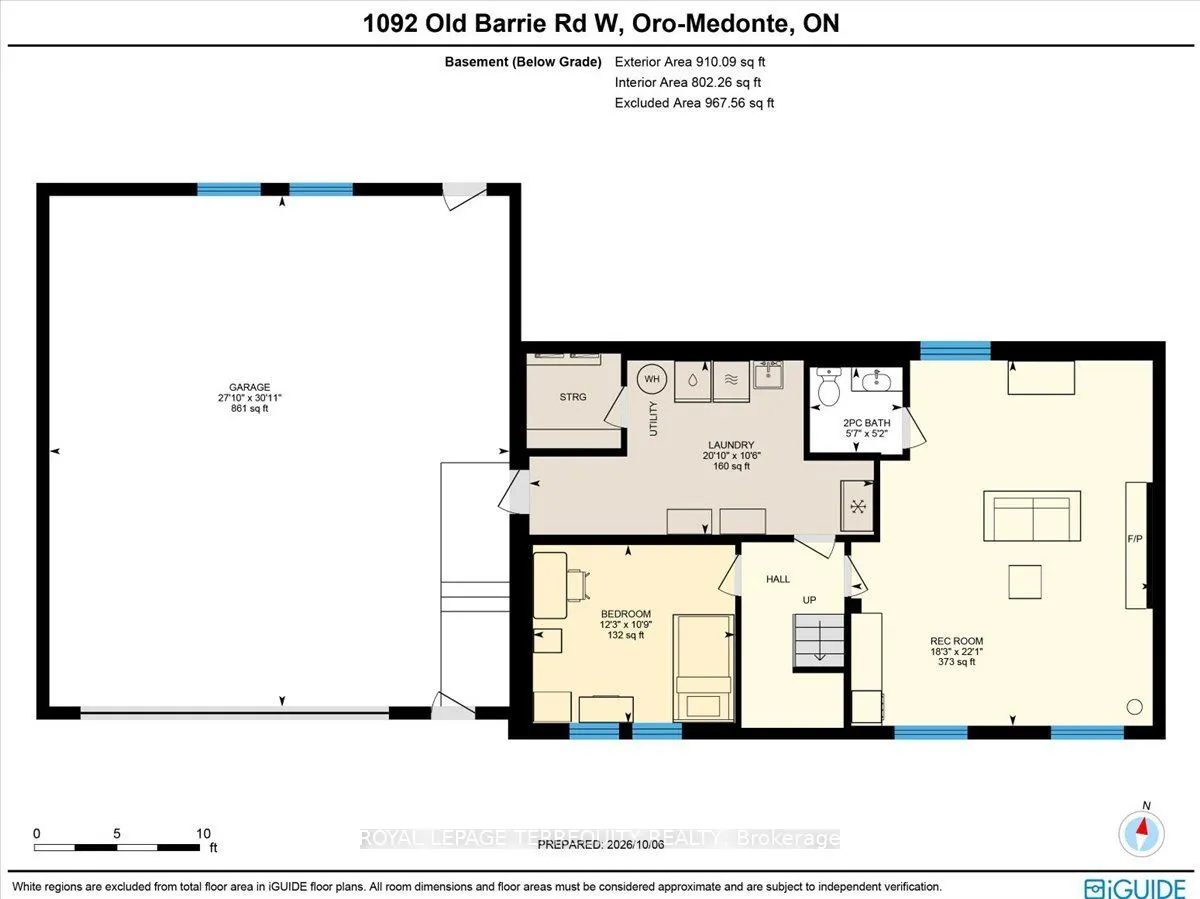
Country Living Meets Everyday Convenience In The Village Of Edgar! This well-maintained 3+1 bedroom raised bungalow offers the space, privacy and flexibility to suit a young family, empty nesters or anyone looking for a more manageable one-level lifestyle. Set on a generous 100 x 266 ft lot with no ...neighbors behind, the property offers plenty of room to enjoy the outdoors, with a large deck overlooking the private backyard. The main level features a comfortable living room, an inviting kitchen with island and adjoining dining area, three bedrooms and a 4-piece bathroom. The raised bungalow design provides comfortable one-level living while offering plenty of additional space below. The lower level features a spacious family room, additional bedroom/office and 2-piece bathroom, creating a versatile area for guests, teenagers, a home office, hobbies, recreation or additional family living space. The large garage is a standout feature for hobbyists and tradespeople, offering ample room for a dedicated work area, whether you're into woodworking, automotive projects, small-engine repair or simply need extra space for tools, equipment and storage. Enjoy the peaceful feel of country living while being part of the established community of Edgar and close to the recreational opportunities that make Oro-Medonte such a desirable place to call home. A great opportunity for a family, empty nesters or anyone looking for space, privacy, flexibility and room to pursue their hobbies.
Full Property Details
Interior
Bedrooms
3
Bedrooms Plus
1
Total Bedrooms
4
Washrooms
2
Square Footage
700-1100 sqft
Basement
Full,Finished
Heating Source
Electric
Heating Fuel
Baseboard
Air Conditioning
None
Family Room
Yes
Kitchens
1
Total Kitchens
1
Fireplace Features
Yes
Bedrooms
3
Bedrooms Plus
1
Total Bedrooms
4
Washrooms
2
Square Footage
700-1100 sqft
Basement
Full,Finished
Heating Source
Electric
Heating Fuel
Baseboard
Air Conditioning
None
Family Room
Yes
Kitchens
1
Total Kitchens
1
Fireplace Features
Yes
Exterior
Depth
266.95
Front
100.0
Acreage
.50-1.99
Driveway
Private Double
Lot Size
100 x 266.95 ft
Pool
None
Parking Spaces
6
Total Parking Spaces
8.00
Parking Description
Attached
Garage Spaces
2
Depth
266.95
Front
100.0
Acreage
.50-1.99
Driveway
Private Double
Lot Size
100 x 266.95 ft
Pool
None
Parking Spaces
6
Total Parking Spaces
8.00
Parking Description
Attached
Garage Spaces
2
Building Description
Style
Bungalow-Raised
Home Type
House
Subtype
Detached
Year Built
51-99
Property Orientation
North
Exterior Finish
Brick,Vinyl Siding
Sewers
Septic
Water Supply
Well
Possession Date
No Data
Style
Bungalow-Raised
Home Type
House
Subtype
Detached
Year Built
51-99
Property Orientation
North
Exterior Finish
Brick,Vinyl Siding
Sewers
Septic
Water Supply
Well
Possession Date
No Data
Community
Community
Edgar
Community
Edgar
Taxes & Fees
Taxes
$3,540.06 /yr
Tax Year
2026
Occupancy
Owner
Taxes
$3,540.06 /yr
Tax Year
2026
Occupancy
Owner
Room Types
Bathroom
4 Pc Bath
Dimensions 11.38 x 4.95 feet
56.33 sqft
Bathroom
2 Pc Bath
Dimensions 5.74 x 5.25 feet
30.14 sqft
Bedroom 2
-
Dimensions 13.19 x 9.84 feet
129.79 sqft
Bedroom 3
-
Dimensions 9.78 x 12.11 feet
118.44 sqft
Bedroom 4
-
Dimensions 12.3 x 10.7 feet
131.61 sqft
Dining Room
W/O To Deck
Dimensions 11.32 x 9.19 feet
104.03 sqft
Kitchen
Centre Island, Vinyl Floor
Dimensions 11.32 x 10.5 feet
118.86 sqft
Laundry
-
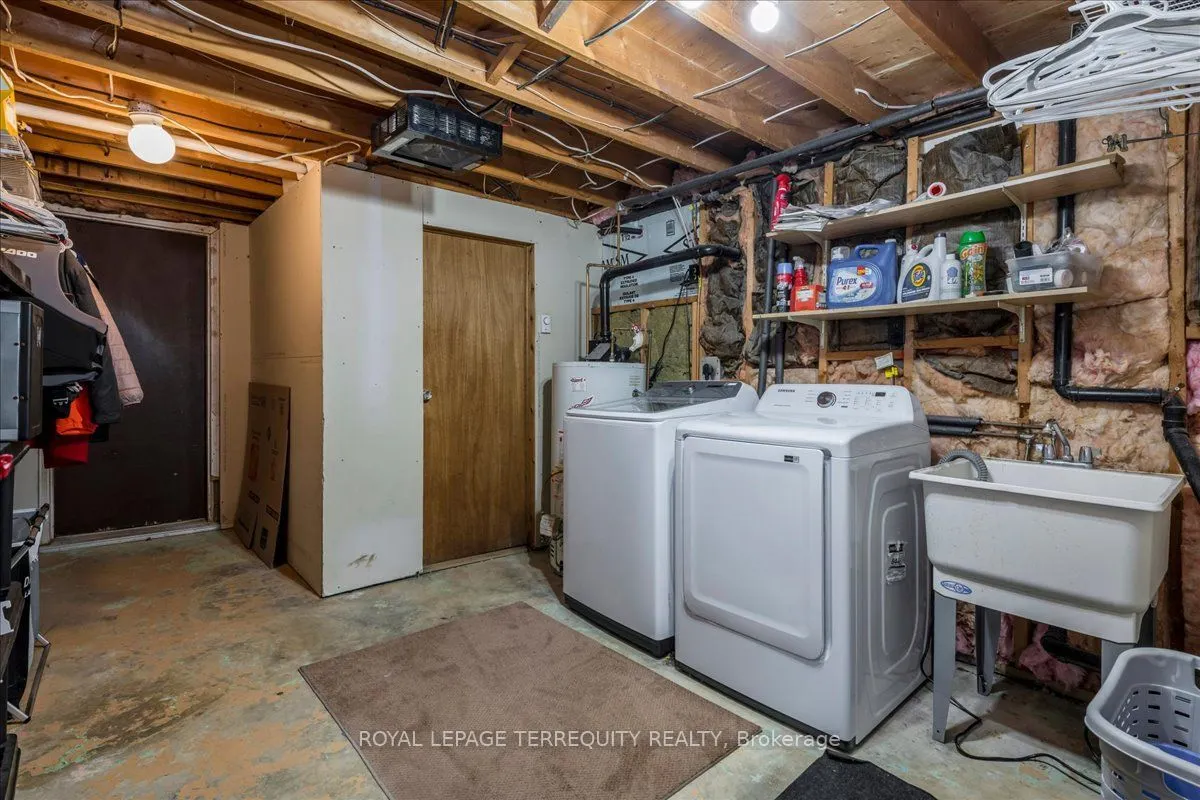
Dimensions 20.83 x 10.56 feet
219.96 sqft
Living Room
California Shutters, Electric Fireplace
Dimensions 13.58 x 13.35 feet
181.29 sqft
Primary Bedroom
4 Pc Ensuite
Dimensions 13.68 x 11.38 feet
155.68 sqft
Recreation
-
Dimensions 21.88 x 18.04 feet
394.72 sqft
Similar Properties(No results)
Mortgage Calculator
Calculate your estimated monthly mortgage payment
Price
$839,000
$
%
%
Total cost of mortgage
$0
Monthly payment
By clicking Save, we will calculate your estimated mortgage for all properties using the saved values (down payment percentage, interest rate, and amortization).
The accuracy and applicability of this calculator are not guaranteed.