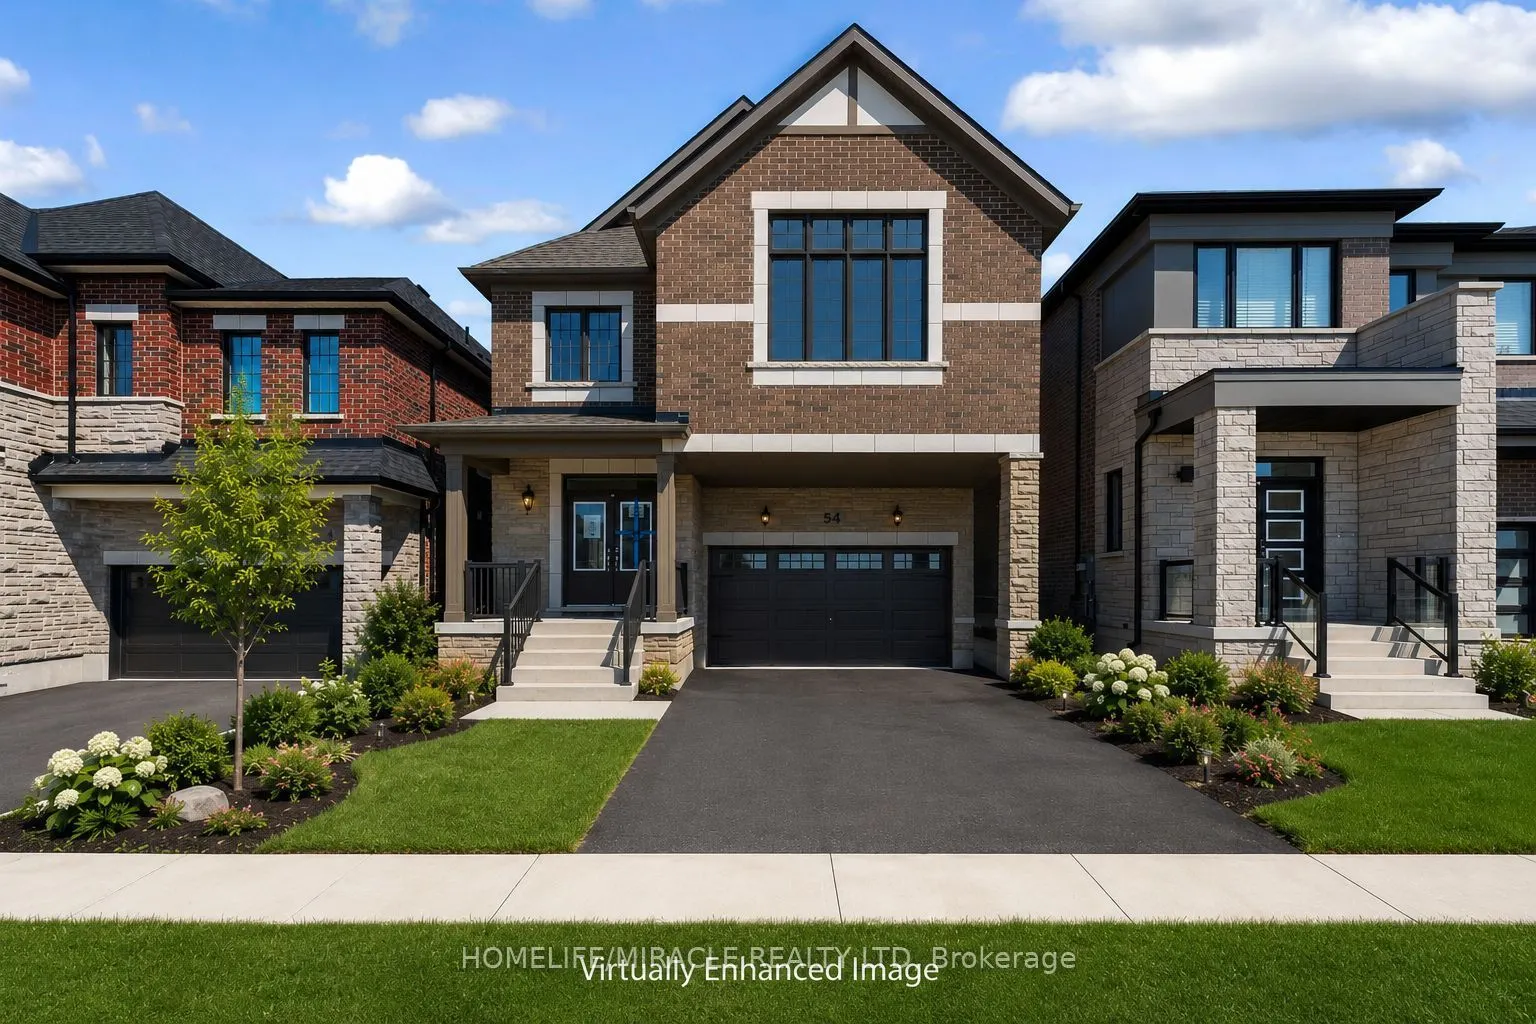
Sign In or Create a Free Account to see full details of this property
Key Facts
Key facts for 54 Gretzky Avenue
Property Type
House, 2-Storey
Parking
Attached 2 garage, 2 parking
MLS #
S13855914
Size
2500-3000 sqft
Basement
Unfinished
Listed on
2026-10-02
Lot size
11 x 28.0
Tax
-
Days on Market
11
Approximate Age
0-5
Maintenance Fee
-
Description
BRAND-NEW HOME WITH NEARLY 2,800 SQ. FT., MODERN DESIGN, AND ENERGY-EFFICIENT FEATURES! This stunning detached home offers a rare 5-bedroom, 3.5-bathroom layout with a double-car garage, presenting an exceptional opportunity in a neighborhood where very few homes provide this much space. Designed to... impress, the home features 9-foot ceilings on both floors, upgraded tall doors, an elegant oak staircase, and a bright open-concept layout ideal for modern family living. The chef-inspired kitchen boasts quartz countertops, crown moulding cabinetry, a spacious breakfast area, and a walk-in pantry, while the expansive great room with an electric fireplace creates the perfect setting for entertaining and everyday comfort. With no rental equipment in the home, ownership is truly hassle-free. Upstairs, you'll find five generously sized bedrooms, including a luxurious primary retreat with a spa-like ensuite and a second bedroom with its own private ensuite-perfect for multi-generational living or overnight guests. Quartz countertops enhance every bathroom throughout the home. Located in one of South Barrie's fastest-growing communities, this property is close to Barrie South GO Station, Highway 400, schools, parks, shopping, Costco, and Park Place. Backed by a 7-Year Tarion Warranty, this move-in-ready home offers the perfect blend of luxury, functionality, and long-term value for growing families.
Full Property Details
Interior
Bedrooms
5
Total Bedrooms
5
Washrooms
4
Square Footage
2500-3000 sqft
Basement
Unfinished
Heating Source
Gas
Heating Fuel
Forced Air
Air Conditioning
None
Family Room
No
Kitchens
1
Total Kitchens
1
Fireplace Features
Yes
Bedrooms
5
Total Bedrooms
5
Washrooms
4
Square Footage
2500-3000 sqft
Basement
Unfinished
Heating Source
Gas
Heating Fuel
Forced Air
Air Conditioning
None
Family Room
No
Kitchens
1
Total Kitchens
1
Fireplace Features
Yes
Exterior
Depth
28.0
Front
11.0
Lot Size
11 x 28.0 ft
Pool
None
Parking Spaces
2
Total Parking Spaces
4.00
Parking Description
Attached
Garage Spaces
2
Depth
28.0
Front
11.0
Lot Size
11 x 28.0 ft
Pool
None
Parking Spaces
2
Total Parking Spaces
4.00
Parking Description
Attached
Garage Spaces
2
Building Description
Style
2-Storey
Home Type
House
Subtype
Detached
Year Built
0-5
Property Orientation
South
Exterior Finish
Brick
Sewers
Sewer
Water Supply
Municipal
Possession Date
No Data
Style
2-Storey
Home Type
House
Subtype
Detached
Year Built
0-5
Property Orientation
South
Exterior Finish
Brick
Sewers
Sewer
Water Supply
Municipal
Possession Date
No Data
Community
Community
Rural Barrie Southeast
Community
Rural Barrie Southeast
Taxes & Fees
Tax Year
2026
Occupancy
Vacant
Tax Year
2026
Occupancy
Vacant
Room Types
Bedroom 2
-
Dimensions 10.01 x 11.15 feet
111.61 sqft
Bedroom 3
-
Dimensions 14.5 x 10.99 feet
159.35 sqft
Bedroom 4
-
Dimensions 11.32 x 11.52 feet
130.41 sqft
Bedroom 5
-
Dimensions 11.32 x 12.01 feet
135.95 sqft
Breakfast
-
Dimensions 12.6 x 8.66 feet
109.12 sqft
Dining Room
-
Dimensions 11.84 x 10.66 feet
126.21 sqft
Great Room
-
Dimensions 15.26 x 15.32 feet
233.78 sqft
Kitchen
-
Dimensions 12.6 x 8.99 feet
113.27 sqft
Other
-
Dimensions 10.01 x 10.01 feet
100.2 sqft
Primary Bedroom
-
Dimensions 16.01 x 14.99 feet
239.99 sqft
Similar Properties(No results)
Mortgage Calculator
Calculate your estimated monthly mortgage payment
Price
$949,000
$
%
%
Total cost of mortgage
$0
Monthly payment
By clicking Save, we will calculate your estimated mortgage for all properties using the saved values (down payment percentage, interest rate, and amortization).
The accuracy and applicability of this calculator are not guaranteed.