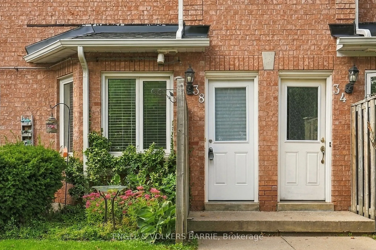
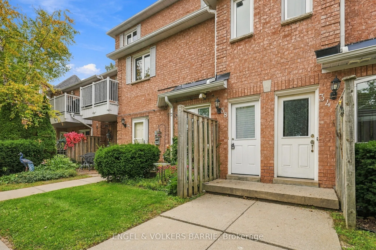
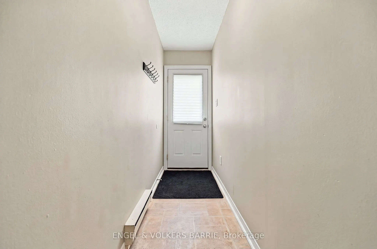
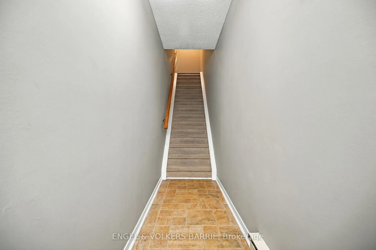
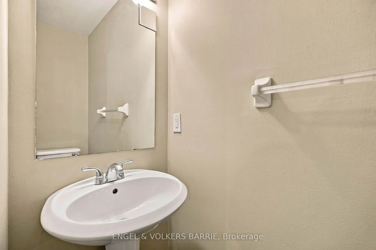
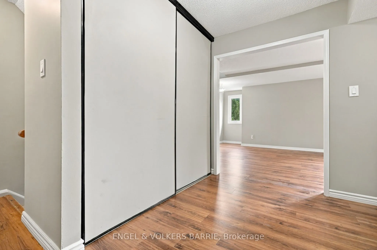
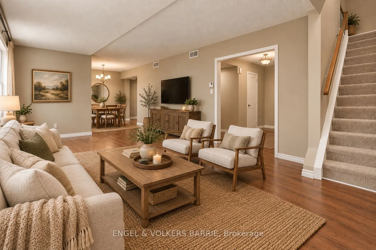
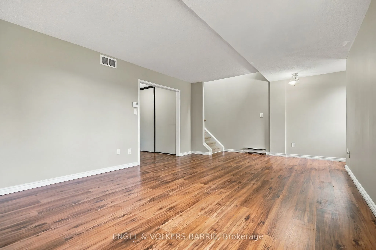
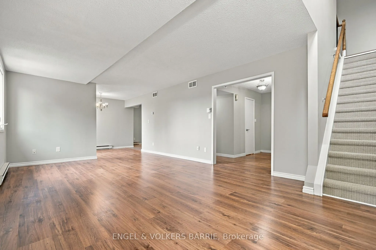
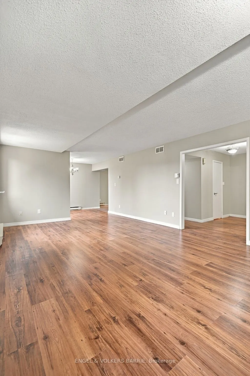
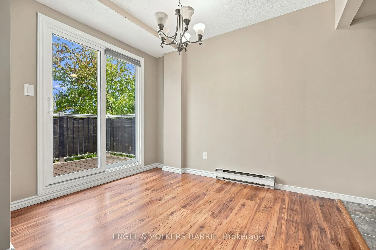
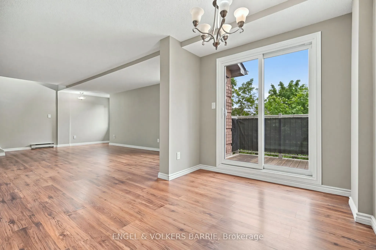
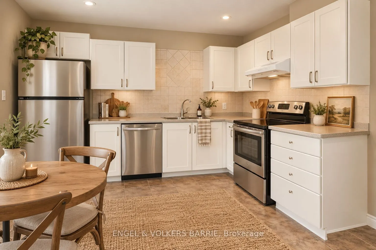
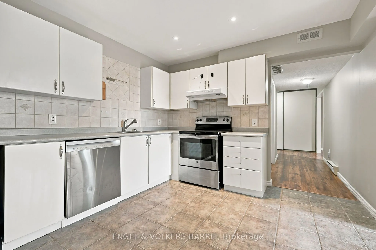
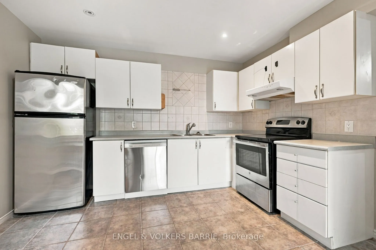
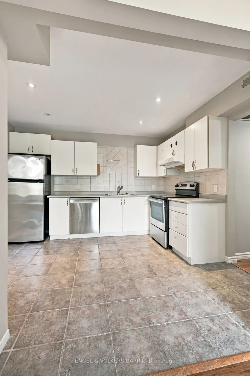
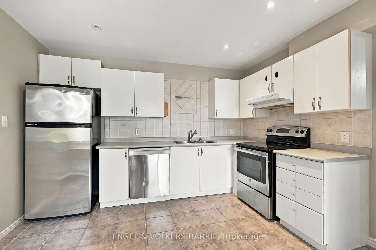
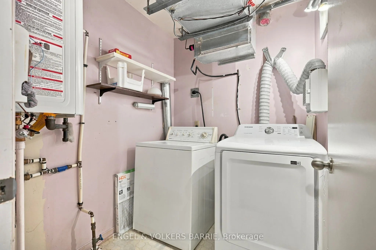
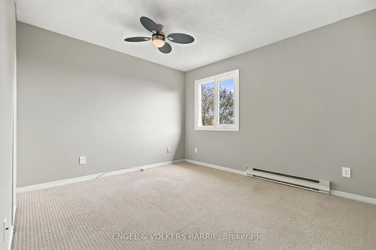
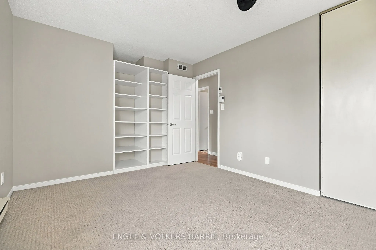
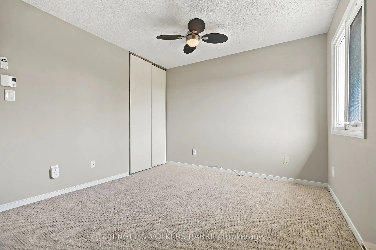
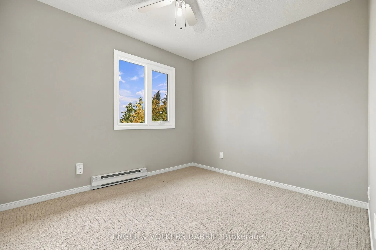
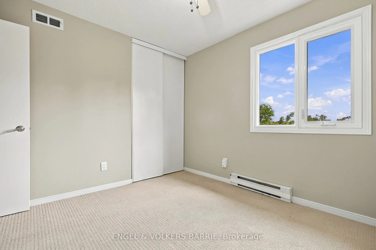
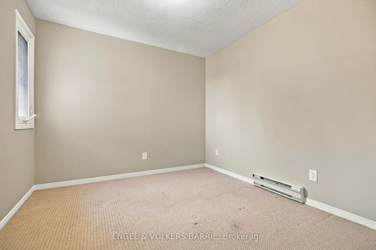
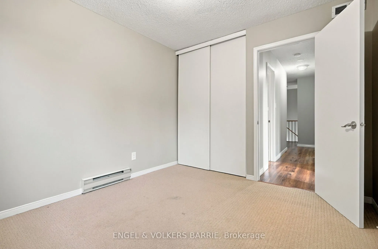
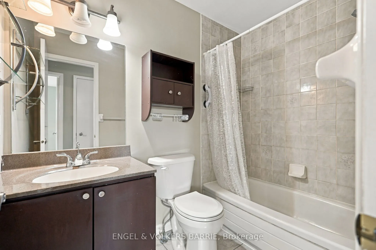
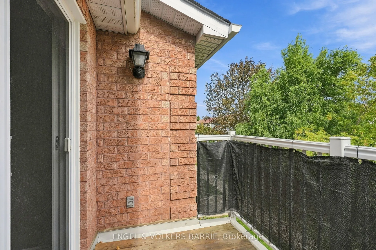
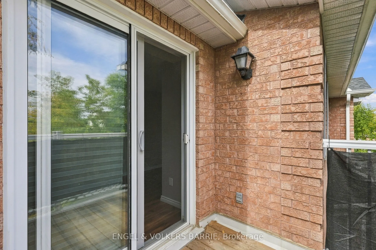
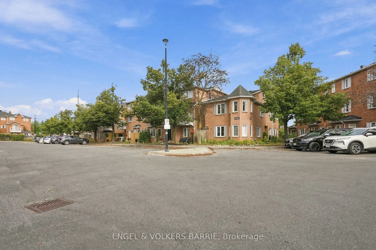
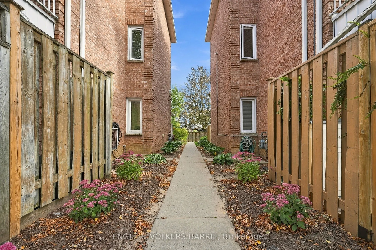
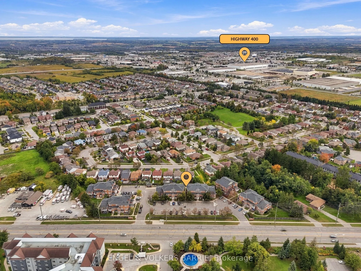
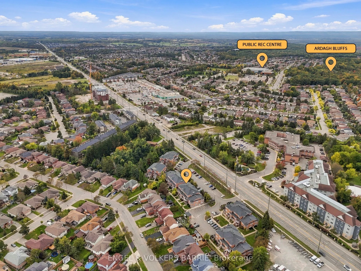
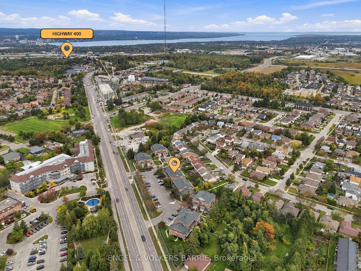
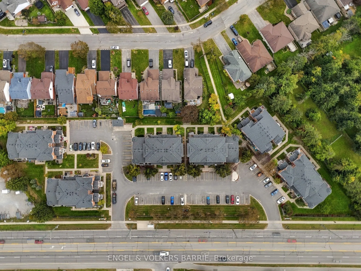
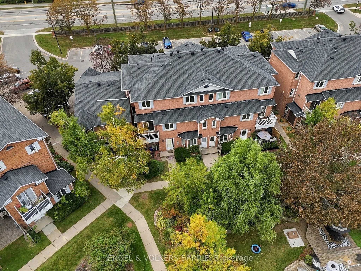
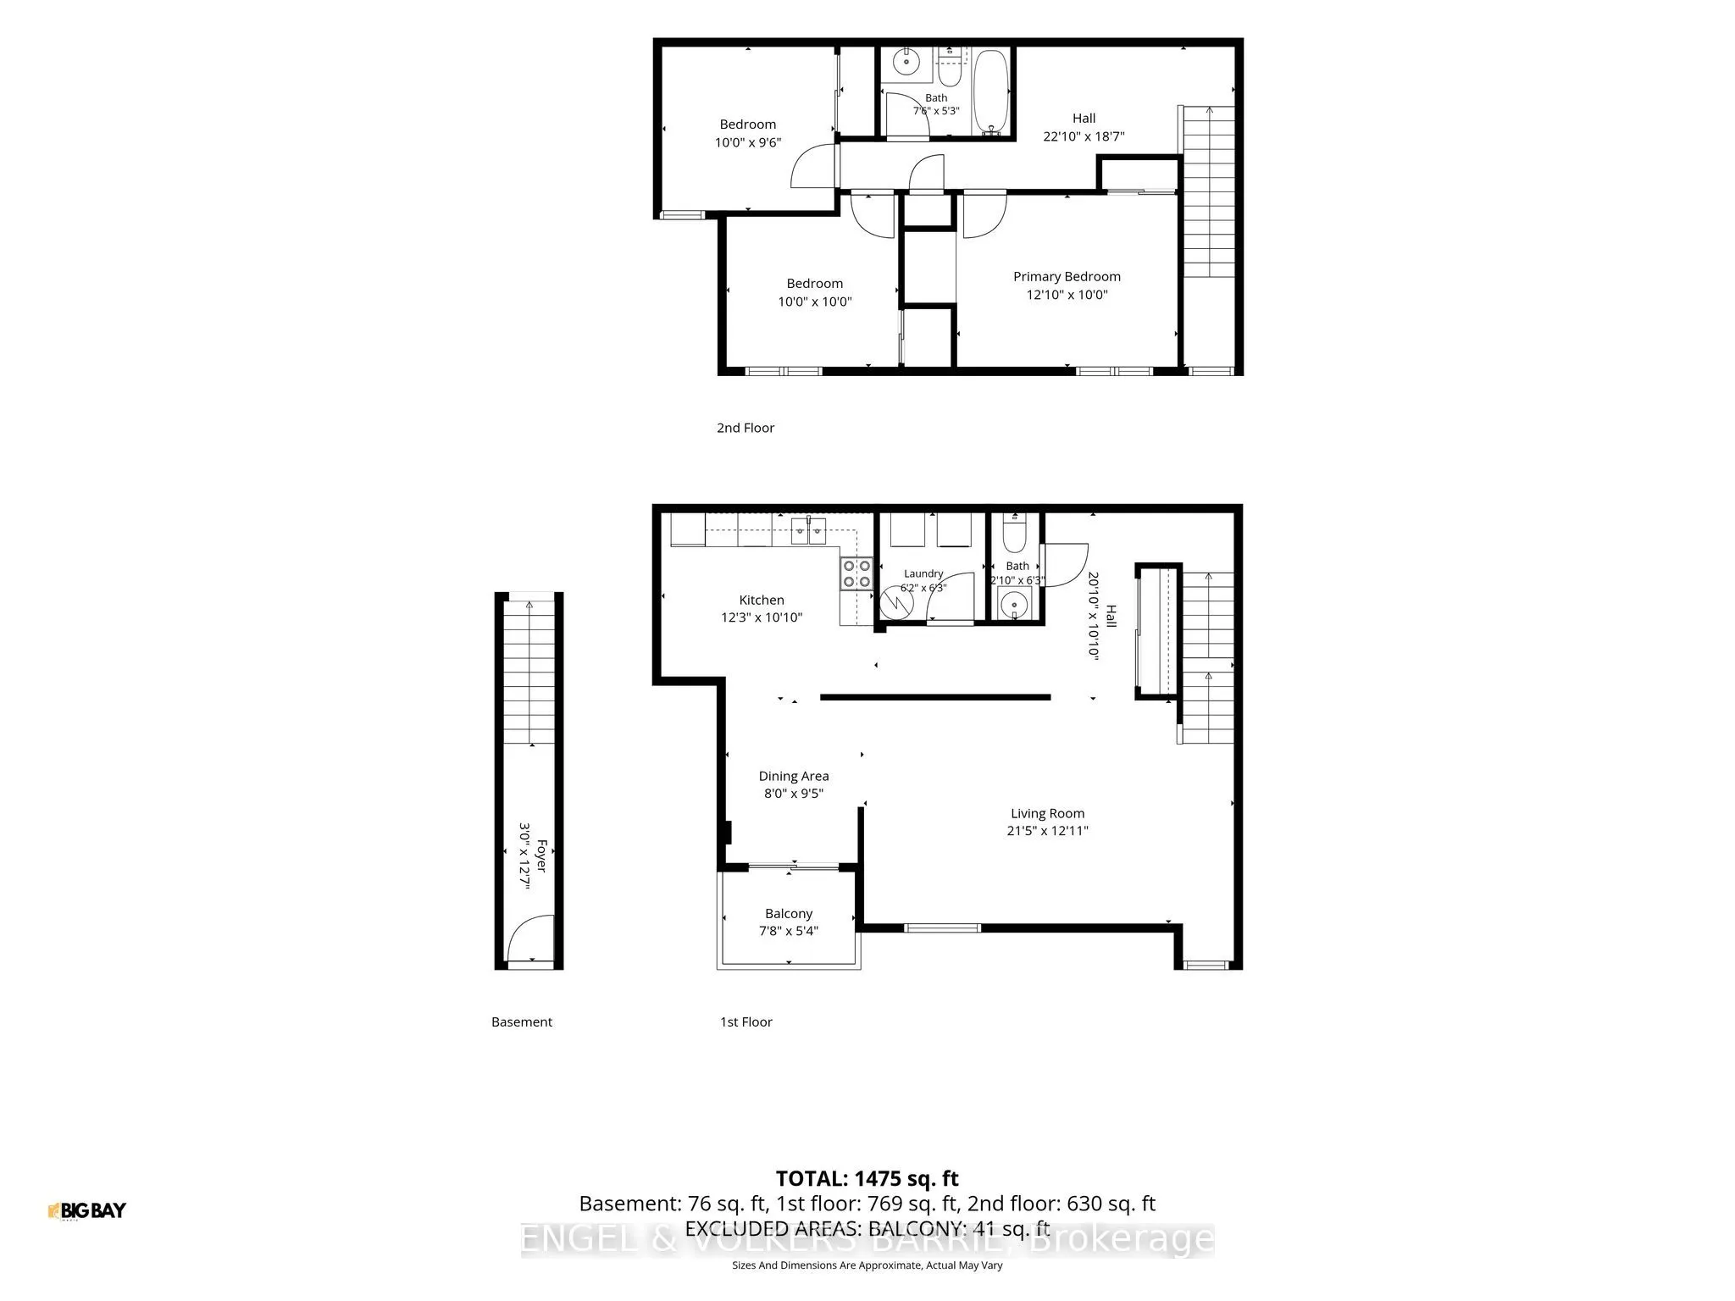
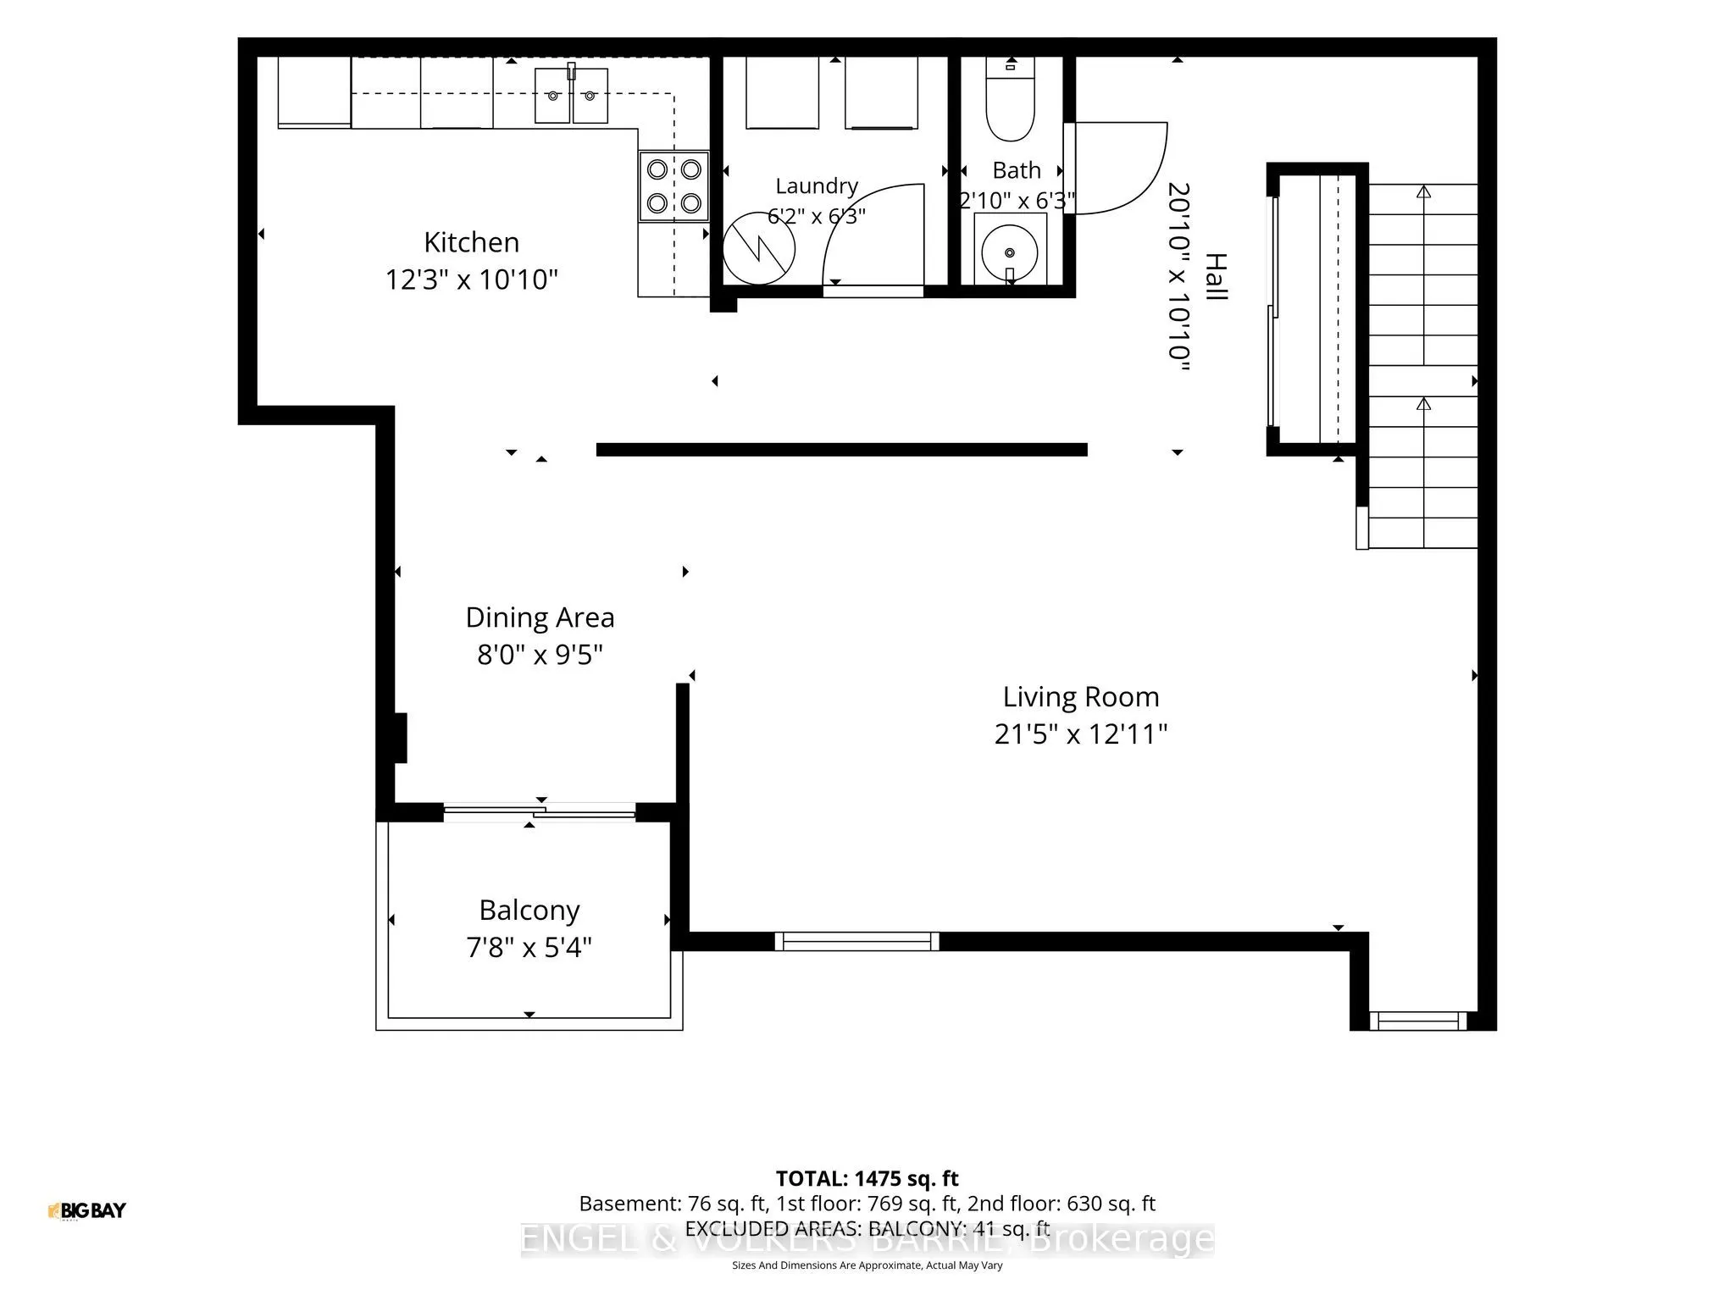
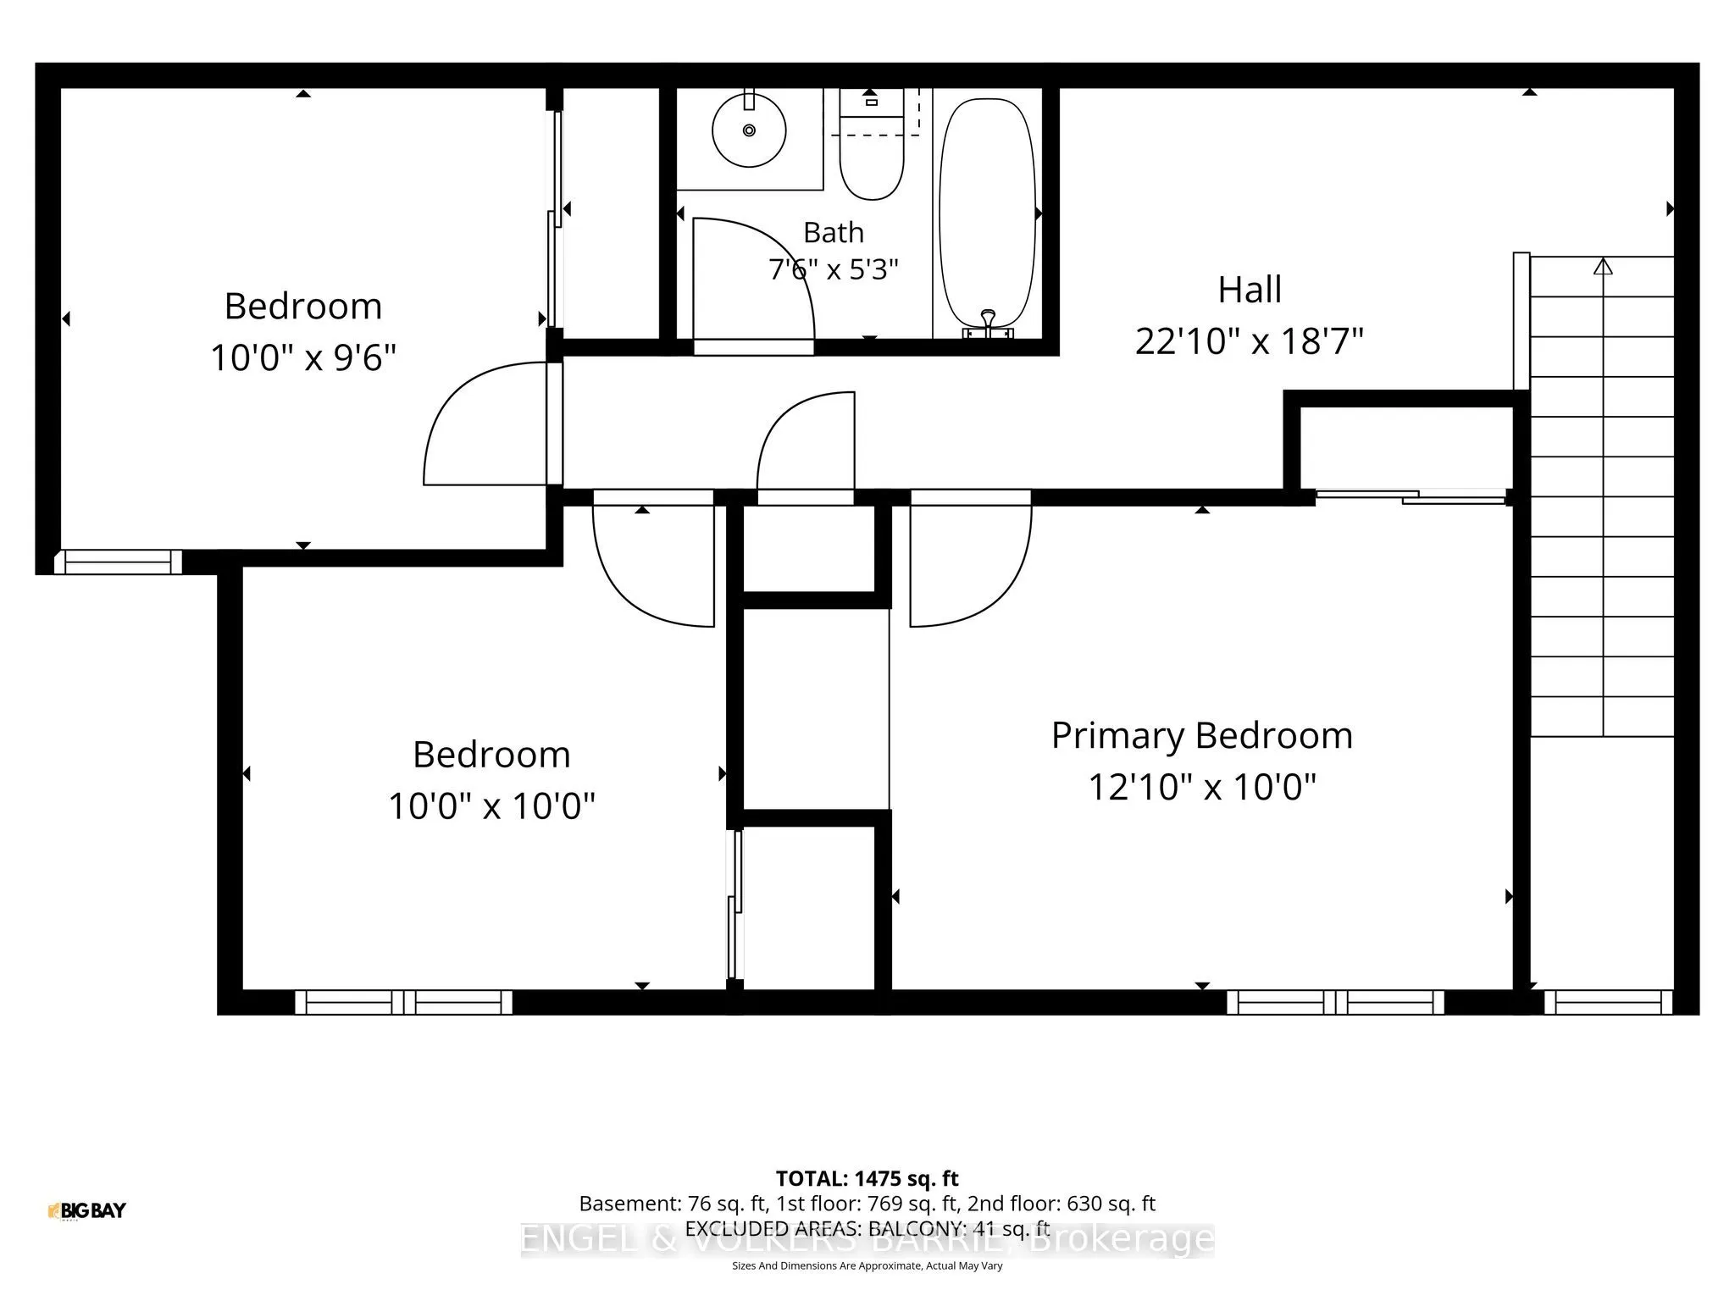
Welcome to Mapleview Gardens, a peaceful and welcoming community surrounded by mature trees and green space! This spacious 3-bedroom, 2-storey condo offers a bright open-concept layout with plenty of natural light, beautiful engineered hardwood flooring, main-floor laundry, an updated main bathroom ...and convenient powder room. Tucked toward the rear of the community, this home enjoys a quieter setting away from traffic and city noise, with a private, tree-lined balcony that's perfect for morning coffee or unwinding at the end of the day. Great sense of space and privacy, this is a wonderful place to call home!
Full Property Details
Interior
Bedrooms
3
Total Bedrooms
3
Washrooms
2
Square Footage
1400-1599 sqft
Basement
None
Heating Source
Electric
Heating Fuel
Baseboard
Air Conditioning
Central Air
Family Room
No
Kitchens
1
Total Kitchens
1
Fireplace Features
No
Bedrooms
3
Total Bedrooms
3
Washrooms
2
Square Footage
1400-1599 sqft
Basement
None
Heating Source
Electric
Heating Fuel
Baseboard
Air Conditioning
Central Air
Family Room
No
Kitchens
1
Total Kitchens
1
Fireplace Features
No
Exterior
Driveway
Surface
Parking Spaces
1
Total Parking Spaces
1.00
Parking Description
Surface
Garage Spaces
0
Zoning
RM2
Balcony
Open
Driveway
Surface
Parking Spaces
1
Total Parking Spaces
1.00
Parking Description
Surface
Garage Spaces
0
Zoning
RM2
Balcony
Open
Building Description
Style
Stacked Townhouse
Home Type
Condo
Subtype
Condo Townhouse
Year Built
31-50
Property Orientation
West
Exterior Finish
Brick
Possession Date
No Data
Locker
None
Style
Stacked Townhouse
Home Type
Condo
Subtype
Condo Townhouse
Year Built
31-50
Property Orientation
West
Exterior Finish
Brick
Possession Date
No Data
Locker
None
Community
Community
Holly
Community
Holly
Taxes & Fees
Taxes
$2,979.03 /yr
Tax Year
2026
Occupancy
Vacant
Maintenance Fee
$460/mo
Parking
Included
Water
Included
Building Insurance
Included
Taxes
$2,979.03 /yr
Tax Year
2026
Occupancy
Vacant
Maintenance Fee
$460/mo
Parking
Included
Water
Included
Building Insurance
Included
Other
Pets
Yes-with Restrictions
Pets
Yes-with Restrictions
Room Types
Bathroom
2 Pc Bath
Dimensions 2.82 x 6.27 feet
17.68 sqft
Bathroom
4 Pc Bath
Dimensions 5.25 x 7.41 feet
38.9 sqft
Bedroom 2
-
Dimensions 10.01 x 9.61 feet
96.2 sqft
Bedroom 3
-
Dimensions 10.01 x 10.01 feet
100.2 sqft
Dining Room
-
Dimensions 9.42 x 8.01 feet
75.45 sqft
Kitchen
-
Dimensions 12.3 x 10.1 feet
124.23 sqft
Living Room
-
Dimensions 21.42 x 12.93 feet
276.96 sqft
Primary Bedroom
-
Dimensions 10.01 x 12.83 feet
128.43 sqft
Similar Properties(No results)
Mortgage Calculator
Calculate your estimated monthly mortgage payment
Price
$399,000
$
%
%
Total cost of mortgage
$0
Monthly payment
By clicking Save, we will calculate your estimated mortgage for all properties using the saved values (down payment percentage, interest rate, and amortization).
The accuracy and applicability of this calculator are not guaranteed.