Sign In or Create a Free Account to see full details of this property
Key Facts
Key facts for 763 9th Line S
Property Type
House, Bungaloft
Parking
Attached 2 garage, 8 parking
MLS #
S13828936
Size
2500-3000 sqft
Basement
Crawl Space
Listed on
2026-09-25
Lot size
257 x 177.11
Tax
$4,480.77 /yr
Days on Market
18
Approximate Age
-
Maintenance Fee
-
Description
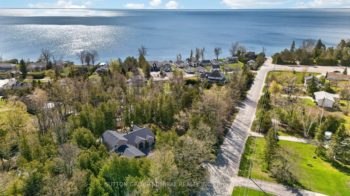
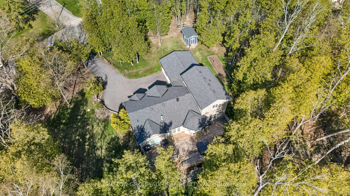
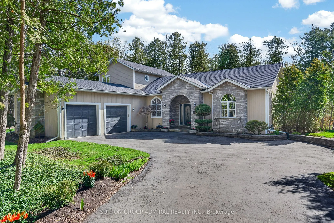
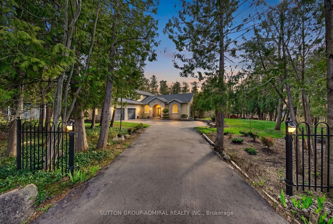
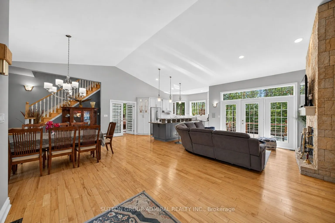
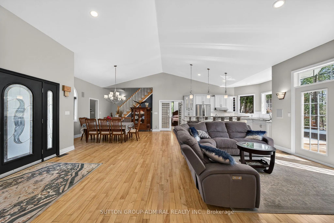
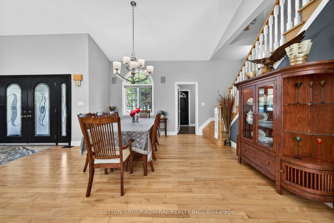
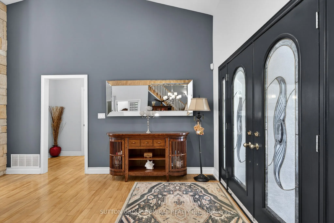
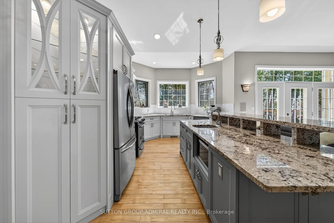
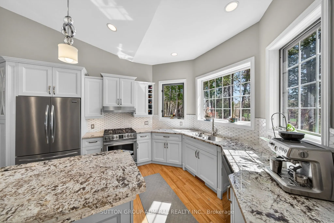
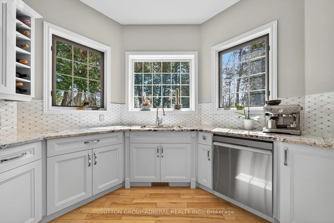
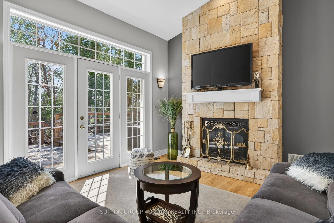
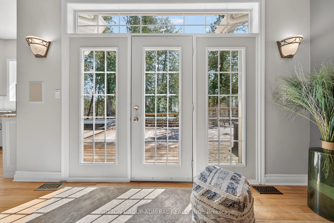
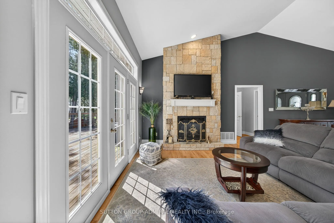
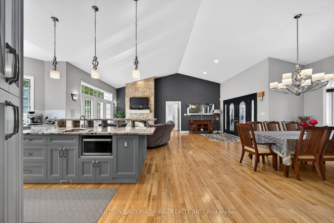
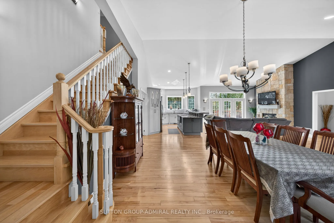
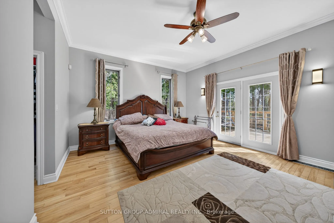
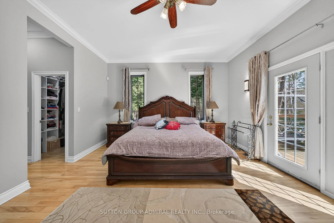
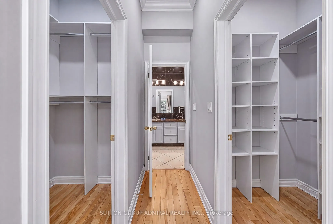
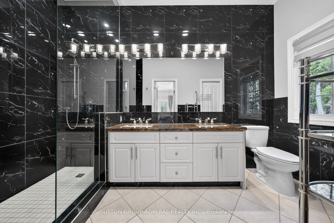
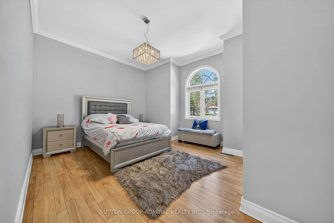
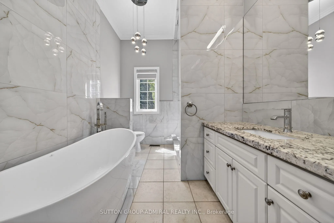
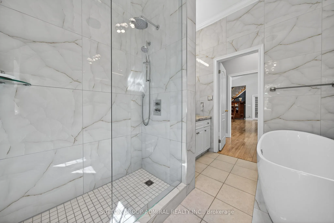
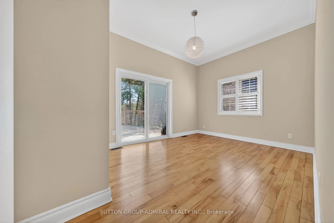
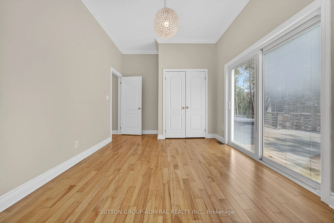
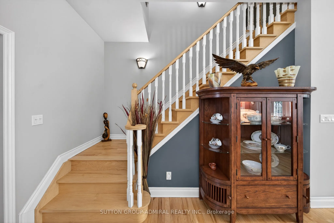
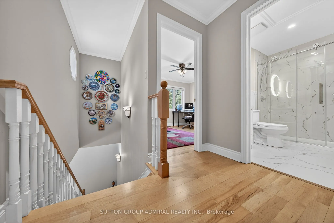
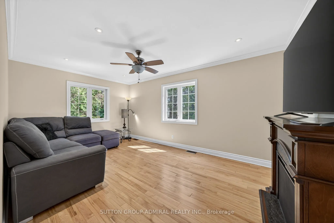
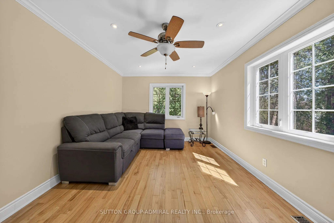
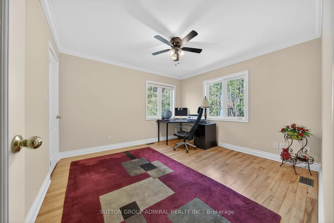
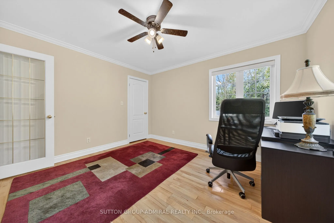
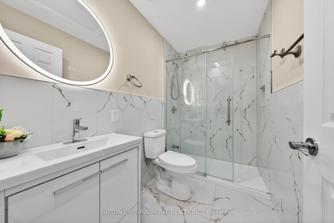
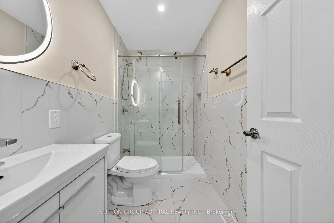
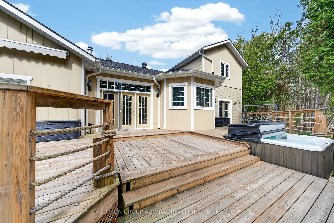
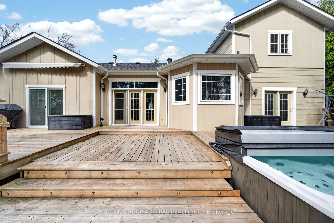
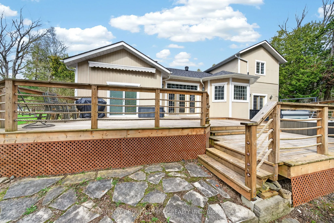
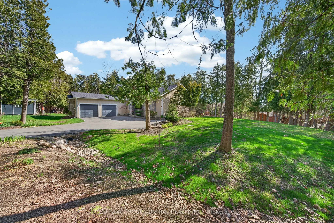
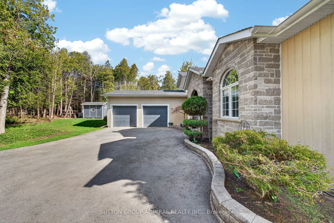
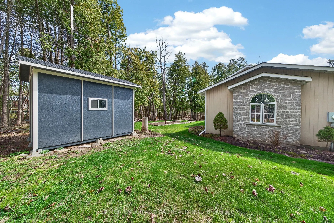
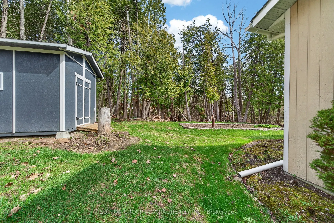
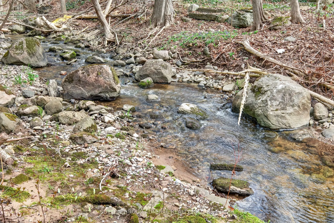
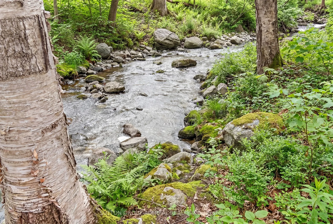
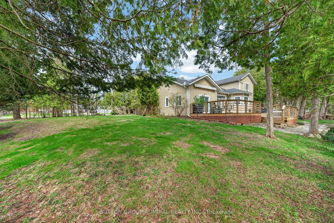
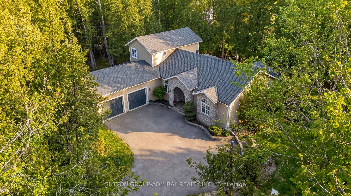
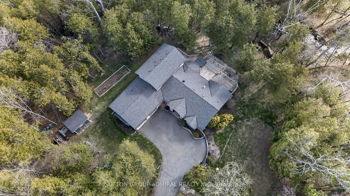
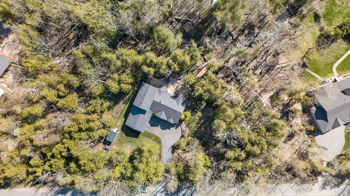
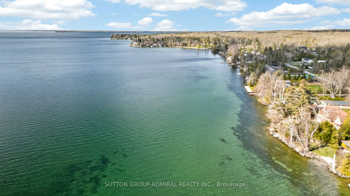
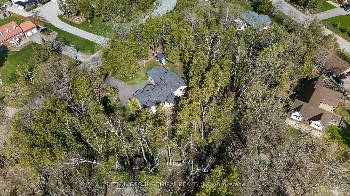
Experience the perfect blend of luxury, privacy, and nature in this stunning fully renovated bungaloft set on over 1 acre of picturesque land. Surrounded by mature forest and featuring a tranquil stream flowing across the property, this is your private retreat just 15 minutes from Barrie.This impres...sive, fully renovated home offers soaring high ceilings that create a bright, airy feel throughout and 5 spacious bedrooms, the open-concept layout is complemented by premium finishes, hardwood flooring, upgraded insulation, and a designer kitchen with modern cabinetry, high-end appliances, and elegant details. Step outside to a brand new expansive deck, perfect for entertaining or unwinding in the hot tub while enjoying peaceful, natural surroundings. A freshly paved driveway and new septic system provide added value and peace of mind. Located just 200 meters from a public beach and boat launch, with endless four-season trails nearby for hiking, biking, and snowmobiling, this property offers an exceptional lifestyle year-round. Surrounded by multi-million dollar homes, this is a rare opportunity to own in a prestigious area at an incredible value. Opportunities like this don't come often - a true hidden gem combining luxury living with unmatched affordability.
Full Property Details
Interior
Bedrooms
5
Total Bedrooms
5
Washrooms
3
Square Footage
2500-3000 sqft
Basement
Crawl Space
Heating Source
Gas
Heating Fuel
Forced Air
Air Conditioning
Central Air
Family Room
Yes
Kitchens
1
Total Kitchens
1
Fireplace Features
Yes
Bedrooms
5
Total Bedrooms
5
Washrooms
3
Square Footage
2500-3000 sqft
Basement
Crawl Space
Heating Source
Gas
Heating Fuel
Forced Air
Air Conditioning
Central Air
Family Room
Yes
Kitchens
1
Total Kitchens
1
Fireplace Features
Yes
Exterior
Depth
177.11
Front
257.22
Acreage
.50-1.99
Driveway
Private
Lot Size
257 x 177.11 ft
Pool
None
Waterfront
Indirect
Parking Spaces
8
Total Parking Spaces
10.00
Parking Description
Attached
Garage Spaces
2
Depth
177.11
Front
257.22
Acreage
.50-1.99
Driveway
Private
Lot Size
257 x 177.11 ft
Pool
None
Waterfront
Indirect
Parking Spaces
8
Total Parking Spaces
10.00
Parking Description
Attached
Garage Spaces
2
Building Description
Style
Bungaloft
Home Type
House
Subtype
Detached
Property Orientation
East
Exterior Finish
Aluminum Siding,Stone
Sewers
Septic
Water Supply
Well
Possession Date
No Data
Style
Bungaloft
Home Type
House
Subtype
Detached
Property Orientation
East
Exterior Finish
Aluminum Siding,Stone
Sewers
Septic
Water Supply
Well
Possession Date
No Data
Community
Community
Hawkestone
Community
Hawkestone
Taxes & Fees
Taxes
$4,480.77 /yr
Tax Year
2025
Occupancy
Owner
Taxes
$4,480.77 /yr
Tax Year
2025
Occupancy
Owner
Similar Properties(No results)
Mortgage Calculator
Calculate your estimated monthly mortgage payment
Price
$1,398,880
$
%
%
Total cost of mortgage
$0
Monthly payment
By clicking Save, we will calculate your estimated mortgage for all properties using the saved values (down payment percentage, interest rate, and amortization).
The accuracy and applicability of this calculator are not guaranteed.