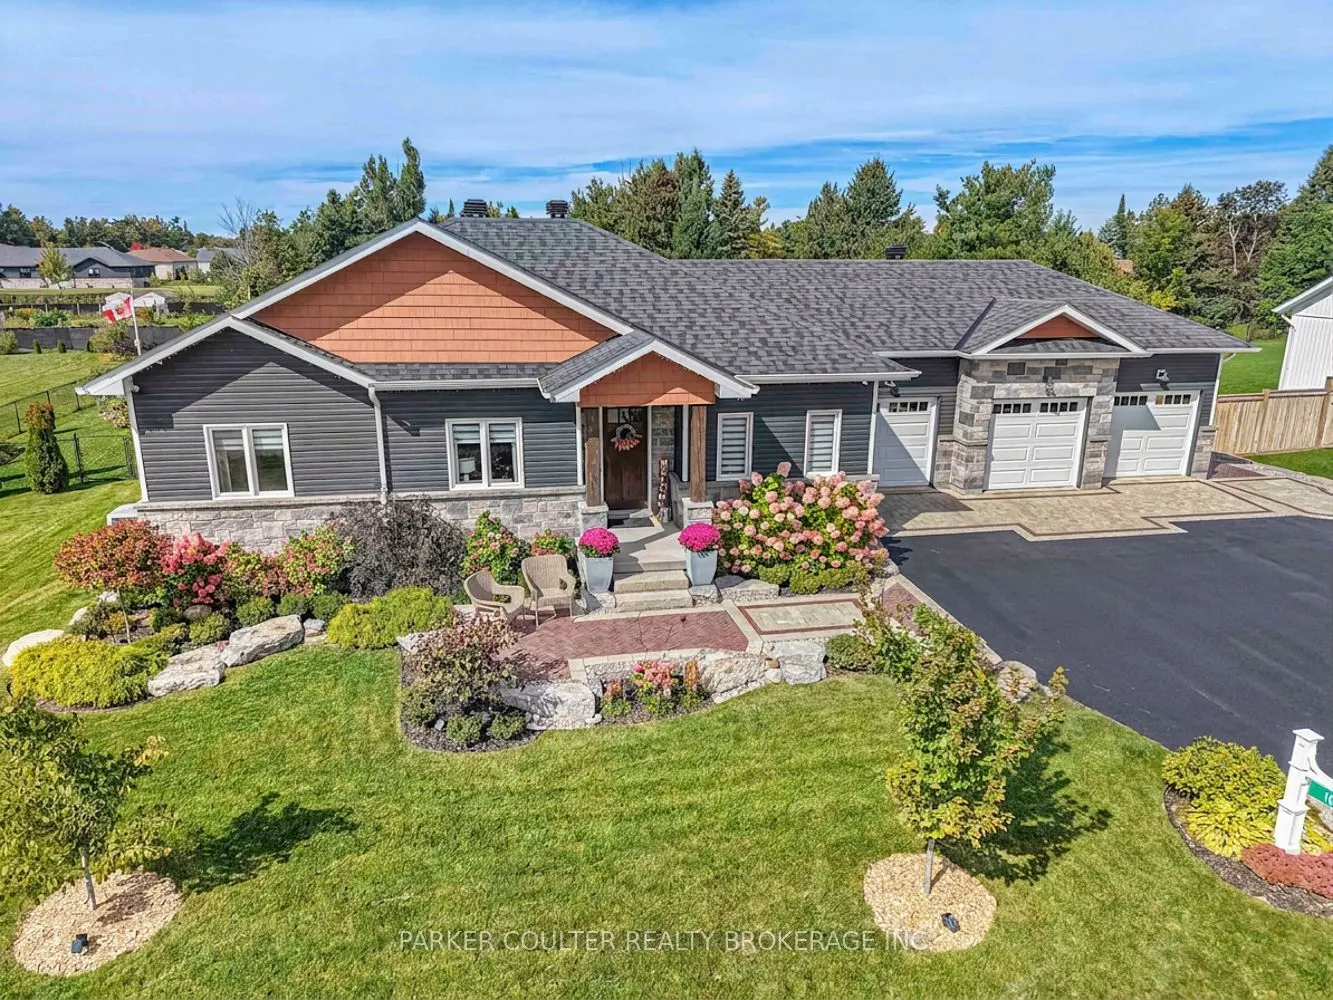
Welcome to this beautifully maintained and thoughtfully customized bungalow in the desirable Warminster area, just minutes from Orillia, Highway 12, skiing, golf, trails and year-round recreation. Exceptional curb appeal welcomes you with striking armour stone, an interlock walkway and an impressive... insulated three-car garage with inside entry, two man doors, window, gas-heater rough-in, New Age wall shelving and tire rack. The covered front porch leads into a bright, open-concept main floor featuring three bedrooms, two bathrooms and convenient main-floor laundry. The upgraded kitchen offers quartz countertops, abundant cabinetry and drawer storage, plus a separate walk-in pantry flowing seamlessly into the dining area and spacious living room. The primary bedroom features a full-wall wardrobe with lighting, hanging and drawer space, while two additional bedrooms provide flexibility for family, guests or a home office. The extraordinary, fully fenced and landscaped backyard is designed for entertaining and relaxation, with inground sprinklers and an approximately 1,500 sq. ft. multi-tiered patio. Enjoy the outdoor kitchen/BBQ, gazebo, two pergolas with roll-up shades, hot tub, immaculate gardens, enclosed vegetable garden and greenhouse. A powered and ventilated shed provides additional storage and workspace. Additional features include GenerLink hydro backup, security cameras, cold cellar/storage, 200-amp electrical service, owned tankless water heater, and Bell and Rogers fibre availability. This exceptional property offers comfortable bungalow living, impressive indoor and outdoor amenities, and an outstanding location close to Orillia and the area's best recreational opportunities.
Full Property Details
Interior
Bedrooms
3
Total Bedrooms
3
Washrooms
2
Square Footage
1100-1500 sqft
Basement
Unfinished
Heating Source
Gas
Heating Fuel
Forced Air
Air Conditioning
Central Air
Family Room
No
Kitchens
1
Total Kitchens
1
Fireplace Features
No
Bedrooms
3
Total Bedrooms
3
Washrooms
2
Square Footage
1100-1500 sqft
Basement
Unfinished
Heating Source
Gas
Heating Fuel
Forced Air
Air Conditioning
Central Air
Family Room
No
Kitchens
1
Total Kitchens
1
Fireplace Features
No
Exterior
Depth
179.88
Front
121.37
Acreage
< .50
Driveway
Other
Lot Size
121 x 179.88 ft
Pool
None
Parking Spaces
6
Total Parking Spaces
9.00
Parking Description
Built-In
Garage Spaces
3
Depth
179.88
Front
121.37
Acreage
< .50
Driveway
Other
Lot Size
121 x 179.88 ft
Pool
None
Parking Spaces
6
Total Parking Spaces
9.00
Parking Description
Built-In
Garage Spaces
3
Building Description
Style
Bungalow
Home Type
House
Subtype
Detached
Year Built
6-15
Property Orientation
South
Exterior Finish
Stone,Vinyl Siding
Sewers
Septic
Water Supply
Municipal
Possession Date
No Data
Style
Bungalow
Home Type
House
Subtype
Detached
Year Built
6-15
Property Orientation
South
Exterior Finish
Stone,Vinyl Siding
Sewers
Septic
Water Supply
Municipal
Possession Date
No Data
Community
Community
Warminster
Community
Warminster
Taxes & Fees
Taxes
$4,406.58 /yr
Tax Year
2026
Occupancy
Owner
Taxes
$4,406.58 /yr
Tax Year
2026
Occupancy
Owner
Room Types
Bathroom
2 Pc Bath
Dimensions 6.82 x 5.09 feet
34.71 sqft
Bathroom
4 Pc Bath
Dimensions 7.35 x 8.76 feet
64.39 sqft
Bedroom 2
-
Dimensions 10.56 x 9.97 feet
105.28 sqft
Bedroom 3
-
Dimensions 10.56 x 9.97 feet
105.28 sqft
Dining Room
-
Dimensions 11.65 x 8.99 feet
104.73 sqft
Kitchen
-
Dimensions 11.65 x 7.97 feet
92.85 sqft
Laundry
-
Dimensions 9.97 x 4.99 feet
49.75 sqft
Living Room
-
Dimensions 17.06 x 12.89 feet
219.9 sqft
Primary Bedroom
-
Dimensions 13.58 x 13.48 feet
183.06 sqft
Similar Properties(No results)
Mortgage Calculator
Calculate your estimated monthly mortgage payment
Price
$1,050,000
$
%
%
Total cost of mortgage
$0
Monthly payment
By clicking Save, we will calculate your estimated mortgage for all properties using the saved values (down payment percentage, interest rate, and amortization).
The accuracy and applicability of this calculator are not guaranteed.