Sign In or Create a Free Account to see full details of this property
Key Facts
Key facts for 25 Glengrove Avenue
Property Type
House, Bungalow
Parking
Detached 1 garage, 6 parking
MLS #
S13818374
Size
700-1100 sqft
Basement
Finished
Listed on
2026-09-23
Lot size
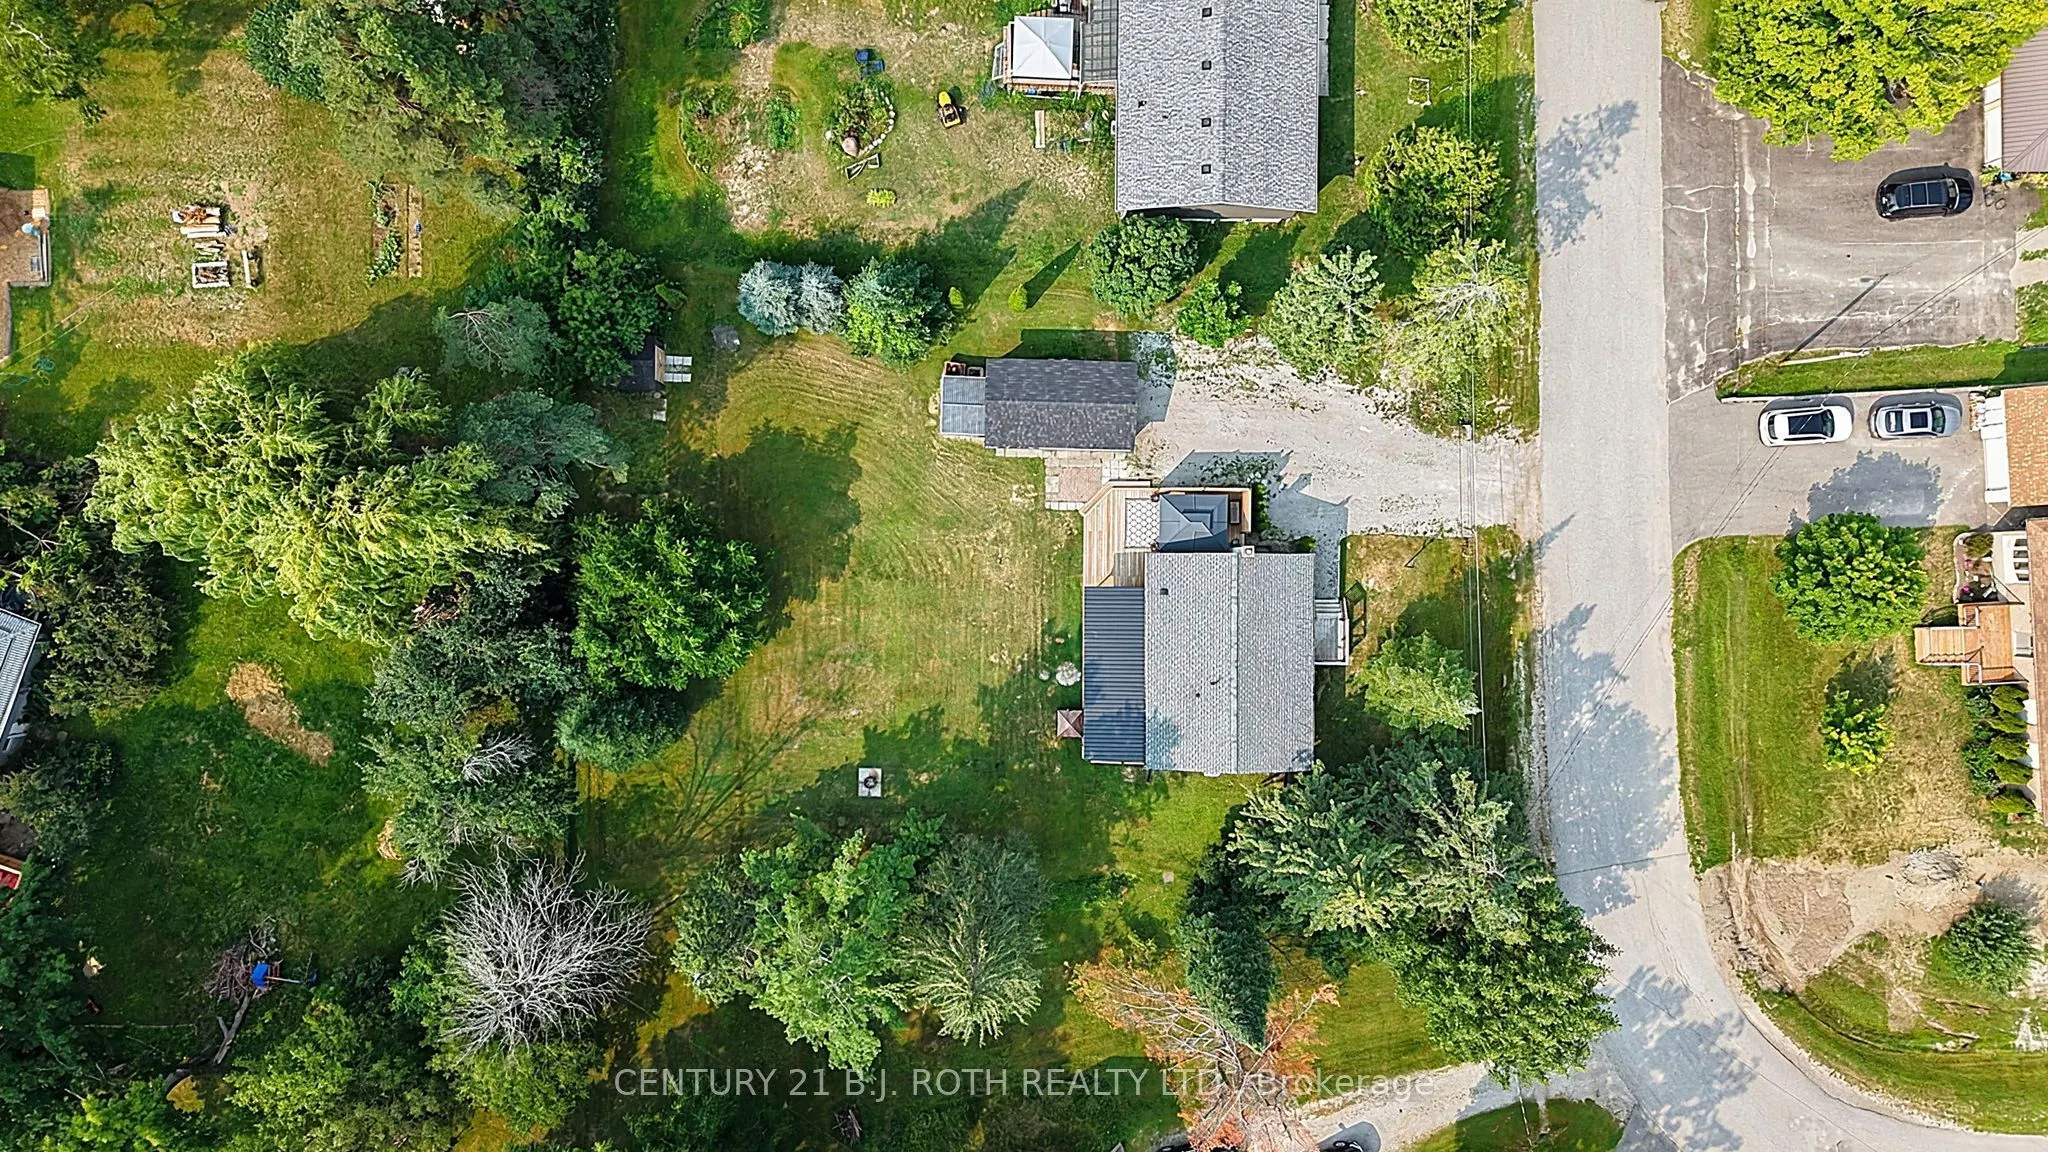
100 x 150.0
Tax
$2,780 /yr
Days on Market
20
Approximate Age
-
Maintenance Fee
-
Description
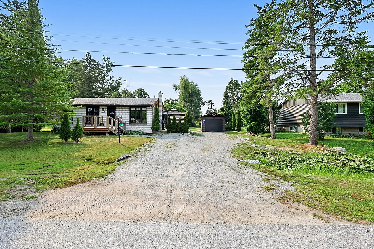
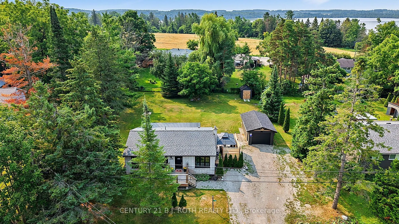
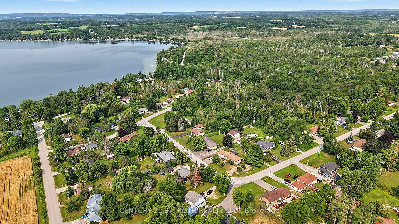
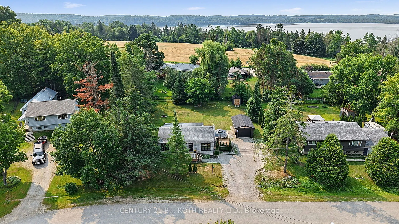
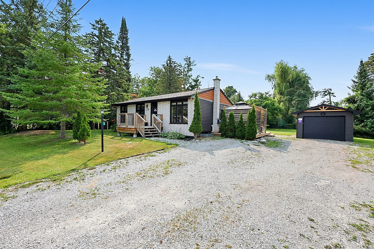
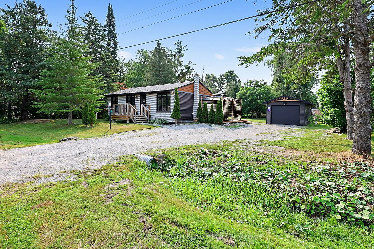
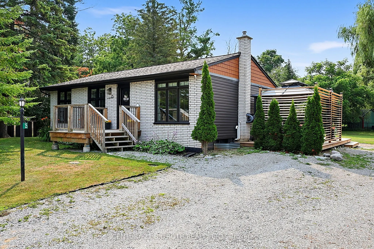
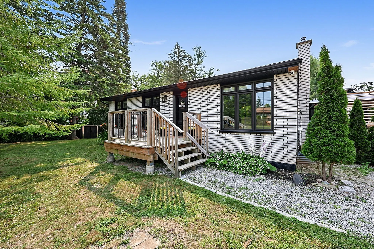
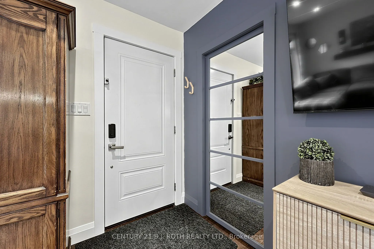
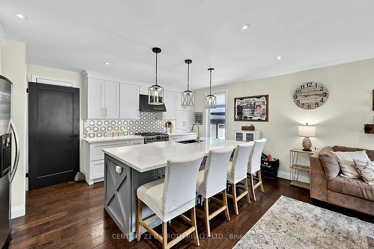
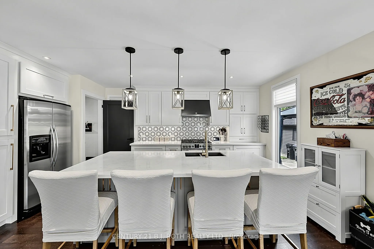
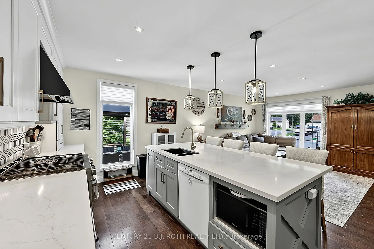
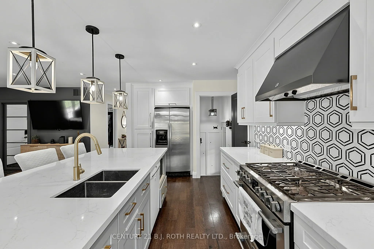
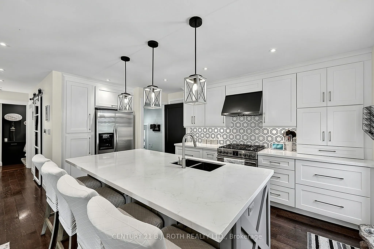
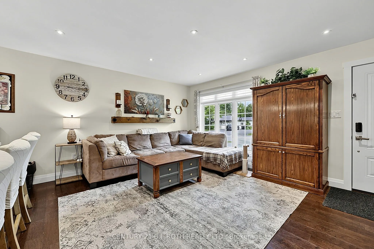
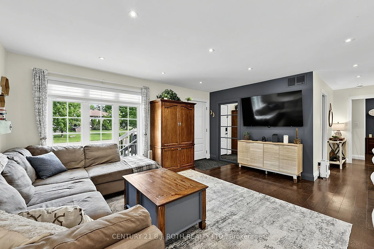
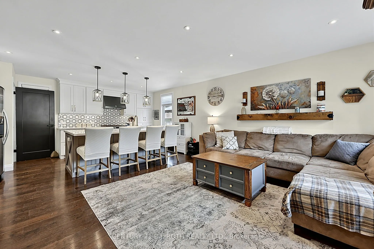
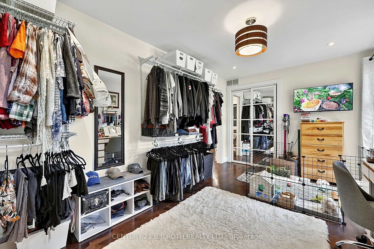
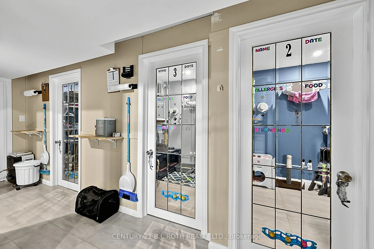
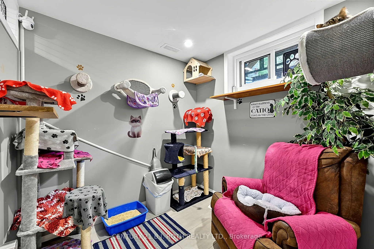
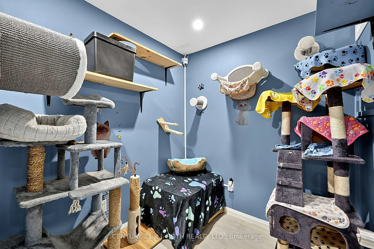
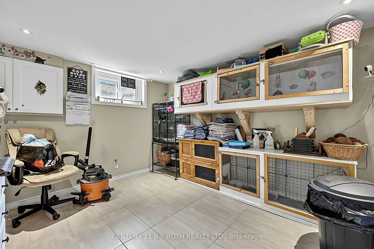
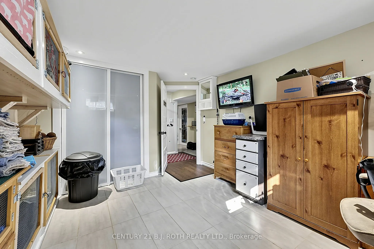
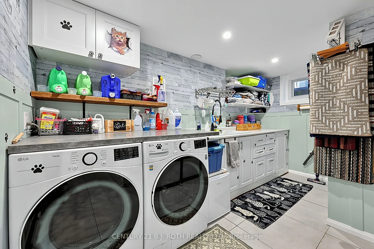
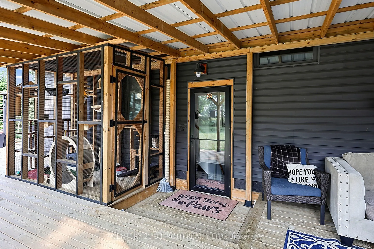
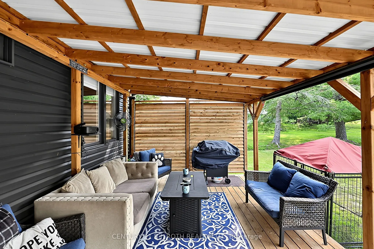
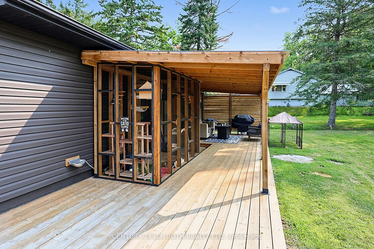
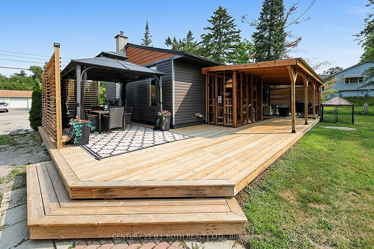
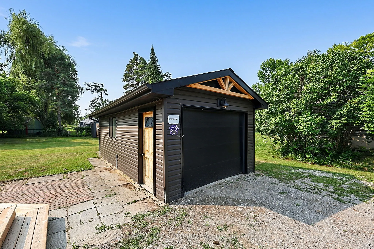
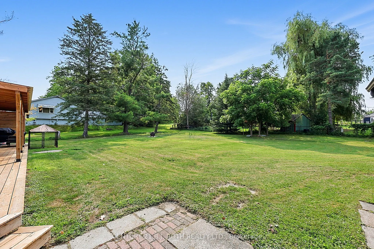
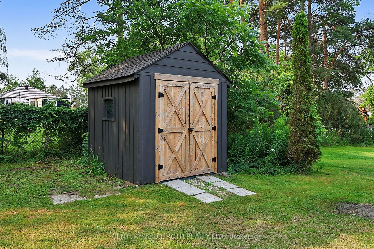
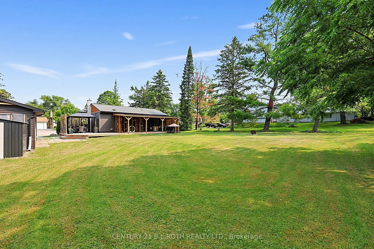
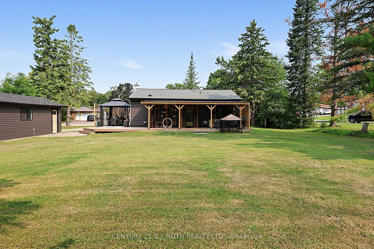
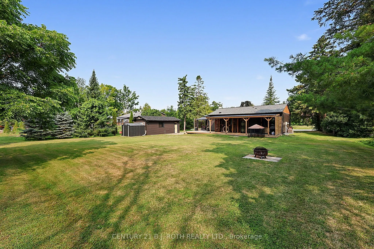
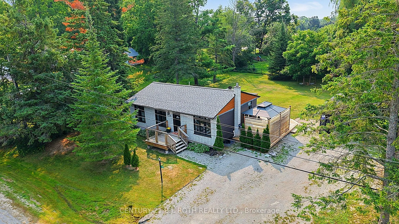
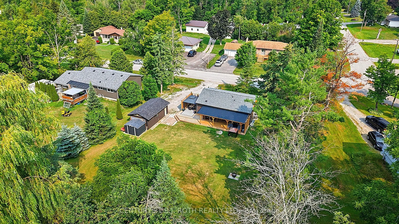
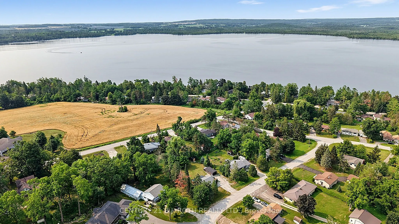
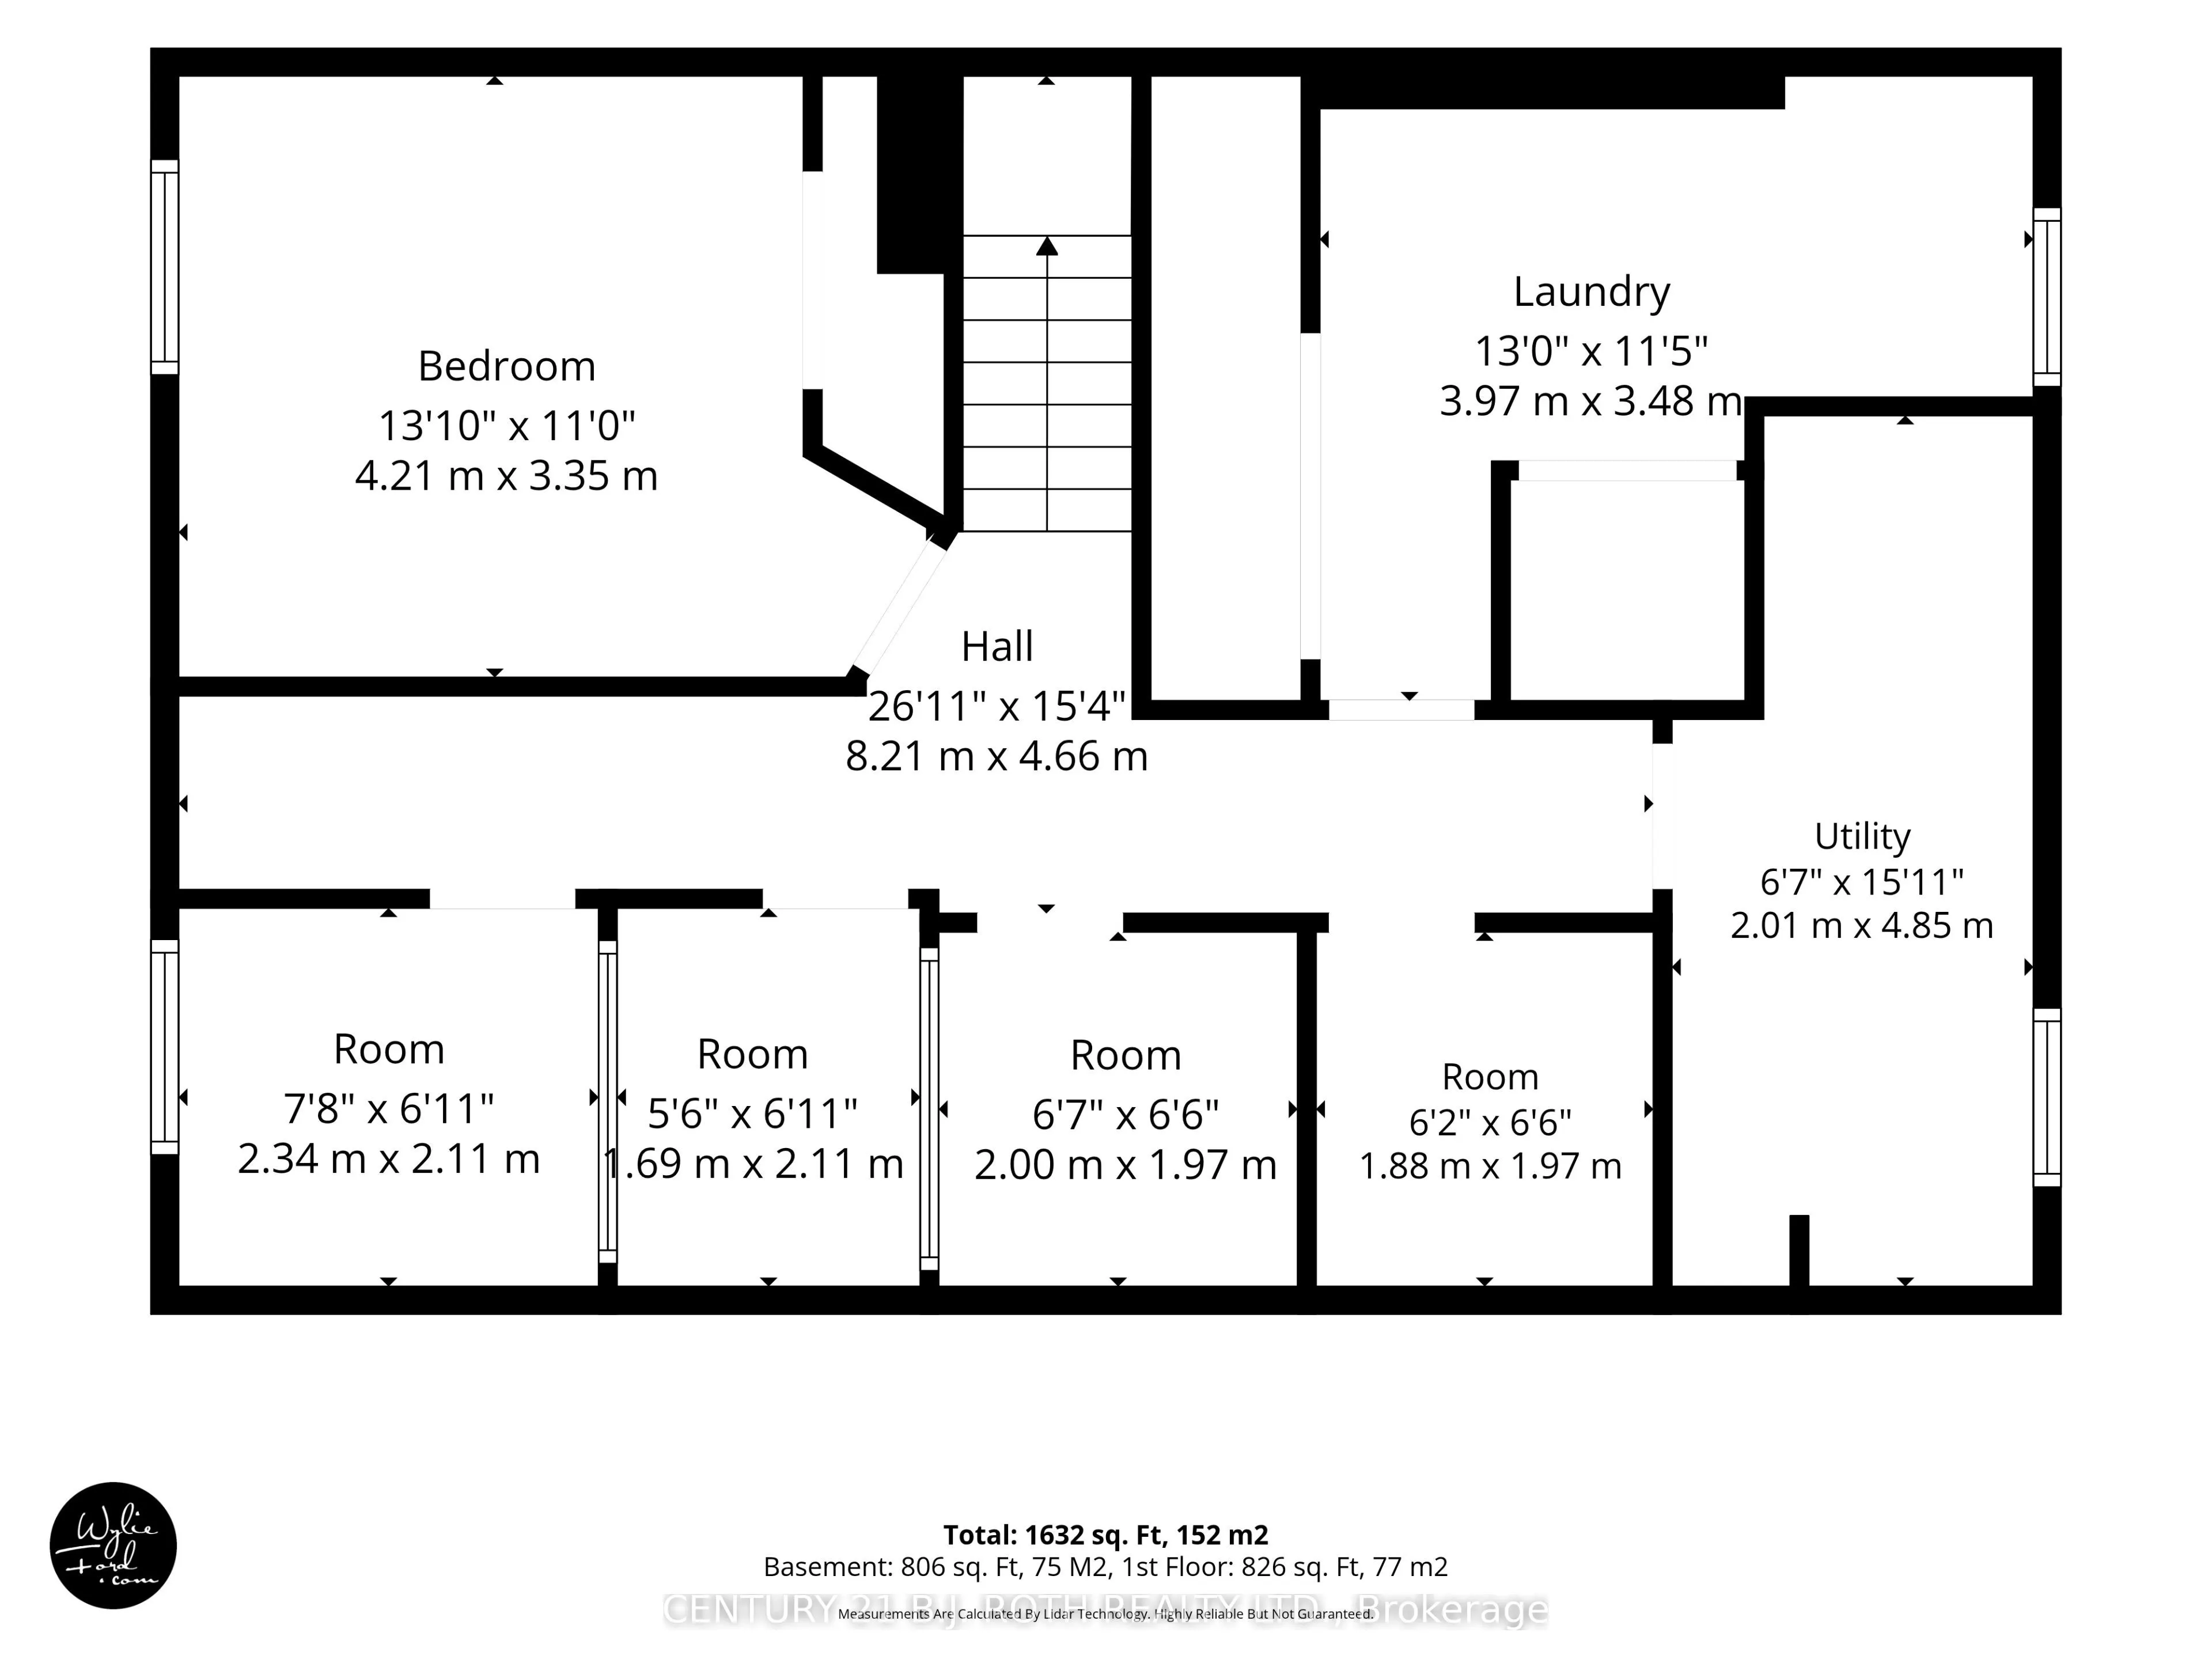
MOVE-IN READY, FULLY FINISHED & JUST STEPS TO BASS LAKE!/Extensively updated/Large Level 100' x 150' lot/OPEN-CONCEPT living/Detached Garage 12 x 24 /Lots of parking 6-10 Vehicles/5 MINUTES TO ORILLIA'S WESTRIDGE SHOPPING/ UPDATES SINCE 2020 include: natural gas furnace (2022) /central air (2022)/ ...house shingles & siding (2020)/garage shingles (2023)/ garage siding (2024)/plus added an impressive 750 SQ FT REAR DECK with NEW 12' x 30' COVERED ROOF AREA (2024)/ 3 storage sheds/ drilled well with filtration & UV system/ Rogers high-speed service up to approx. 500 Mbps/ FIVE APPLIANCES including GAS STOVE & GAS DRYER/ALL FIXTURES & CHATTELS FULLY OWNED-NO RENTALS/Taxes only $2,780 this year/BASS LAKE STEPS AWAY. Note 4 small basement room walls NOT permanent/ Seller will remove at Buyers Option interior non permanent walls in basement (at Sellers expense) on or before closing.
Full Property Details
Interior
Bedrooms
2
Bedrooms Plus
1
Total Bedrooms
3
Washrooms
1
Square Footage
700-1100 sqft
Basement
Finished
Heating Source
Gas
Heating Fuel
Forced Air
Air Conditioning
Central Air
Family Room
No
Kitchens
1
Kitchens Plus
0
Total Kitchens
1
Fireplace Features
No
Bedrooms
2
Bedrooms Plus
1
Total Bedrooms
3
Washrooms
1
Square Footage
700-1100 sqft
Basement
Finished
Heating Source
Gas
Heating Fuel
Forced Air
Air Conditioning
Central Air
Family Room
No
Kitchens
1
Kitchens Plus
0
Total Kitchens
1
Fireplace Features
No
Exterior
Depth
150.0
Front
100.0
Acreage
< .50
Lot Size
100 x 150.0 ft
Pool
None
Parking Spaces
6
Total Parking Spaces
7.00
Parking Description
Detached
Garage Spaces
1
Zoning
Residential
Depth
150.0
Front
100.0
Acreage
< .50
Lot Size
100 x 150.0 ft
Pool
None
Parking Spaces
6
Total Parking Spaces
7.00
Parking Description
Detached
Garage Spaces
1
Zoning
Residential
Building Description
Style
Bungalow
Home Type
House
Subtype
Detached
Property Orientation
East
Exterior Finish
Brick Front,Vinyl Siding
Sewers
Septic
Water Supply
Well
Possession Date
No Data
Style
Bungalow
Home Type
House
Subtype
Detached
Property Orientation
East
Exterior Finish
Brick Front,Vinyl Siding
Sewers
Septic
Water Supply
Well
Possession Date
No Data
Community
Community
Prices Corners
Community
Prices Corners
Taxes & Fees
Taxes
$2,780 /yr
Tax Year
2026
Occupancy
Owner
Taxes
$2,780 /yr
Tax Year
2026
Occupancy
Owner
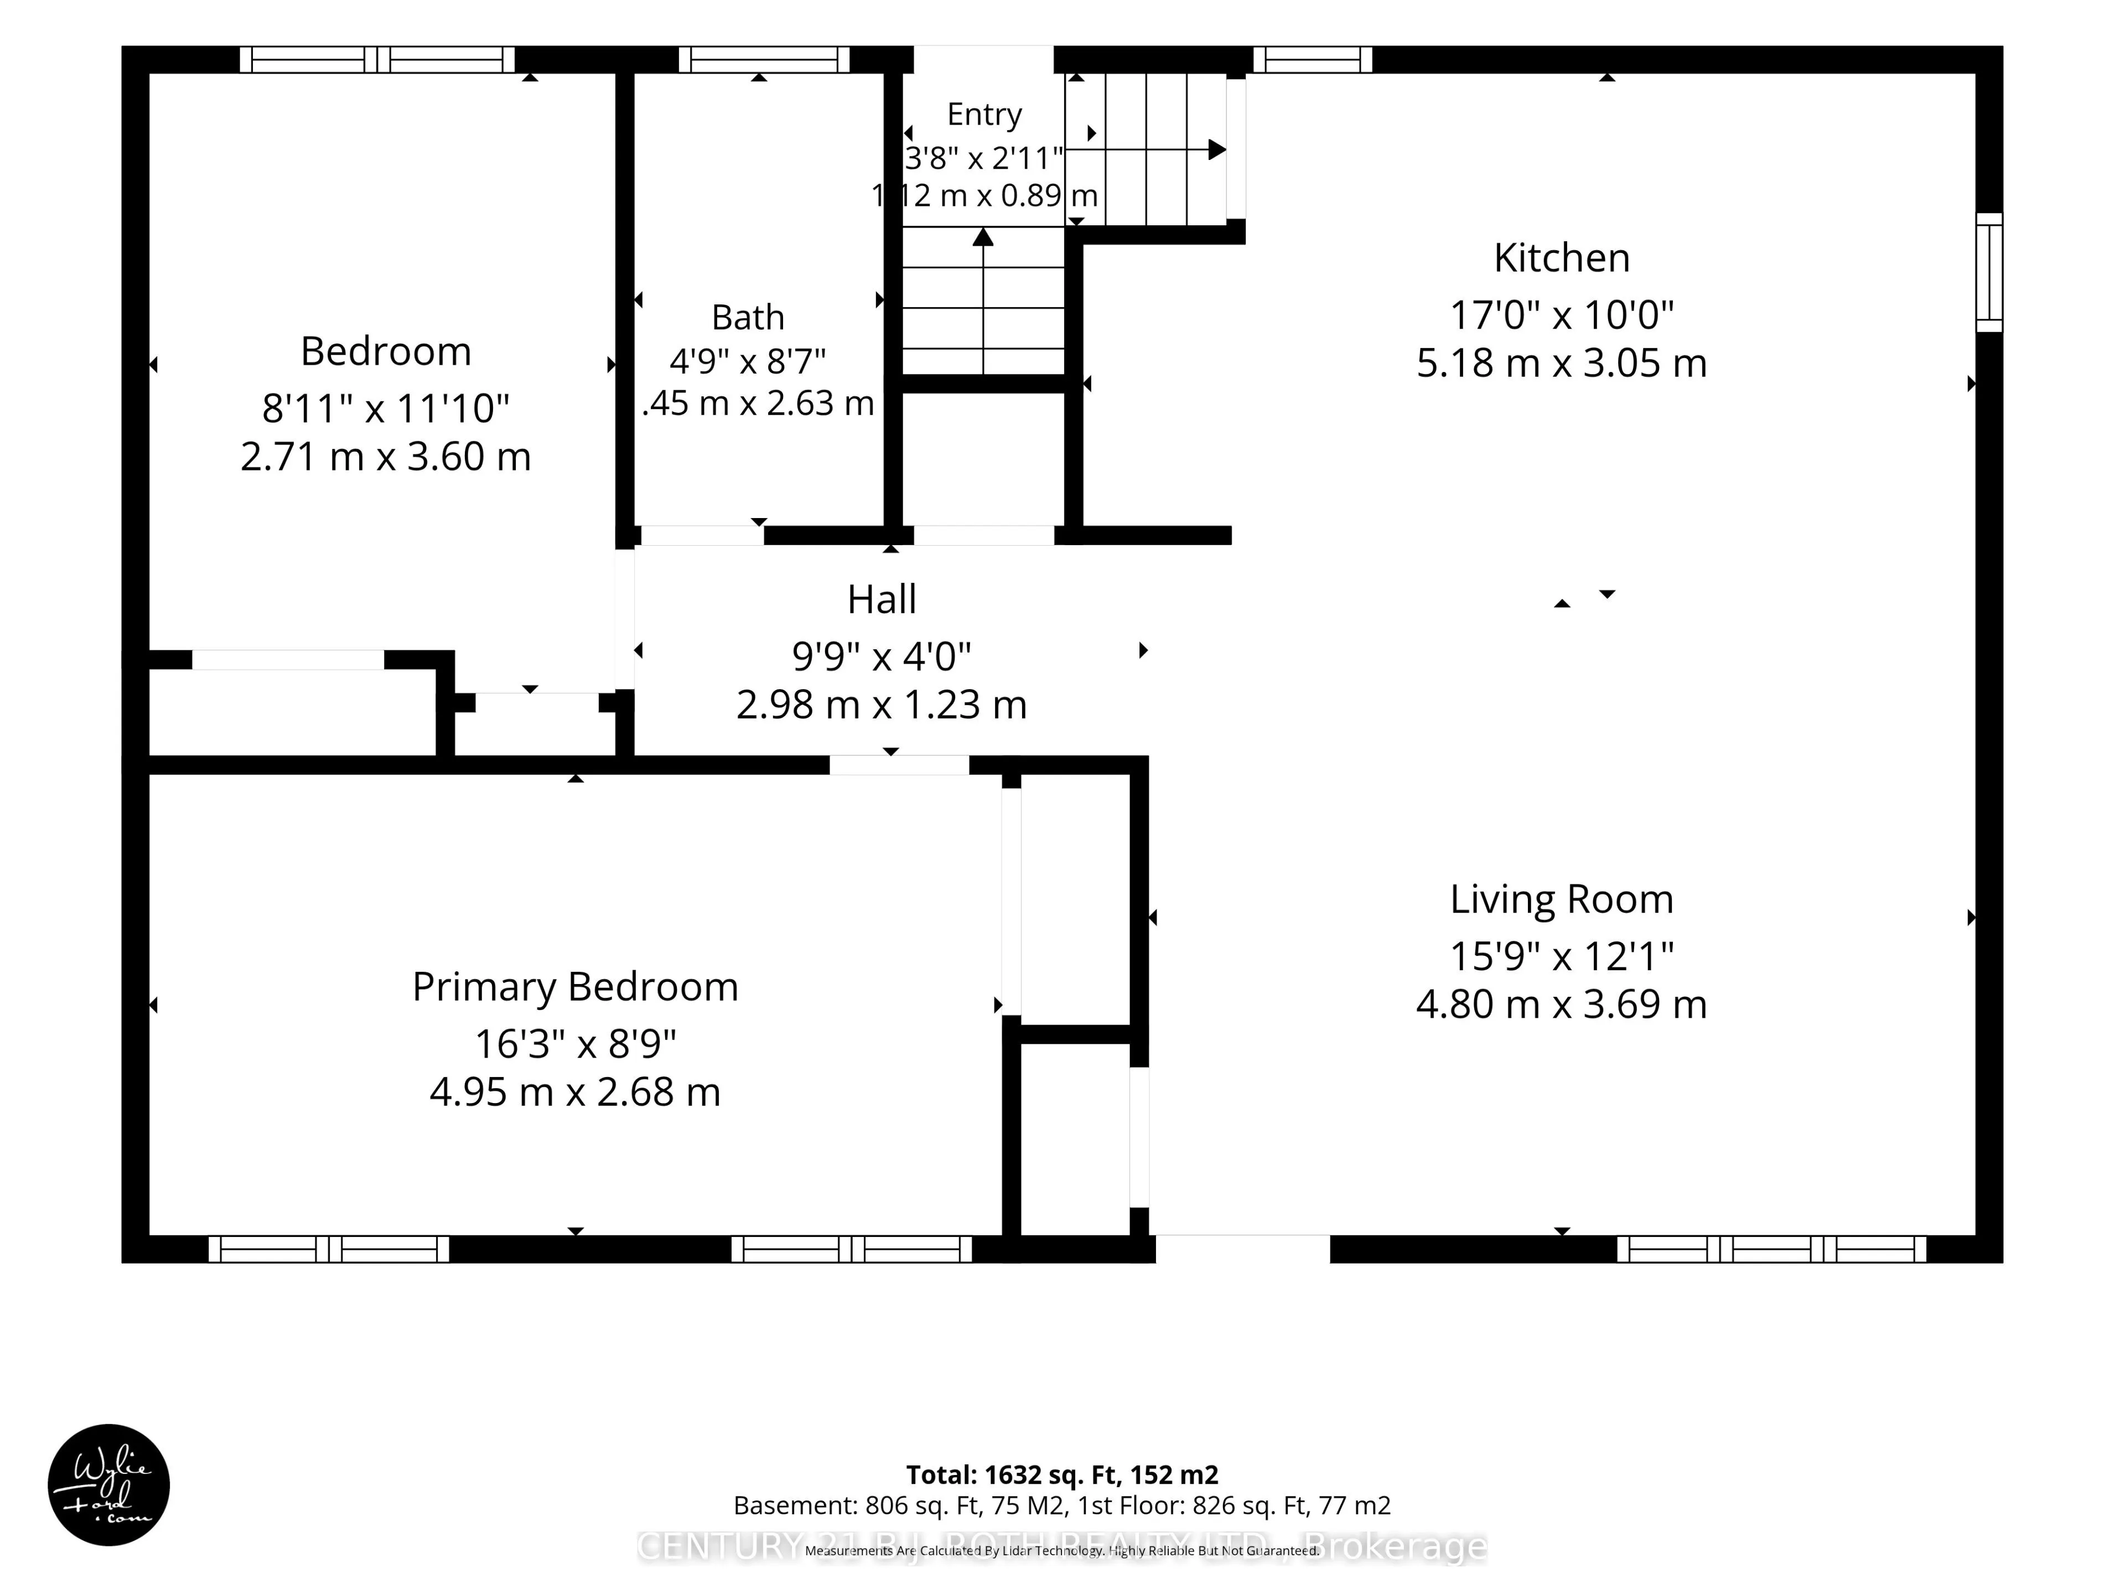
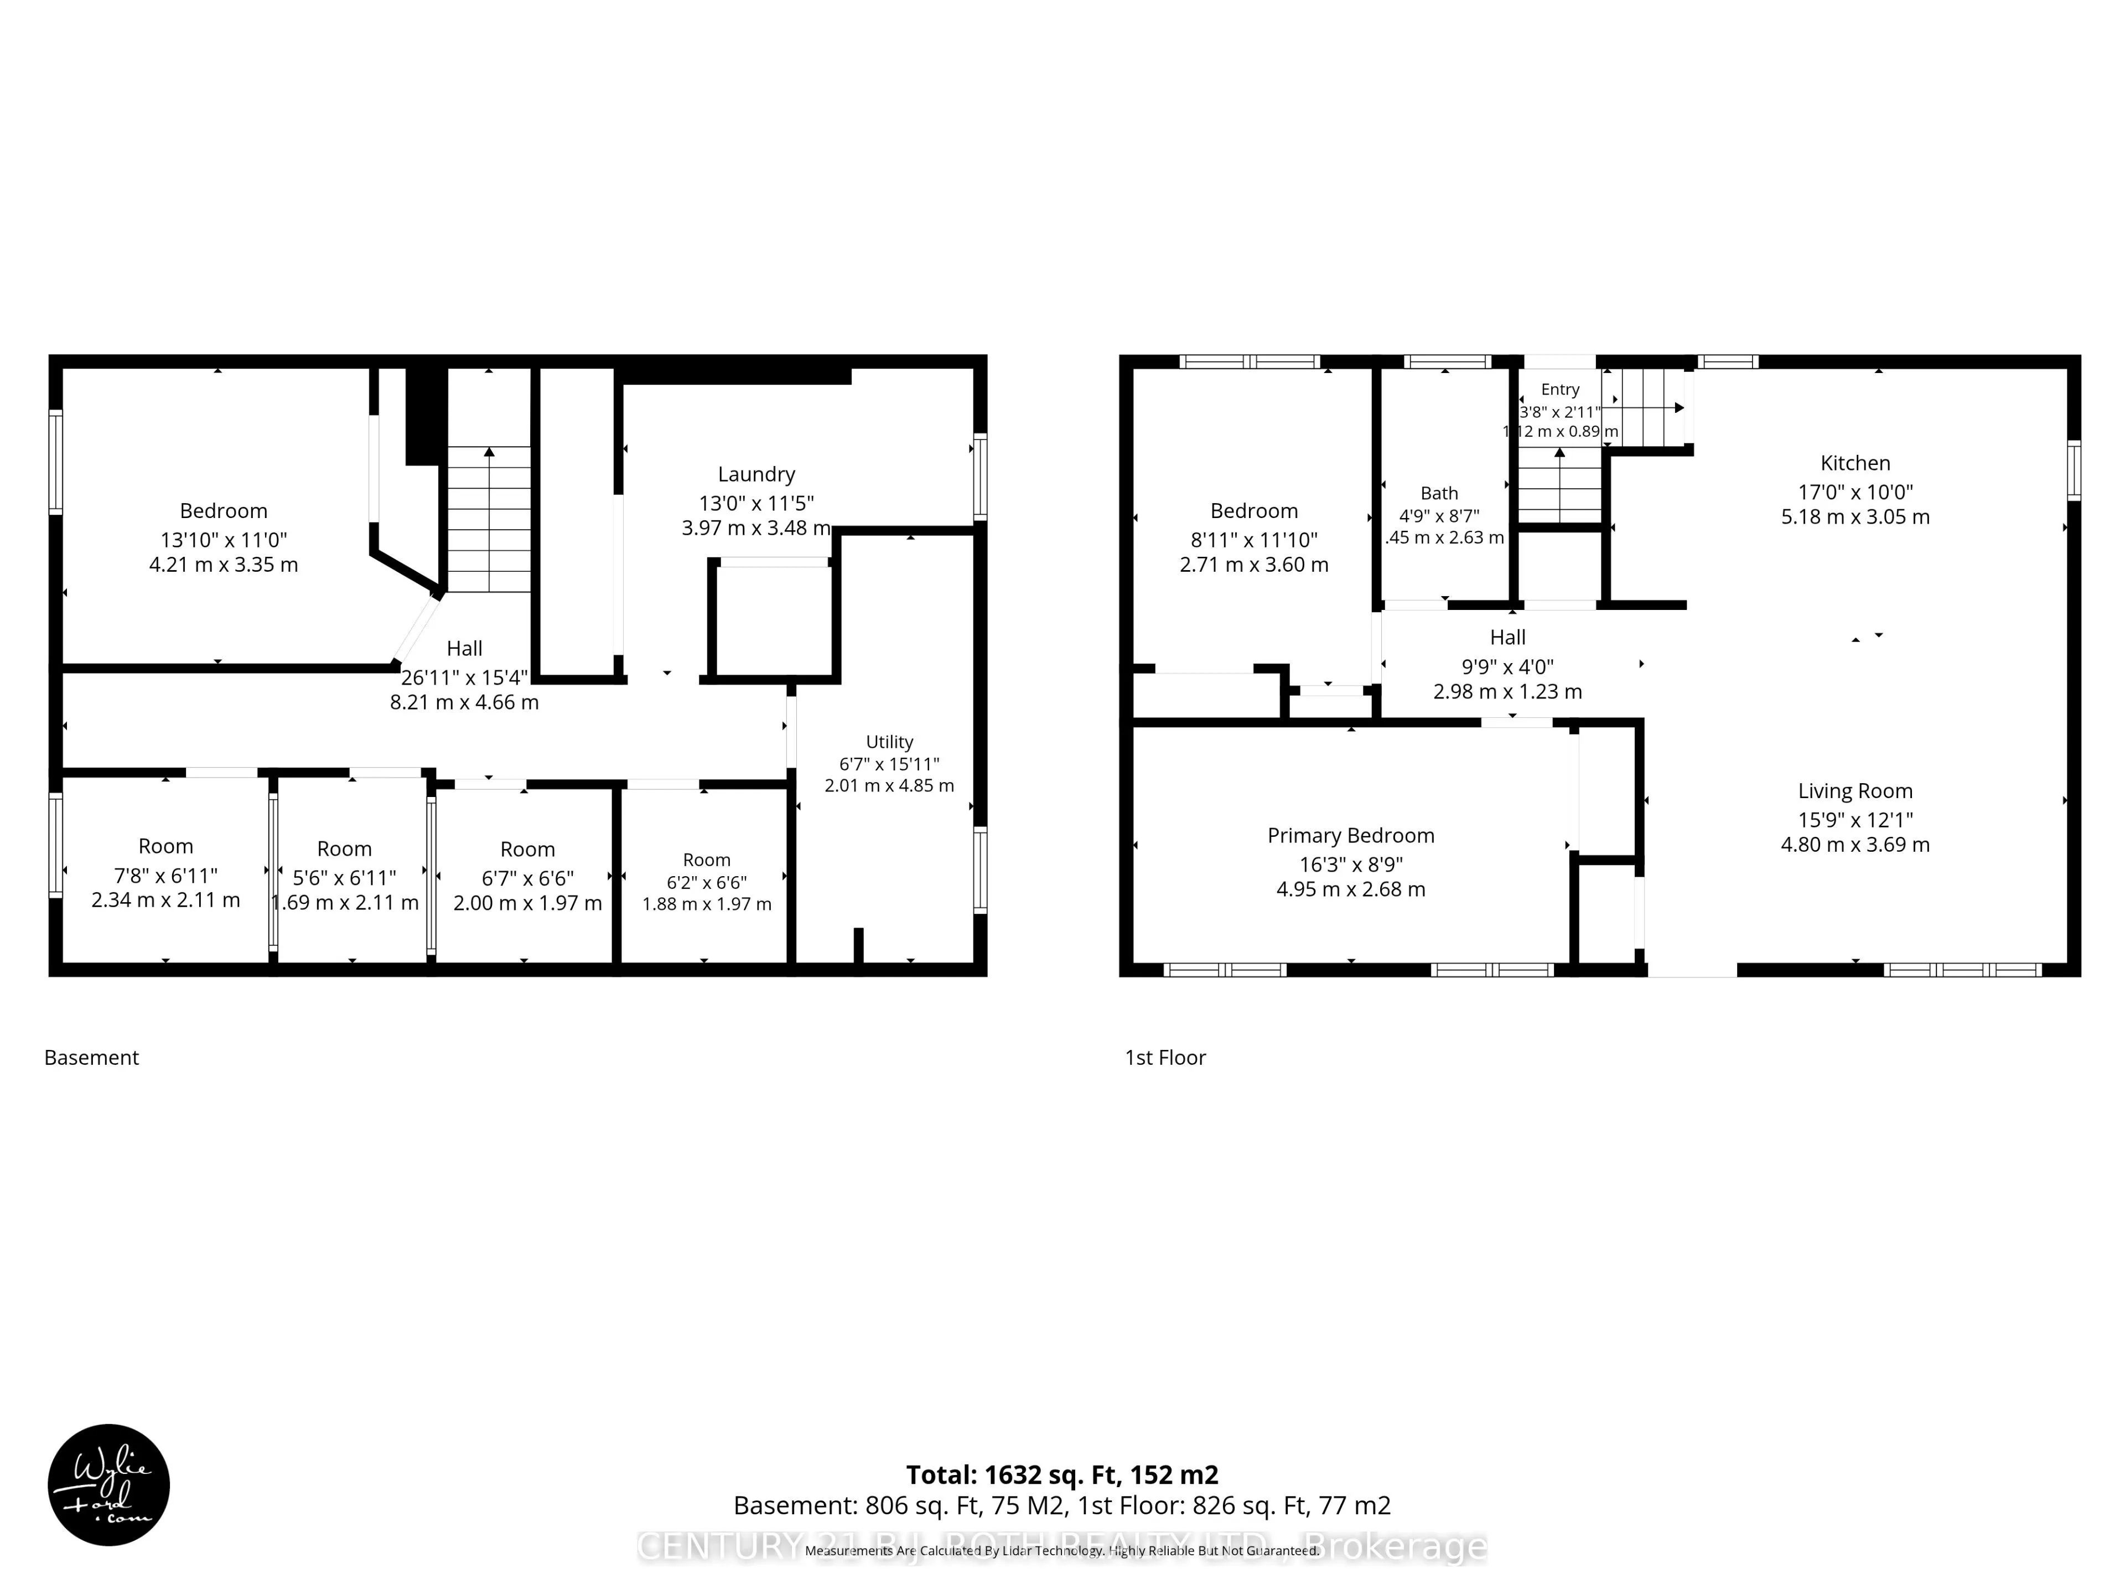
Room Types
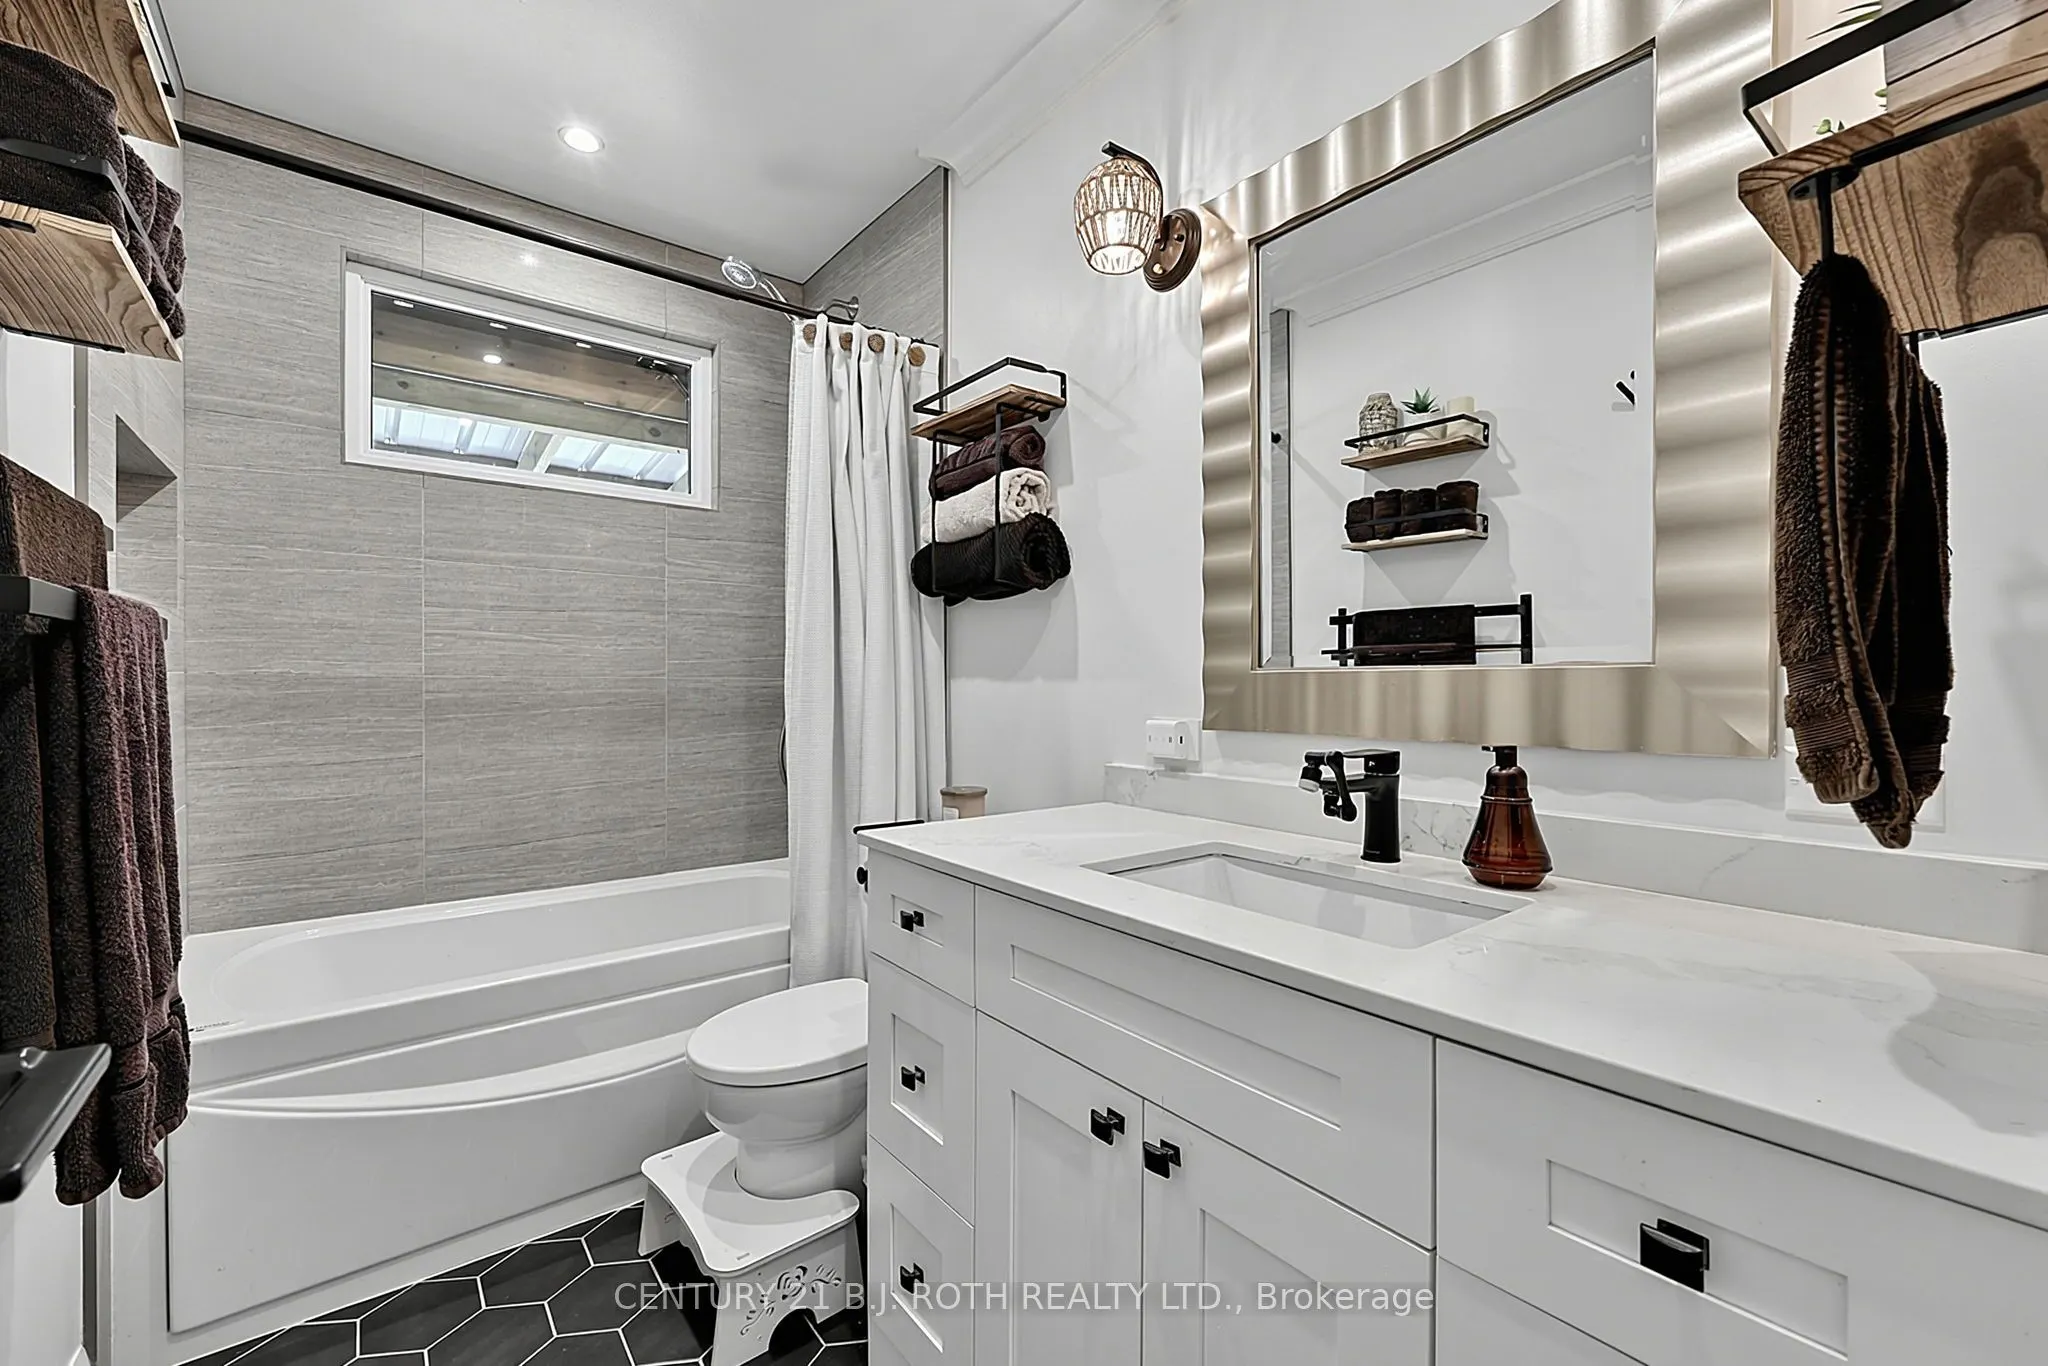
Bathroom
4 Pc Bath
Dimensions 8.63 x 4.76 feet
41.08 sqft
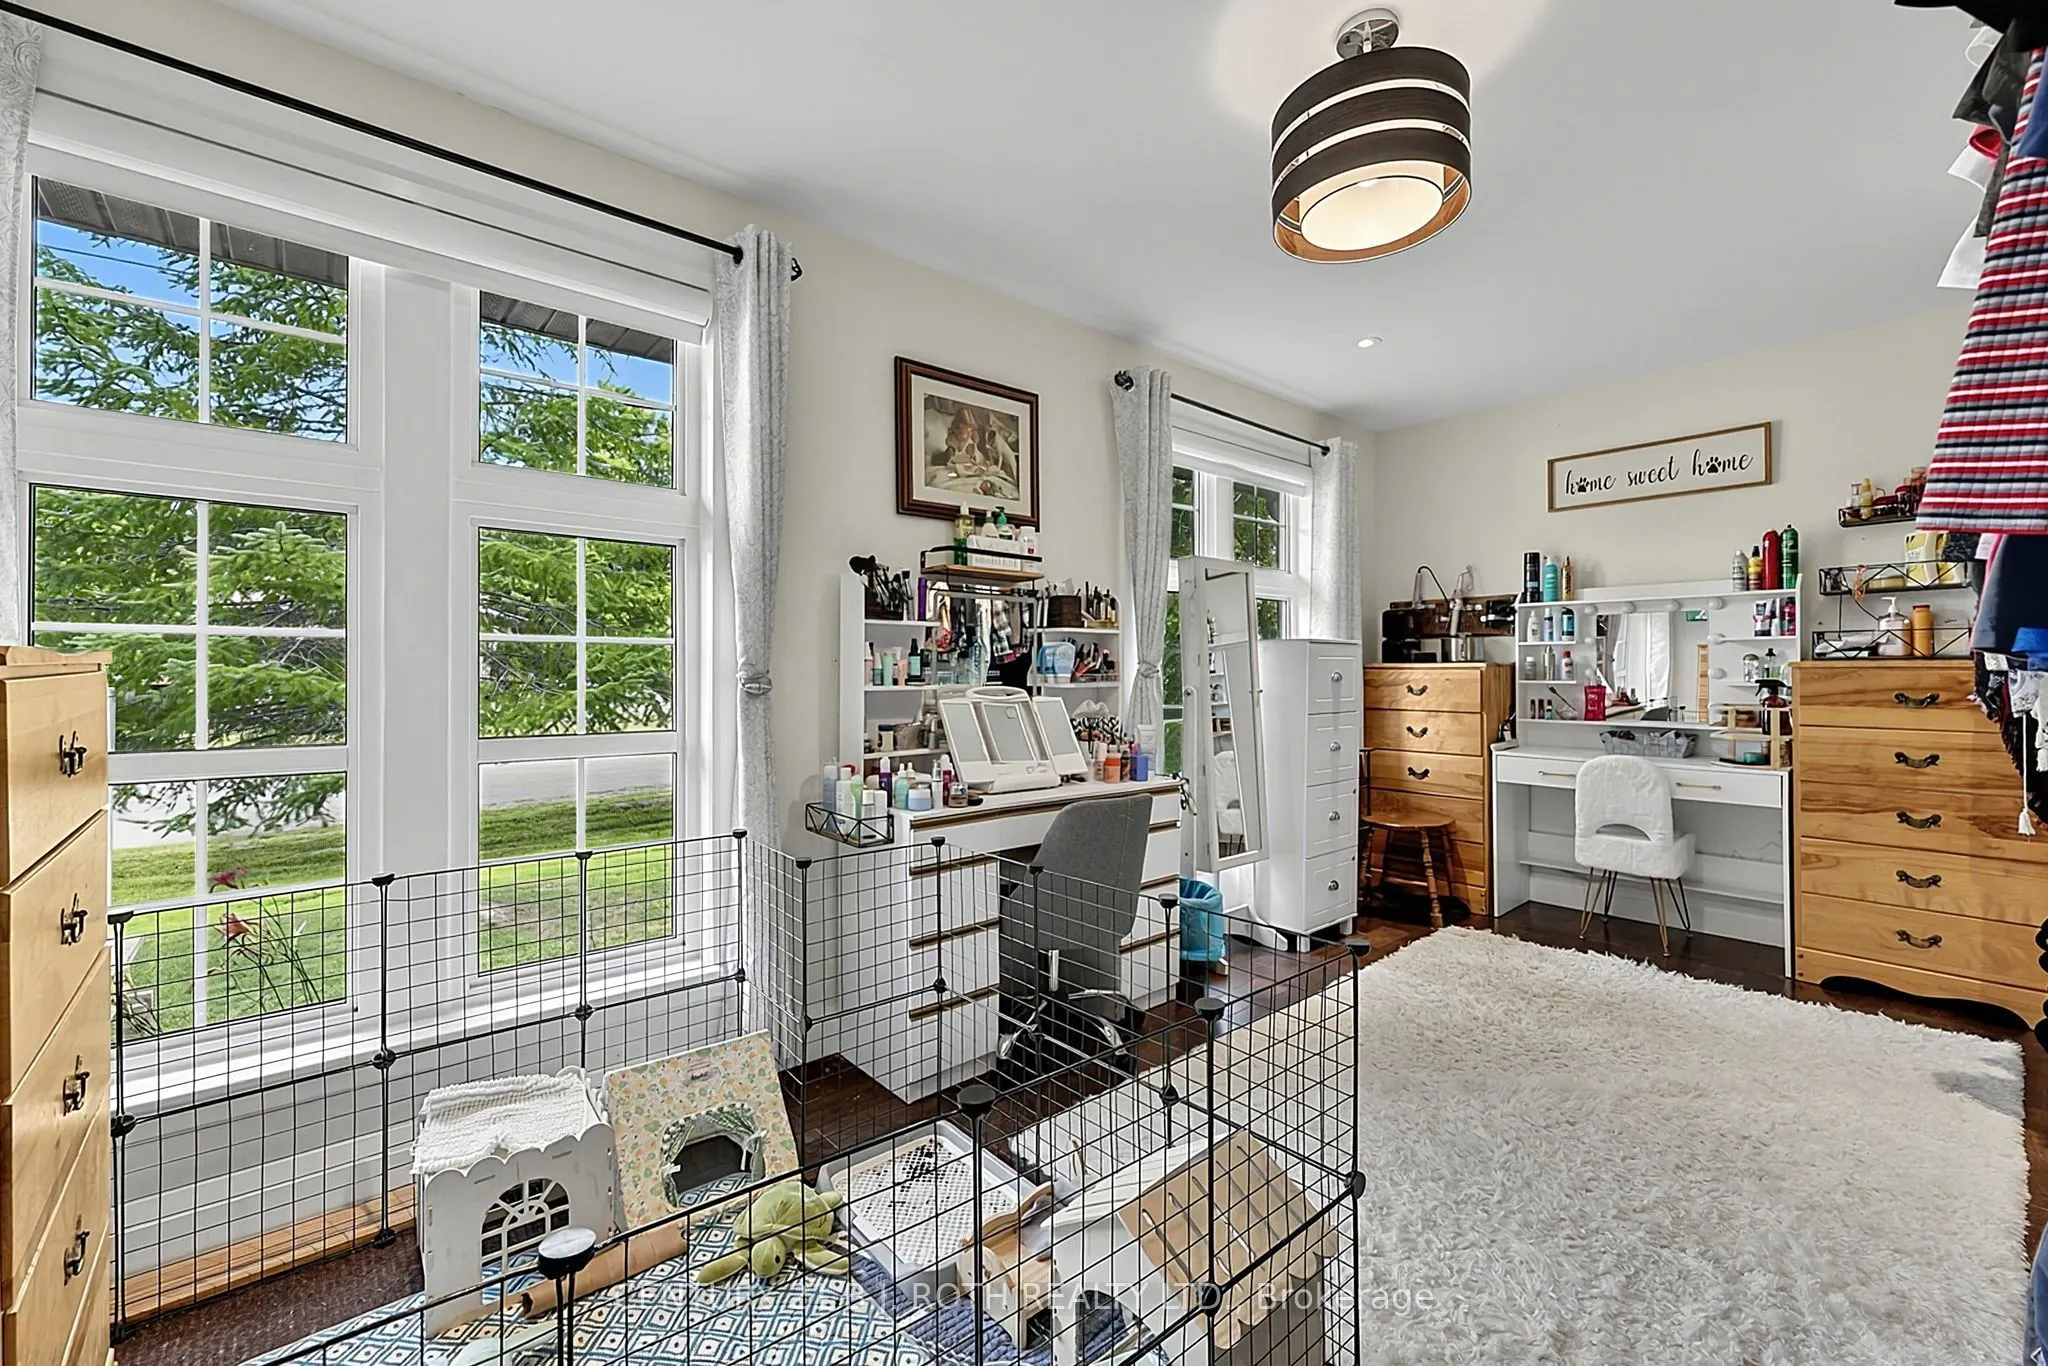
Bedroom
-
Dimensions 11.81 x 8.89 feet
104.99 sqft
Bedroom
-
Dimensions 13.81 x 10.99 feet
151.77 sqft
Kitchen
Breakfast Area
Dimensions 16.99 x 10.01 feet
170.07 sqft
Laundry
-
Dimensions 13.02 x 11.32 feet
147.39 sqft
Living Room
-
Dimensions 15.75 x 12.11 feet
190.73 sqft
Other
-
Dimensions 5.54 x 8.53 feet
47.26 sqft
Other
-
Dimensions 6.17 x 6.46 feet
39.86 sqft
Other
-
Dimensions 6.56 x 6.46 feet
42.38 sqft
Other
-
Dimensions 7.68 x 6.92 feet
53.15 sqft
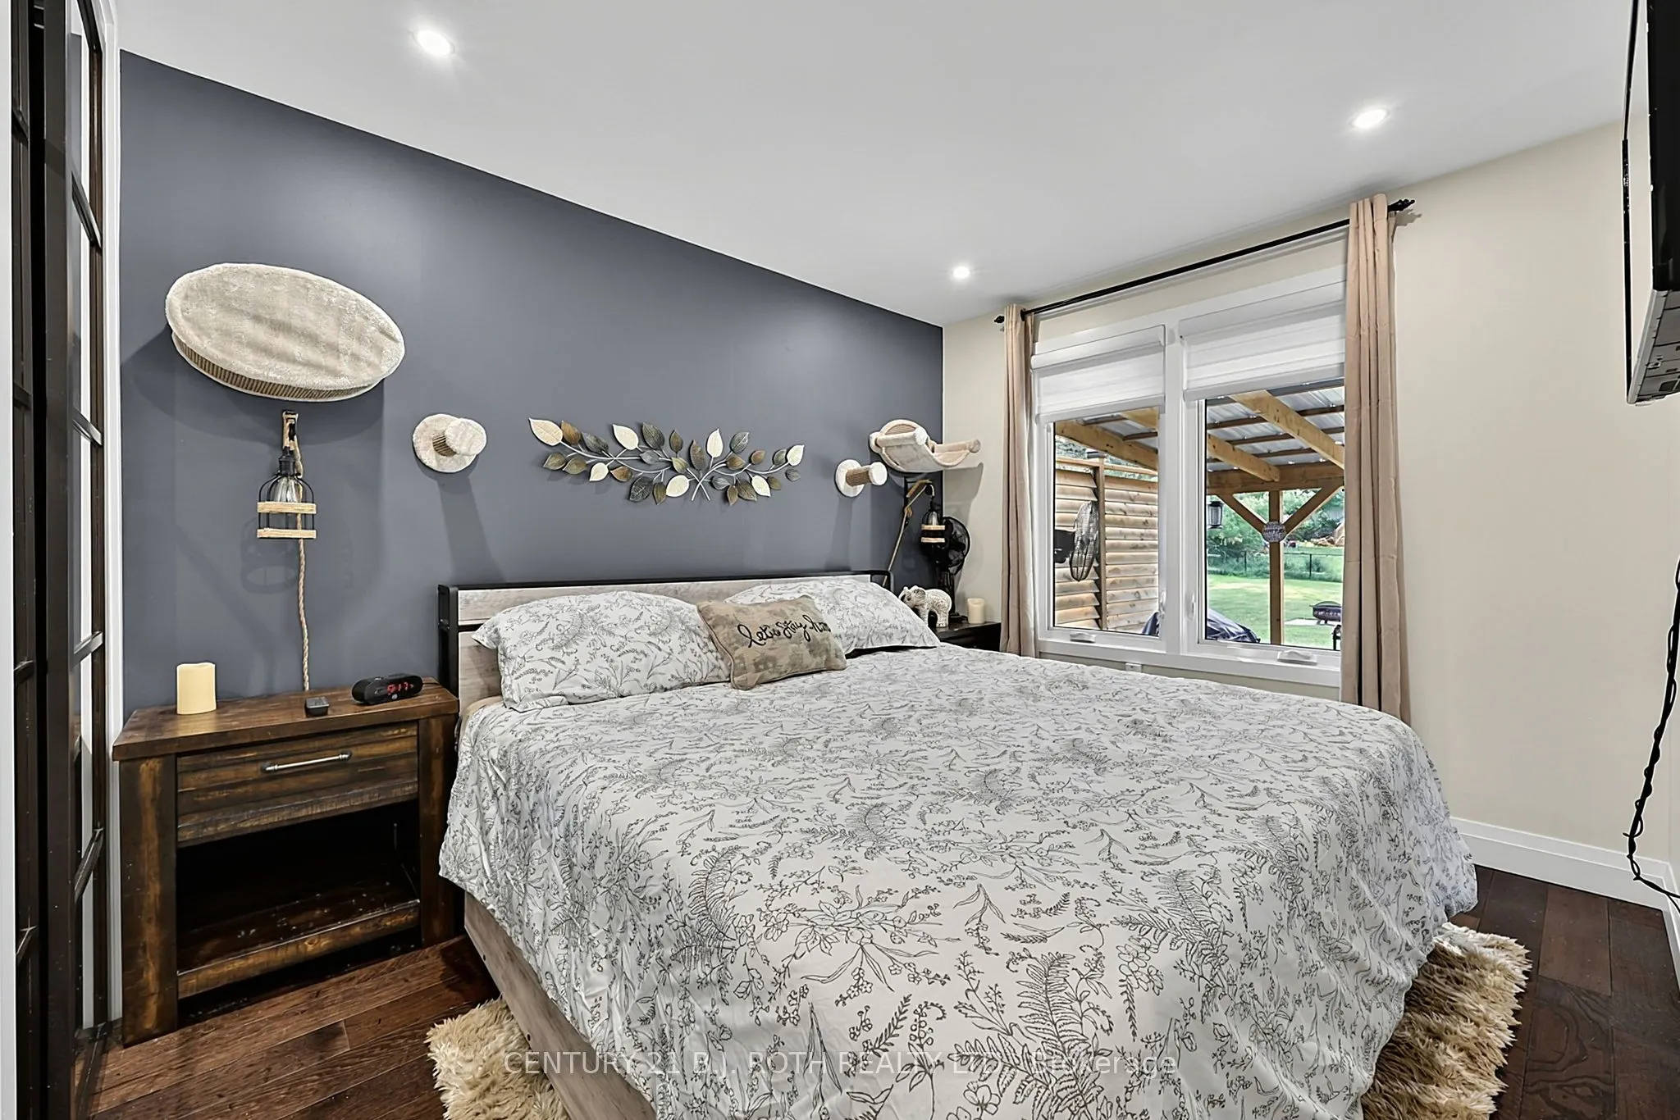
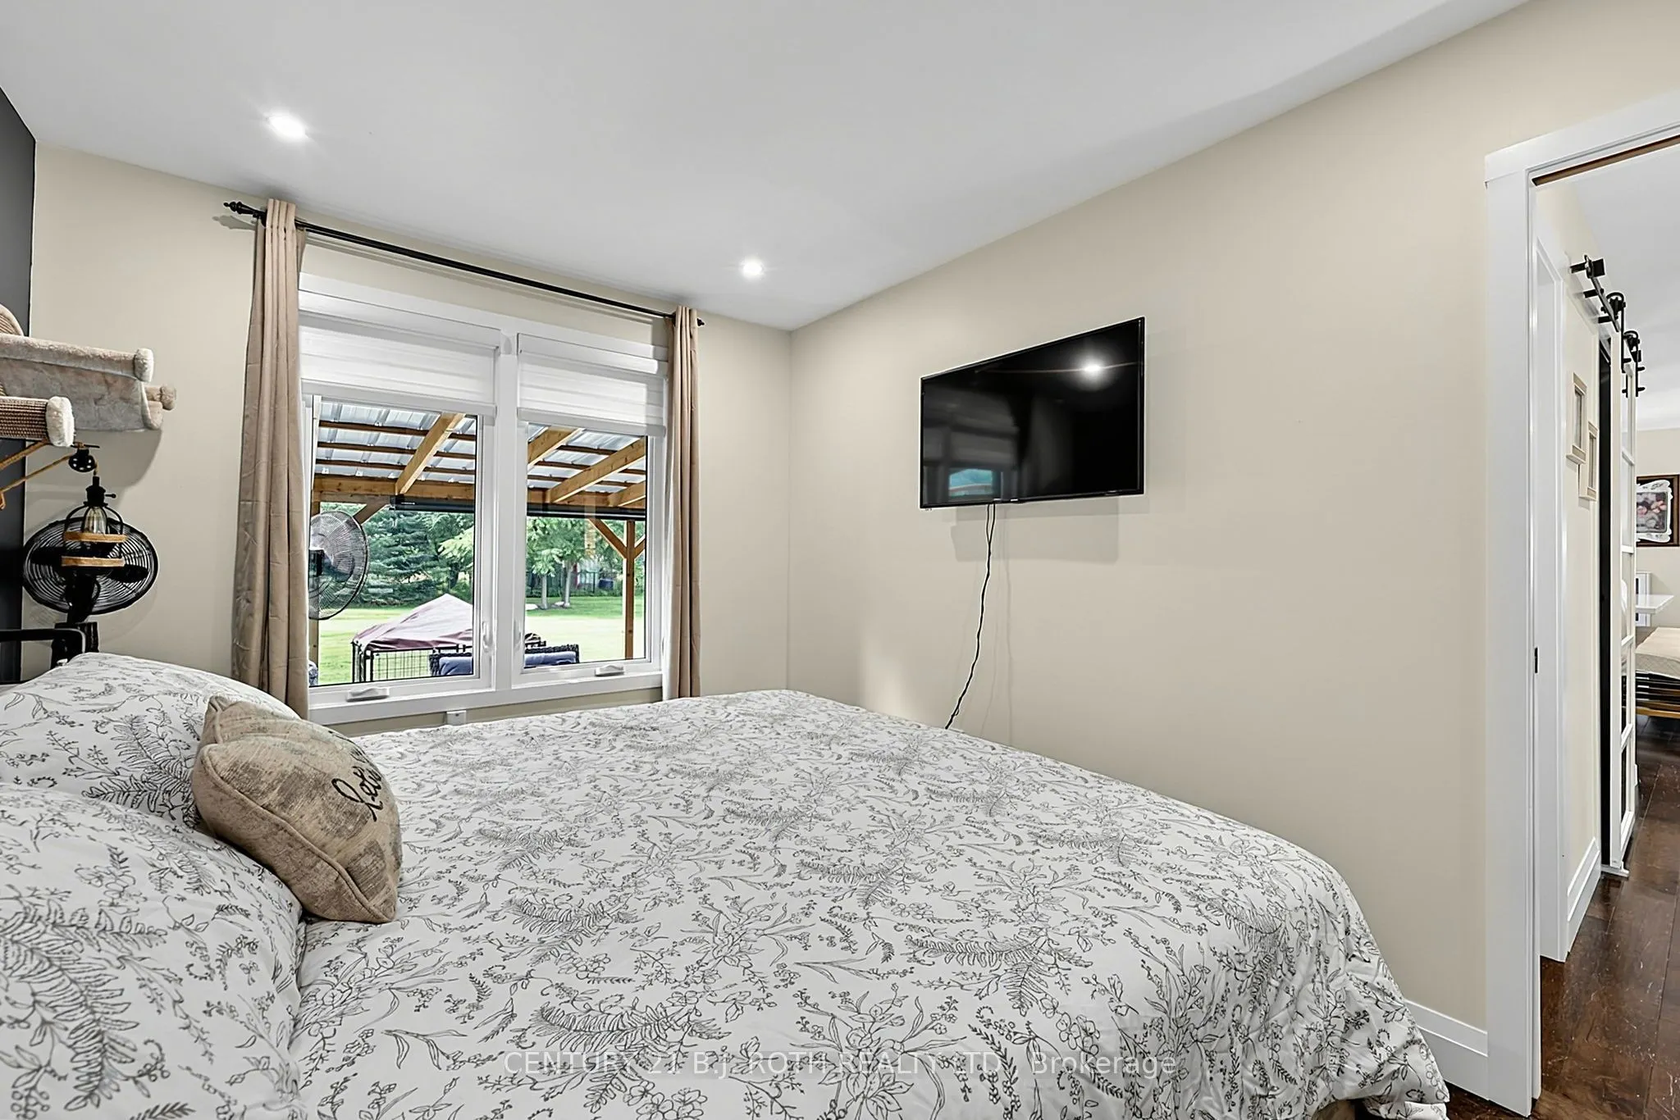
Primary Bedroom
-
Dimensions 16.24 x 8.79 feet
142.75 sqft
Utility Room
-
Dimensions 15.91 x 6.59 feet
104.85 sqft
Similar Properties(No results)
Mortgage Calculator
Calculate your estimated monthly mortgage payment
Price
$629,500
$
%
%
Total cost of mortgage
$0
Monthly payment
By clicking Save, we will calculate your estimated mortgage for all properties using the saved values (down payment percentage, interest rate, and amortization).
The accuracy and applicability of this calculator are not guaranteed.