Sign In or Create a Free Account to see full details of this property
Key Facts
Key facts for 22 Simona Avenue
Property Type
House, Bungalow
Parking
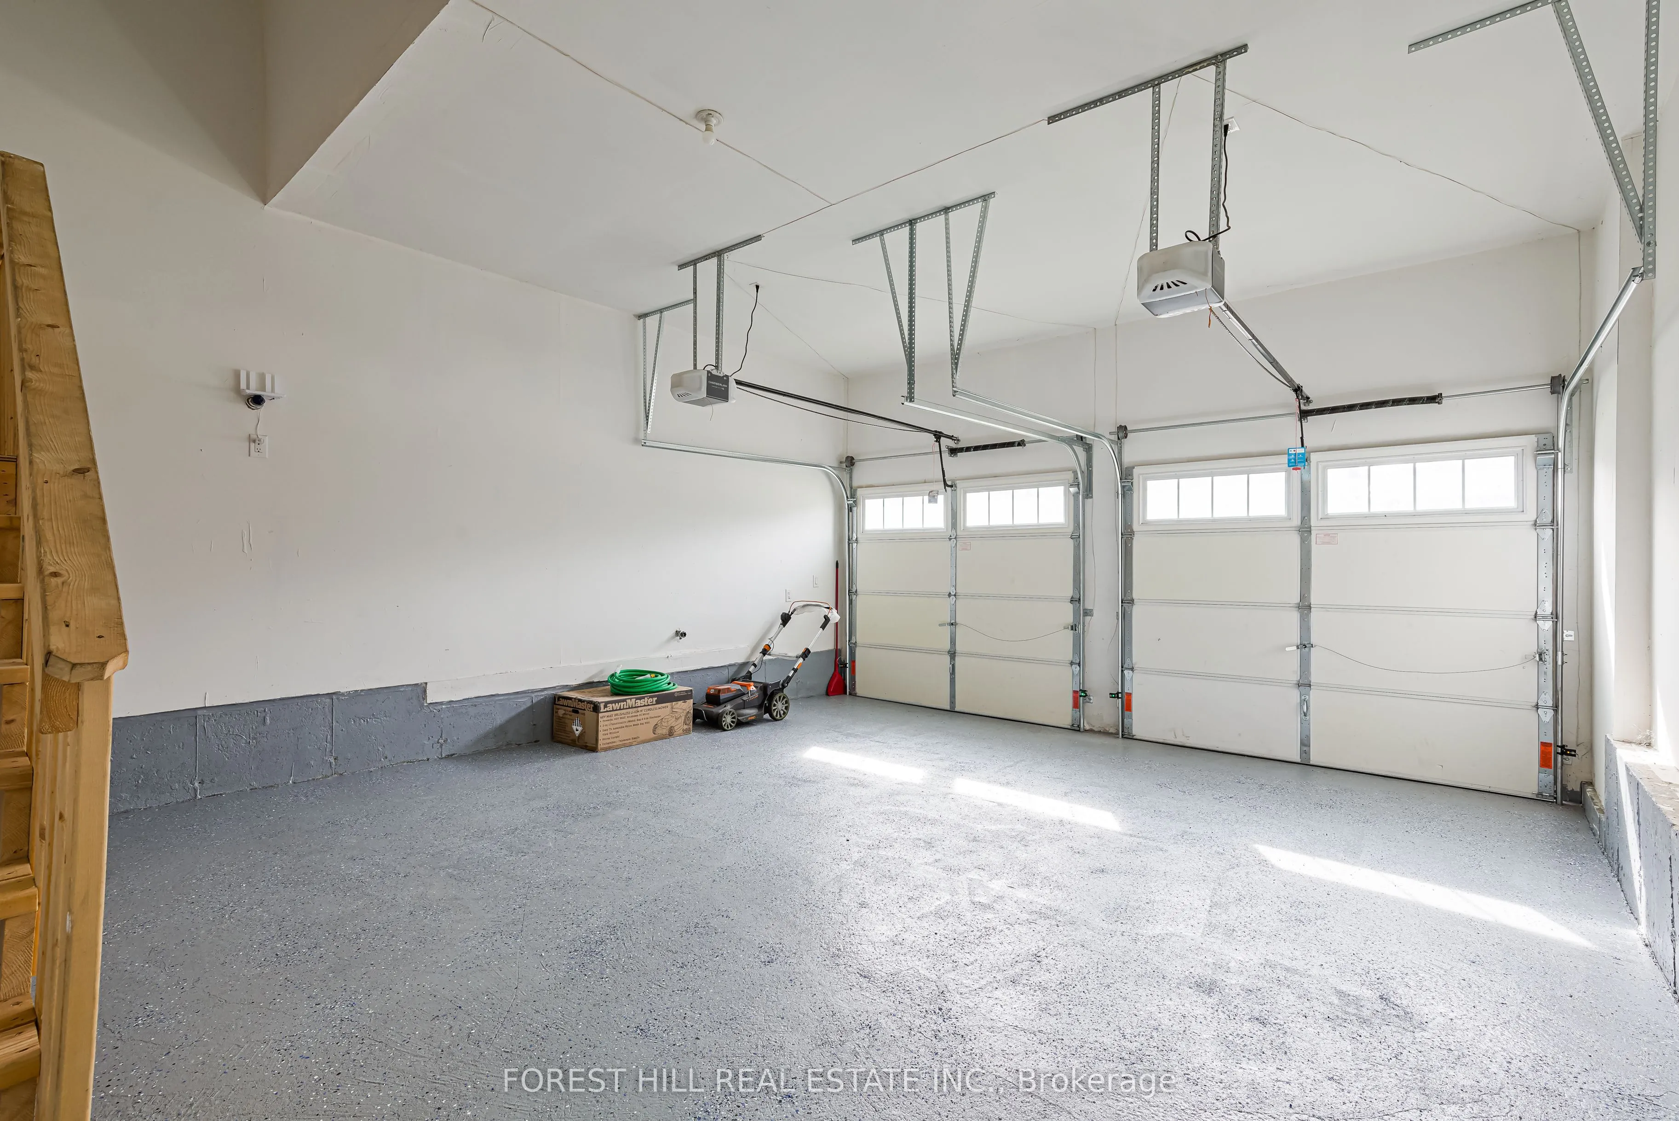
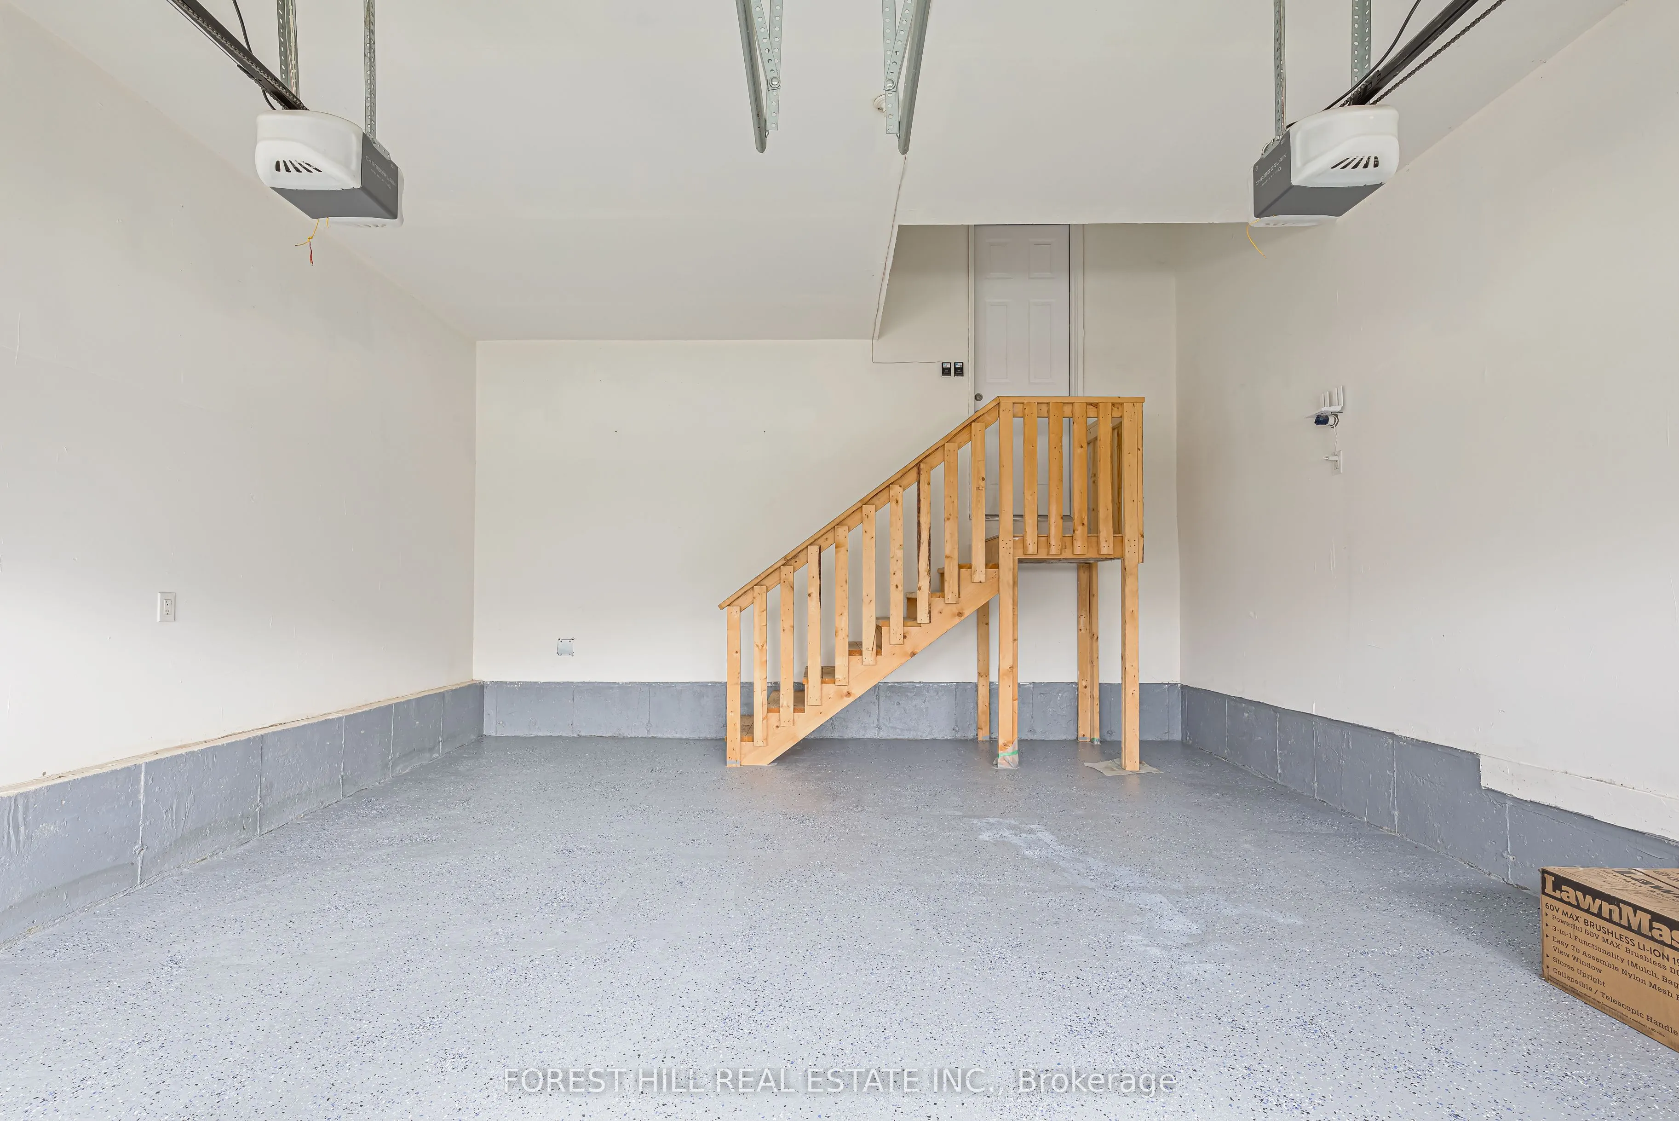
Built-In 2 garage, 4 parking
MLS #
S13813536
Size
1500-2000 sqft
Basement
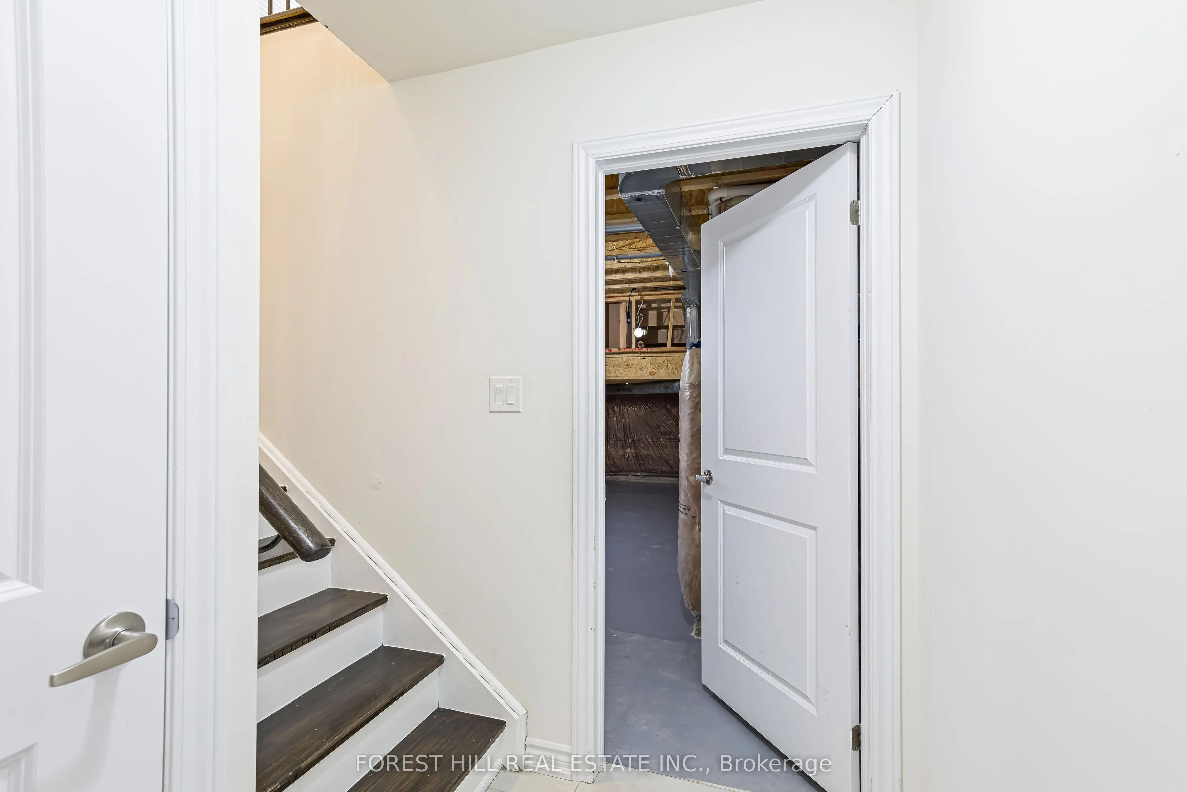
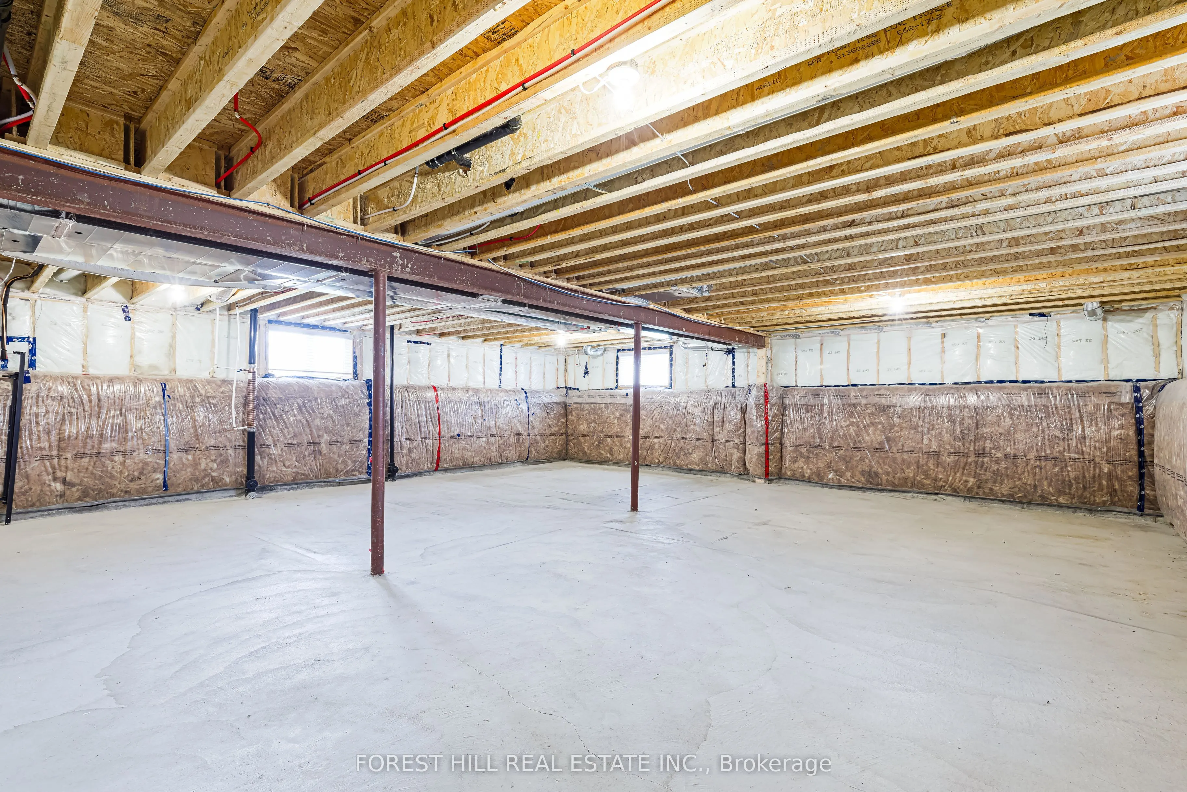
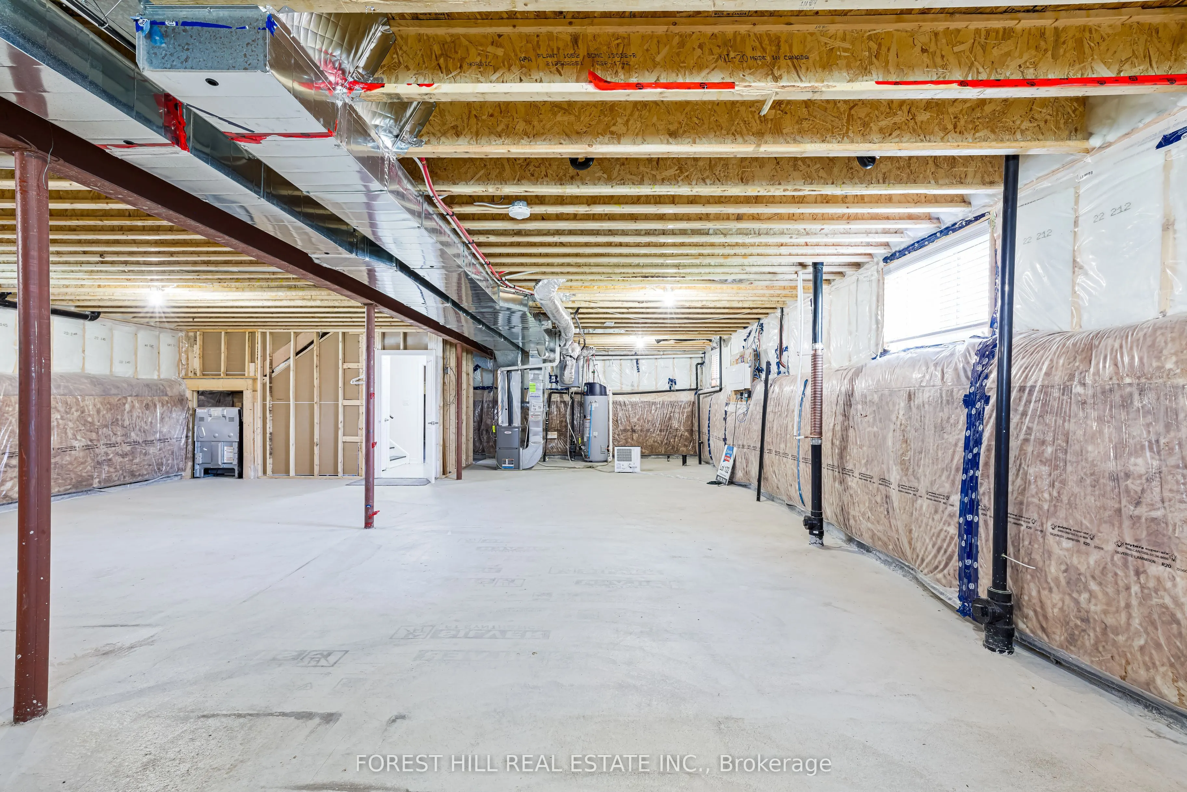
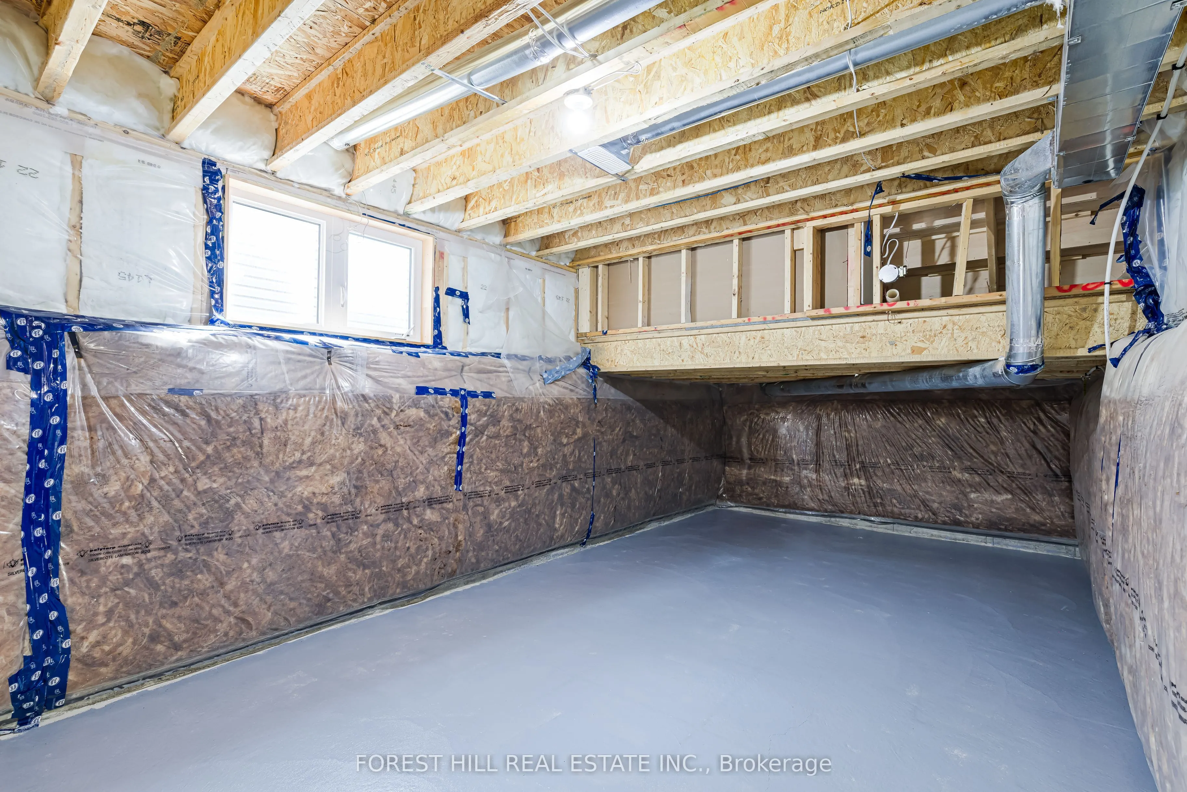
Unfinished
Listed on
2026-09-22
Lot size
40 x 140.35
Tax
$4,759 /yr
Days on Market
21
Approximate Age
0-5
Maintenance Fee
-
Description
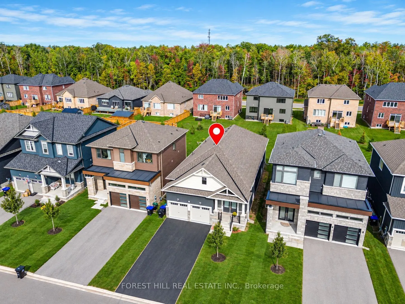
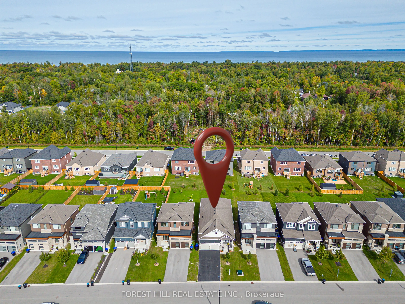
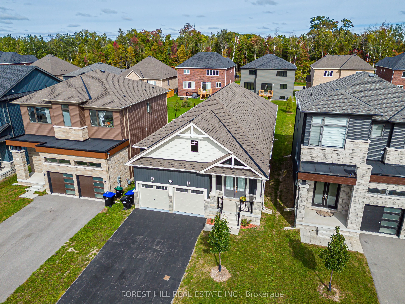
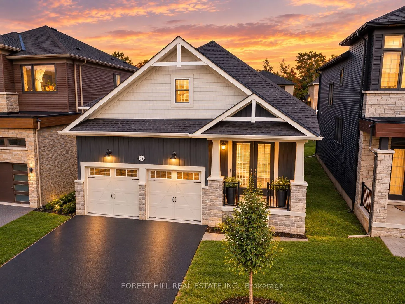
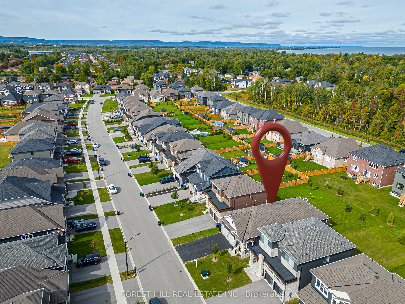
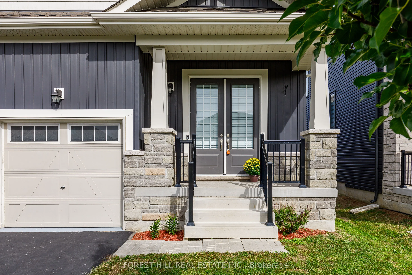
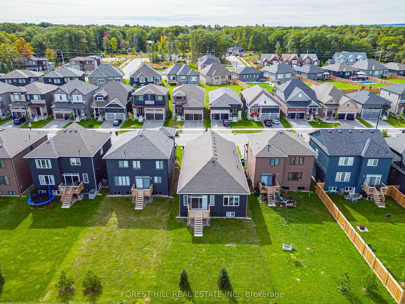
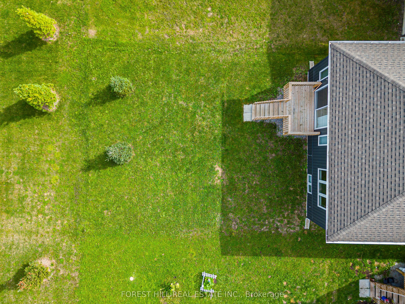
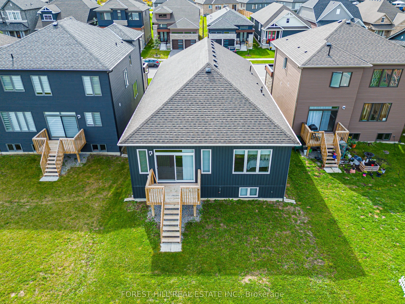
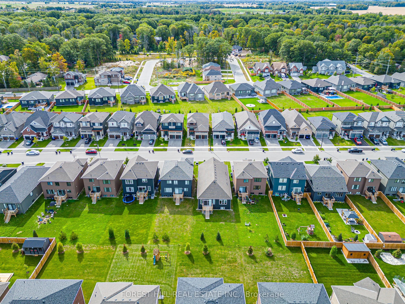
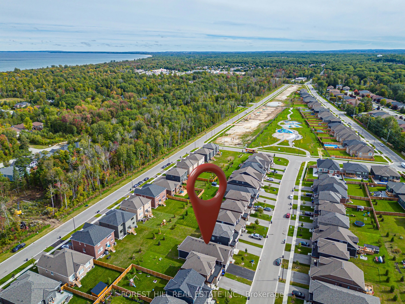
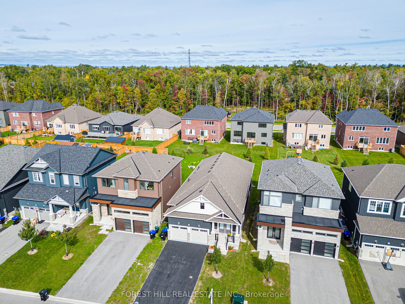
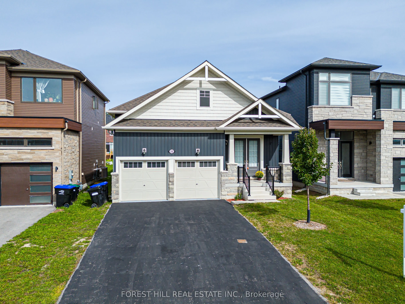
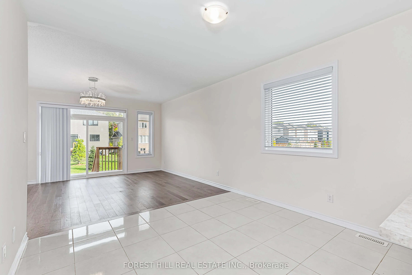
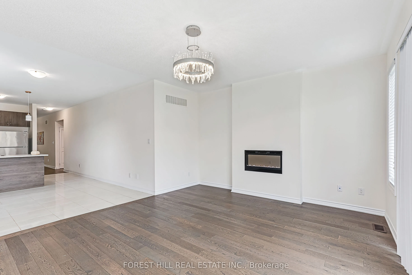
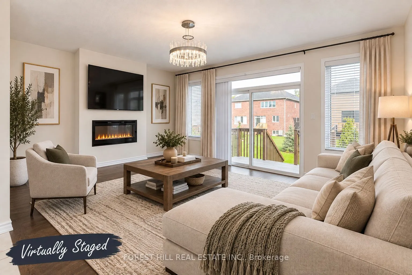
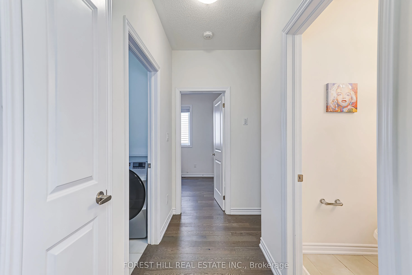
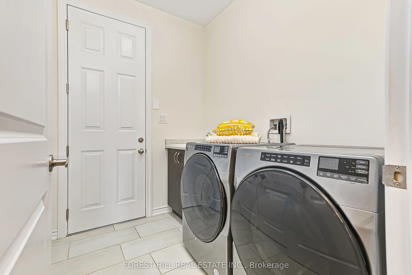
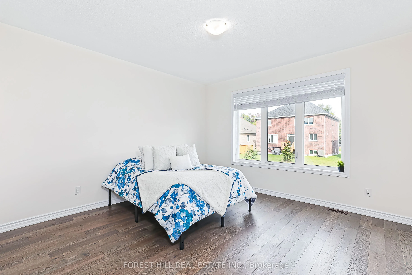
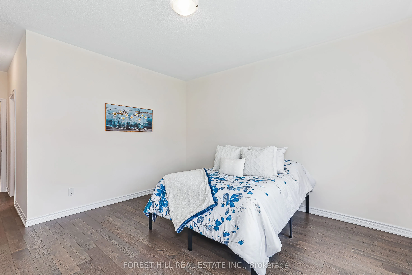
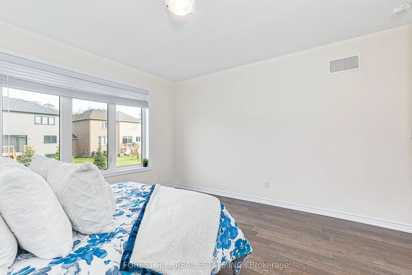
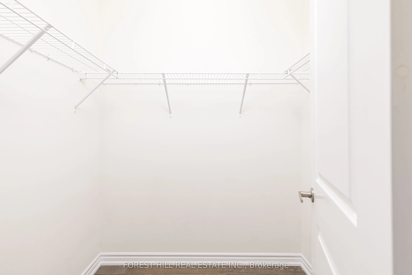
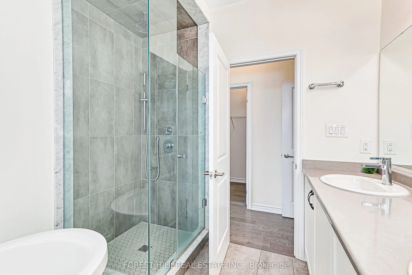
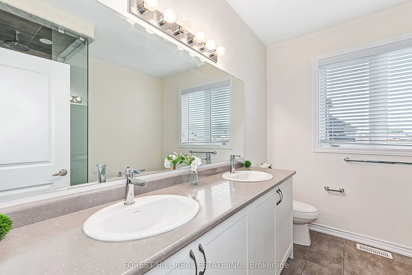
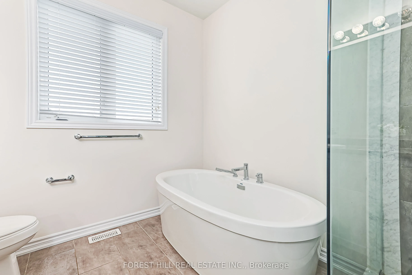
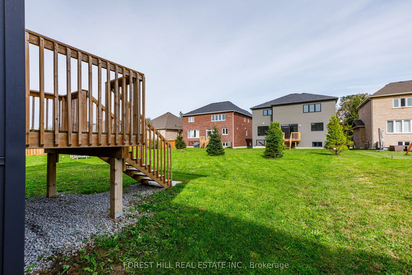
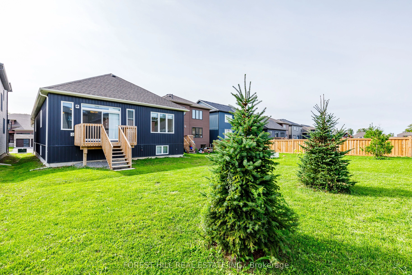
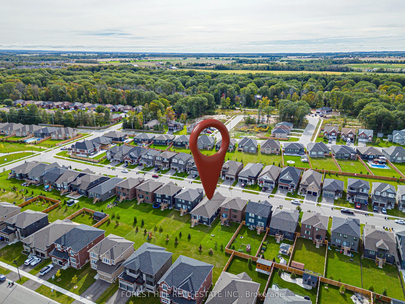
Completely move-in ready! This beautifully maintained, carpet-free bungalow offers convenient main-level living in one of Wasaga Beach's top neighborhoods. Freshly painted throughout, the functional main floor features 3 bedrooms, 9' ceilings, hardwood flooring, a bright family room with an electric... fireplace, a separate formal dining room, and main-floor laundry. The primary suite includes a walk-in closet and a 5-piece bath, complemented by two additional main-floor bedrooms. The unfinished basement has soaring ceilings and large windows - offering potential for future development. Multigenerational living awaits. Enjoy the outdoor breeze on the covered front porch or rear deck, along with an oversized garage. Ideally located. Walk to Ramblewood Park and St. Noel Elementary School. Just a stone's throw from Playtime Casino and the new Costco (opening later this year), with beaches, golf, and ski hills minutes away. Simply move in and enjoy!
Full Property Details
Interior
Bedrooms
3
Total Bedrooms
3
Washrooms
3
Square Footage
1500-2000 sqft
Basement
Unfinished
Heating Source
Gas
Heating Fuel
Forced Air
Air Conditioning
Central Air
Family Room
Yes
Kitchens
1
Total Kitchens
1
Fireplace Features
Yes
Bedrooms
3
Total Bedrooms
3
Washrooms
3
Square Footage
1500-2000 sqft
Basement
Unfinished
Heating Source
Gas
Heating Fuel
Forced Air
Air Conditioning
Central Air
Family Room
Yes
Kitchens
1
Total Kitchens
1
Fireplace Features
Yes
Exterior
Depth
140.35
Front
40.03
Acreage
< .50
Driveway
Private
Lot Size
40 x 140.35 ft
Pool
None
Waterfront
None
Parking Spaces
4
Total Parking Spaces
6.00
Parking Description
Built-In
Garage Spaces
2
Zoning
RESIDENTIAL
Depth
140.35
Front
40.03
Acreage
< .50
Driveway
Private
Lot Size
40 x 140.35 ft
Pool
None
Waterfront
None
Parking Spaces
4
Total Parking Spaces
6.00
Parking Description
Built-In
Garage Spaces
2
Zoning
RESIDENTIAL
Building Description
Style
Bungalow
Home Type
House
Subtype
Detached
Year Built
0-5
Property Orientation
South
Exterior Finish
Vinyl Siding,Stone
Sewers
Sewer
Water Supply
Municipal
Possession Date
10/15/2026
Style
Bungalow
Home Type
House
Subtype
Detached
Year Built
0-5
Property Orientation
South
Exterior Finish
Vinyl Siding,Stone
Sewers
Sewer
Water Supply
Municipal
Possession Date
10/15/2026
Community
Community
Wasaga Beach
Community
Wasaga Beach
Taxes & Fees
Taxes
$4,759 /yr
Tax Year
2026
Occupancy
Vacant
Taxes
$4,759 /yr
Tax Year
2026
Occupancy
Vacant
Room Types
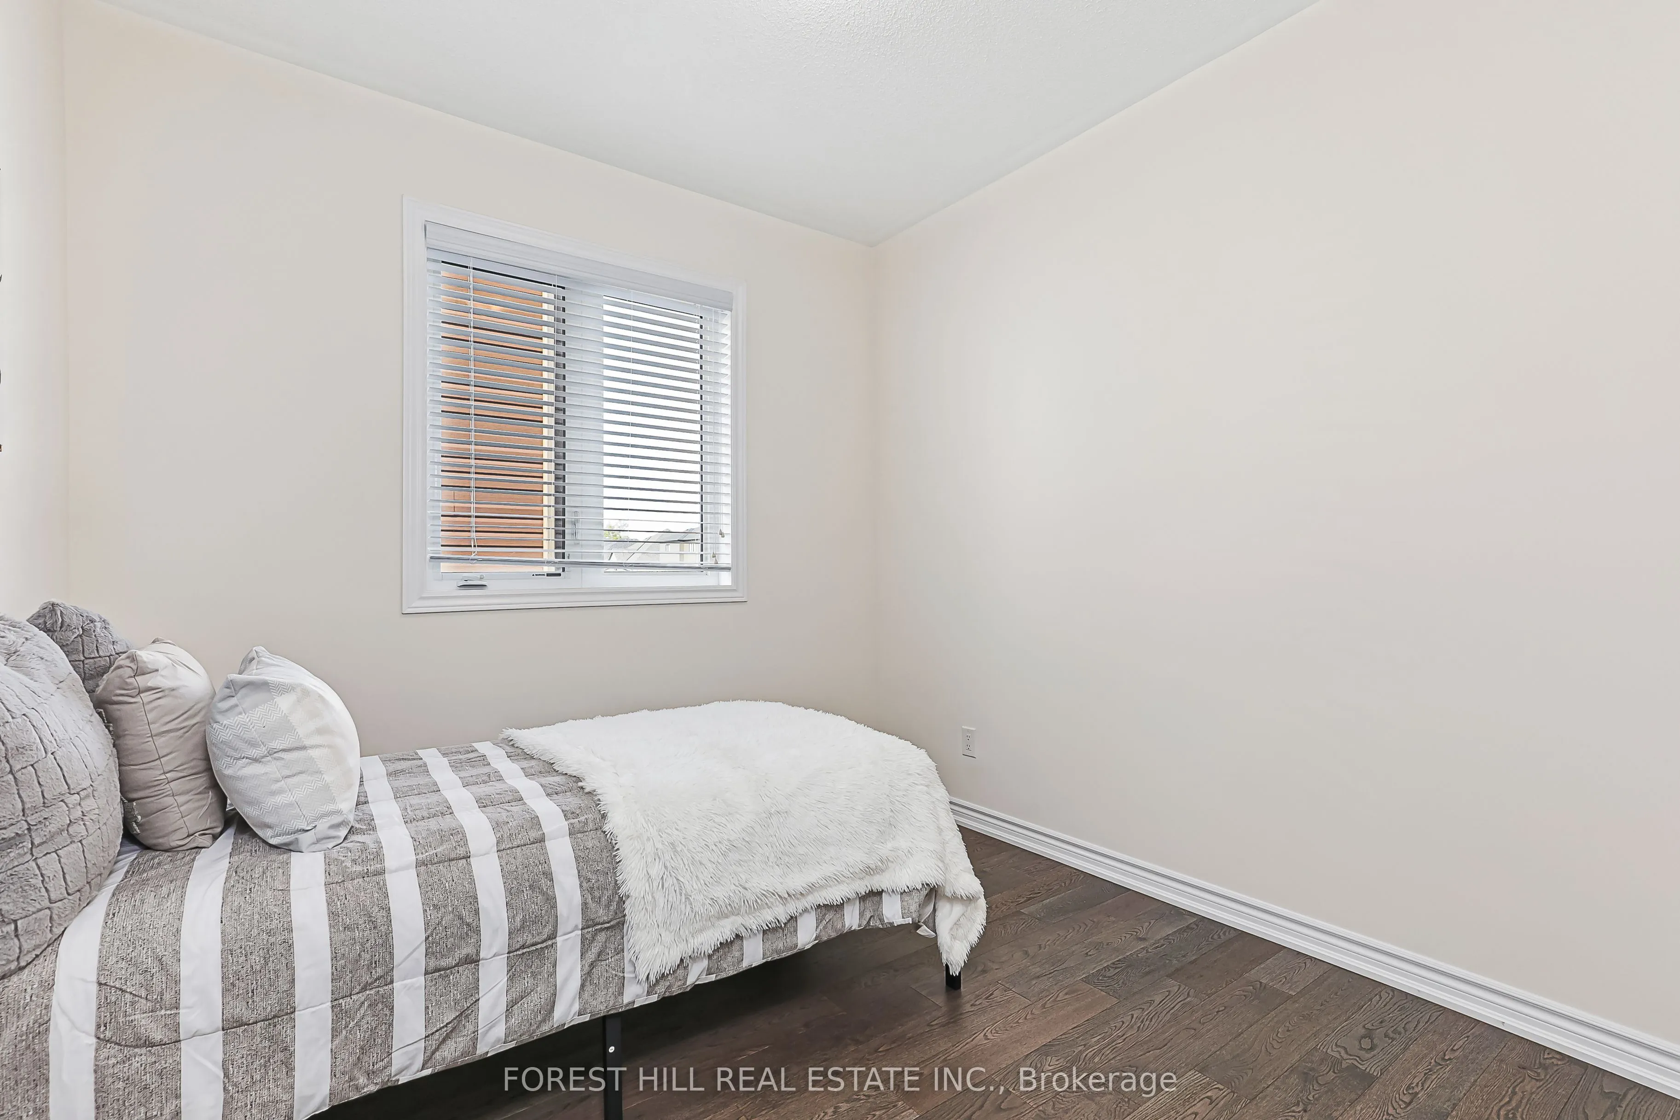
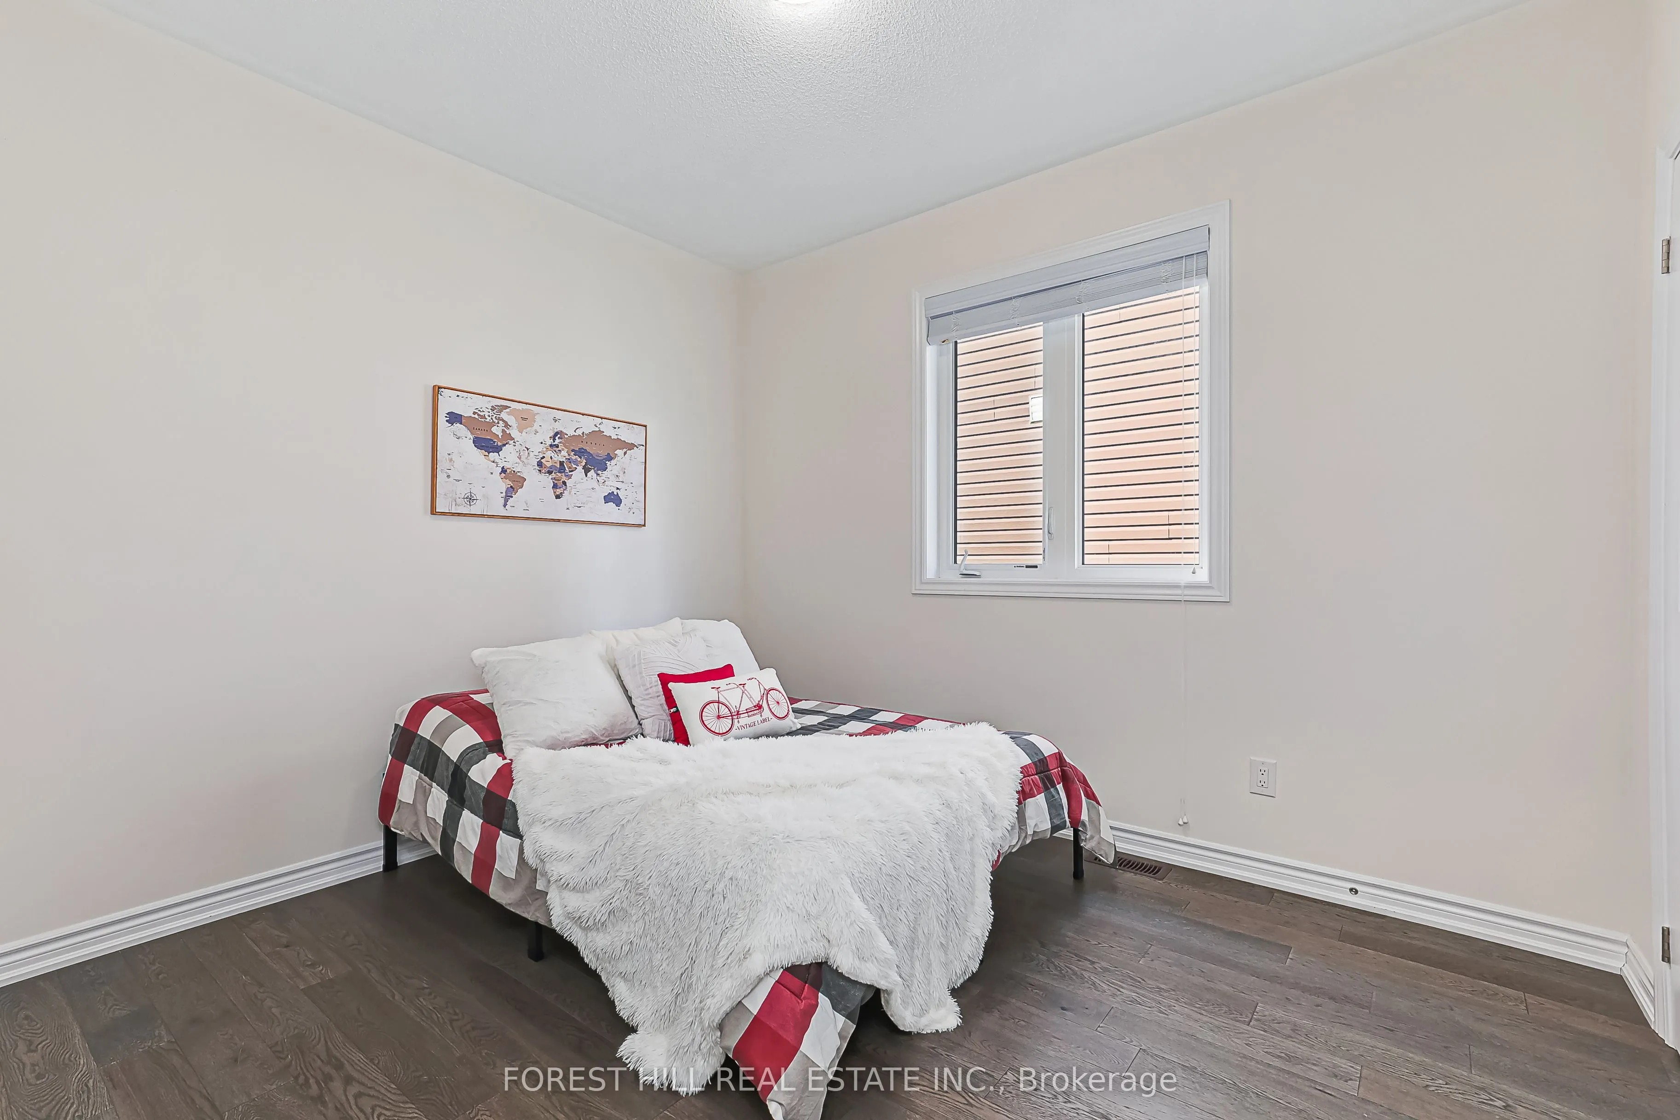
Bedroom 2
Hardwood Floor
Dimensions 9.71 x 11.15 feet
108.27 sqft
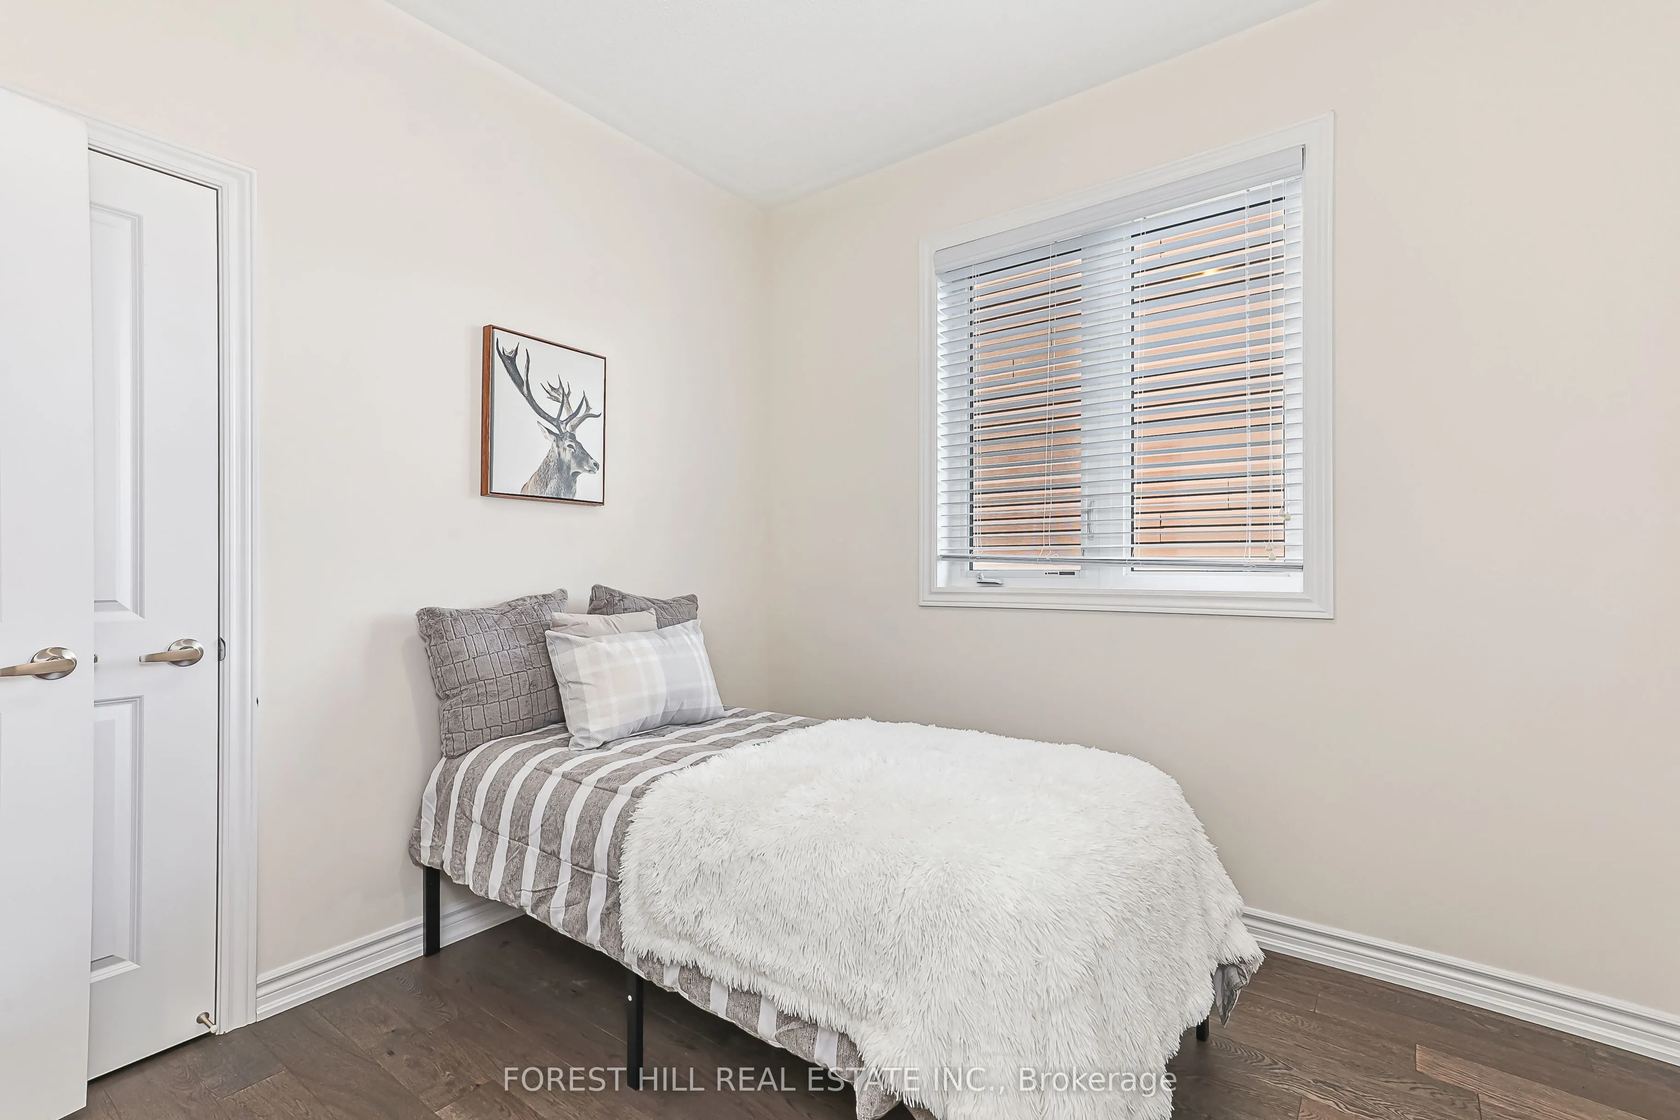
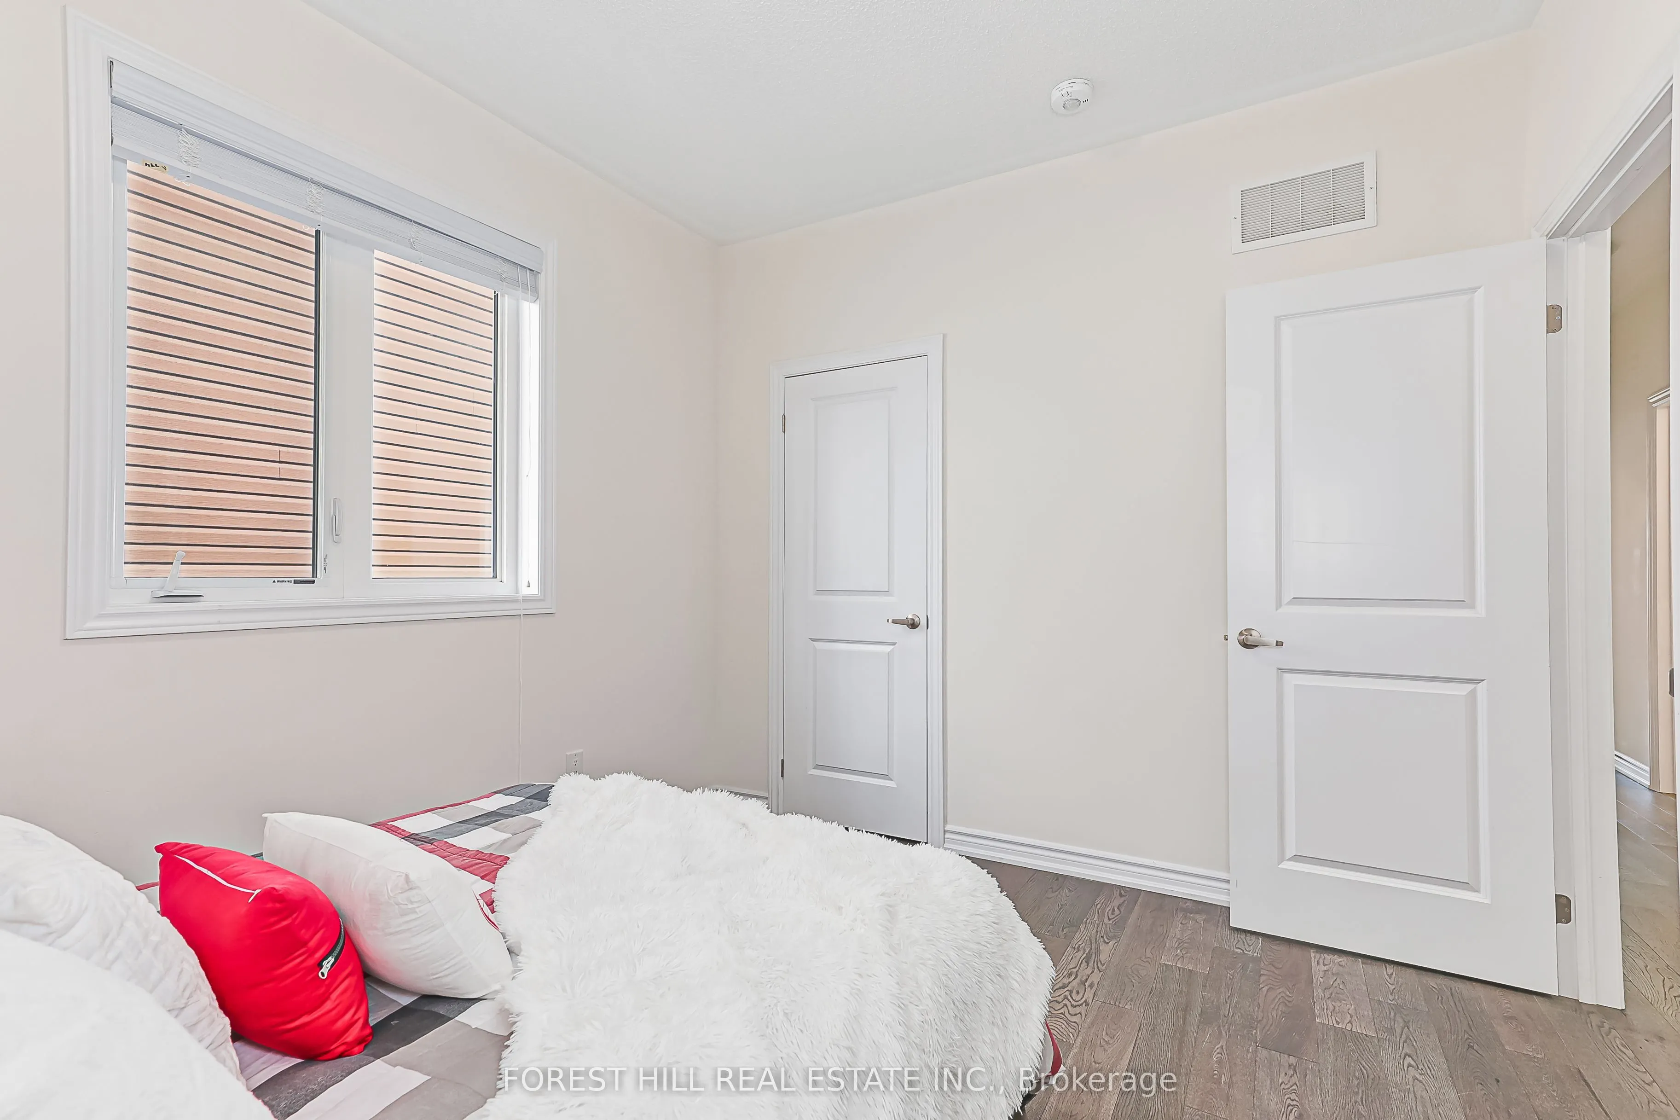
Bedroom 3
Hardwood Floor
Dimensions 9.81 x 9.42 feet
92.41 sqft
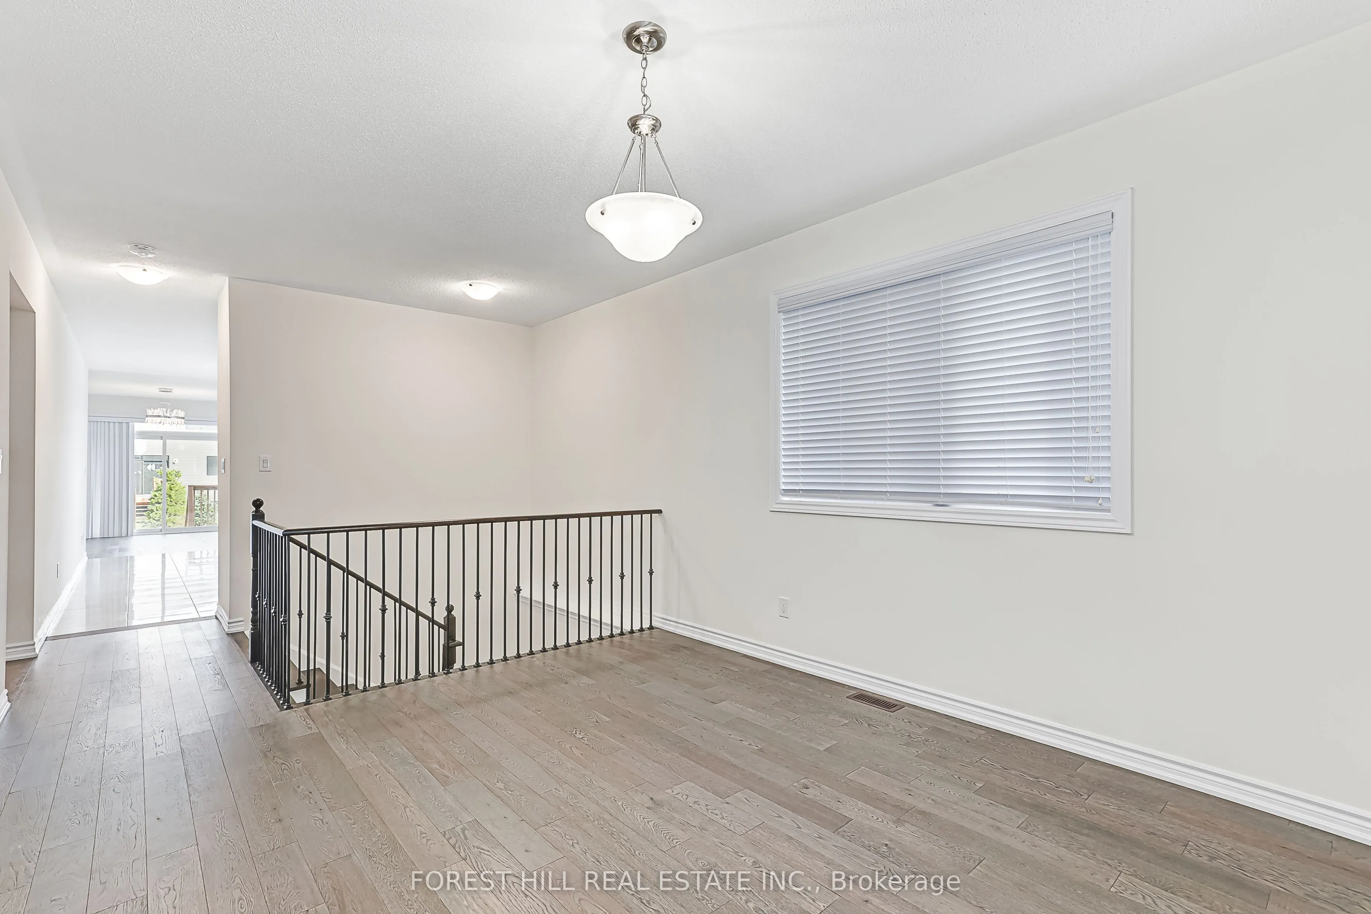
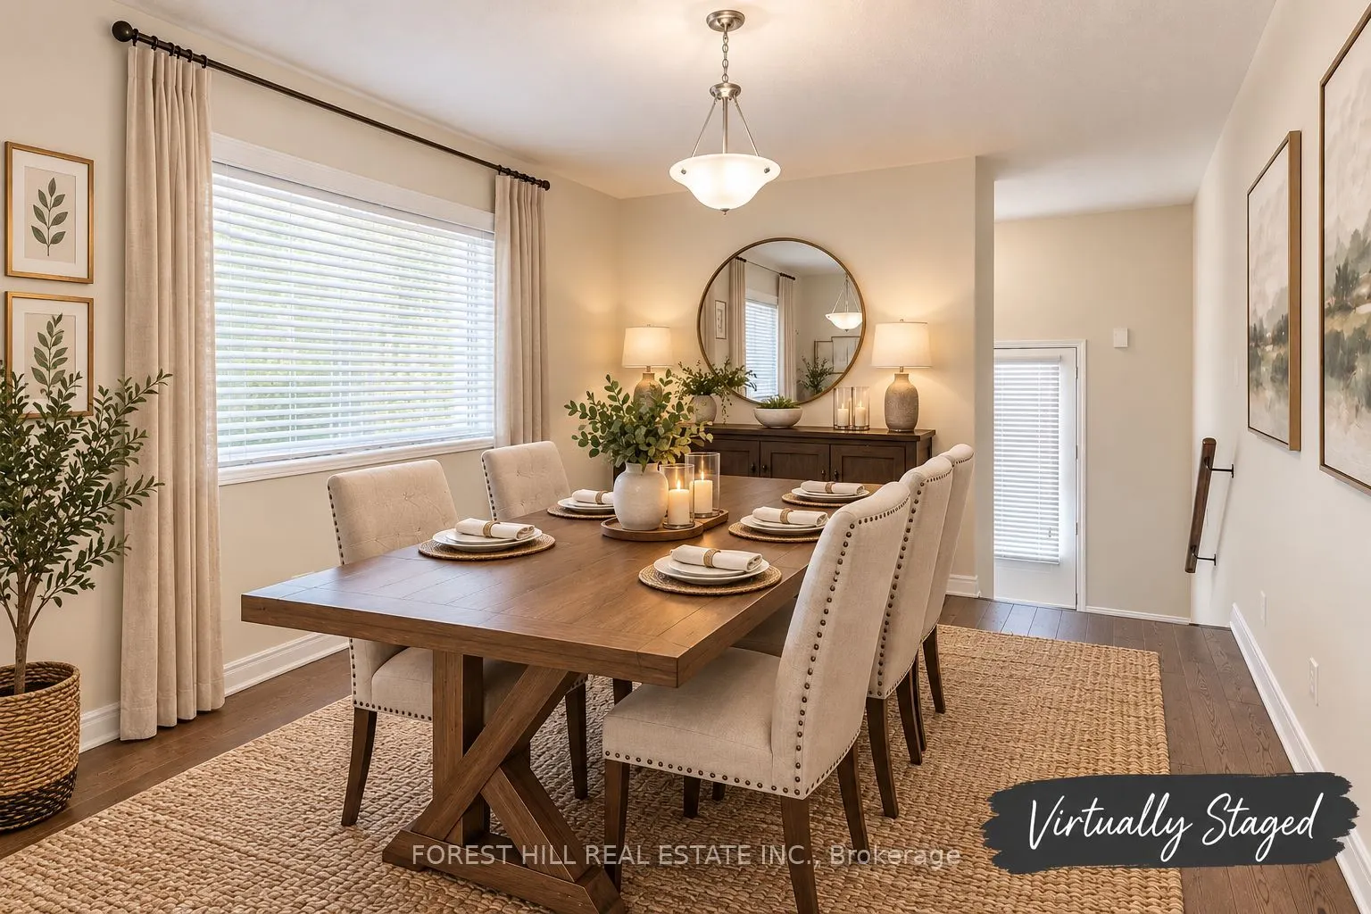
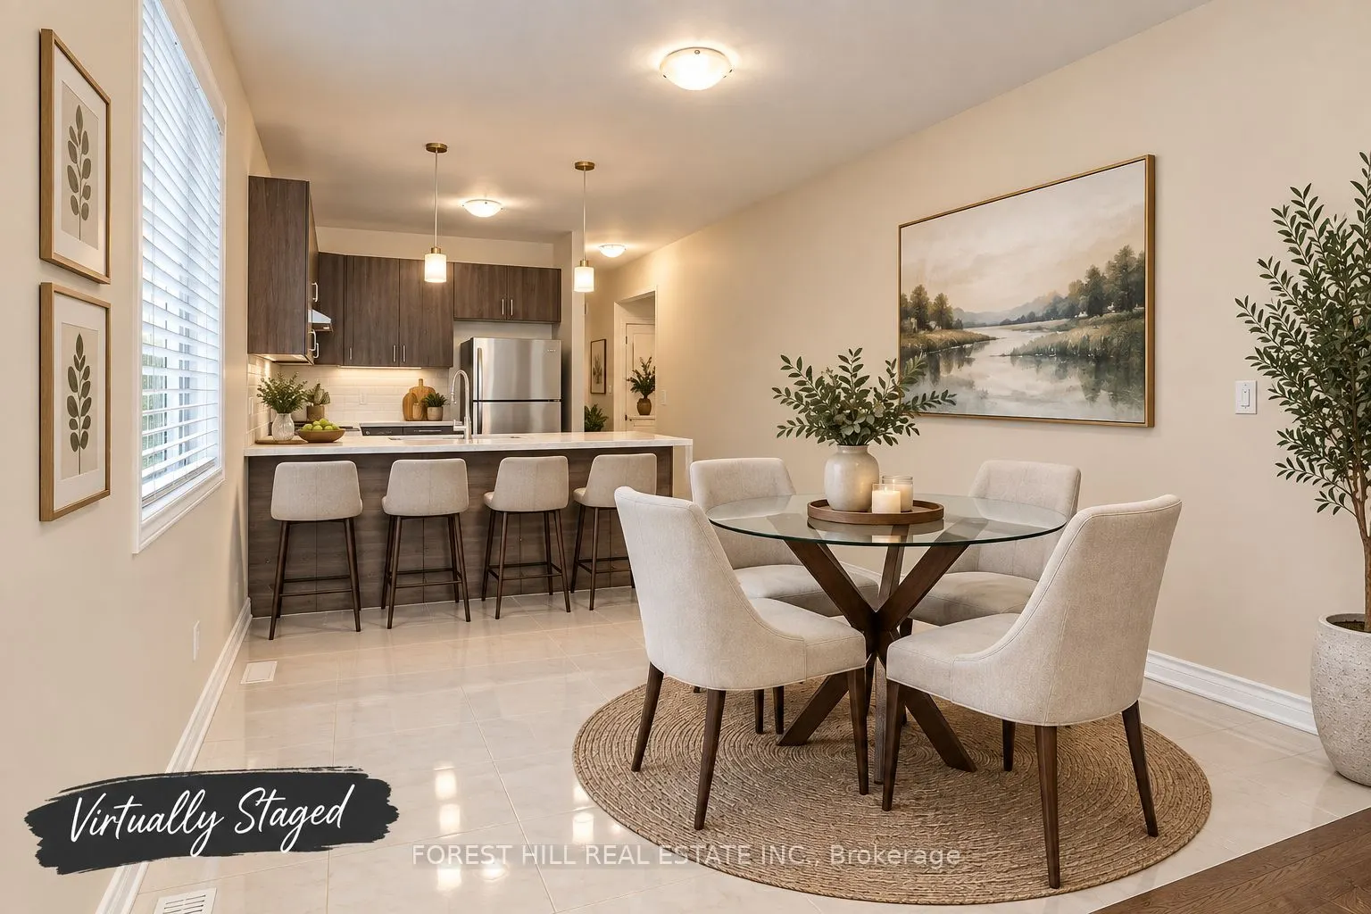
Dining Room
Hardwood Floor, Open Concept
Dimensions 11.75 x 9.91 feet
116.44 sqft
Family Room
Hardwood Floor, Fireplace, W/O To Deck
Dimensions 17.09 x 13.25 feet
226.44 sqft
Kitchen
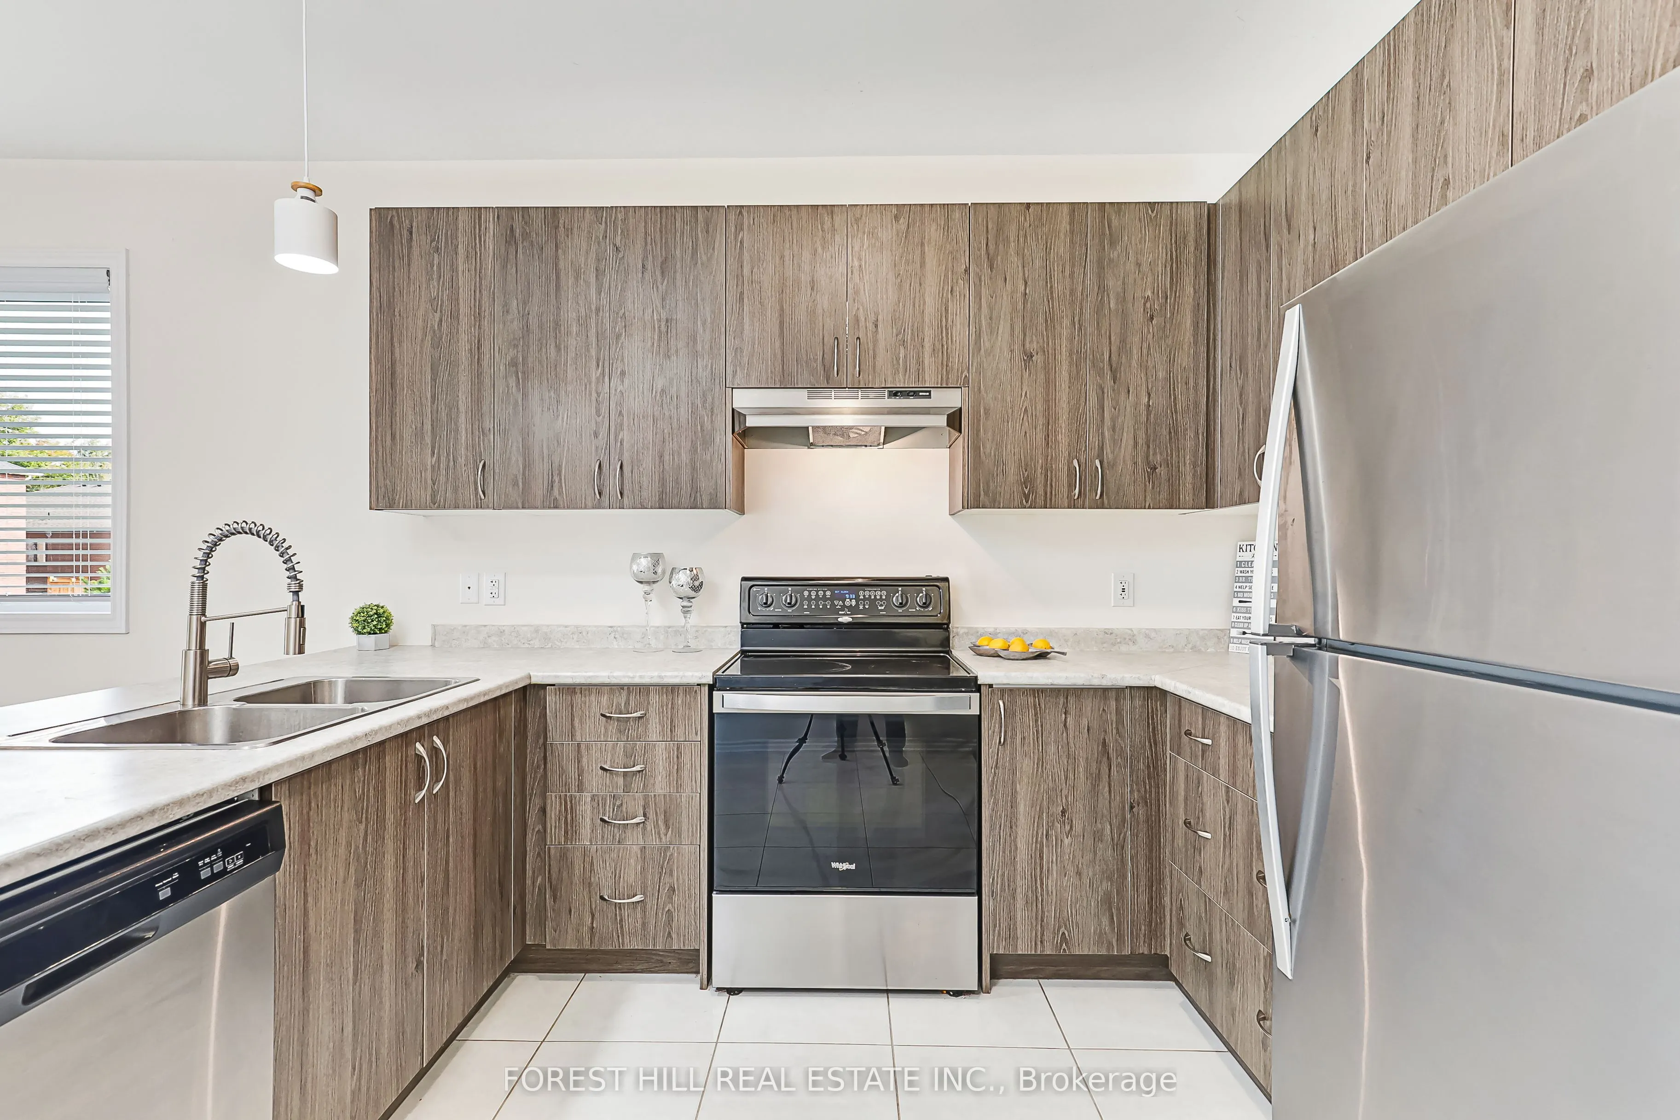
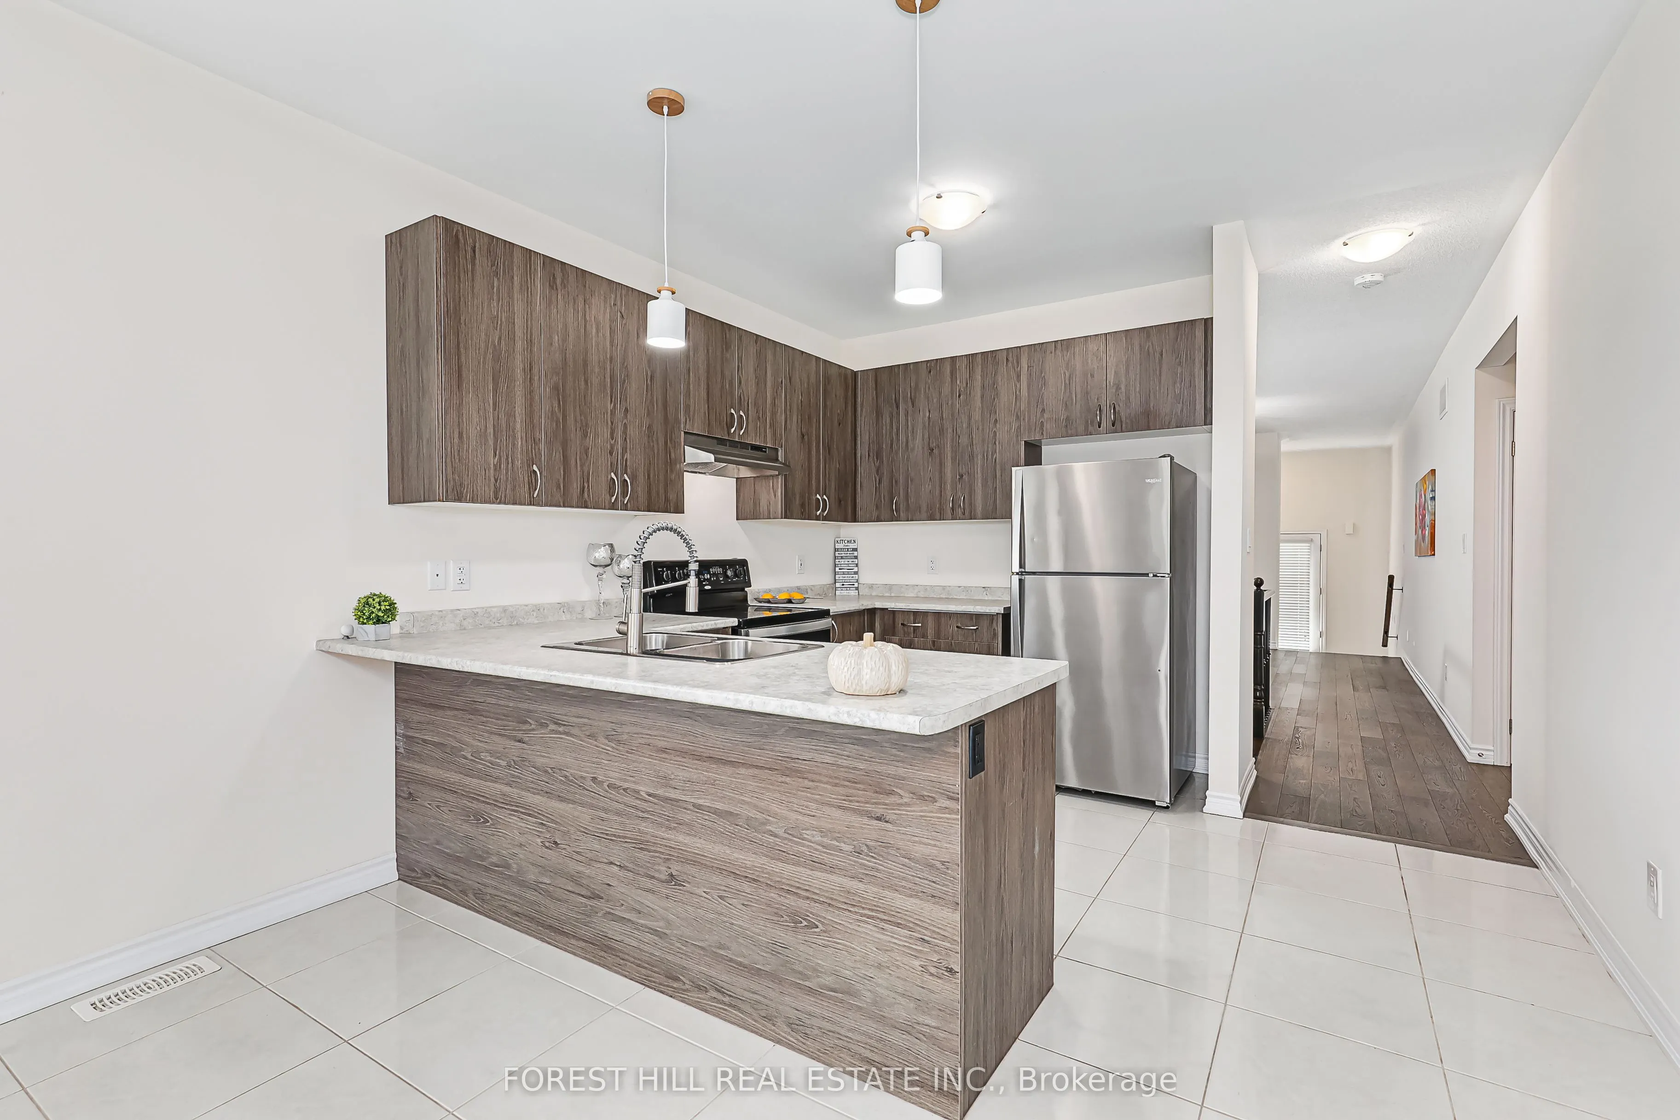
Overlooks Family, Stainless Steel Appl, Breakfast Area
Dimensions 11.75 x 11.15 feet
131.01 sqft
Primary Bedroom
Hardwood Floor, 5 Pc Ensuite, Walk-In Closet(s)
Dimensions 13.29 x 13.32 feet
177.02 sqft
Similar Properties(No results)
Mortgage Calculator
Calculate your estimated monthly mortgage payment
Price
$749,000
$
%
%
Total cost of mortgage
$0
Monthly payment
By clicking Save, we will calculate your estimated mortgage for all properties using the saved values (down payment percentage, interest rate, and amortization).
The accuracy and applicability of this calculator are not guaranteed.