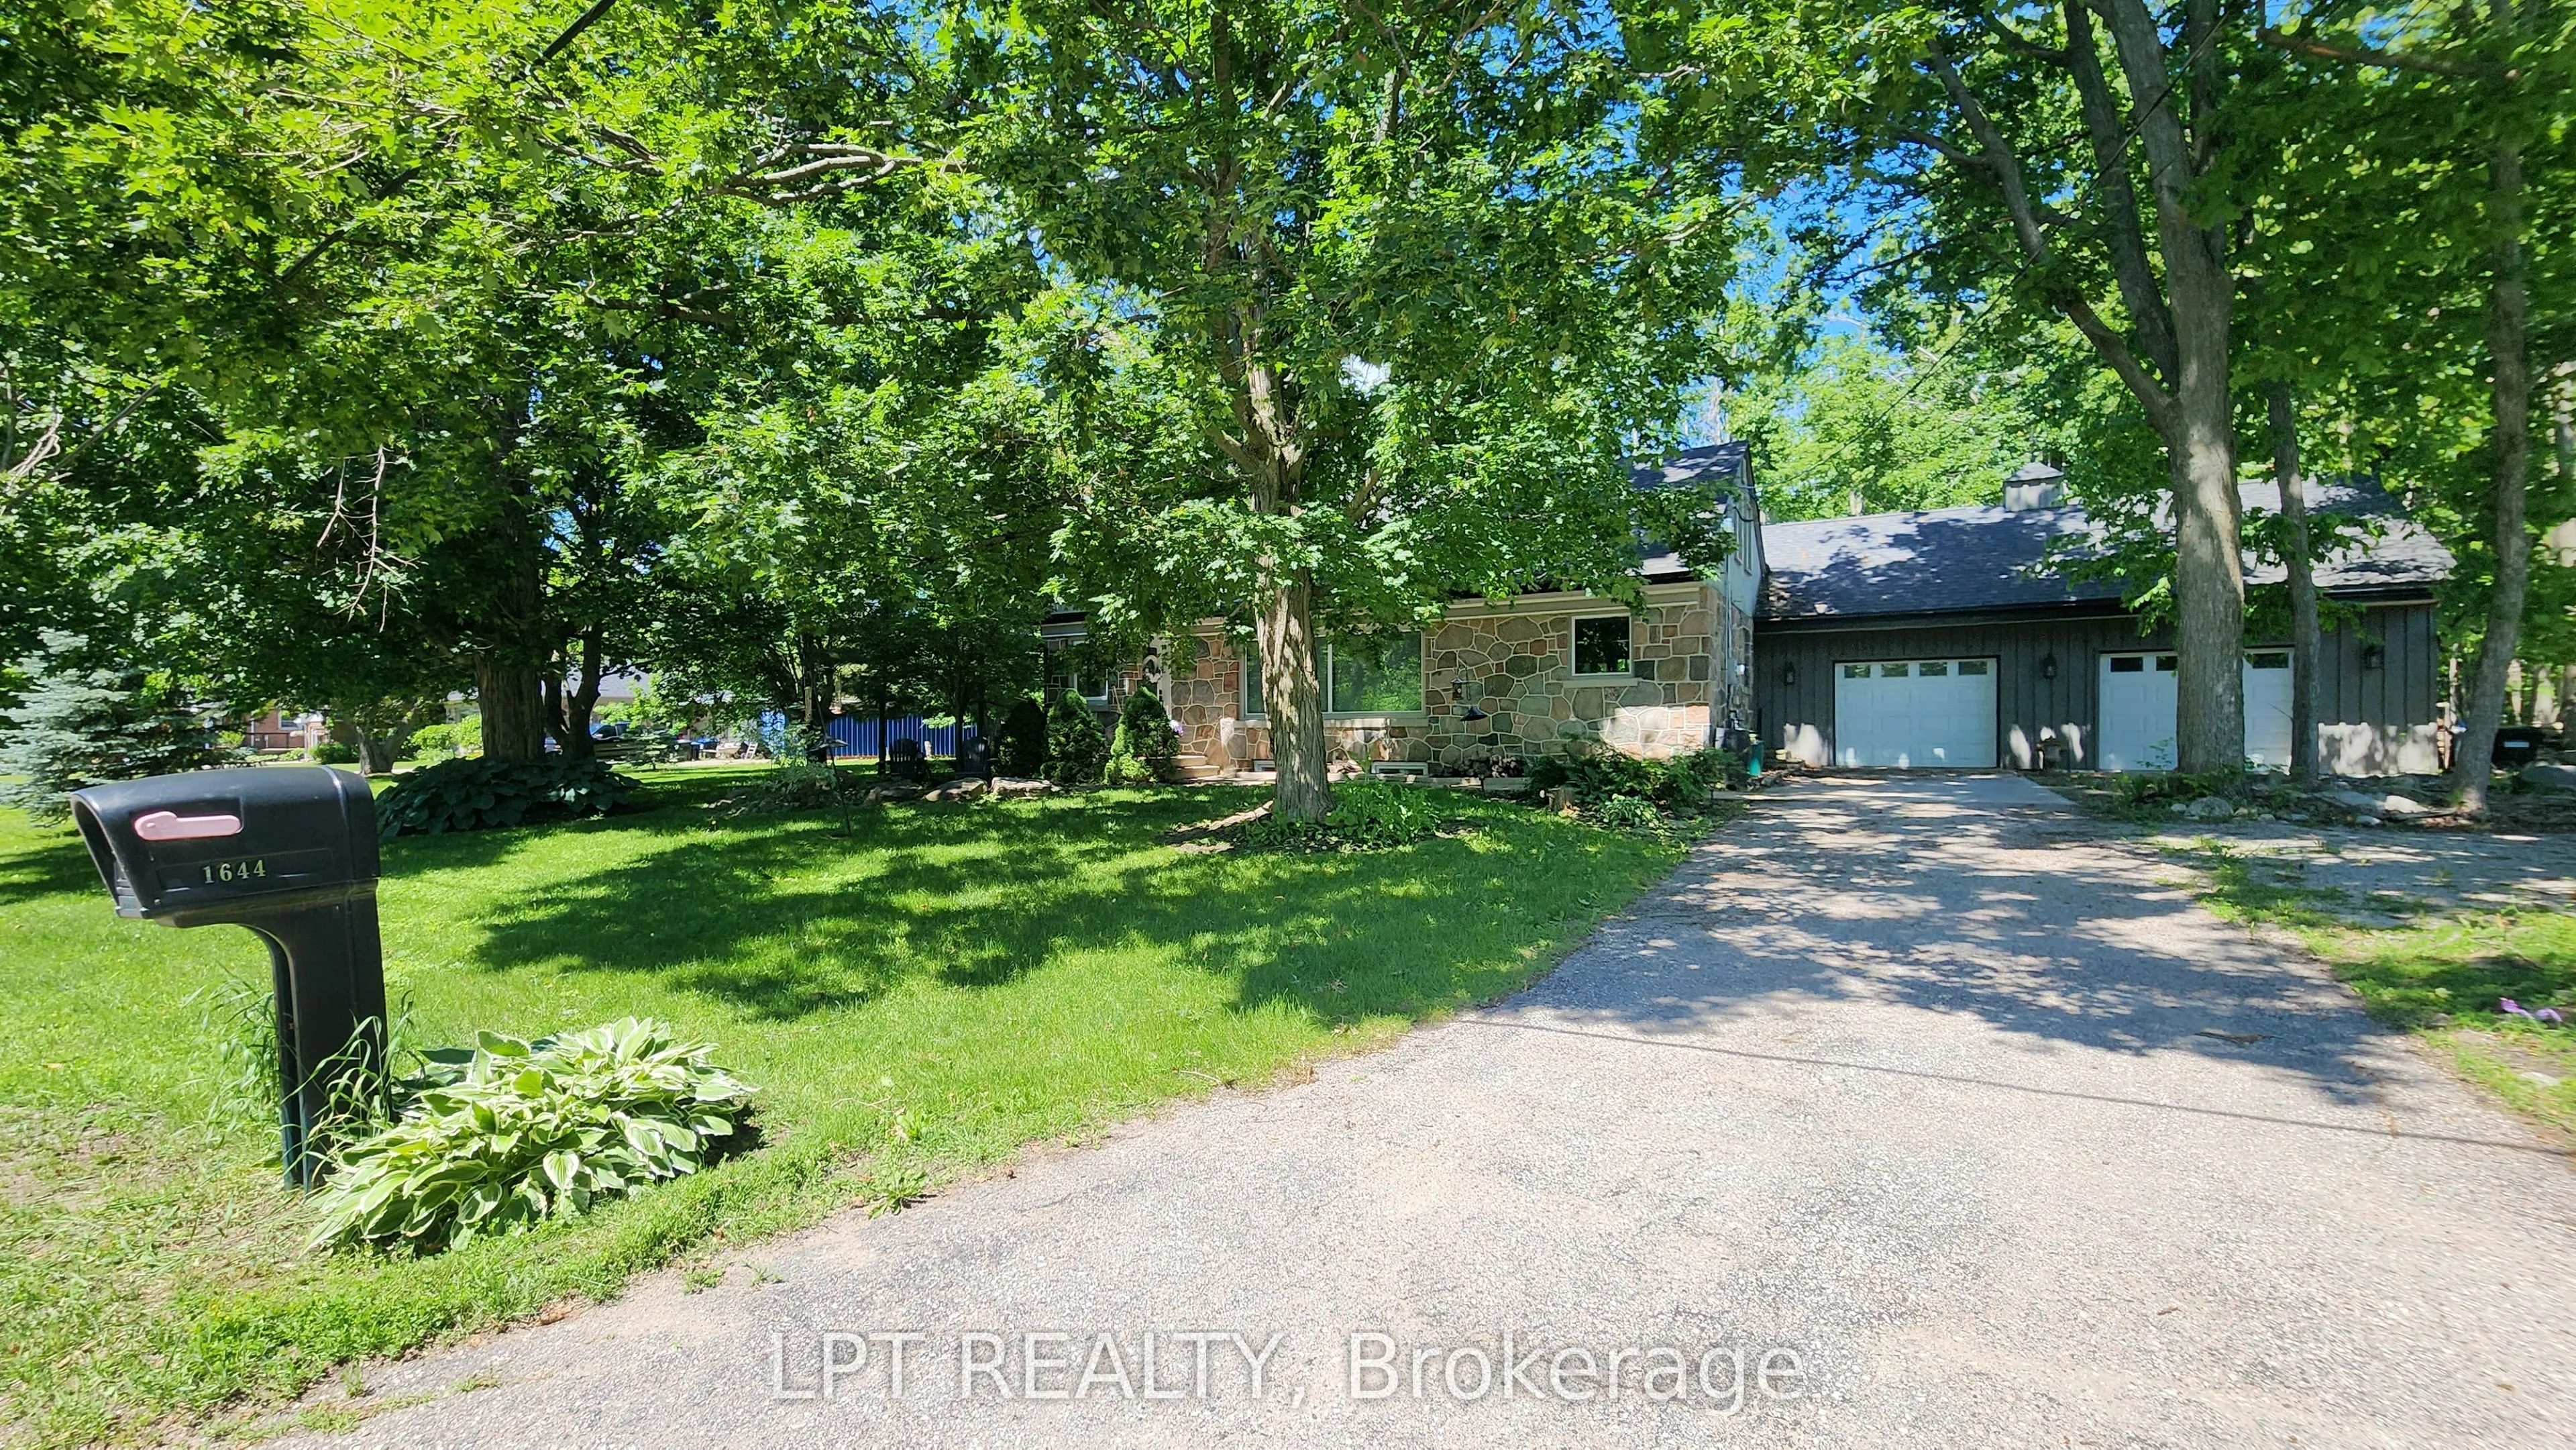
Sign In or Create a Free Account to see full details of this property
Key Facts
Key facts for 1644 Ridge Road E
Property Type
House, 1 1/2 Storey
Parking
Attached 2 garage, 3 parking
MLS #
S13750904
Size
1100-1500 sqft
Basement
Full,Partially Finished
Listed on
2026-09-07
Lot size
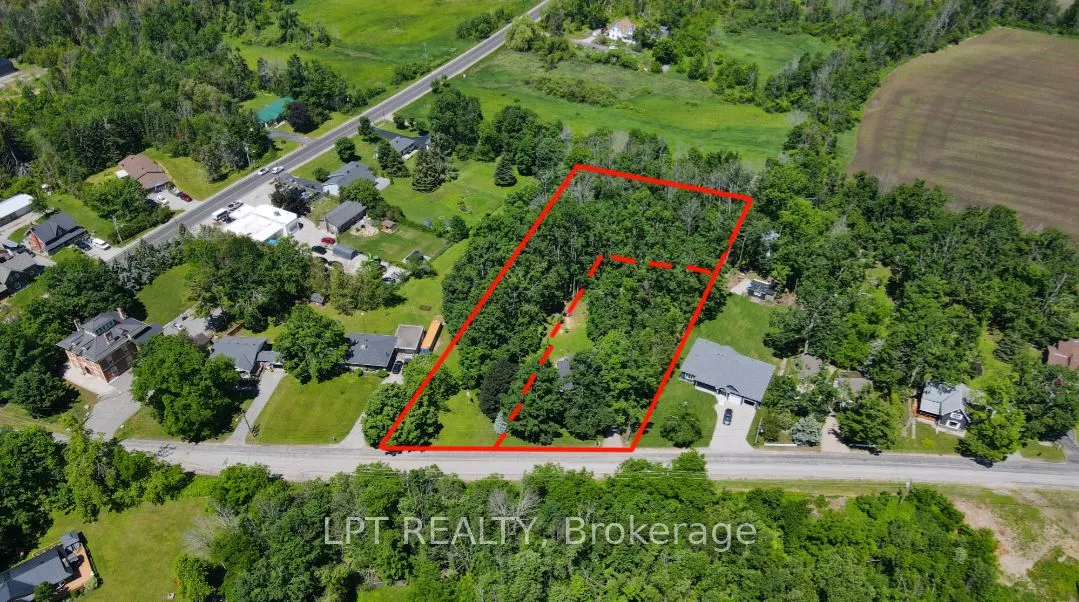
101 x 242.5
Tax
$3,141 /yr
Days on Market
36
Approximate Age
51-99
Maintenance Fee
-
Description
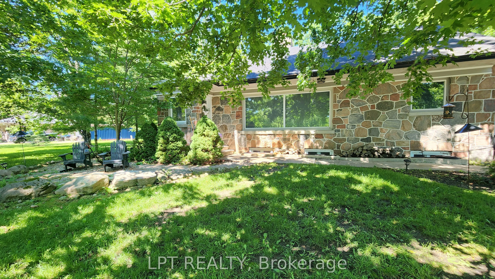
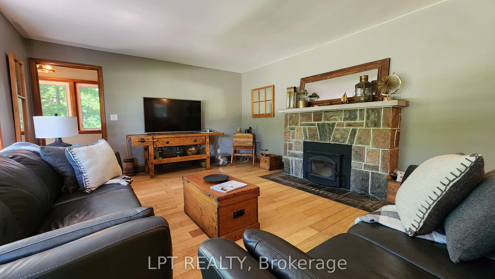
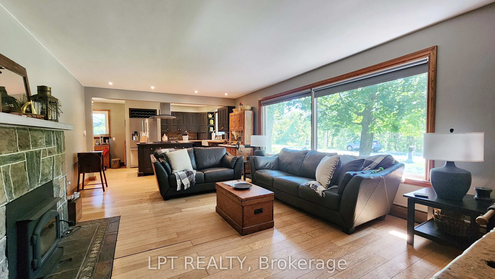
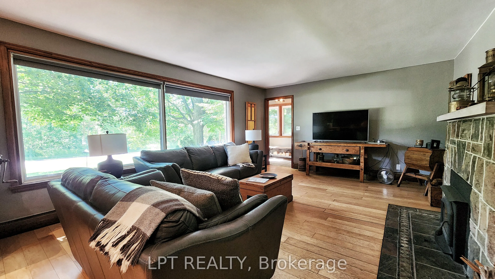
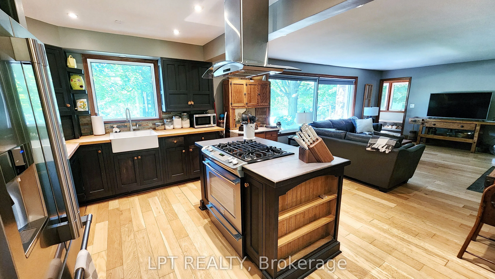
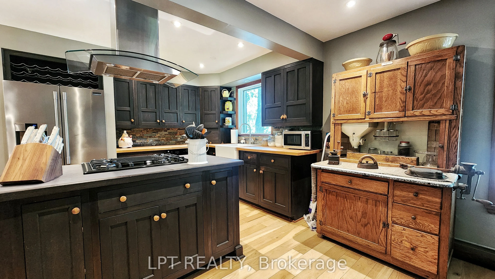
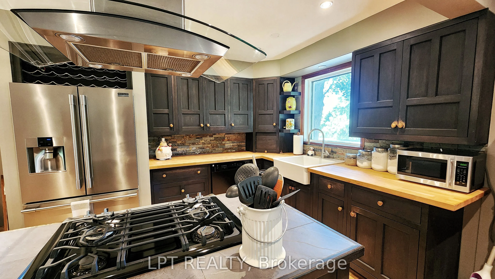
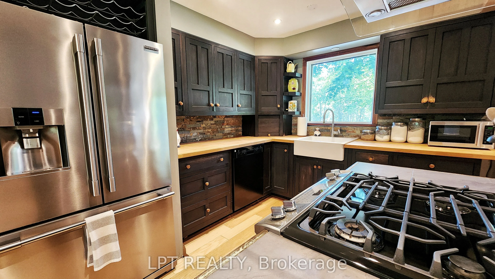
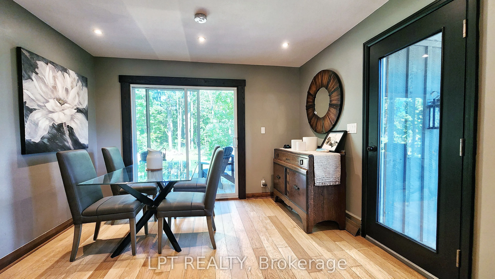
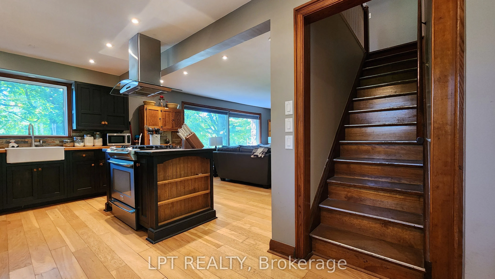
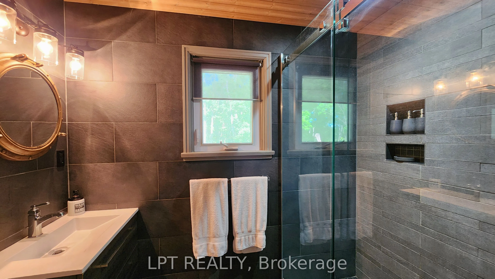
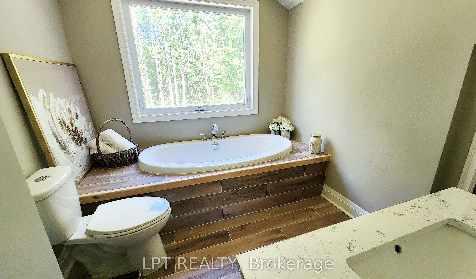
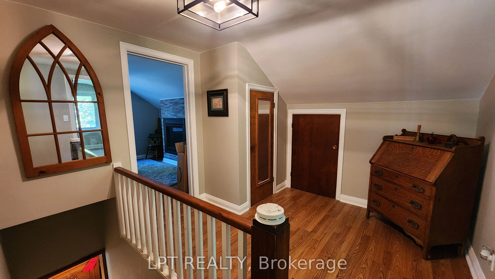
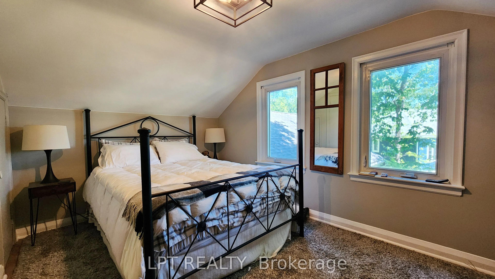
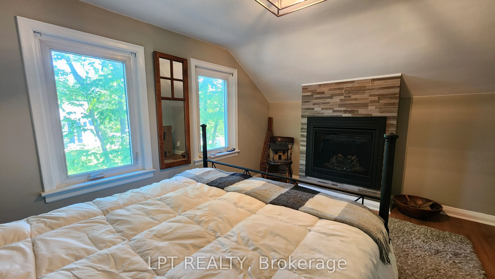
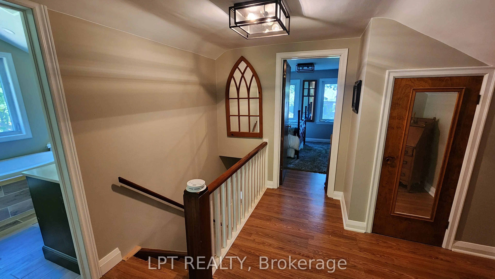
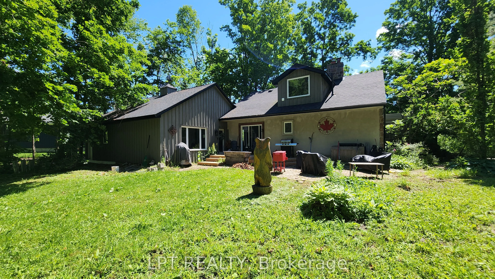
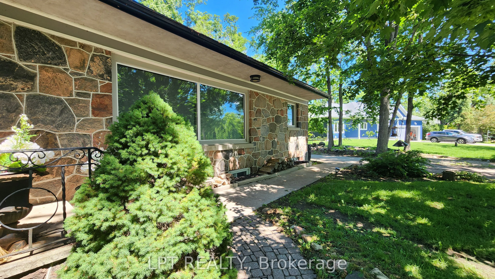
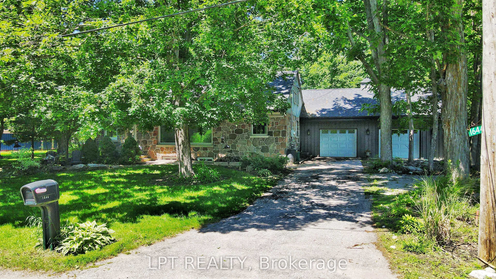
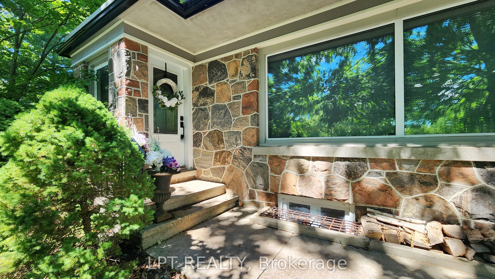
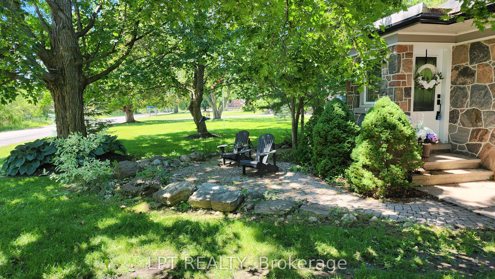
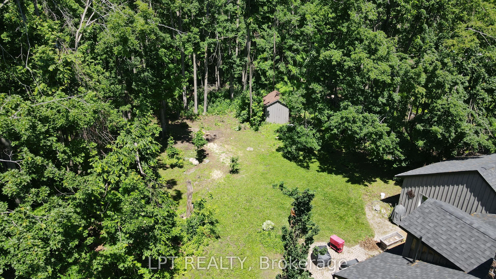
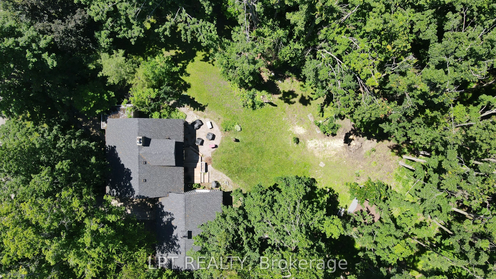
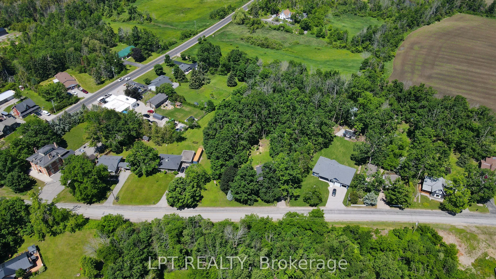
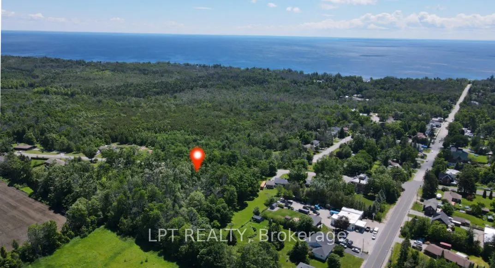
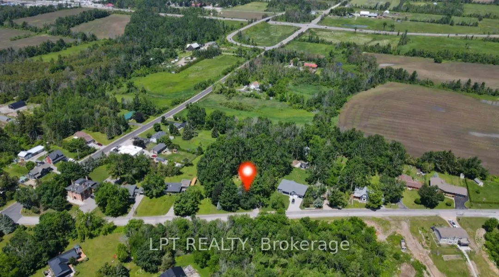
Imagine Coming Home To A Peaceful Country Setting Where Mature Trees Surround You, Neighbours Still Wave As They Pass By, And Life Moves At A More Comfortable Pace. Nestled On A Beautifully Treed Half-acre Lot In The Welcoming Hamlet Of Hawkestone, This Exceptional Property Offers The Perfect Blend ...Of Country Charm, Modern Comfort, And Impressive Craftsmanship. From The Moment You Arrive, The Home's Striking Stone Facade And Timeless Curb Appeal Set The Tone For What Awaits Inside. Rich In Character And Thoughtfully Updated Throughout, This Is A Home That Feels Both Welcoming And Memorable. One Of The Property's Standout Features Is The Oversized Custom Garage, Designed With Enthusiasts, Hobbyists, And Collectors In Mind. Complete With A Vehicle Lift And Generous Workspace, It Offers Endless Possibilities For Automotive Projects, Storage, Recreational Equipment, Or Simply Enjoying A Workshop That Most Homeowners Only Dream About. Inside, Natural Light Pours Through Large Windows, Illuminating Warm And Inviting Living Spaces Where Family And Friends Naturally Gather. The Spacious Kitchen Serves As The Heart Of The Home, Featuring Ample Workspace And A Large Island Perfect For Casual Meals, Conversations, And Entertaining. The Thoughtfully Designed Three-bedroom Layout Provides Flexibility For Families, Guests, Or Those Working From Home. Complementing The Living Space Are Two Beautifully Finished Full Bathrooms, Each Offering Impressive Finishes And Thoughtful Design That Elevate Daily Routines. The Finished Lower Level Adds Valuable Additional Living Space, Creating The Ideal Setting For Movie Nights, Games, Hobbies, A Home Gym, Or Relaxed Gatherings With Family And Friends. What Truly Makes This Property Special Is The Lifestyle It Offers. Enjoy The Peace, Privacy, And Room To Breathe That Country Living Provides, All While Being Just Minutes From Lake Simcoe And Local Amenities, Conveniently Located Between Barrie And Orillia.
Full Property Details
Interior
Bedrooms
3
Total Bedrooms
3
Washrooms
2
Square Footage
1100-1500 sqft
Basement
Full,Partially Finished
Heating Source
Gas
Heating Fuel
Baseboard
Air Conditioning
None
Family Room
No
Kitchens
1
Total Kitchens
1
Fireplace Features
Yes
Bedrooms
3
Total Bedrooms
3
Washrooms
2
Square Footage
1100-1500 sqft
Basement
Full,Partially Finished
Heating Source
Gas
Heating Fuel
Baseboard
Air Conditioning
None
Family Room
No
Kitchens
1
Total Kitchens
1
Fireplace Features
Yes
Exterior
Depth
242.5
Front
101.0
Acreage
< .50
Driveway
Private Double
Lot Size
101 x 242.5 ft
Pool
None
Waterfront
None
Parking Spaces
3
Total Parking Spaces
5.00
Parking Description
Attached
Garage Spaces
2
Zoning
RG
Depth
242.5
Front
101.0
Acreage
< .50
Driveway
Private Double
Lot Size
101 x 242.5 ft
Pool
None
Waterfront
None
Parking Spaces
3
Total Parking Spaces
5.00
Parking Description
Attached
Garage Spaces
2
Zoning
RG
Building Description
Style
1 1/2 Storey
Home Type
House
Subtype
Detached
Year Built
51-99
Property Orientation
North
Exterior Finish
Stone,Stucco (Plaster)
Sewers
Septic
Water Supply
Well
Possession Date
No Data
Style
1 1/2 Storey
Home Type
House
Subtype
Detached
Year Built
51-99
Property Orientation
North
Exterior Finish
Stone,Stucco (Plaster)
Sewers
Septic
Water Supply
Well
Possession Date
No Data
Community
Community
Hawkestone
Community
Hawkestone
Taxes & Fees
Taxes
$3,141 /yr
Tax Year
2025
Occupancy
Owner
Taxes
$3,141 /yr
Tax Year
2025
Occupancy
Owner
Room Types
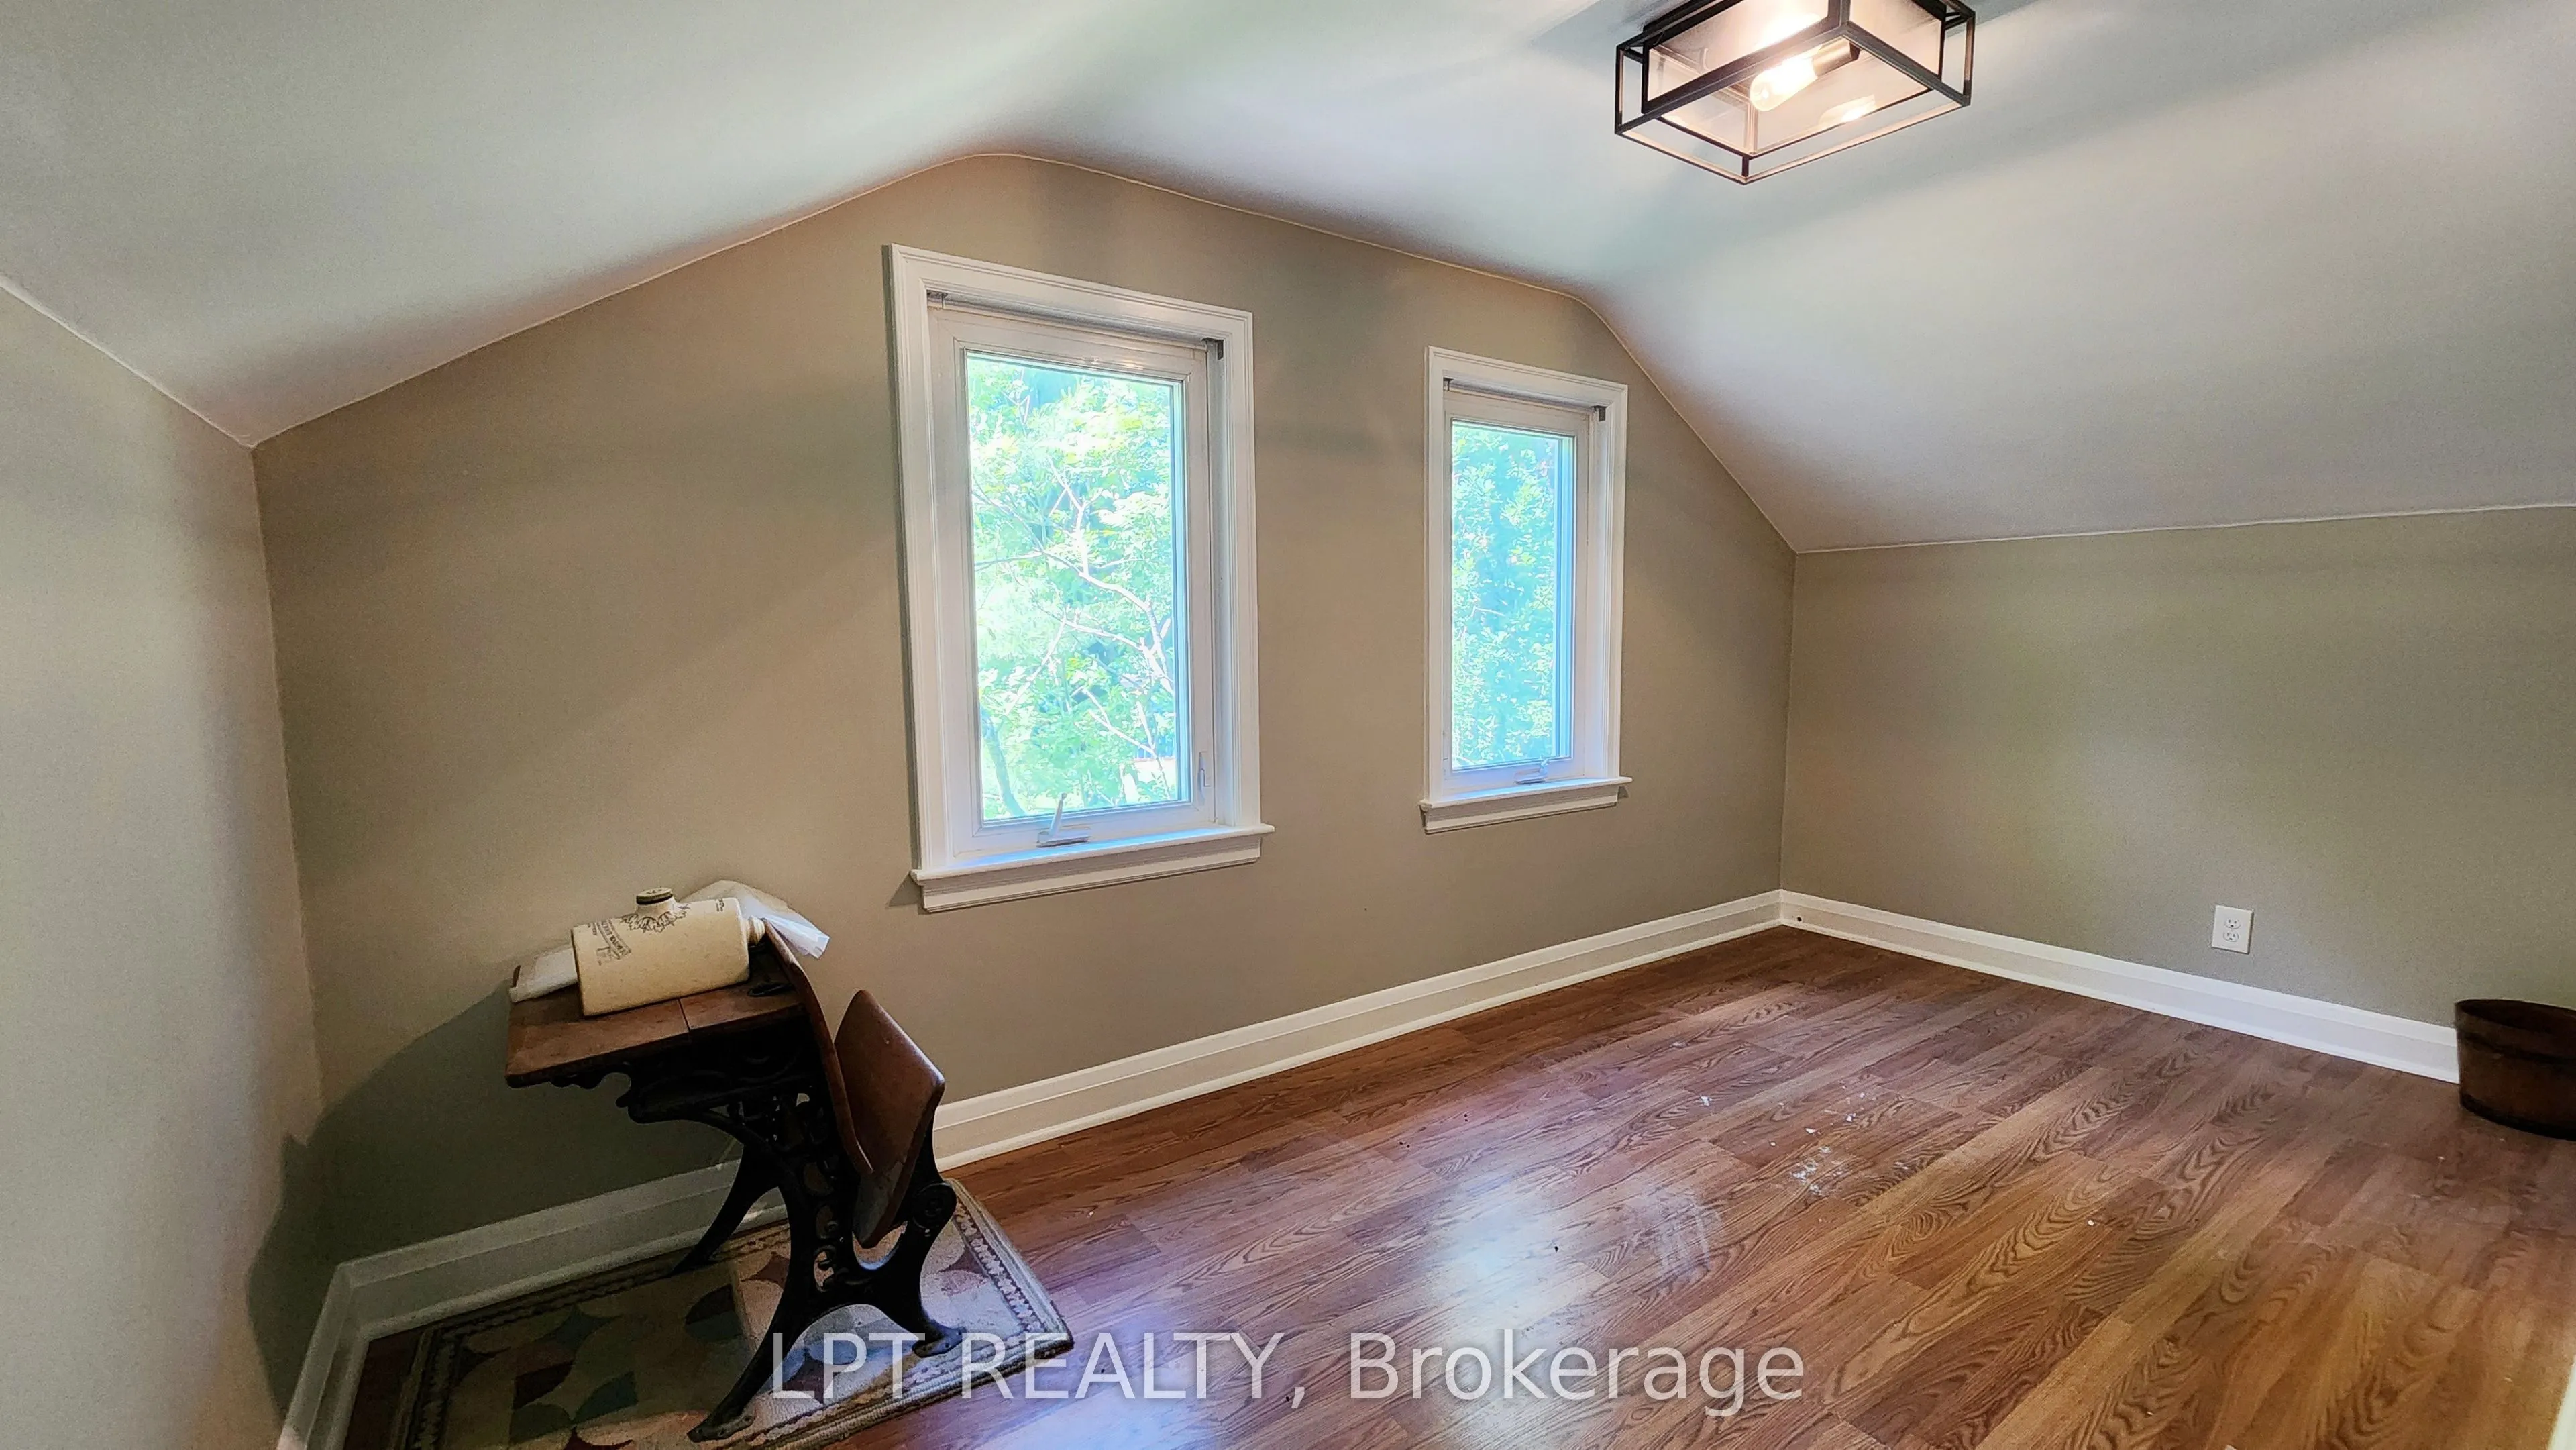
Bedroom
Hardwood Floor
Dimensions 14.01 x 9.91 feet
138.84 sqft
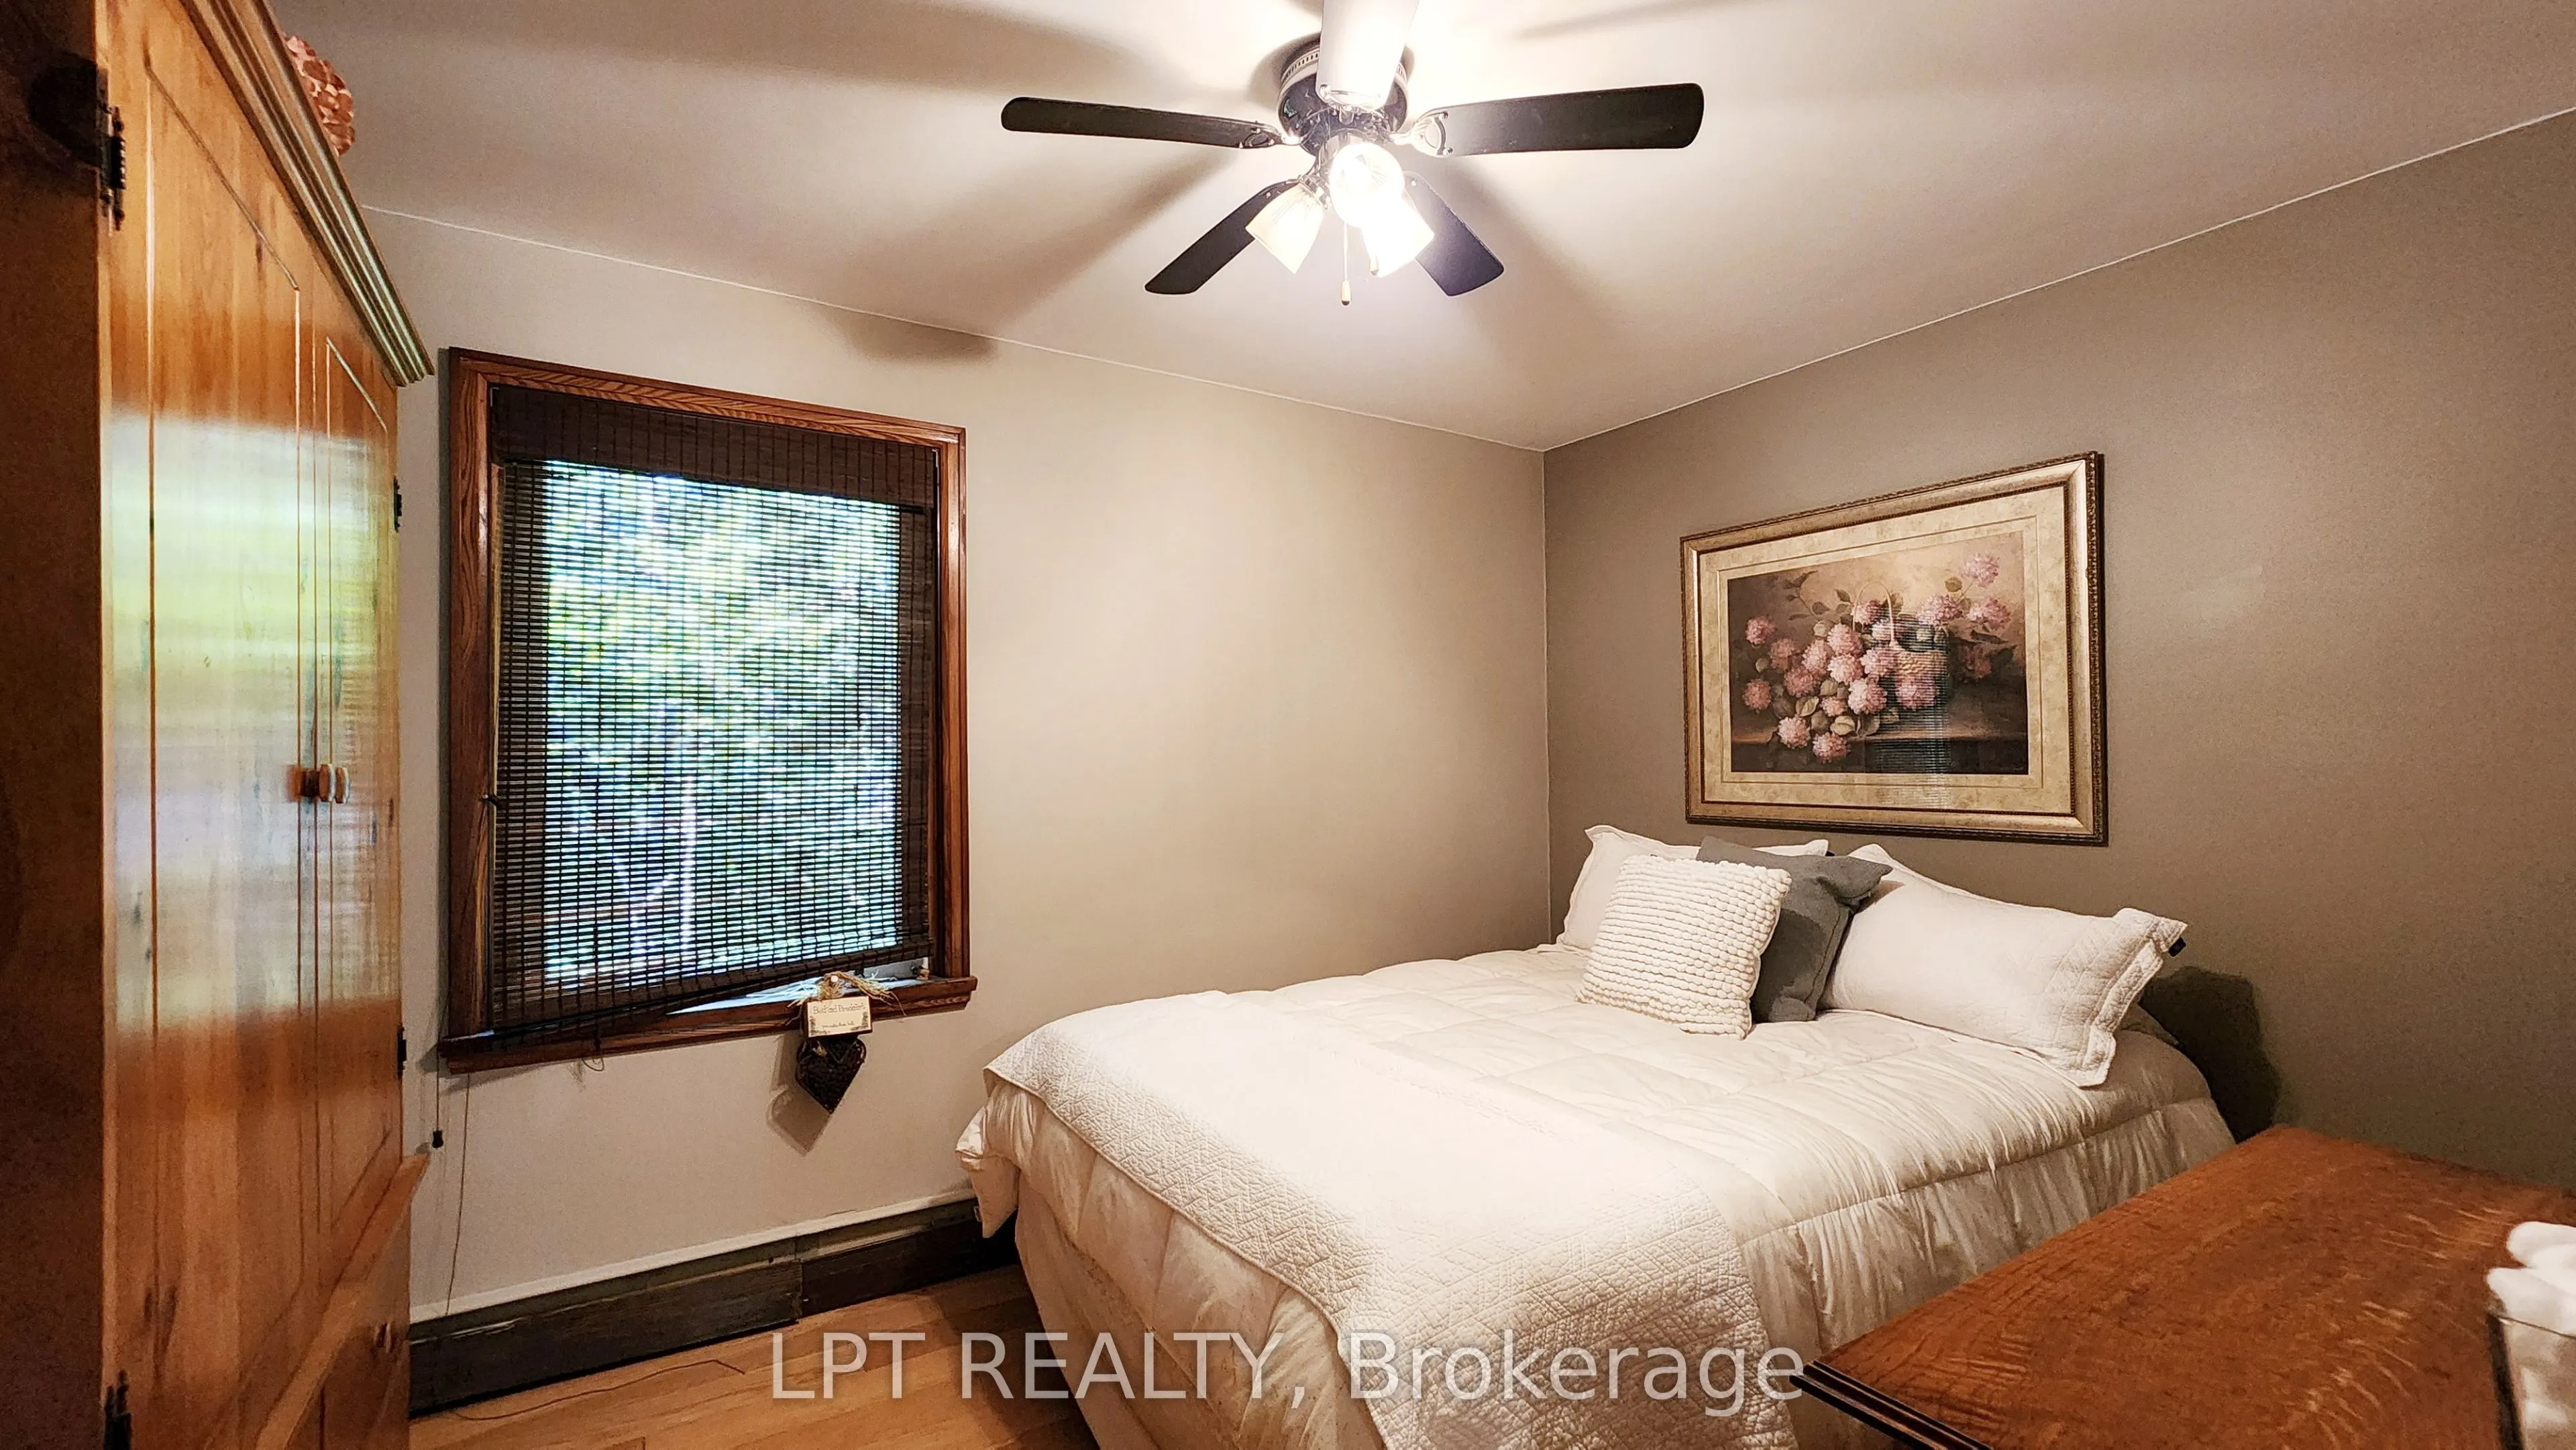
Bedroom
Hardwood Floor, Ceiling Fan(s)
Dimensions 8.76 x 12.01 feet
105.21 sqft
Foyer
-
Dimensions 11.12 x 5.35 feet
59.49 sqft
Foyer
Hardwood Floor
Dimensions 13.98 x 9.42 feet
131.69 sqft
Kitchen
Eat-in Kitchen, Hardwood Floor, Pot Lights
Dimensions 24.61 x 11.32 feet
278.59 sqft
Living Room
Hardwood Floor, Fireplace
Dimensions 21 x 13.52 feet
283.92 sqft
Primary Bedroom
Hardwood Floor, Ceiling Fan(s)
Dimensions 13.98 x 11.65 feet
162.87 sqft
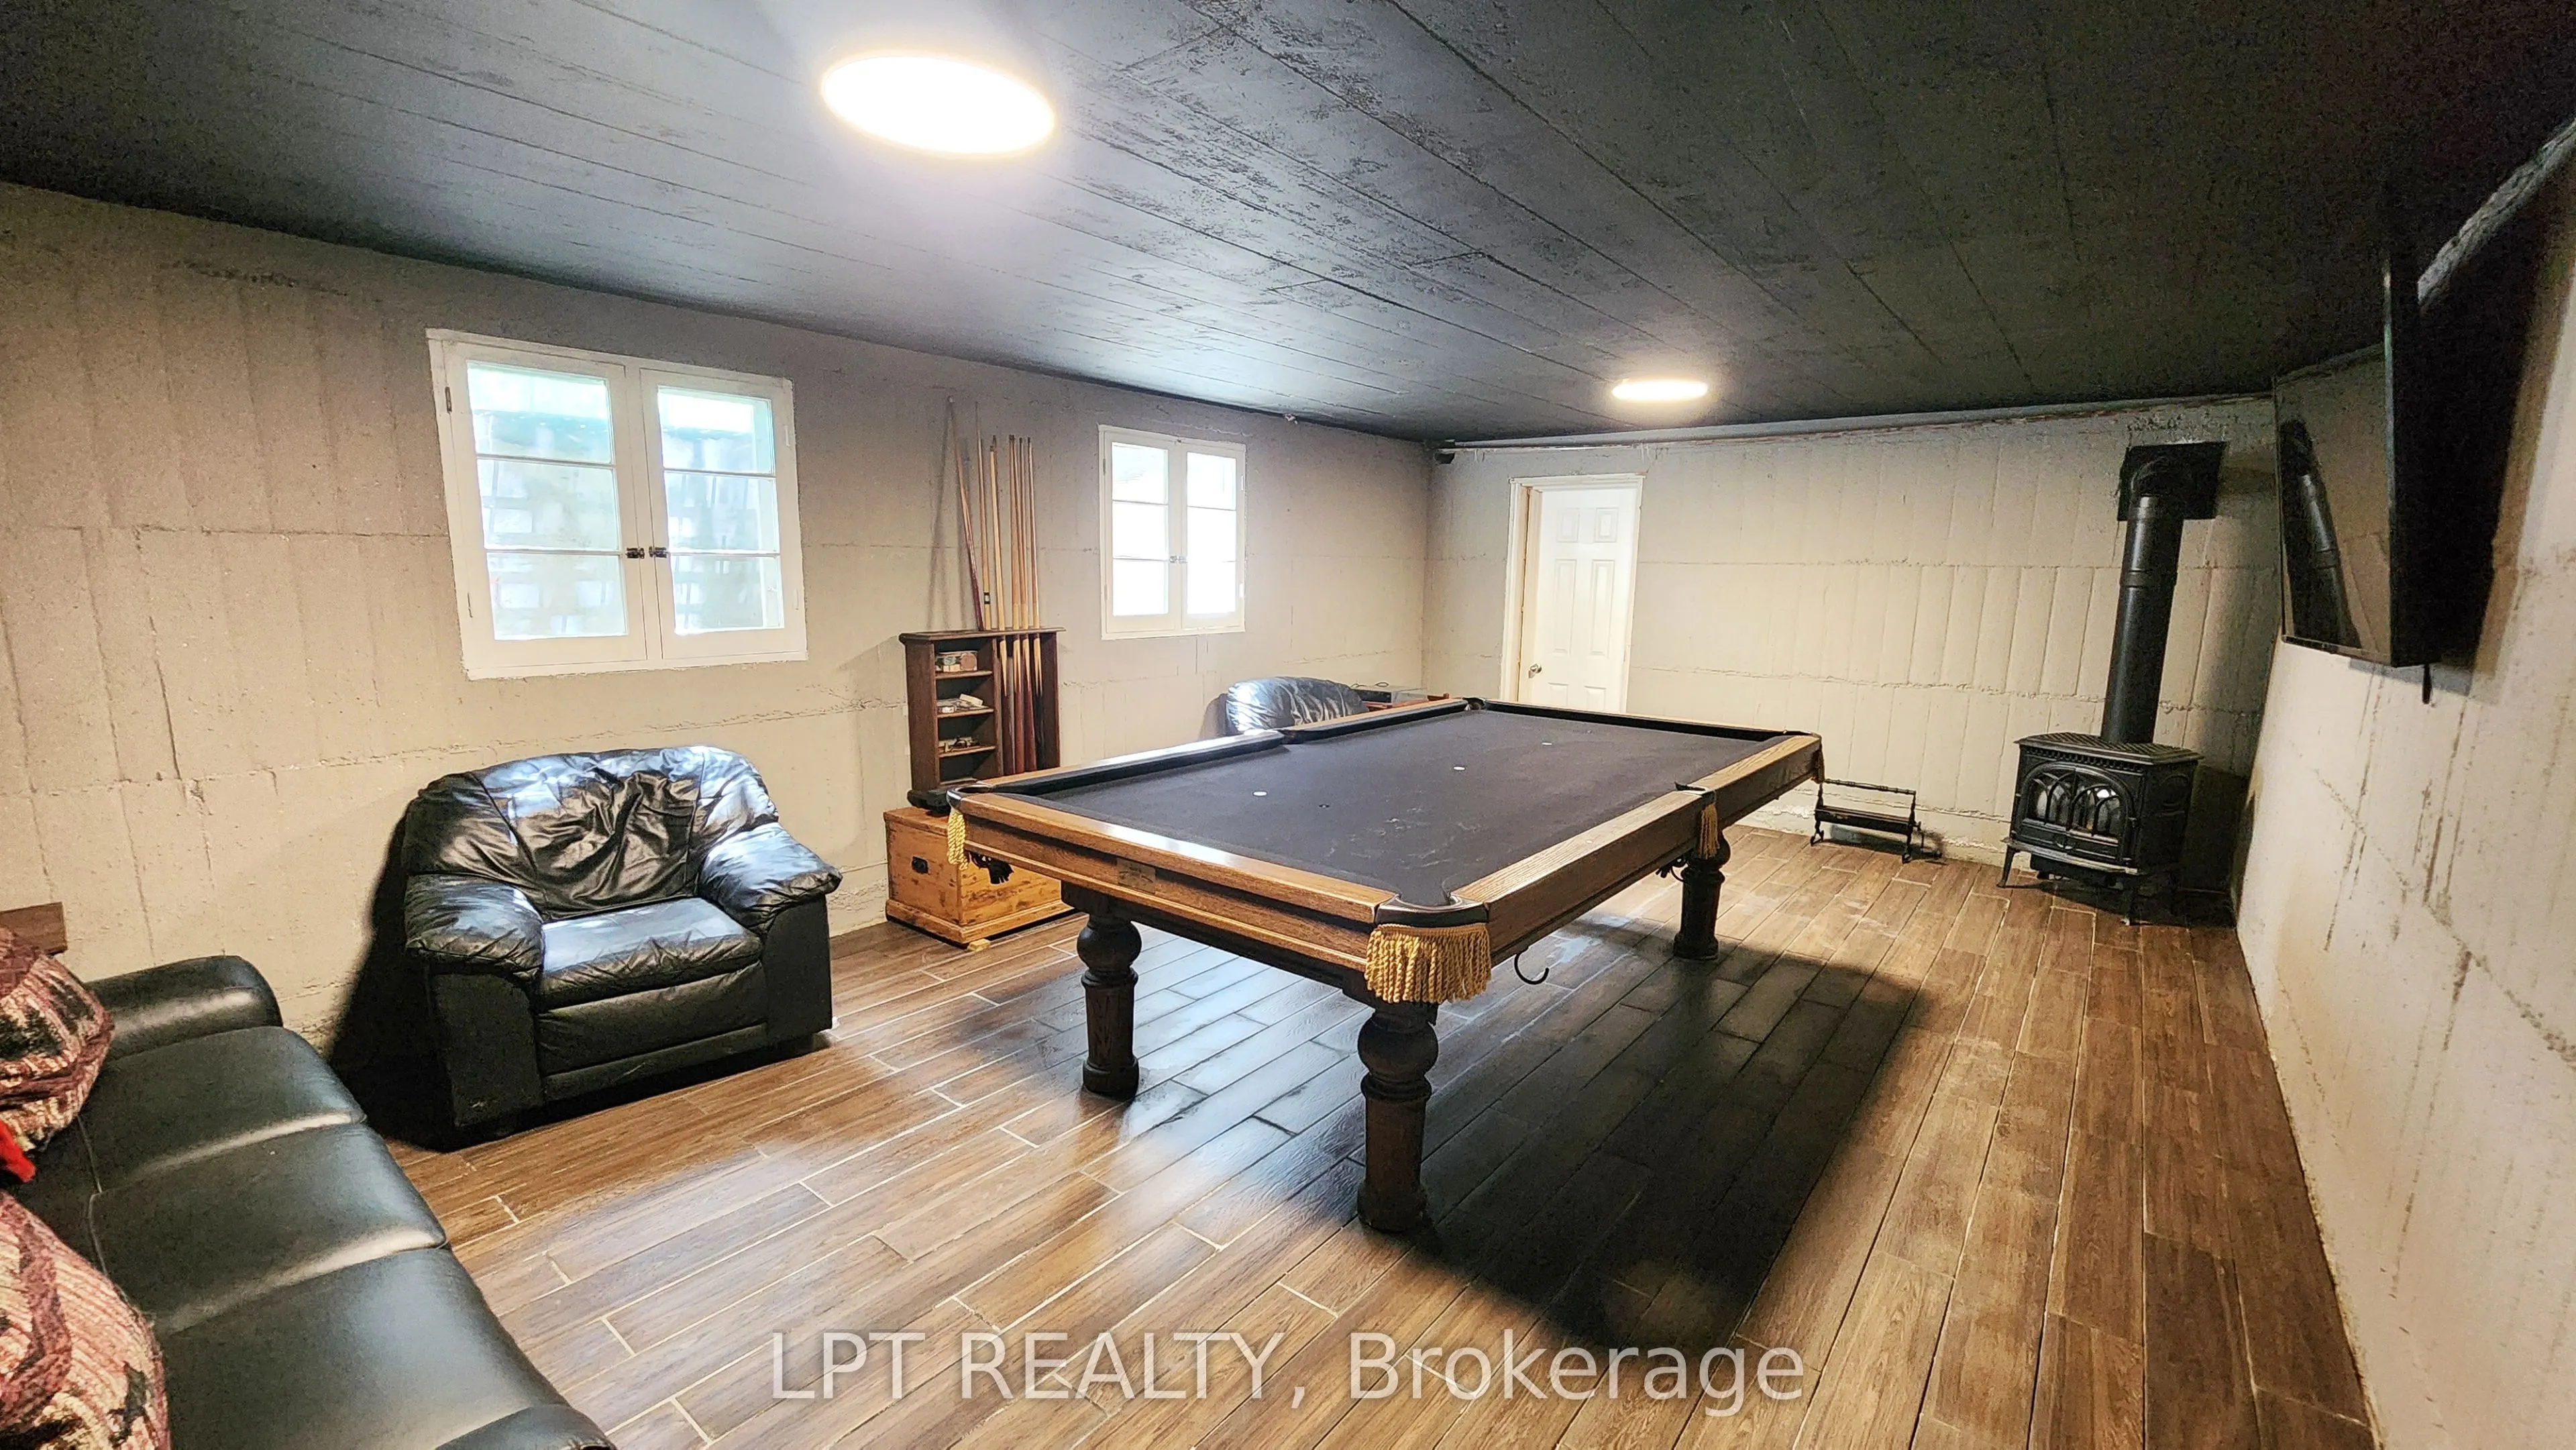
Recreation
Ceramic Floor
Dimensions 12.99 x 21.98 feet
285.52 sqft
Similar Properties(No results)
Mortgage Calculator
Calculate your estimated monthly mortgage payment
Price
$769,888
$
%
%
Total cost of mortgage
$0
Monthly payment
By clicking Save, we will calculate your estimated mortgage for all properties using the saved values (down payment percentage, interest rate, and amortization).
The accuracy and applicability of this calculator are not guaranteed.