Sign In or Create a Free Account to see full details of this property
Key Facts
Key facts for 239 Oak Street
Property Type
House, 2-Storey
Parking
Detached 1 garage, 3 parking
MLS #
S13744228
Size
1100-1500 sqft
Basement
Unfinished
Listed on
2026-09-04
Lot size
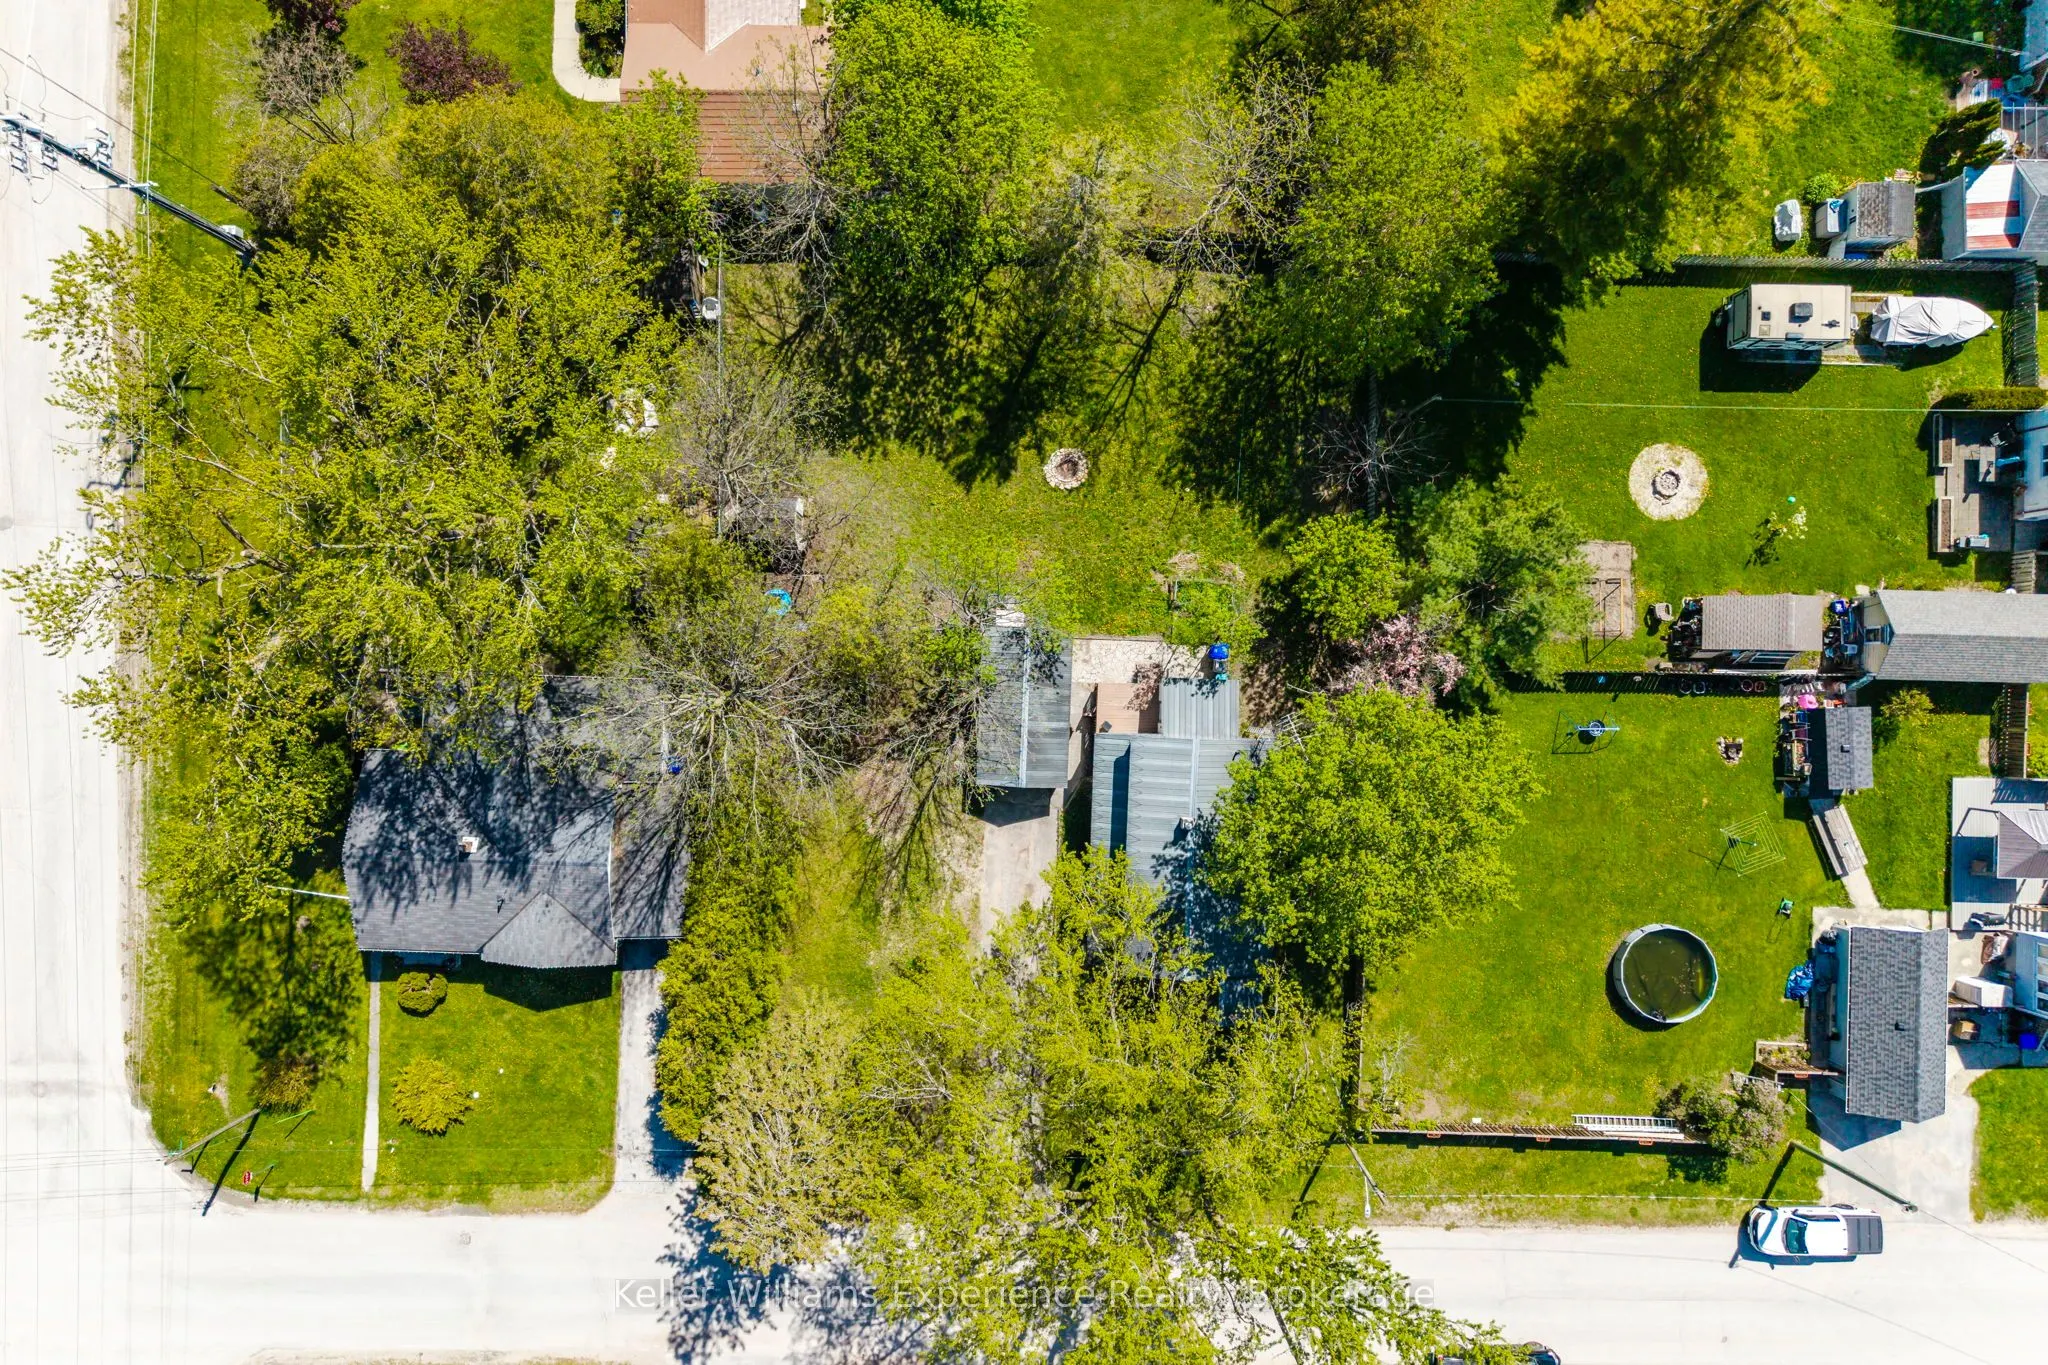
99 x 133.0
Tax
$2,646 /yr
Days on Market
39
Approximate Age
-
Maintenance Fee
-
Description
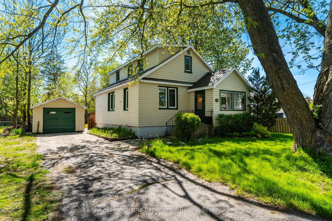
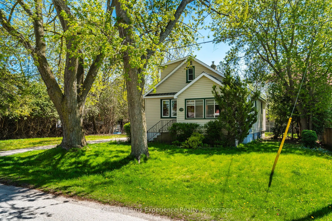
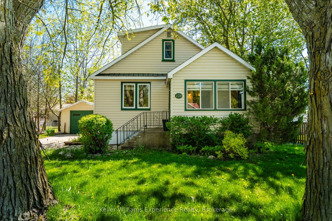
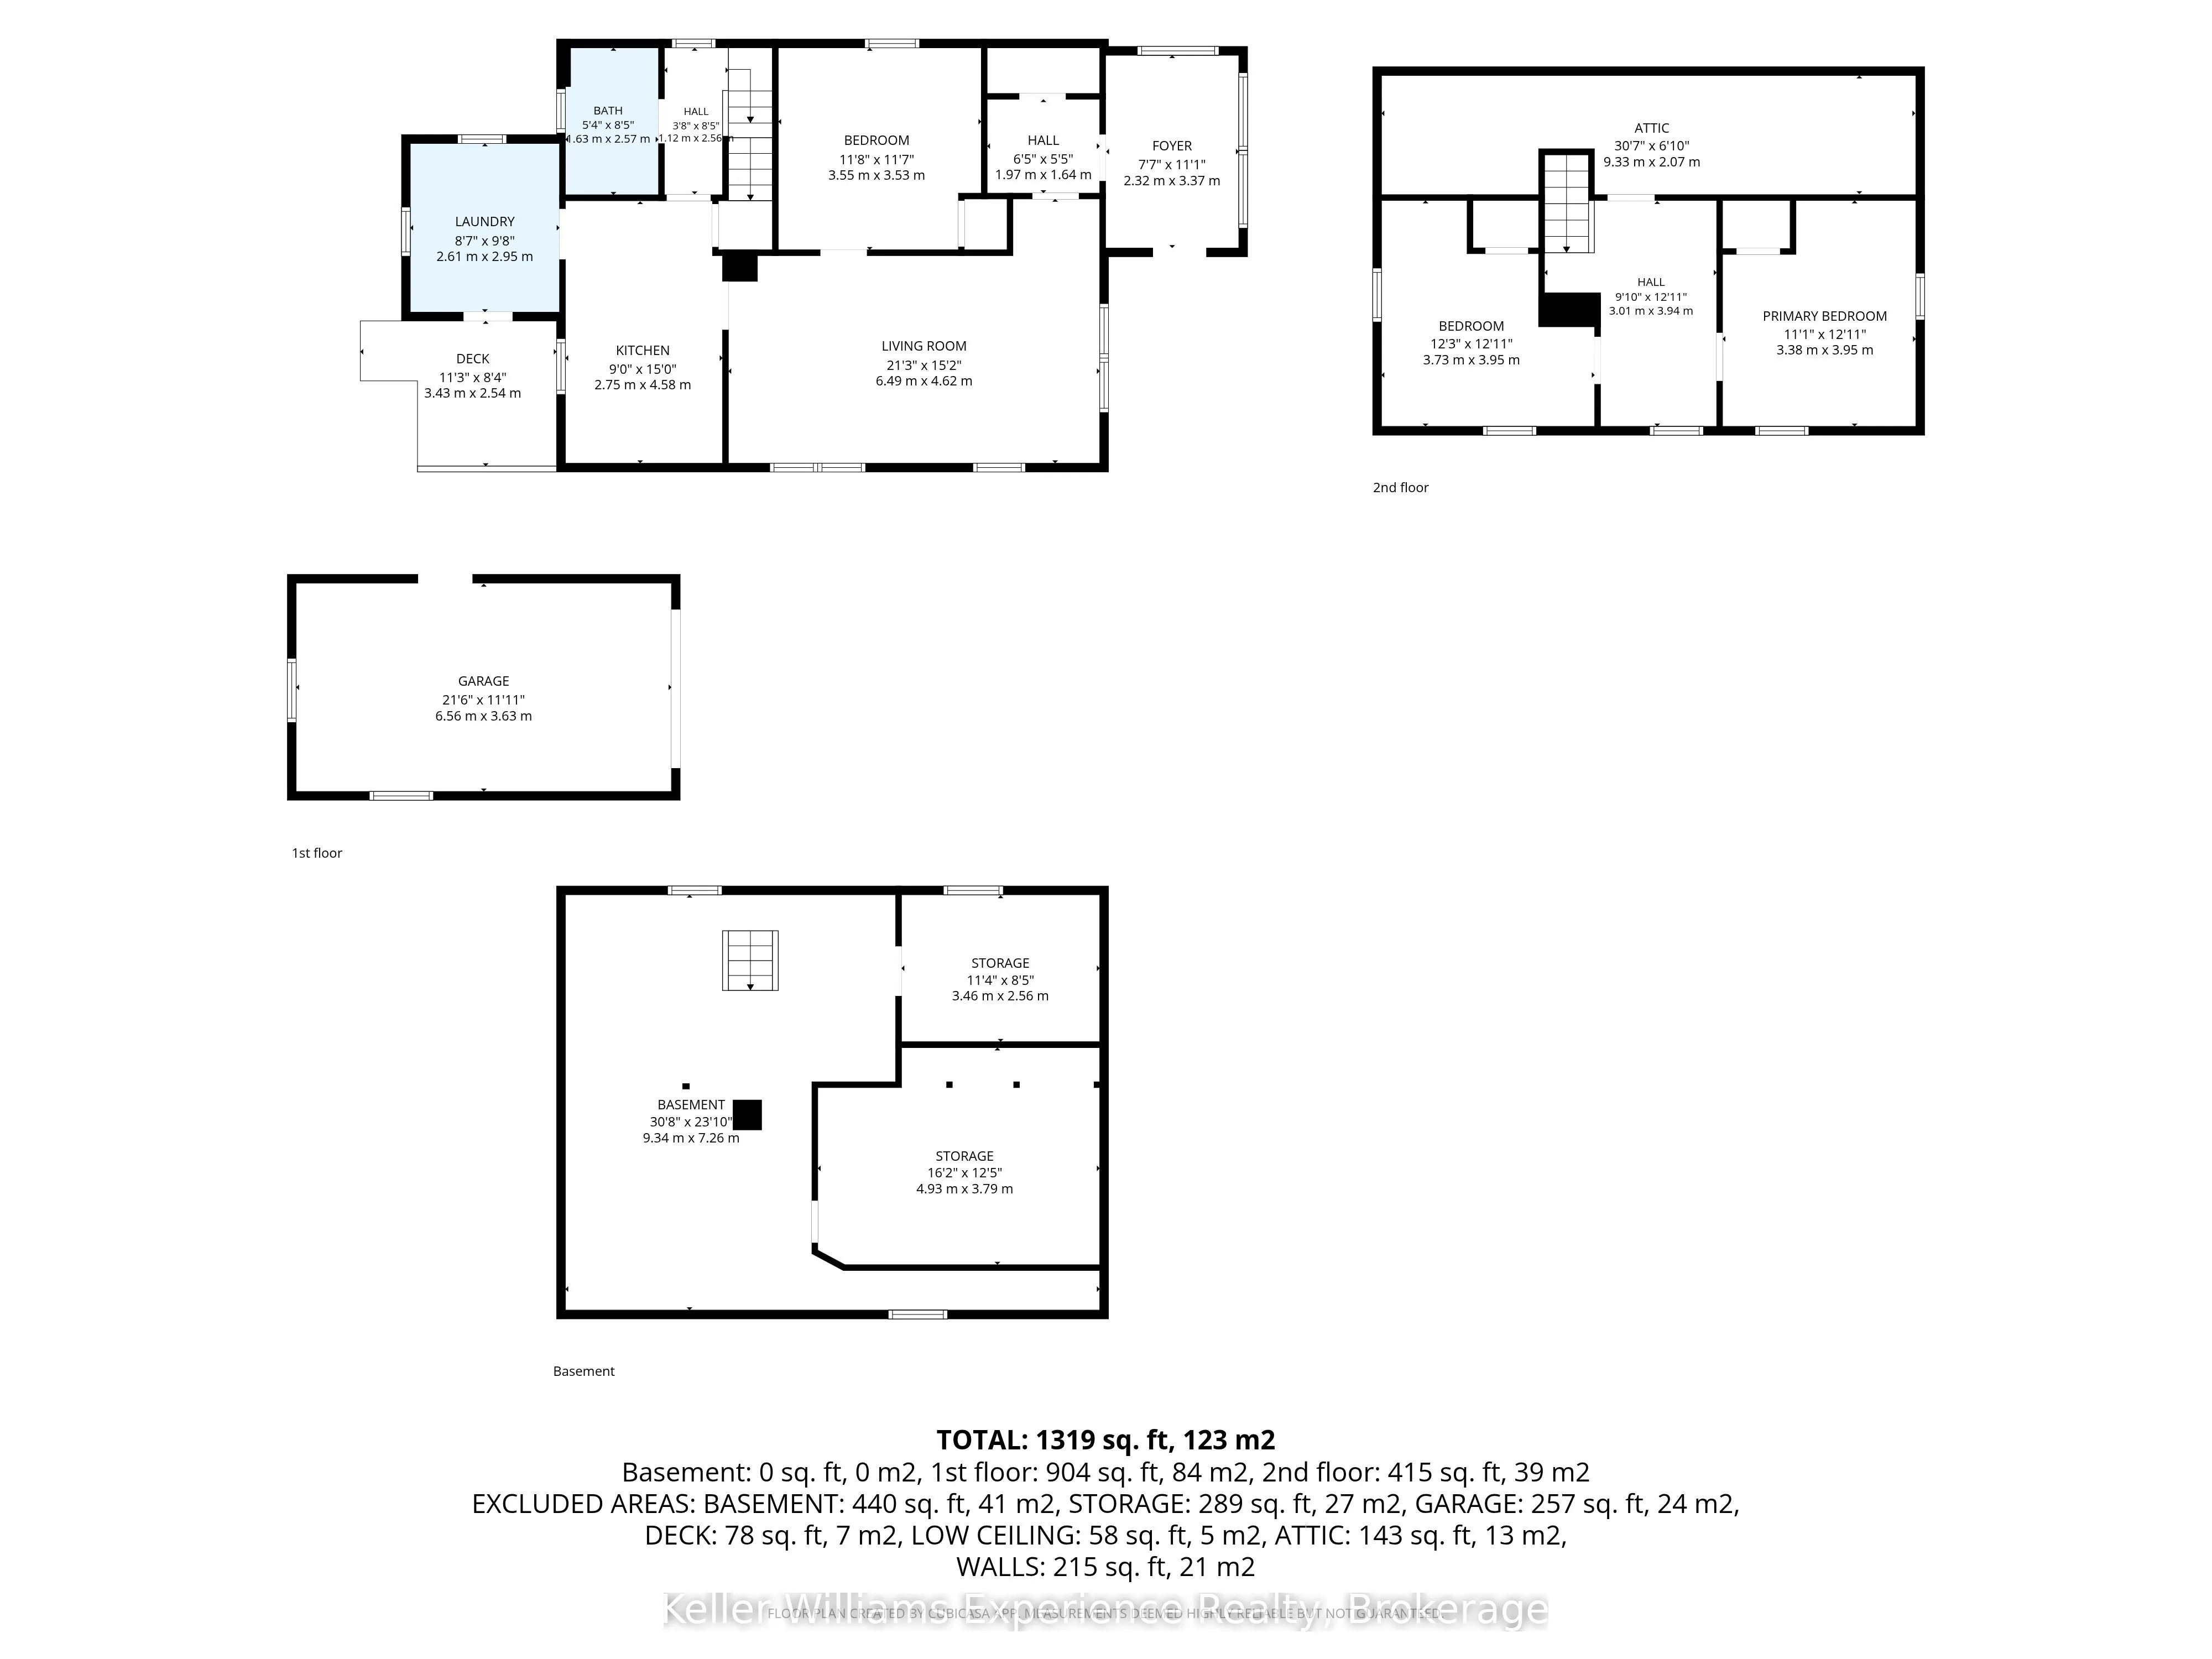
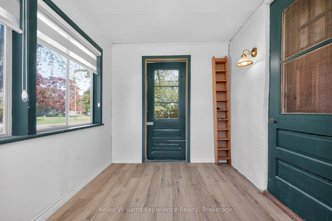
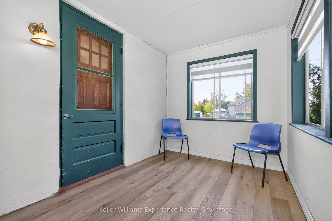
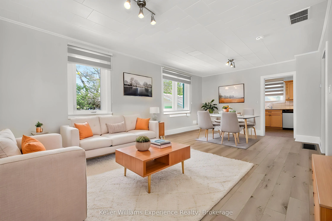
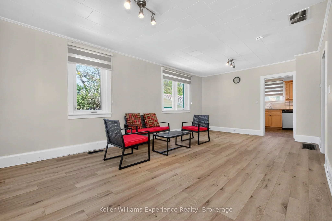
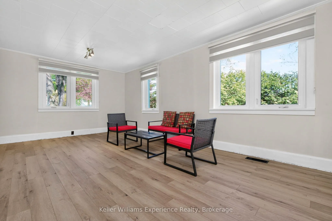
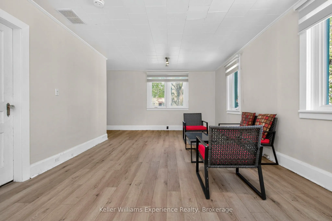
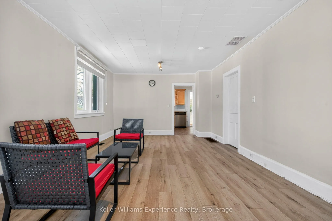
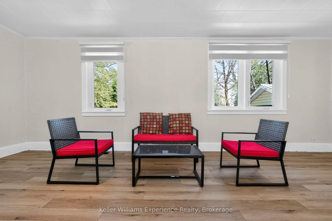
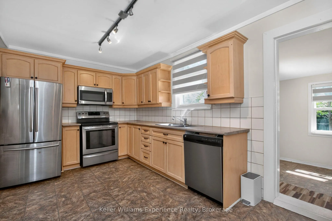
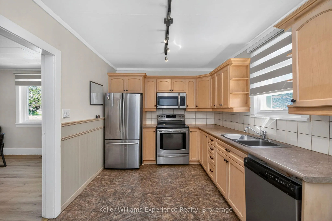
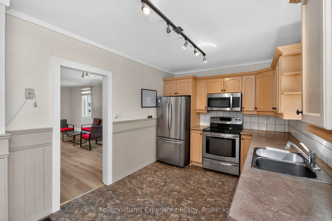
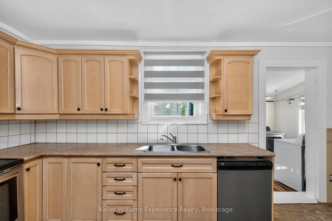
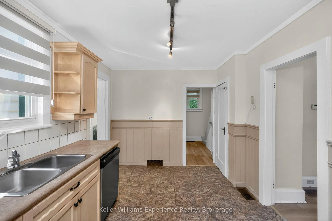
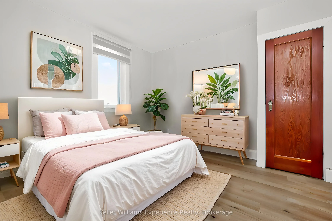
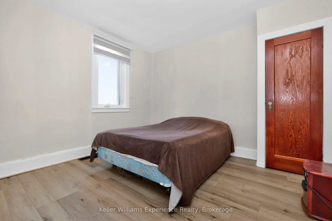
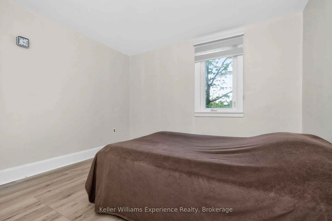
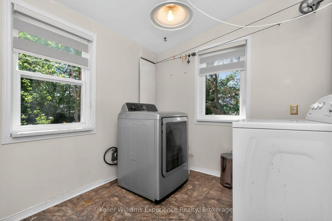
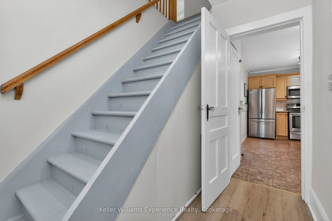
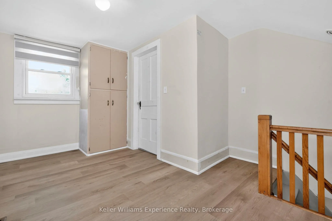
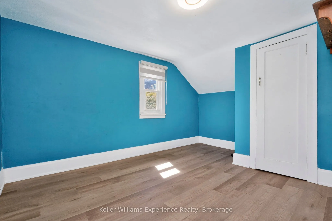
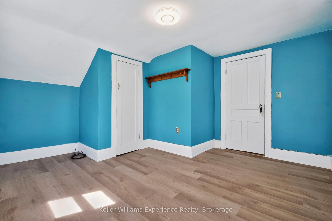
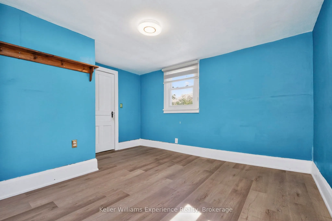
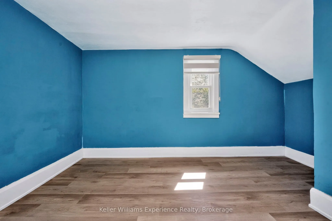
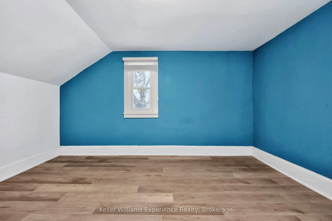
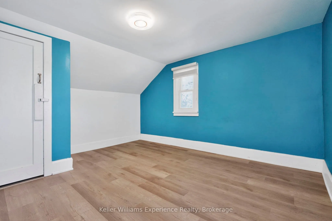
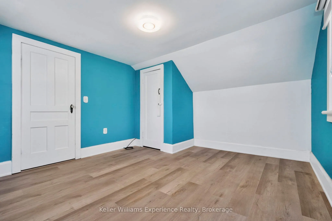
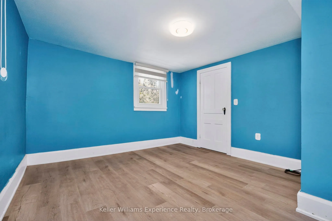
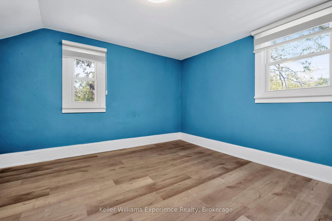
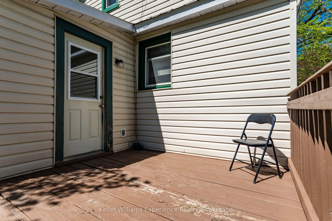
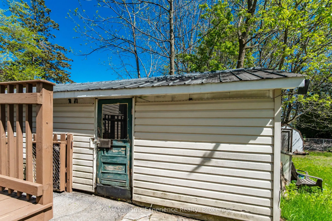
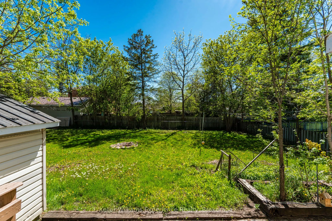
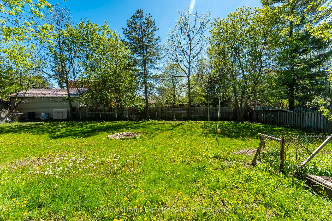
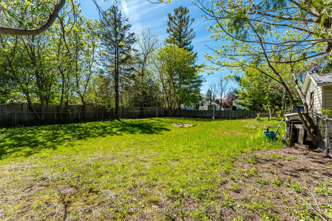
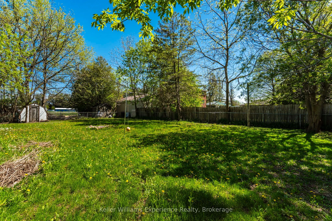
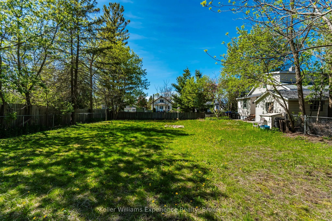
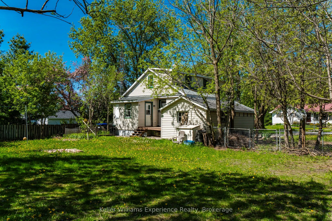
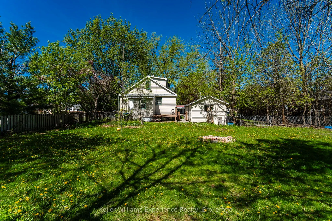
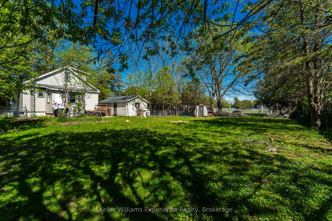
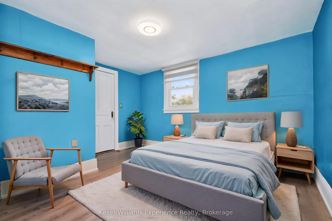
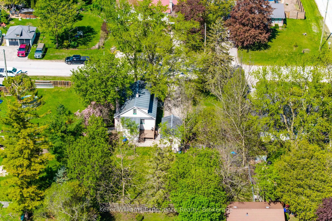
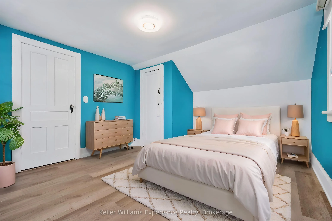
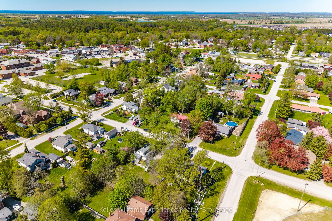
Charm, comfort, and convenience come together beautifully in this inviting home located in the heart of the charming community of Stayner. Offering over 1,300 square feet of living space and situated on an incredible 100 x 132 ft lot, this property delivers the perfect blend of character, space, and... small-town living. Step inside to a warm and welcoming layout featuring a spacious living room, a convenient main-floor bedroom, main-floor laundry, and a large eat-in kitchen that's perfect for family dinners, morning coffee, or entertaining friends. The cozy 3-season sunroom creates the perfect space to unwind with a book or relax while listening to the rain. Upstairs, you'll find two spacious bedrooms filled with natural light, while the new flooring throughout the home makes it easy to simply move in and enjoy. Outside, you'll love the detached garage - ideal for extra storage, a workshop, hobby space, or even a future gym or studio. The durable steel roof adds peace of mind, while the mature trees and quiet, family-friendly street create a setting that truly feels like home. Enjoy being within walking distance to Stayner's historic downtown, local shops, parks, and schools, with easy access to Airport Road and only a short drive to both Collingwood and Wasaga Beach. Whether you're a first-time buyer dreaming of homeownership, a downsizer looking for comfort and simplicity, or a growing family searching for more space, this home offers the lifestyle you've been waiting for
Full Property Details
Interior
Bedrooms
3
Total Bedrooms
3
Washrooms
1
Square Footage
1100-1500 sqft
Basement
Unfinished
Heating Source
Gas
Heating Fuel
Forced Air
Air Conditioning
None
Family Room
No
Kitchens
1
Total Kitchens
1
Fireplace Features
No
Bedrooms
3
Total Bedrooms
3
Washrooms
1
Square Footage
1100-1500 sqft
Basement
Unfinished
Heating Source
Gas
Heating Fuel
Forced Air
Air Conditioning
None
Family Room
No
Kitchens
1
Total Kitchens
1
Fireplace Features
No
Exterior
Depth
133.0
Front
99.0
Driveway
Private
Lot Size
99 x 133.0 ft
Pool
None
Parking Spaces
3
Total Parking Spaces
4.00
Parking Description
Detached
Garage Spaces
1
Depth
133.0
Front
99.0
Driveway
Private
Lot Size
99 x 133.0 ft
Pool
None
Parking Spaces
3
Total Parking Spaces
4.00
Parking Description
Detached
Garage Spaces
1
Building Description
Style
2-Storey
Home Type
House
Subtype
Detached
Property Orientation
South
Exterior Finish
Vinyl Siding
Sewers
Sewer
Water Supply
Municipal
Possession Date
No Data
Style
2-Storey
Home Type
House
Subtype
Detached
Property Orientation
South
Exterior Finish
Vinyl Siding
Sewers
Sewer
Water Supply
Municipal
Possession Date
No Data
Community
Community
Stayner
Community
Stayner
Taxes & Fees
Taxes
$2,646 /yr
Tax Year
2025
Occupancy
Vacant
Taxes
$2,646 /yr
Tax Year
2025
Occupancy
Vacant
Room Types
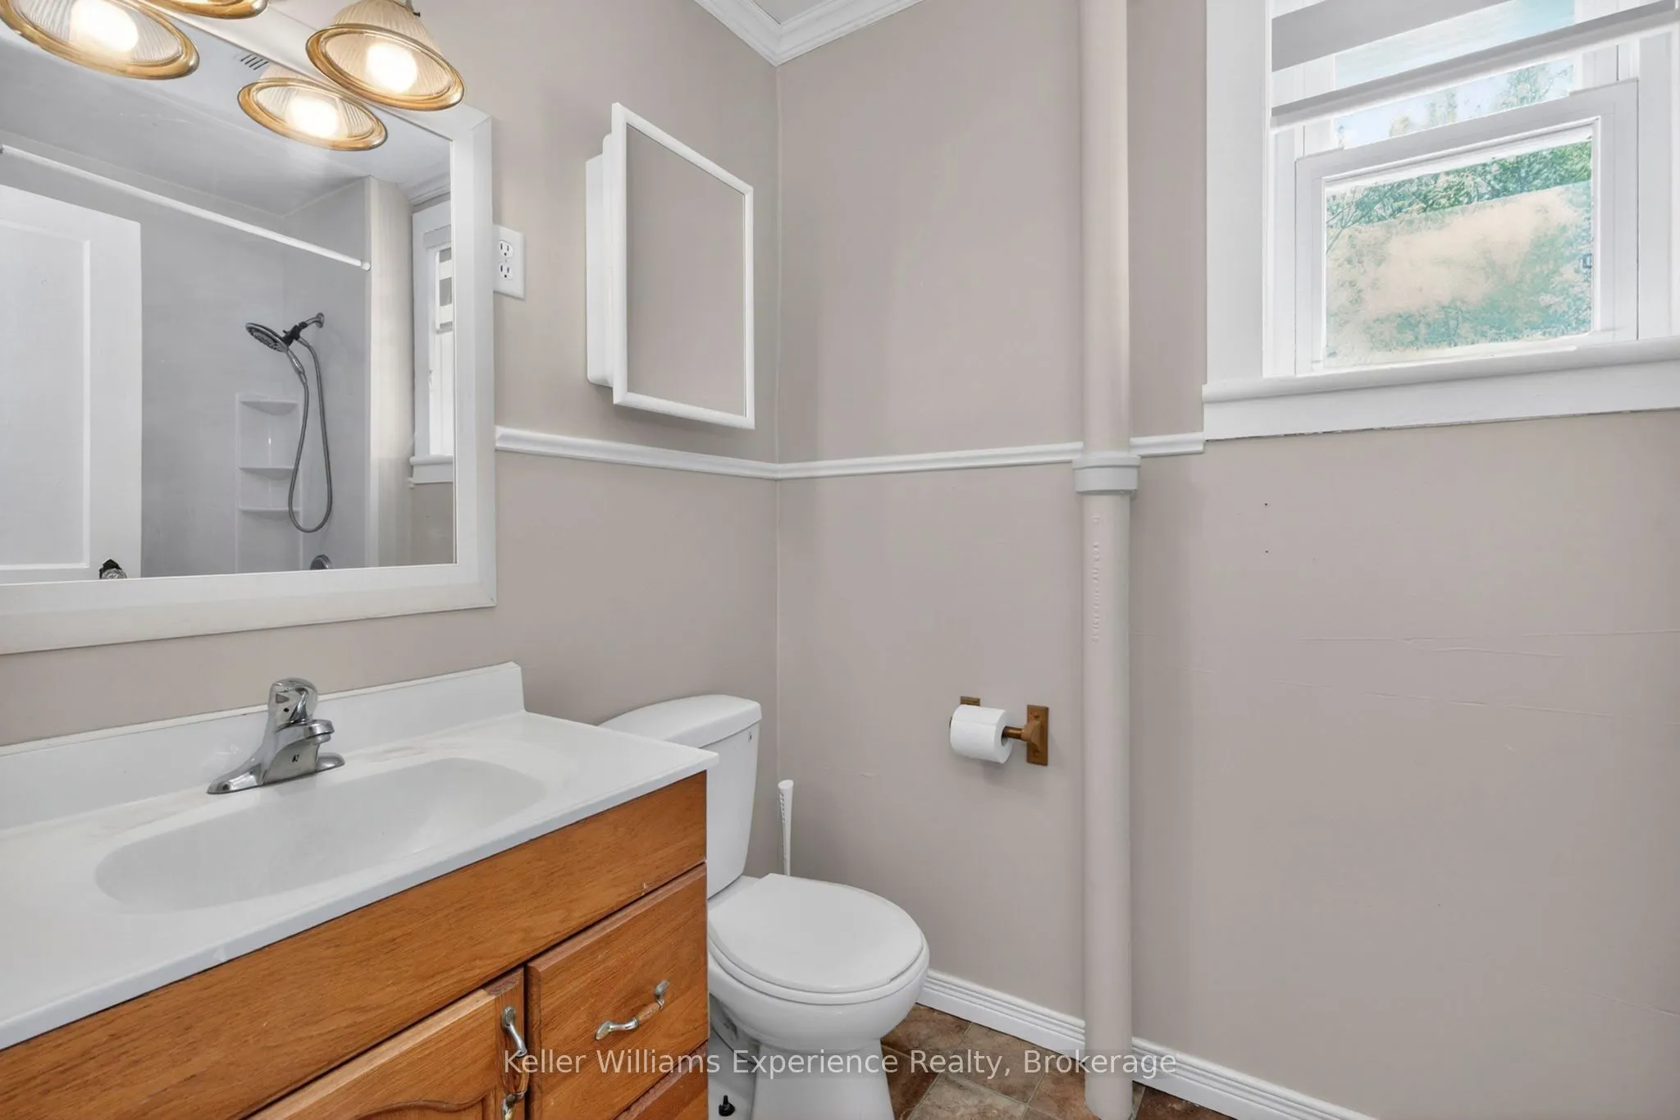
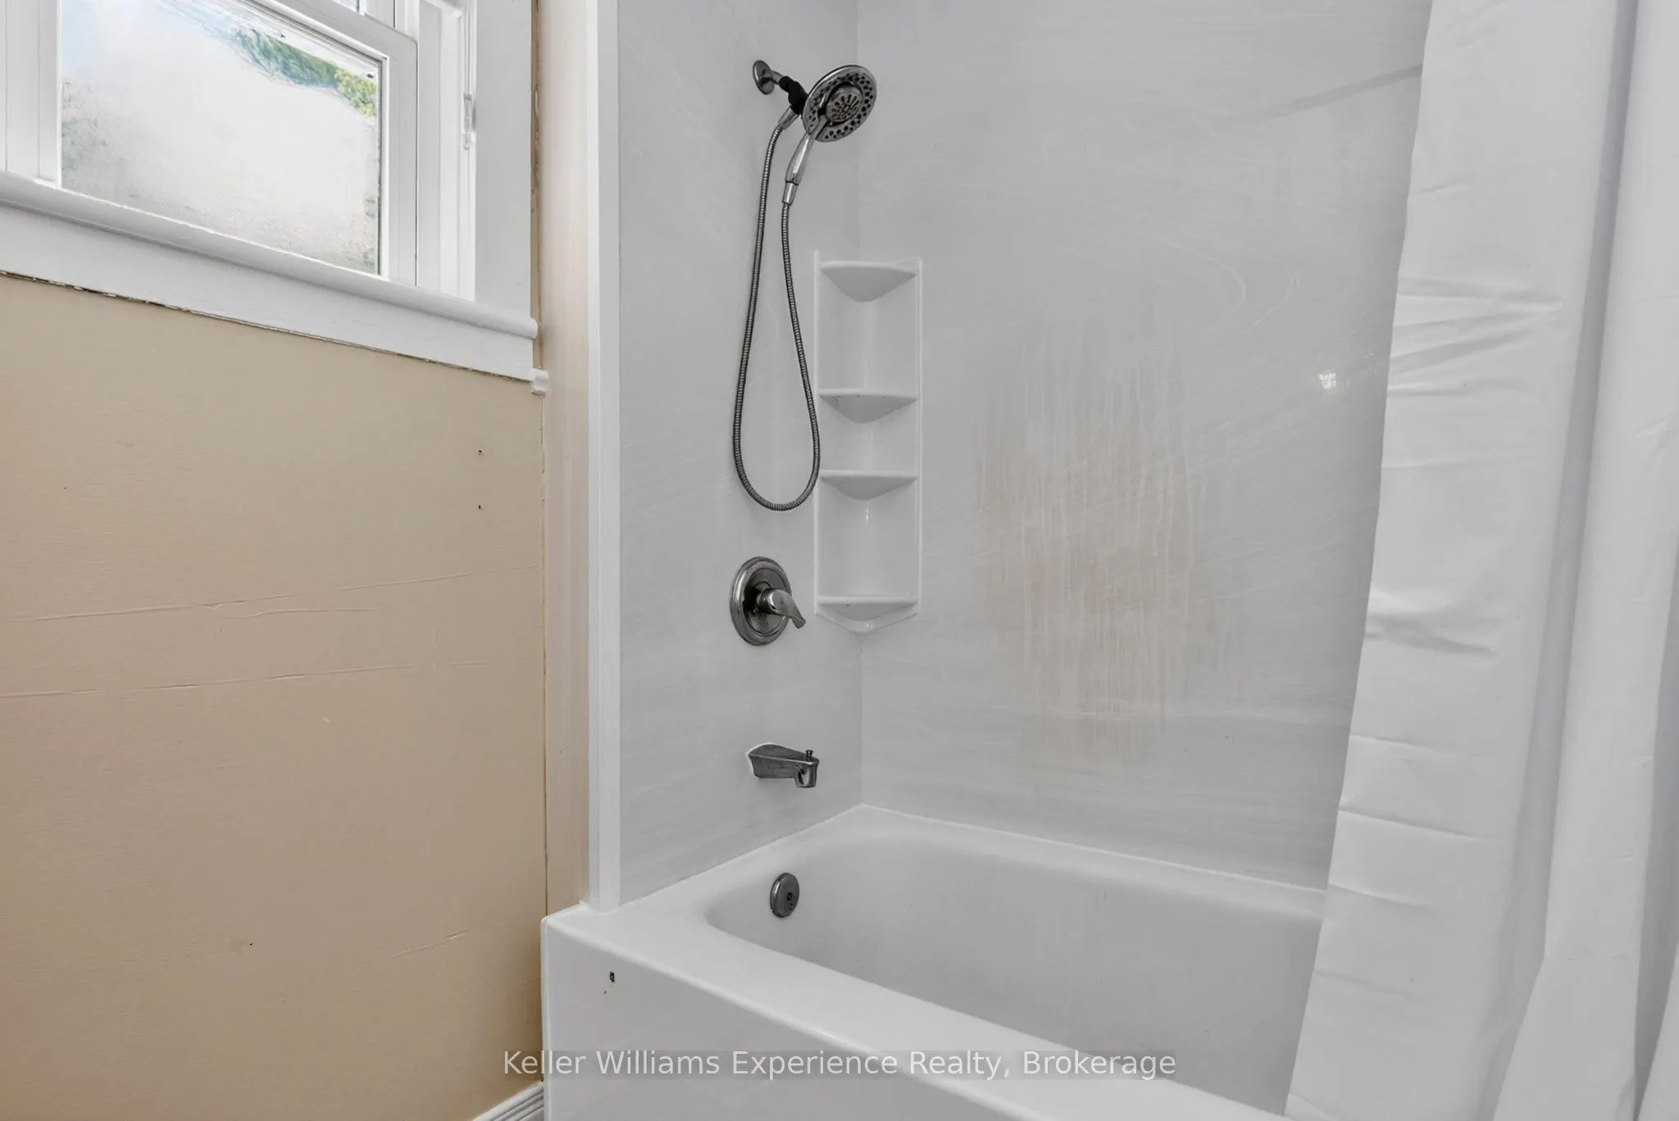
Bathroom
-
Dimensions 5.35 x 8.43 feet
45.1 sqft
Bedroom
-
Dimensions 11.65 x 11.58 feet
134.91 sqft
Bedroom 2
-
Dimensions 12.24 x 12.96 feet
158.63 sqft
Foyer
-
Dimensions 7.61 x 12.96 feet
98.63 sqft
Kitchen
-
Dimensions 9.02 x 15.03 feet
135.57 sqft
Laundry
-
Dimensions 8.56 x 9.68 feet
82.86 sqft
Living Room
-
Dimensions 21.29 x 15.16 feet
322.76 sqft
Primary Bedroom
-
Dimensions 11.09 x 12.96 feet
143.73 sqft
Similar Properties(No results)
Mortgage Calculator
Calculate your estimated monthly mortgage payment
Price
$549,900
$
%
%
Total cost of mortgage
$0
Monthly payment
By clicking Save, we will calculate your estimated mortgage for all properties using the saved values (down payment percentage, interest rate, and amortization).
The accuracy and applicability of this calculator are not guaranteed.