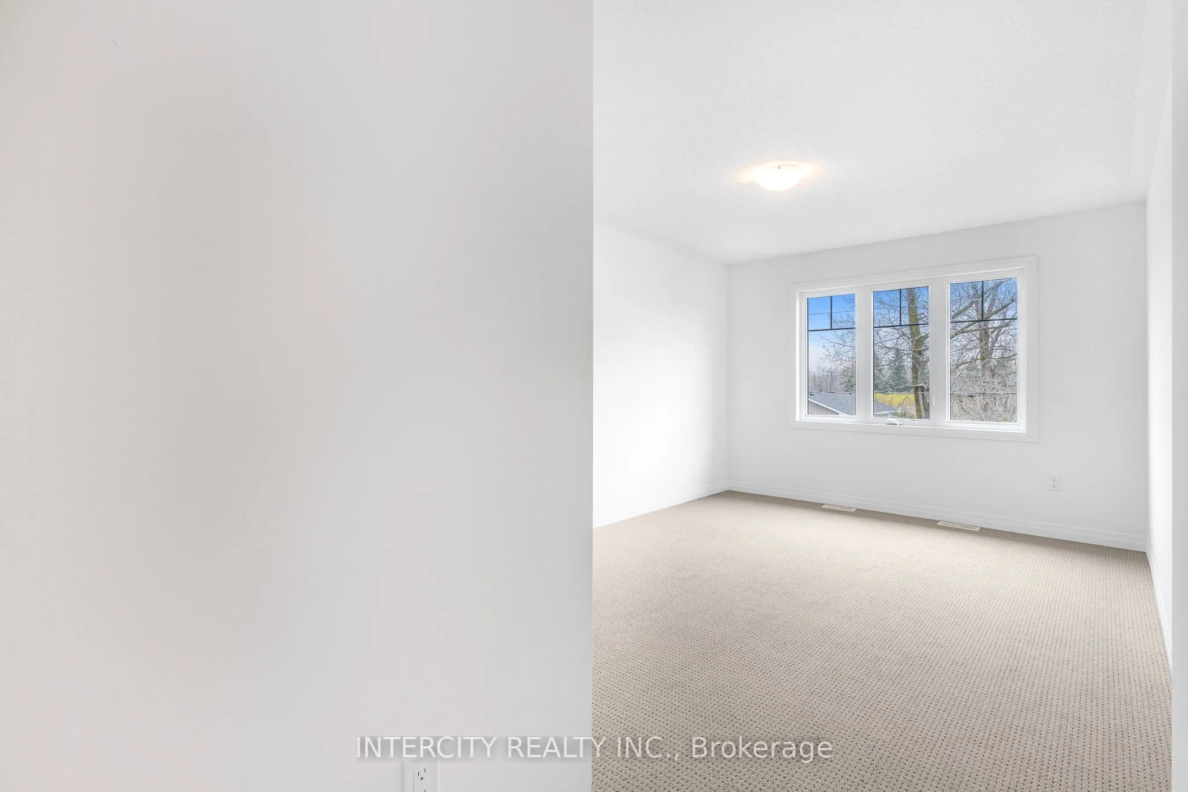
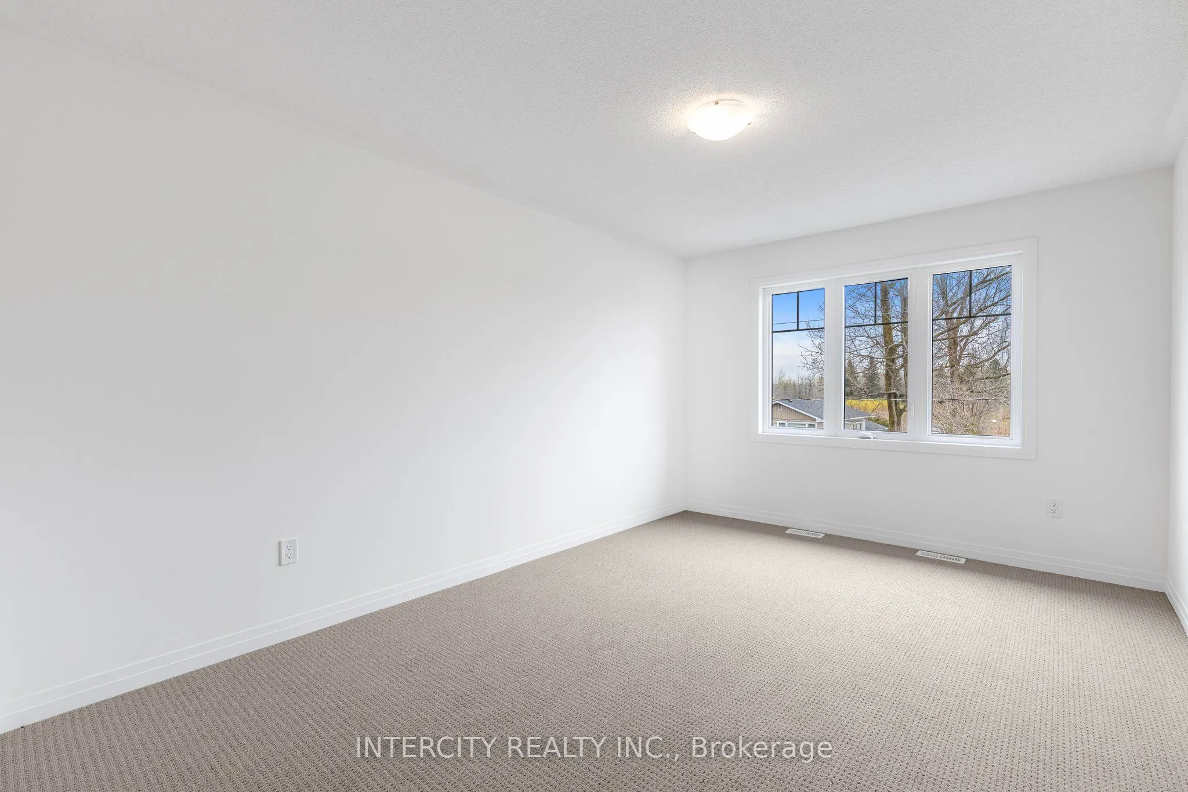
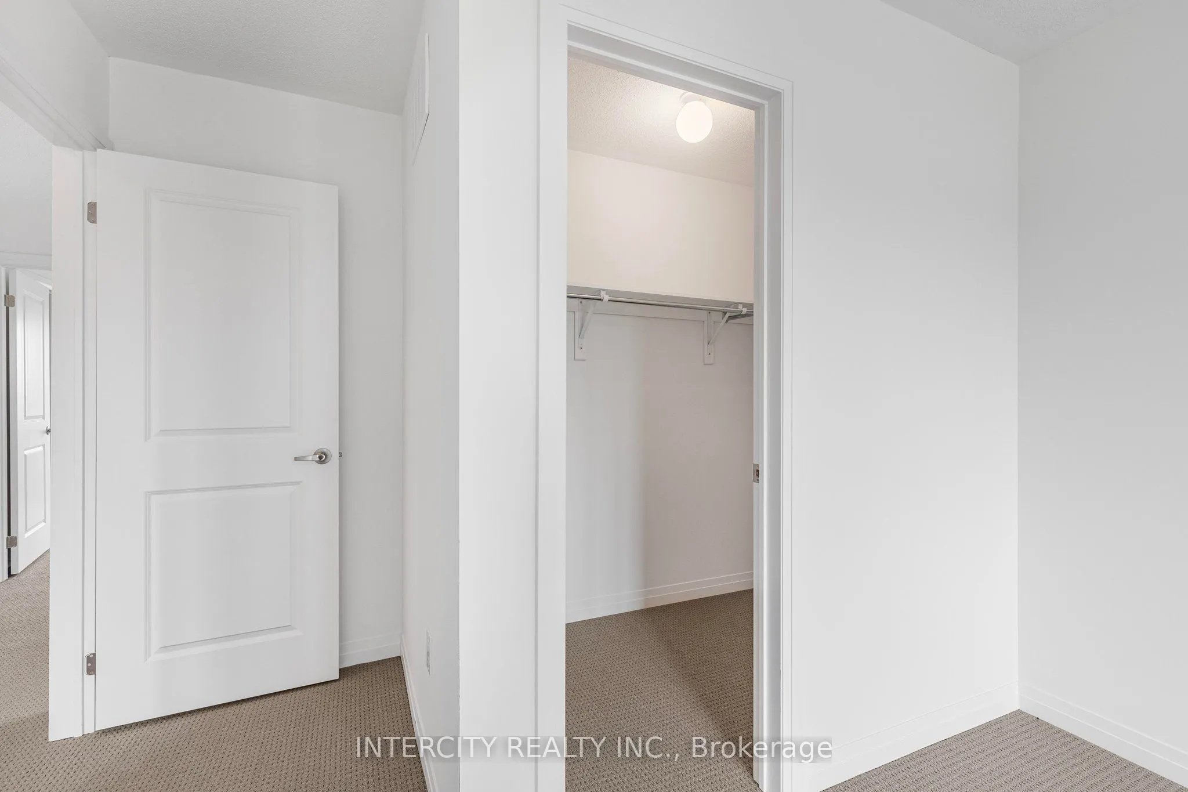
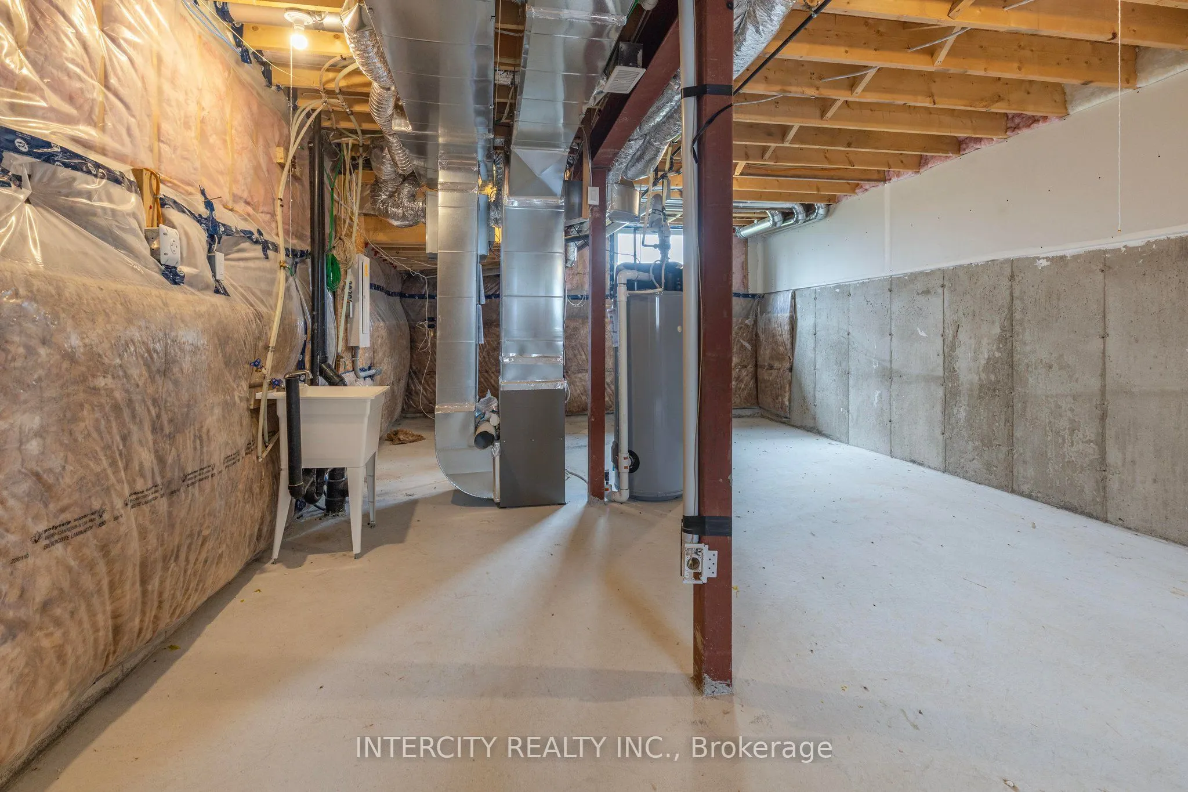
Sign In or Create a Free Account to see full details of this property
Key Facts
Key facts for 345 Quebec Street
Property Type
House, 2-Storey
Parking
Built-In 1 garage, 2 parking
MLS #
S13163796
Size
1500-2000 sqft
Basement
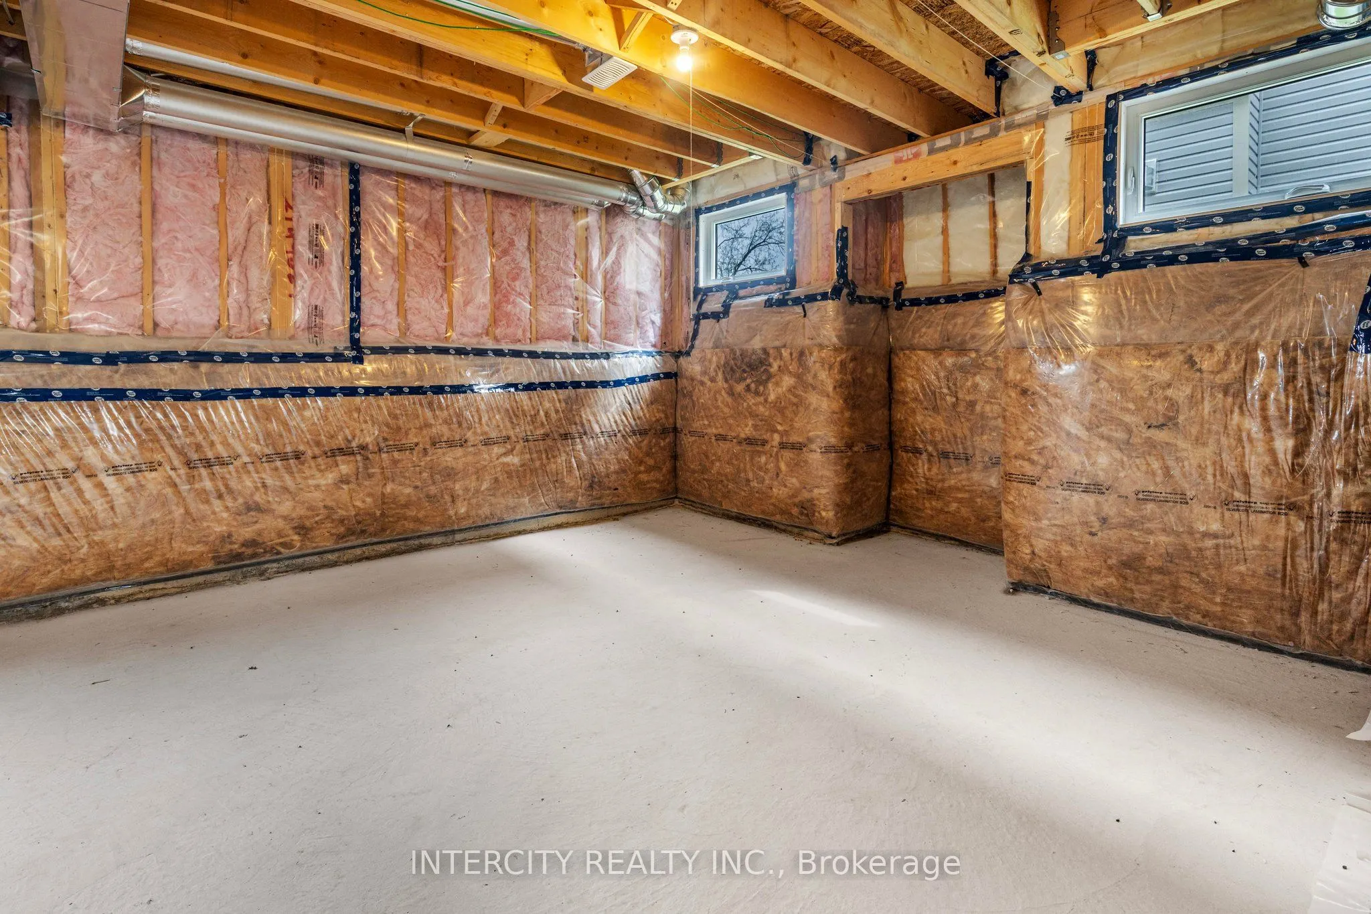
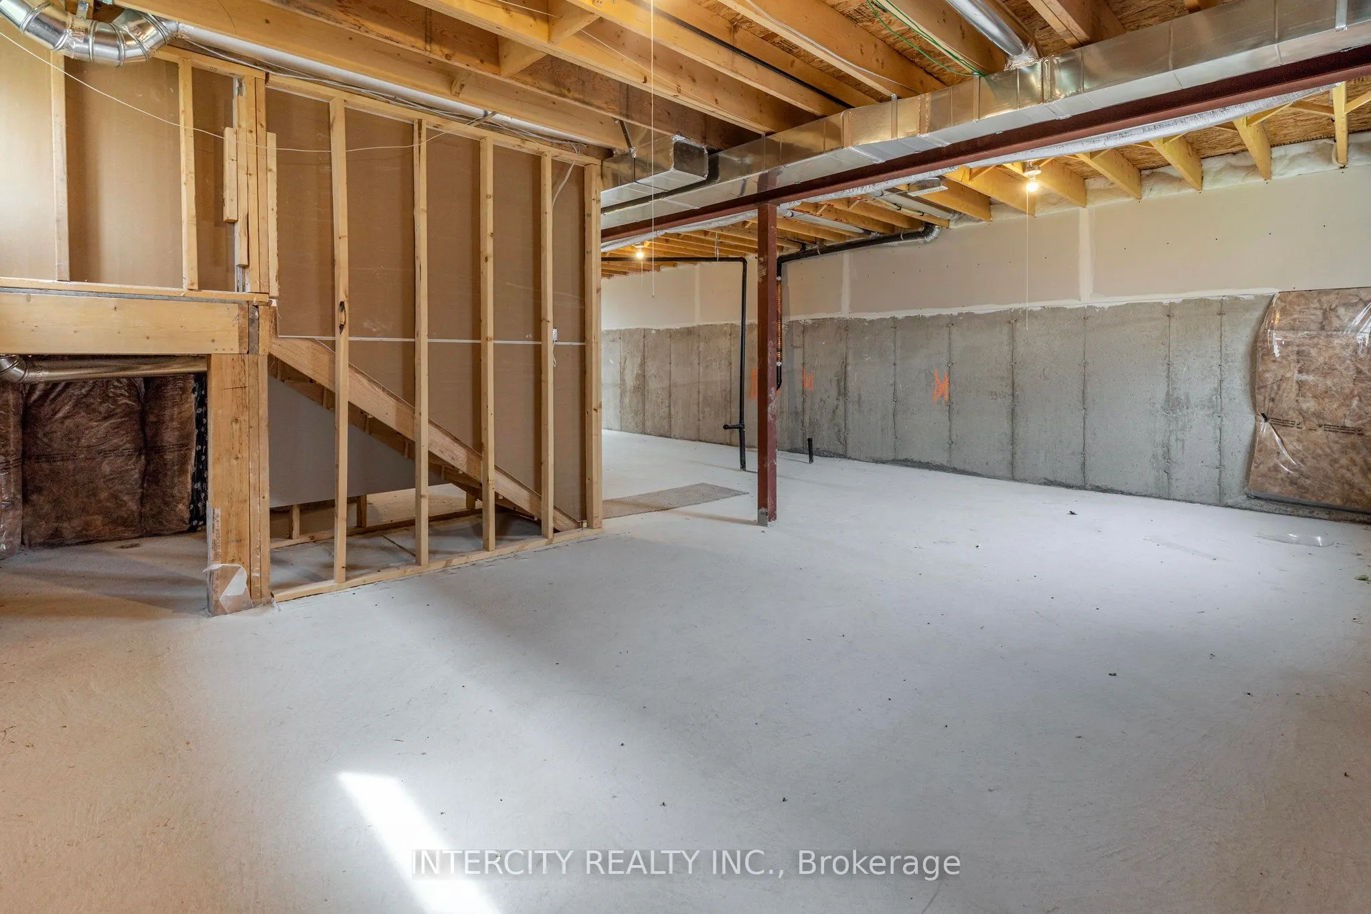
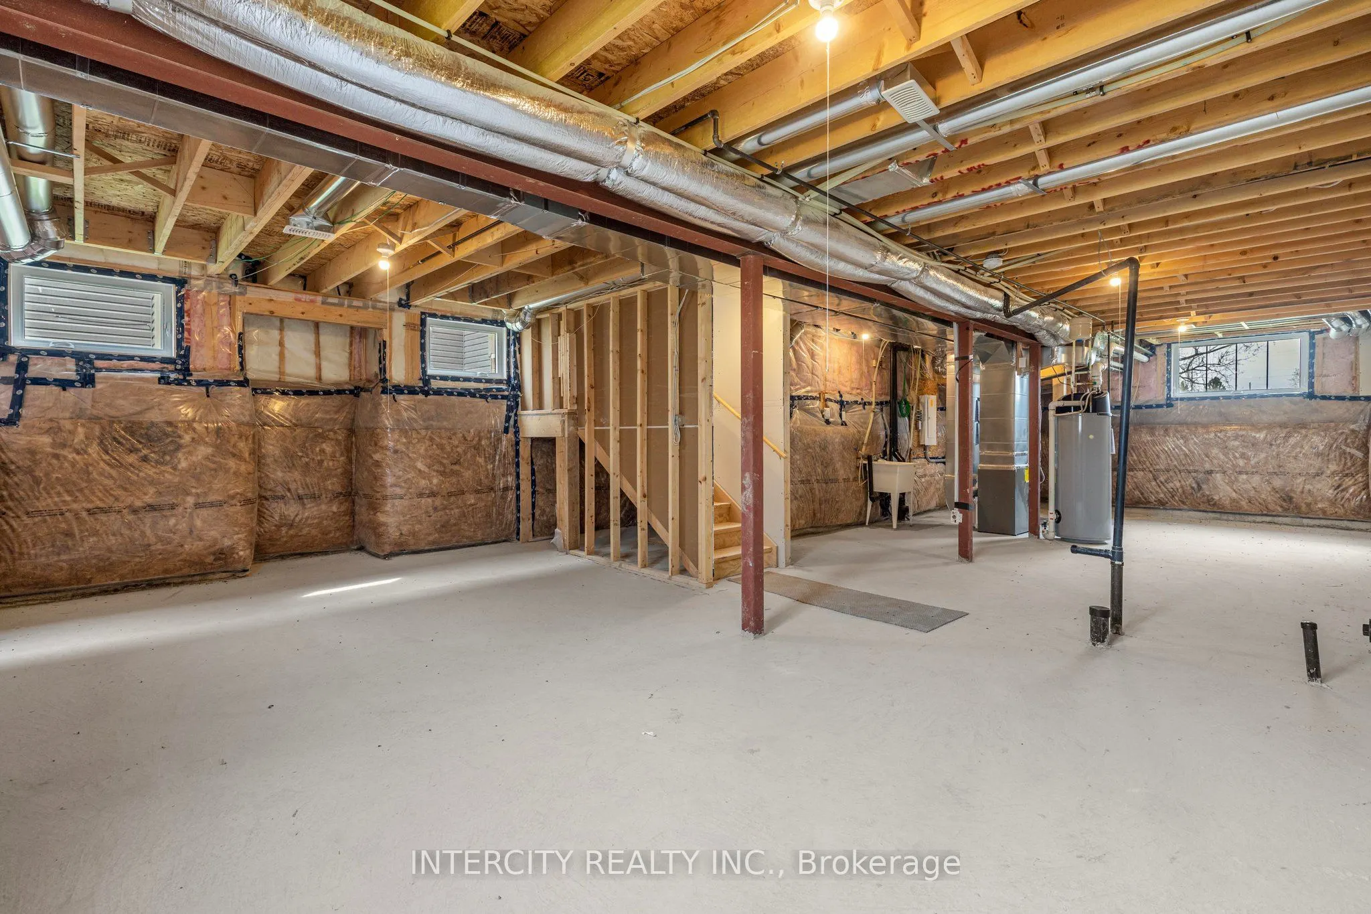
Separate Entrance,Full
Listed on
2026-05-22
Lot size
33 x 164.73
Tax
-
Days on Market
144
Approximate Age
0-5
Maintenance Fee
-
Description
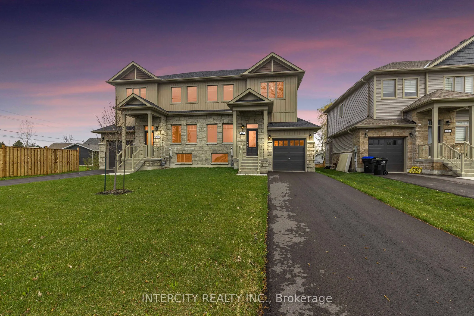
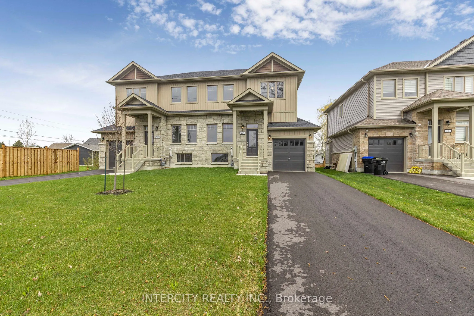
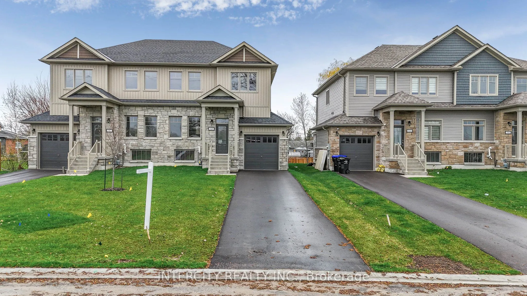
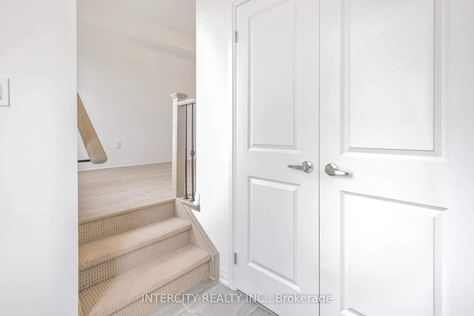
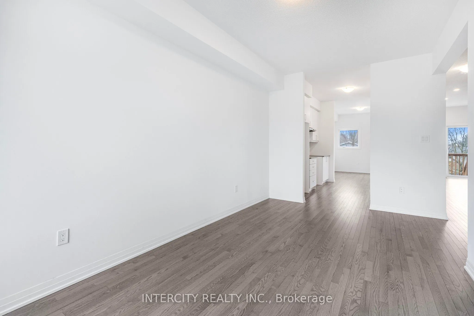
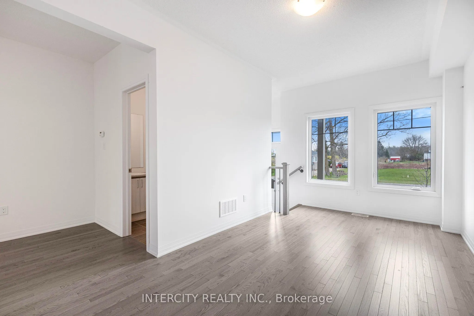
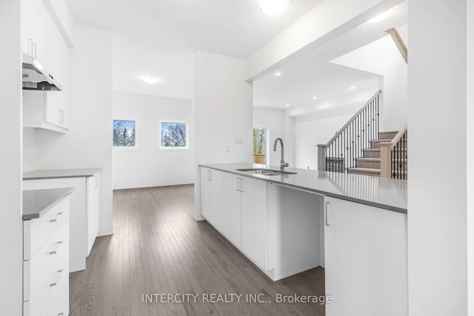
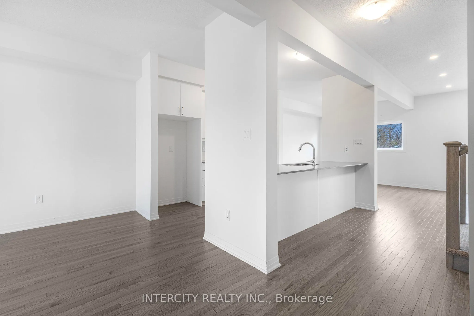
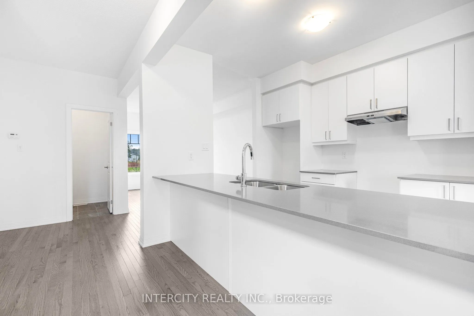
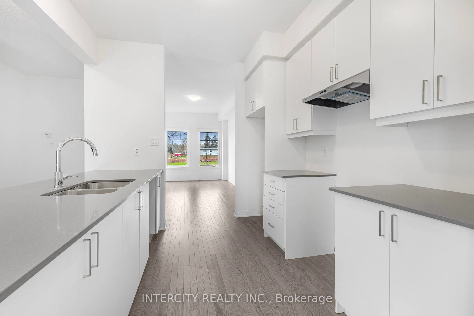
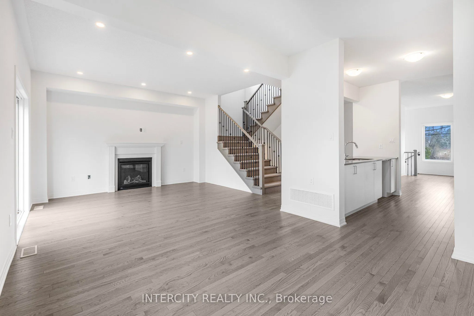
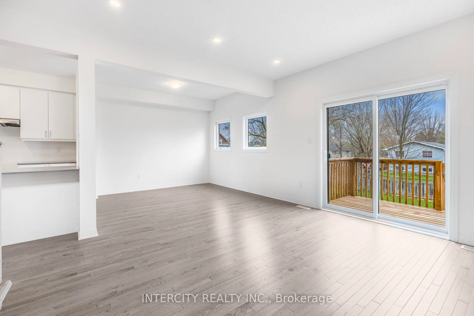
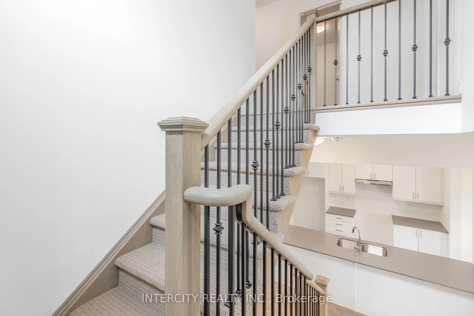
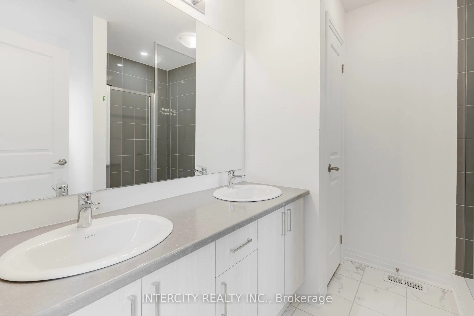
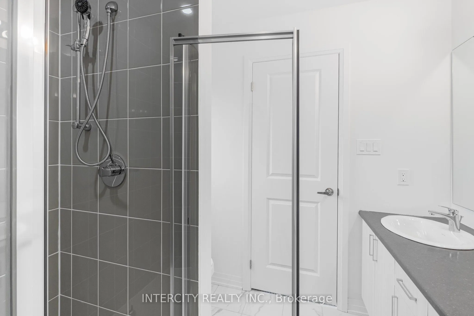
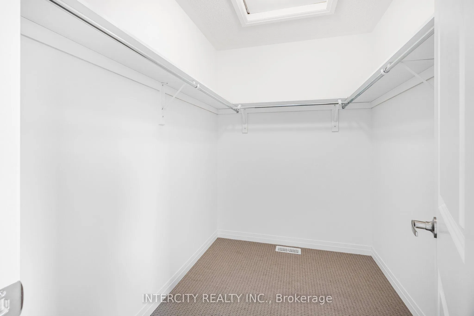
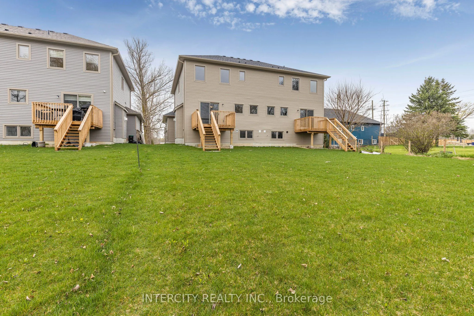
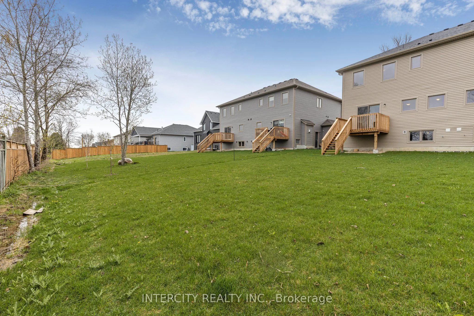
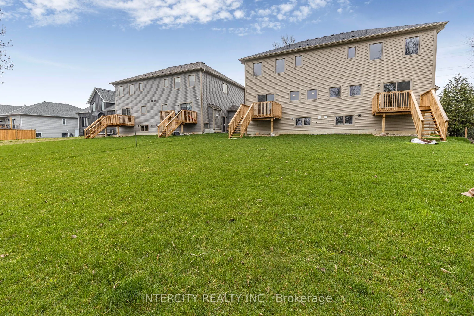
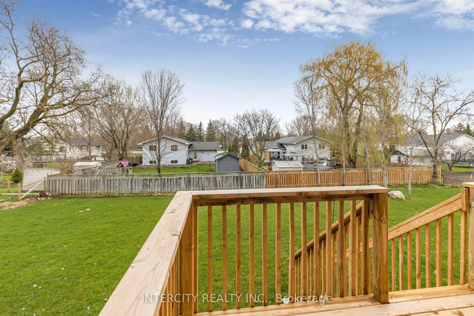
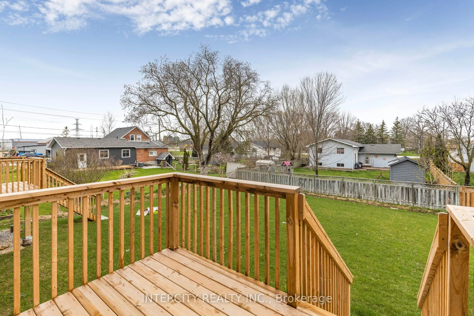
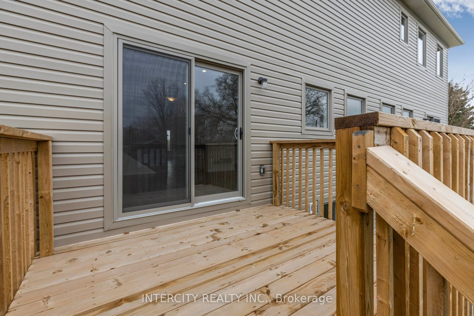
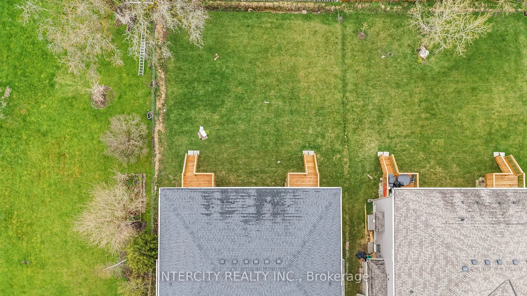
Take Advantage of The New Proposed H.S.T. Rebate if applicable *** Buy Direct From Builders Inventory!! Discover Modern Living In This 1849 Sq. Ft. Brand-New Home on extra deep lot, Situated In The Charming Town of Stayner. The Main Floor Welcomes You With Hardwood Flooring, Creating A Warm And Invi...ting Atmosphere. Retreat To The Comfort Of The Carpeted Bedrooms, Each Featuring A Spacious Walk-In Closet. The Stylish Kitchen Is Designed With Quartz Countertops, Offering Both Elegance and Functionality. In The Cozy Family Room, Relax by The Fireplace and Enjoy Quality Time With Loved Ones. The Property Boasts Ample Parking Available and a Large Yard Perfect For Outdoor Enjoyment. Upstairs, The Bathrooms Include Convenient Linen Closets, Providing Additional Storage Space. A Separate Entrance Leads To The Basement, Which Is Already Roughed In For A Bathroom. Don't Miss The Opportunity To Call This Beautiful House Your New Home In The Friendly Town Of Stayner! Very long driveway!! **LISTED MLS Pricing is PURCHASE PRICE NET OF HST REBATE. Please note Agreement of Purchase and Sale price is $677,989. Rebate to be adjusted on closing if applicable**
Full Property Details
Interior
Bedrooms
3
Total Bedrooms
3
Washrooms
3
Square Footage
1500-2000 sqft
Basement
Separate Entrance,Full
Heating Source
Gas
Heating Fuel
Forced Air
Air Conditioning
Central Air
Family Room
Yes
Kitchens
1
Total Kitchens
1
Fireplace Features
Yes
Bedrooms
3
Total Bedrooms
3
Washrooms
3
Square Footage
1500-2000 sqft
Basement
Separate Entrance,Full
Heating Source
Gas
Heating Fuel
Forced Air
Air Conditioning
Central Air
Family Room
Yes
Kitchens
1
Total Kitchens
1
Fireplace Features
Yes
Exterior
Depth
164.73
Front
33.0
Driveway
Private
Lot Size
33 x 164.73 ft
Pool
None
Waterfront
None
Parking Spaces
2
Total Parking Spaces
3.00
Parking Description
Built-In
Garage Spaces
1
Zoning
RS
Depth
164.73
Front
33.0
Driveway
Private
Lot Size
33 x 164.73 ft
Pool
None
Waterfront
None
Parking Spaces
2
Total Parking Spaces
3.00
Parking Description
Built-In
Garage Spaces
1
Zoning
RS
Building Description
Style
2-Storey
Home Type
House
Subtype
Semi-Detached
Year Built
0-5
Property Orientation
North
Exterior Finish
Brick,Vinyl Siding
Sewers
Sewer
Water Supply
Municipal
Possession Date
8/1/2026
Style
2-Storey
Home Type
House
Subtype
Semi-Detached
Year Built
0-5
Property Orientation
North
Exterior Finish
Brick,Vinyl Siding
Sewers
Sewer
Water Supply
Municipal
Possession Date
8/1/2026
Community
Community
Stayner
Community
Stayner
Taxes & Fees
Tax Year
2025
Occupancy
Vacant
Tax Year
2025
Occupancy
Vacant
Room Types
Bathroom
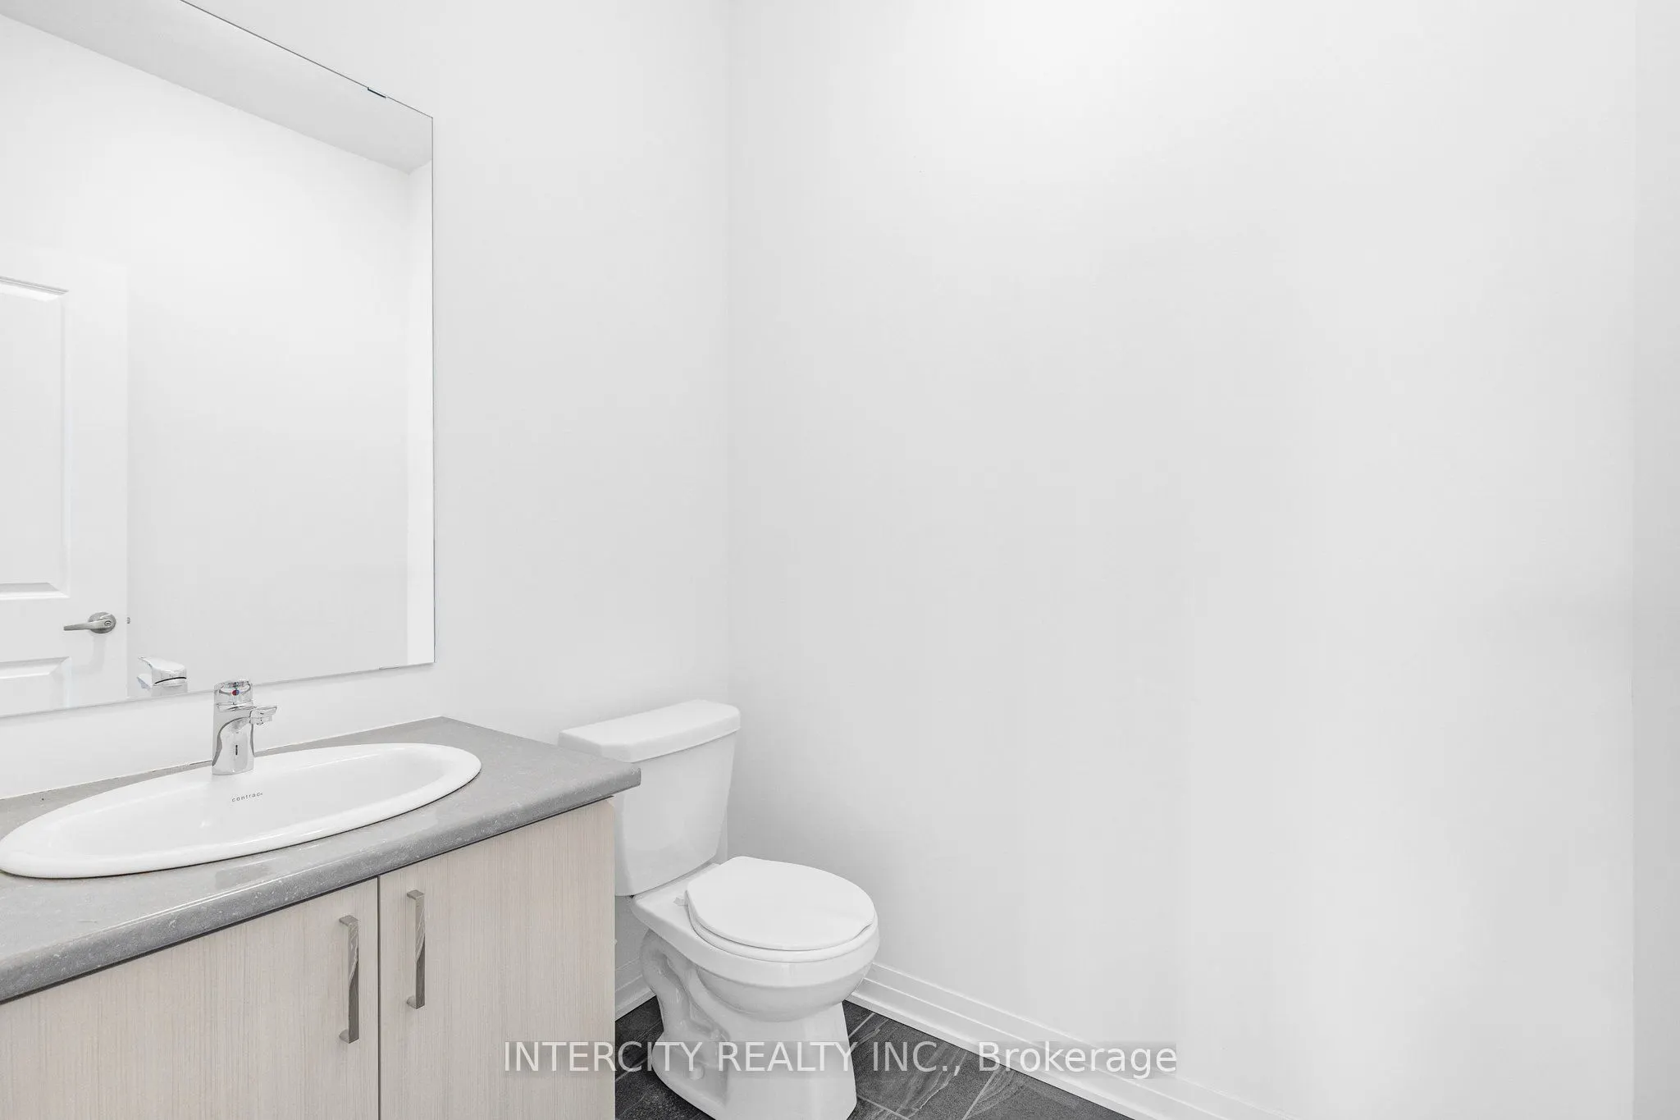
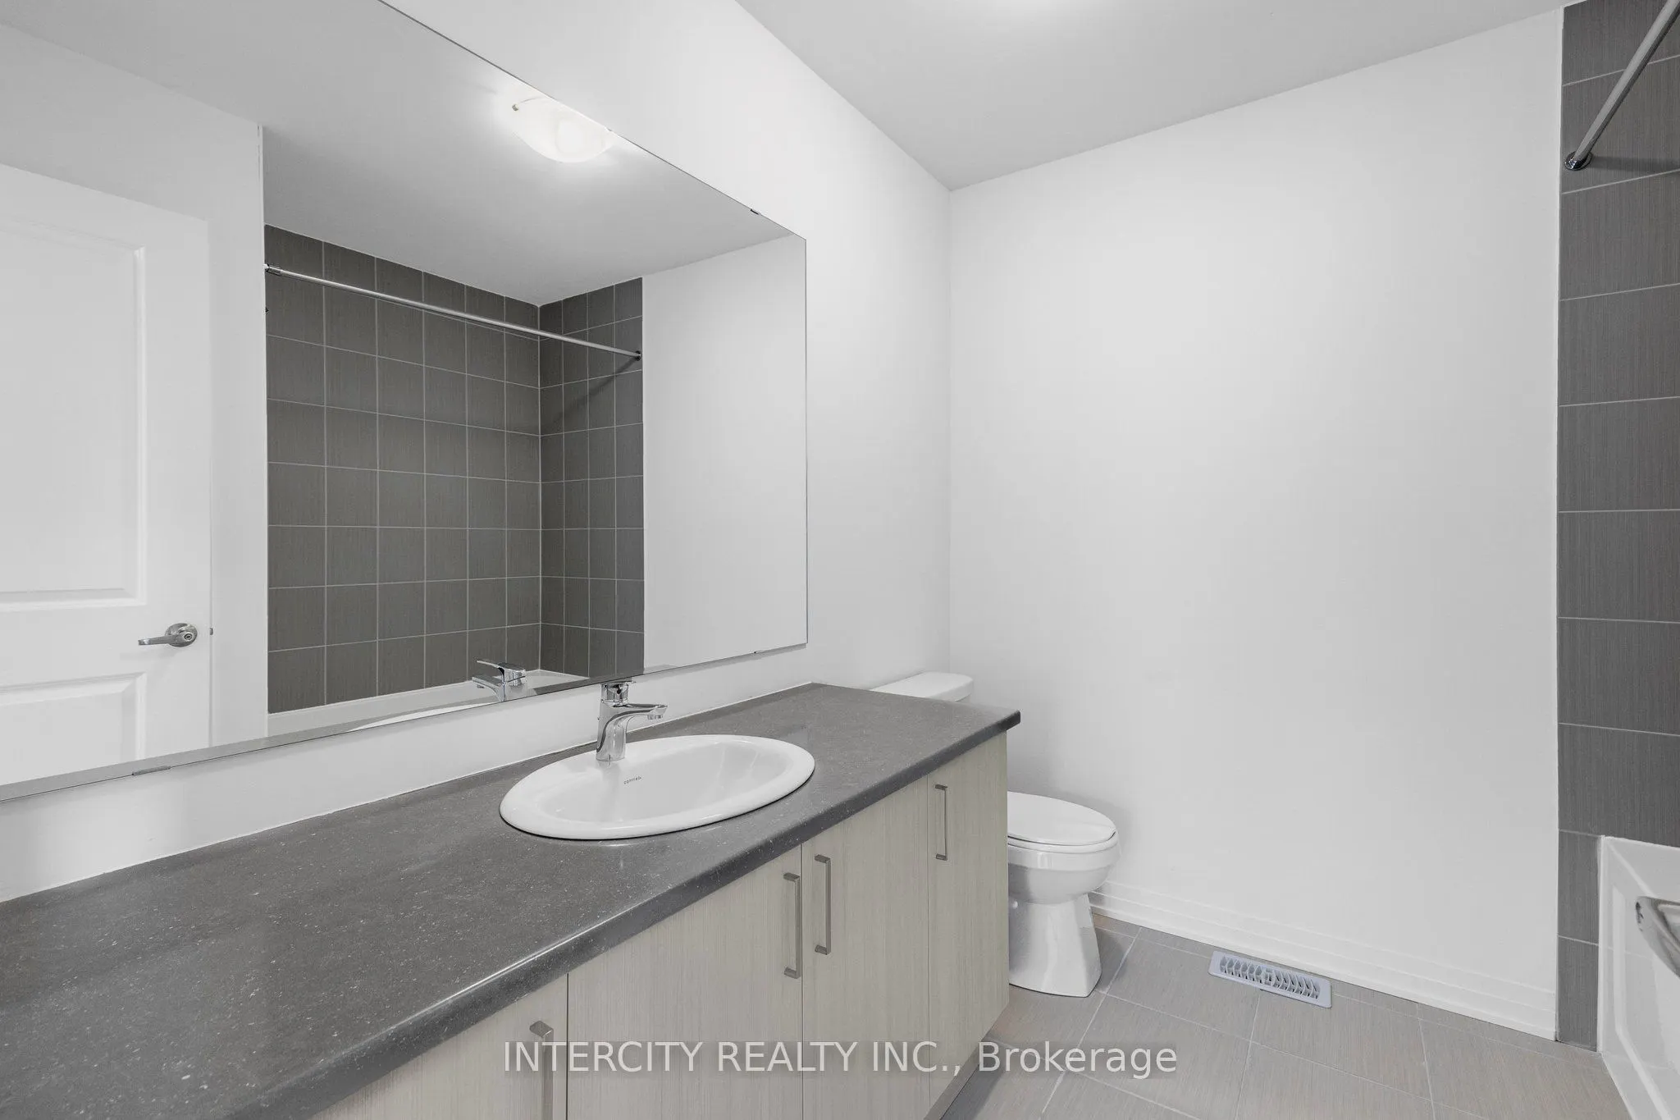
2 Pc Bath
Dimensions - feet
0 sqft
Bathroom
4 Pc Bath
Dimensions - feet
0 sqft
Bathroom
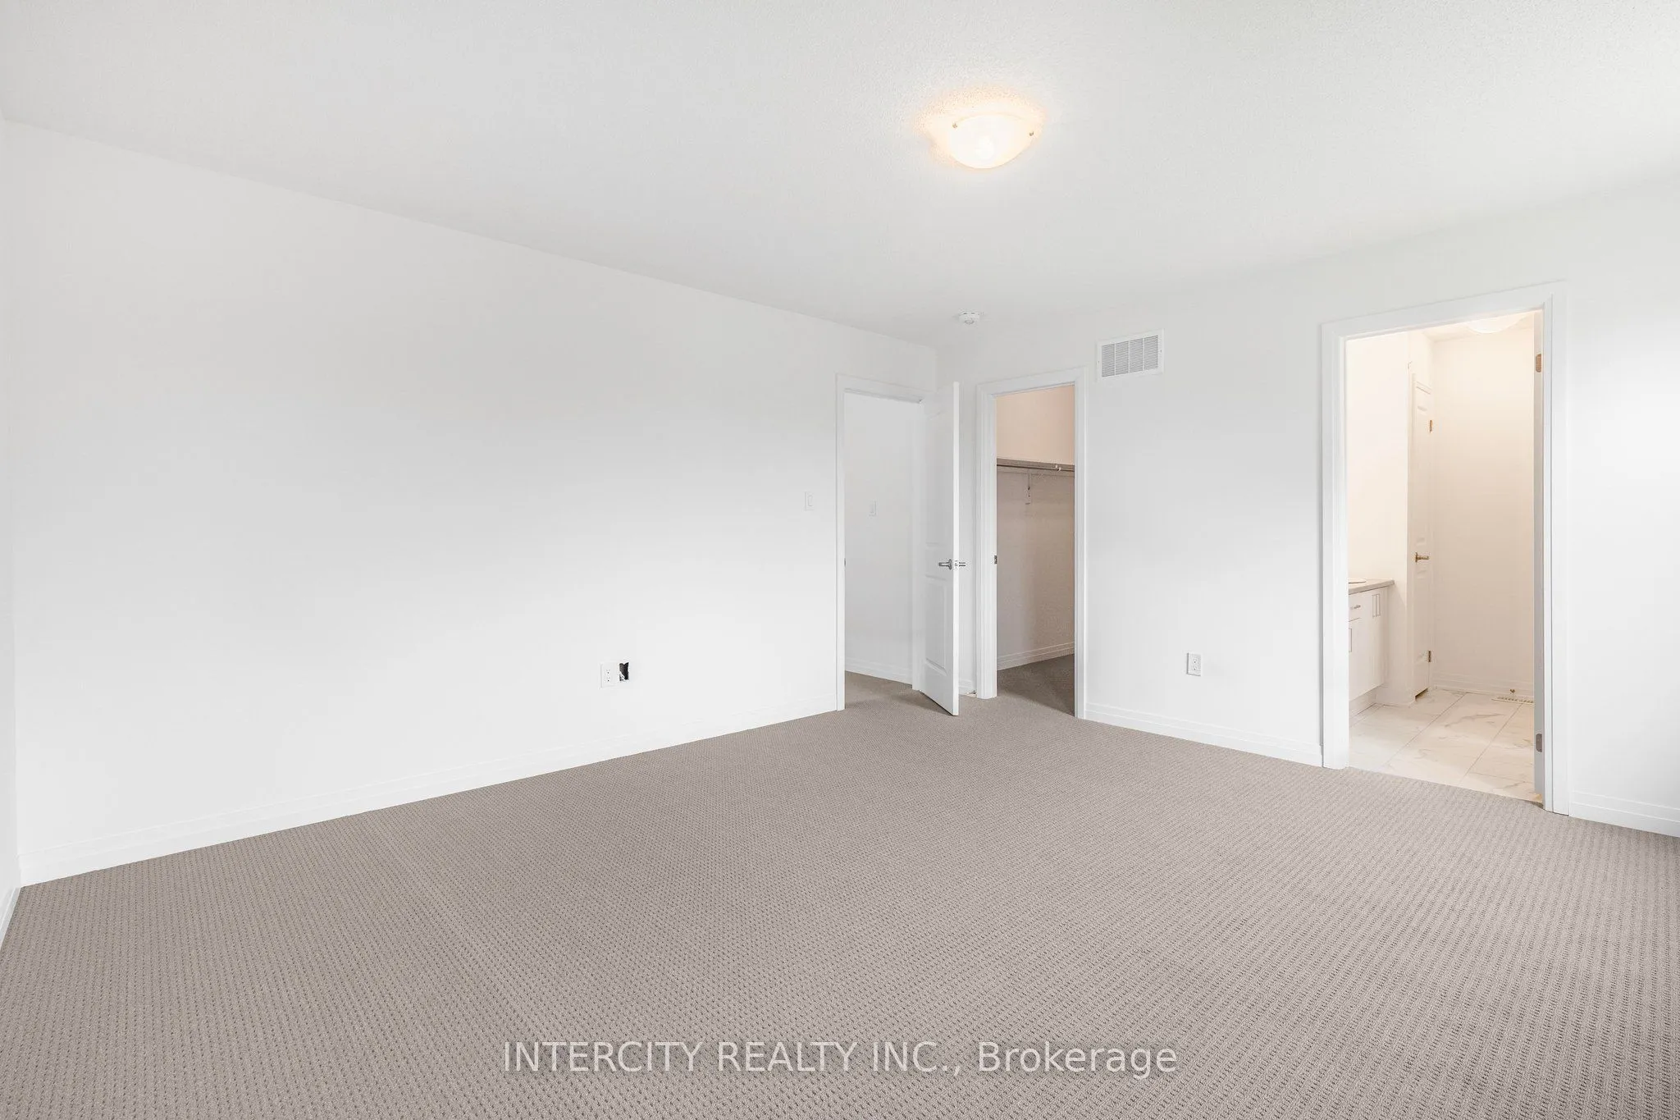
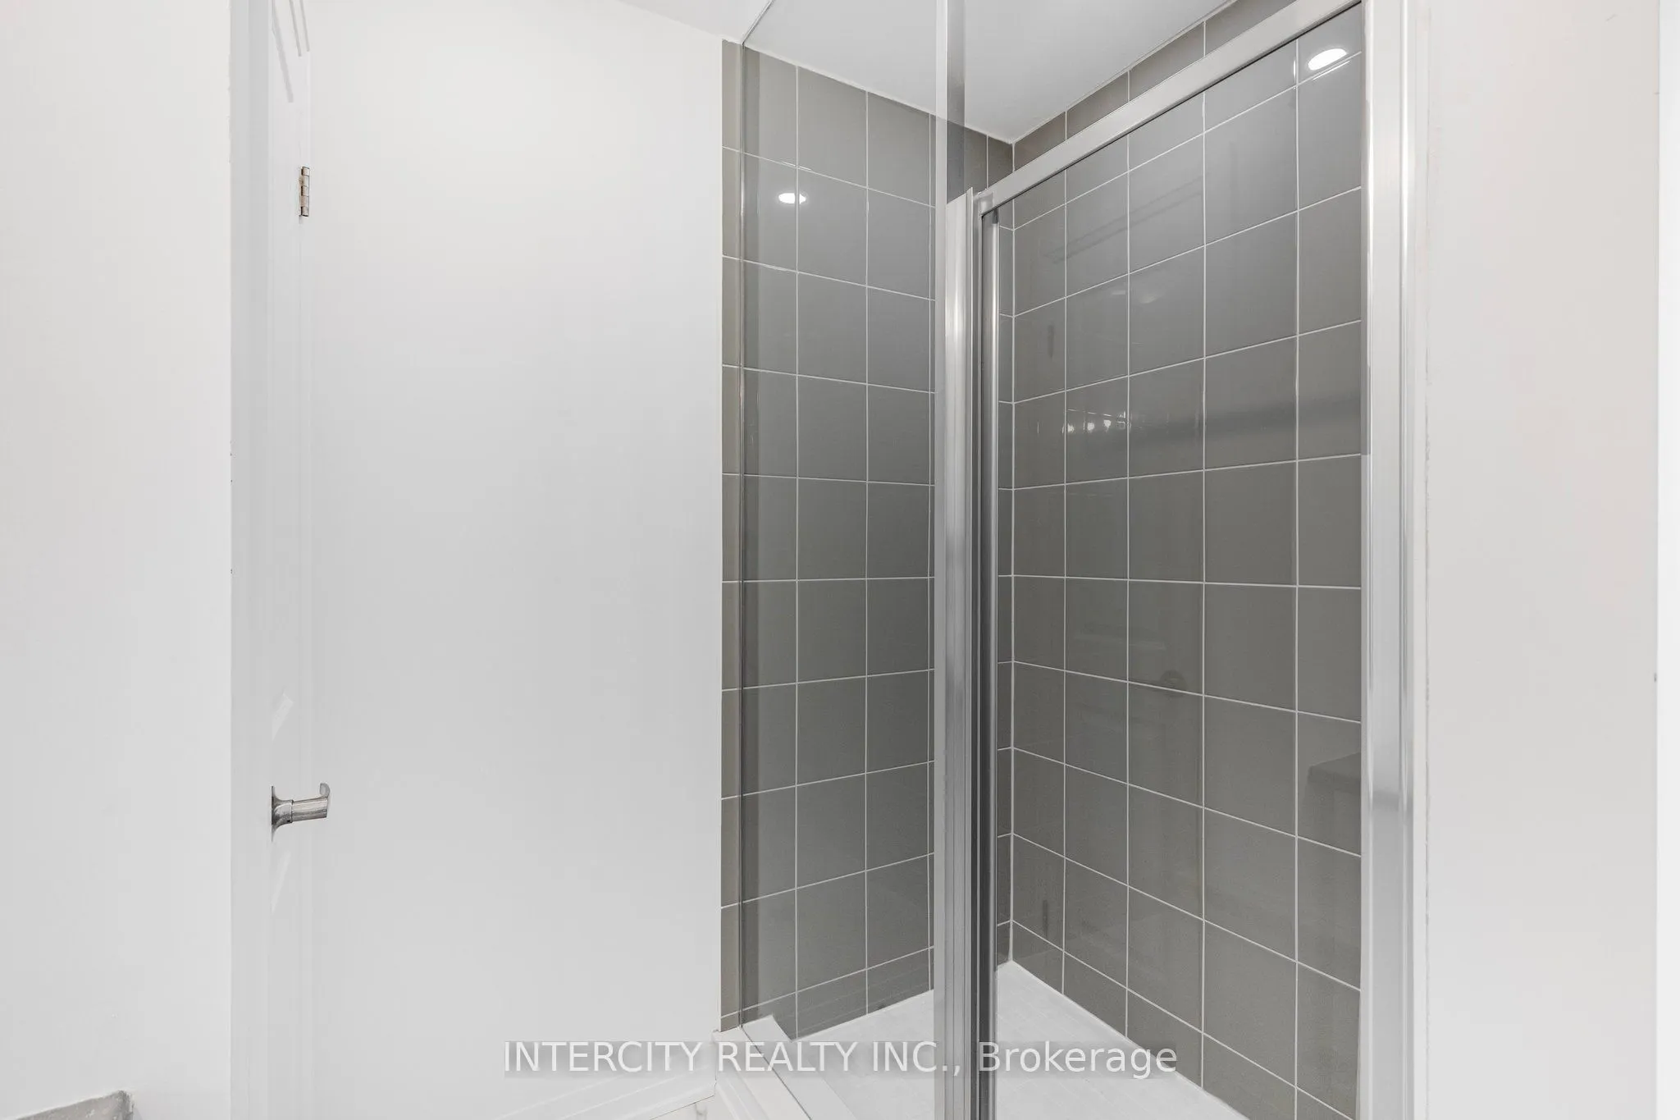
4 Pc Ensuite
Dimensions - feet
0 sqft
Bedroom 2
Broadloom, Walk-In Closet(s), Window
Dimensions 10.6 x 14.67 feet
155.5 sqft
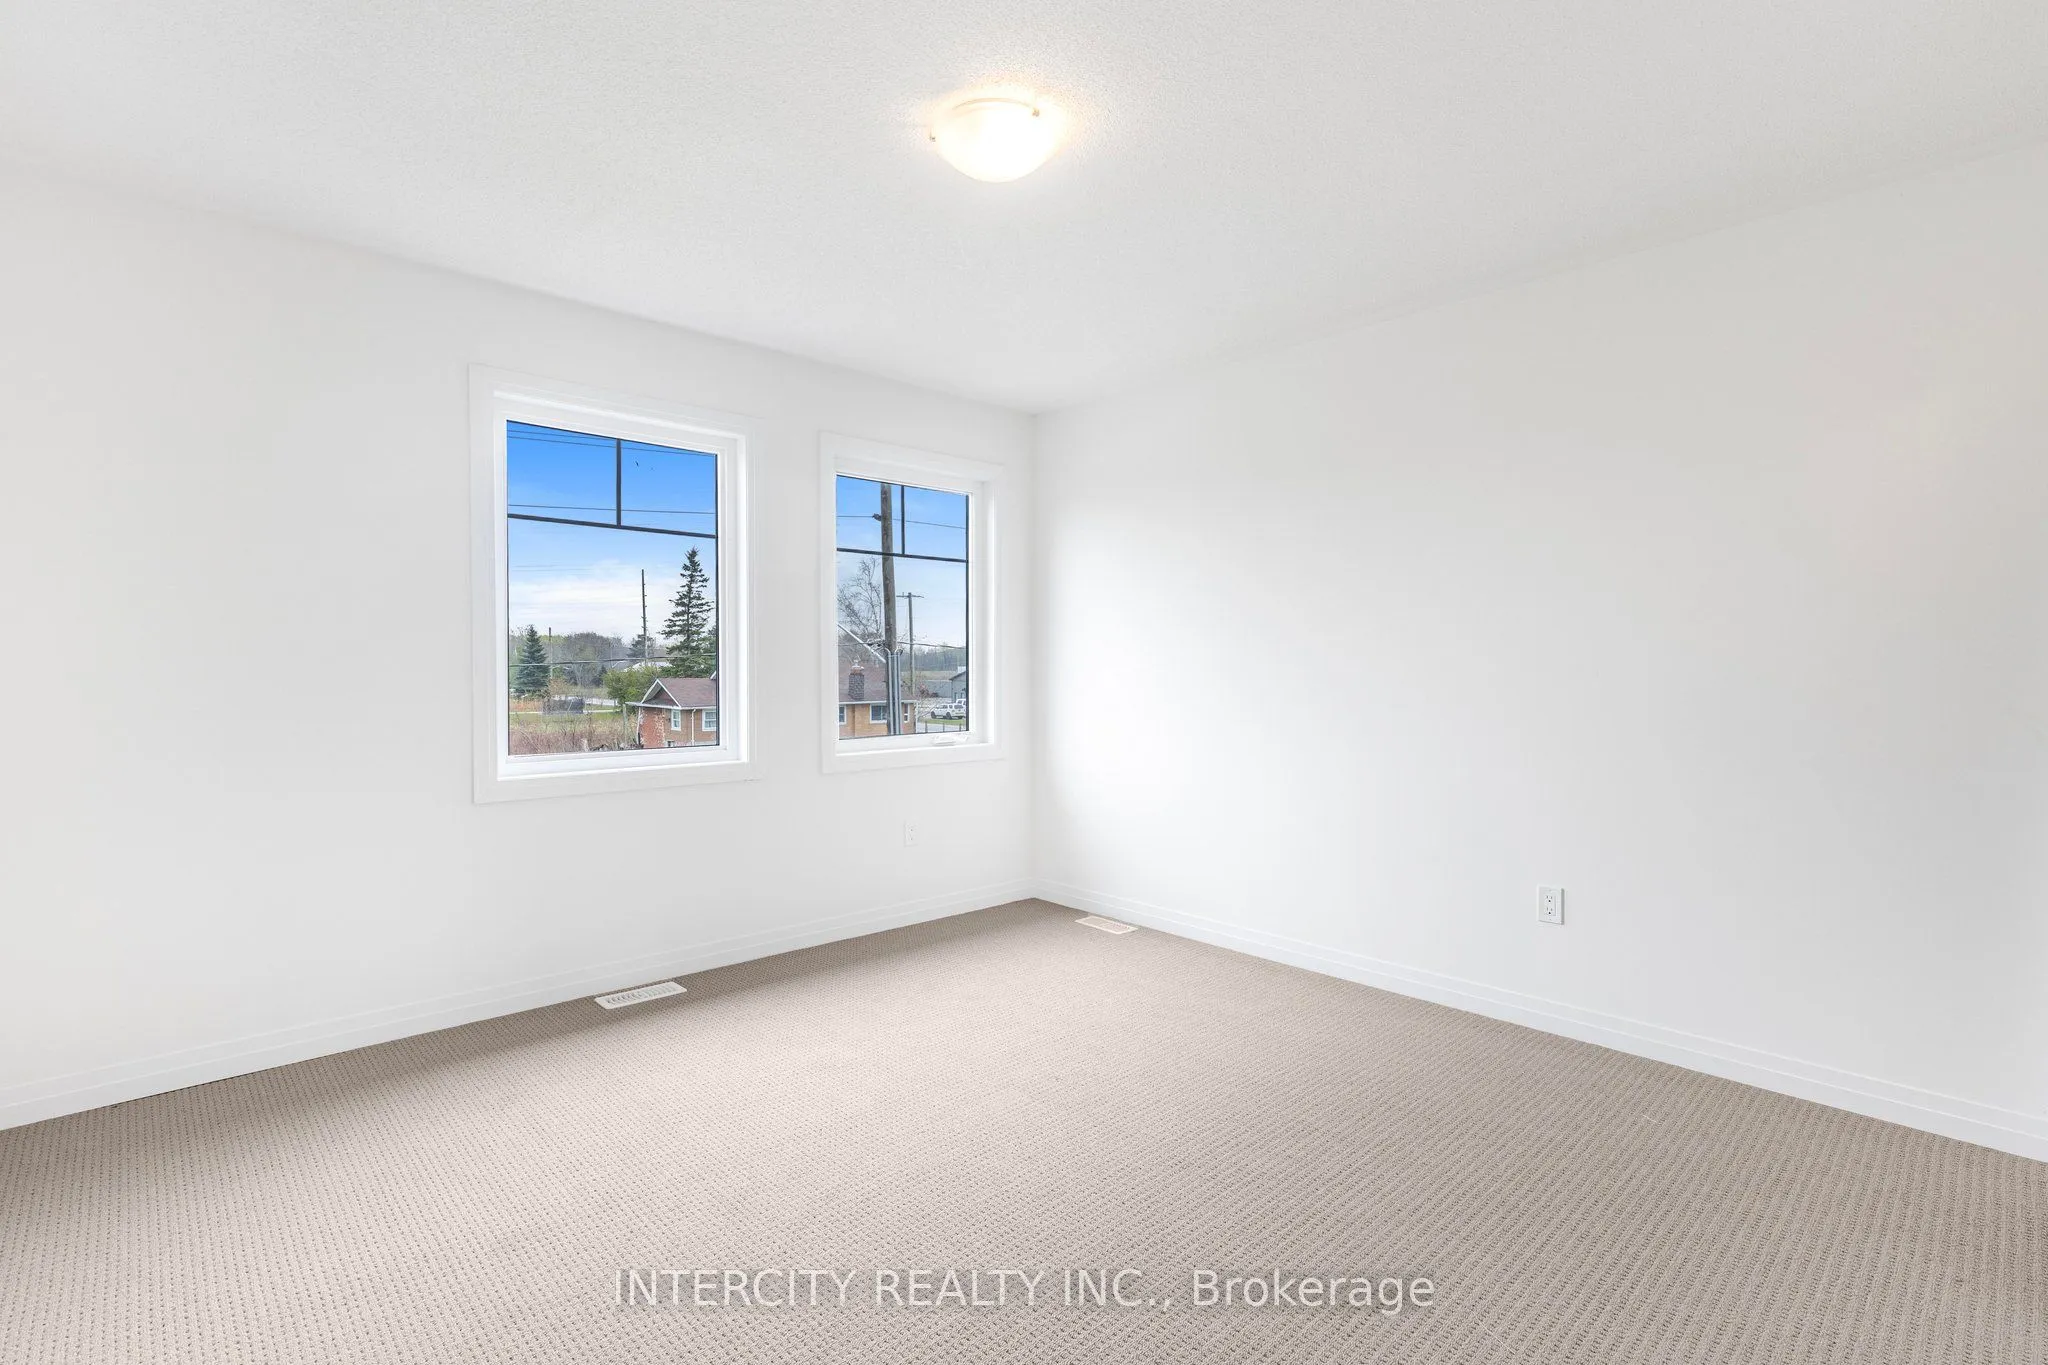
Bedroom 3
Broadloom, Walk-In Closet(s), Window
Dimensions 11.68 x 12.07 feet
140.98 sqft
Dining Room
Hardwood Floor
Dimensions 11.32 x 9.32 feet
105.5 sqft
Family Room
Hardwood Floor, Fireplace, Sliding Doors
Dimensions 13.58 x 13.16 feet
178.71 sqft
Kitchen
Ceramic Floor
Dimensions 10.01 x 11.52 feet
115.32 sqft
Living Room
Hardwood Floor
Dimensions 11.38 x 9.02 feet
102.65 sqft
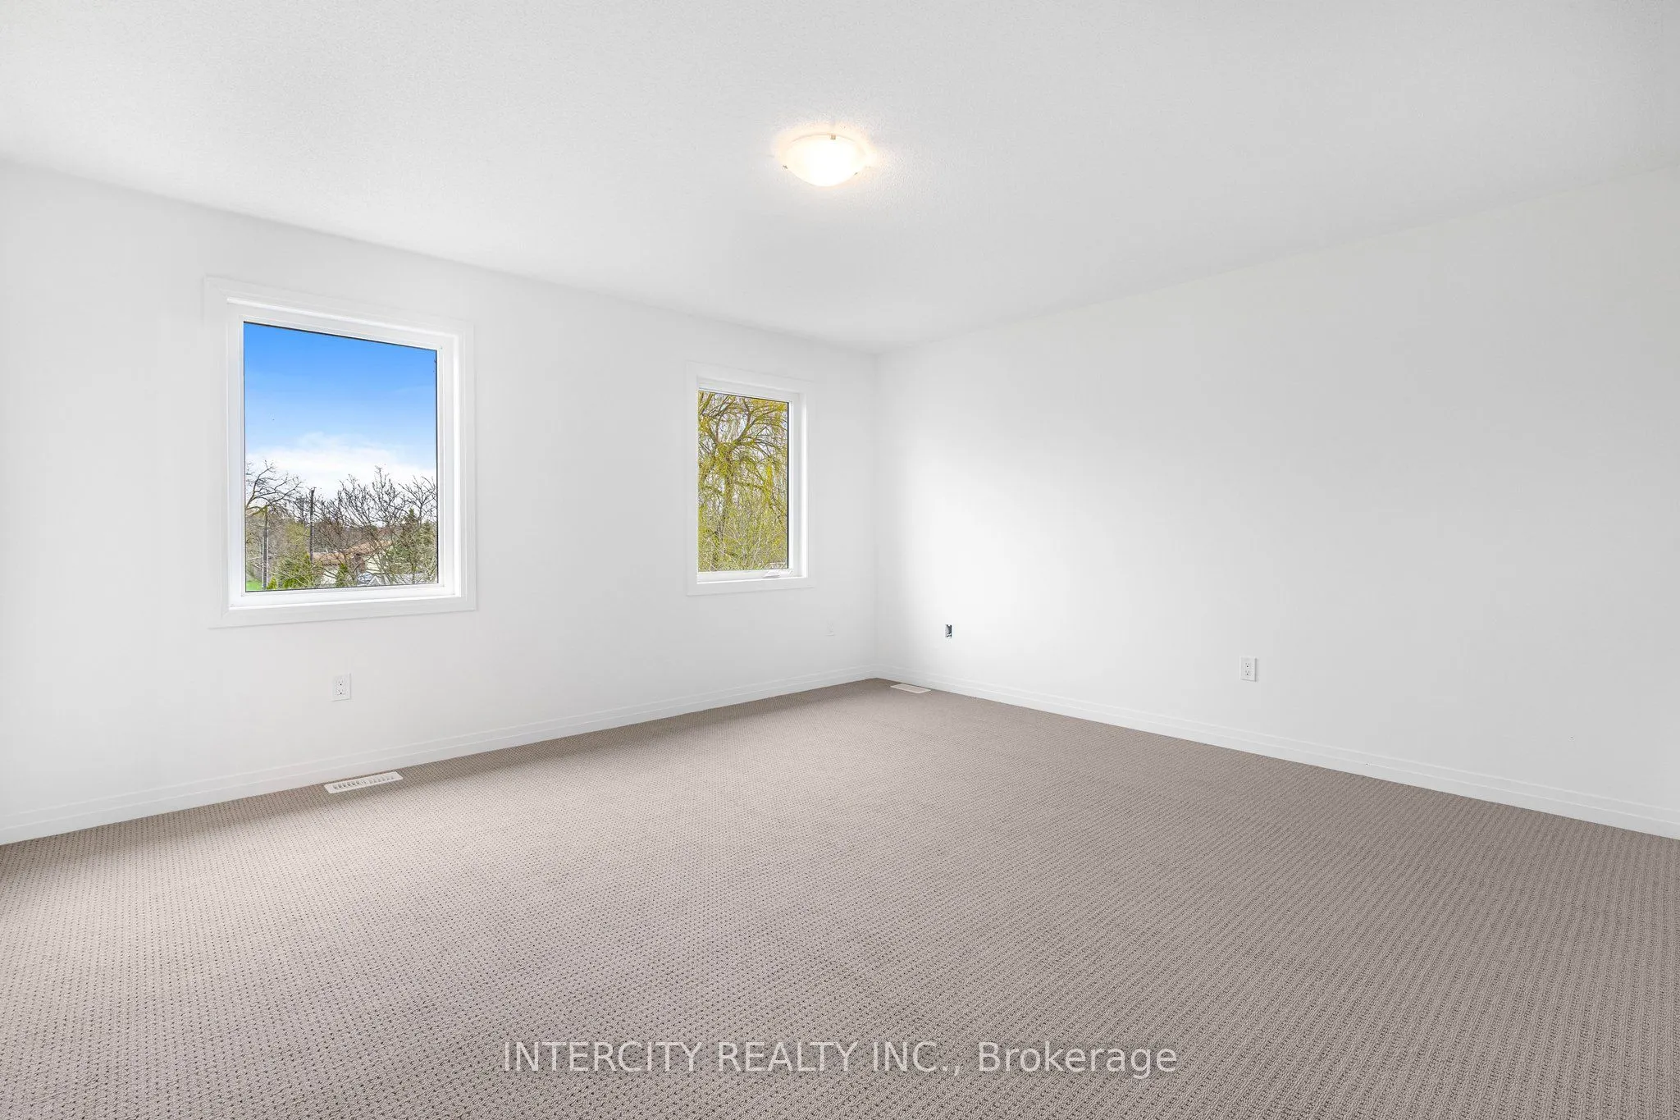
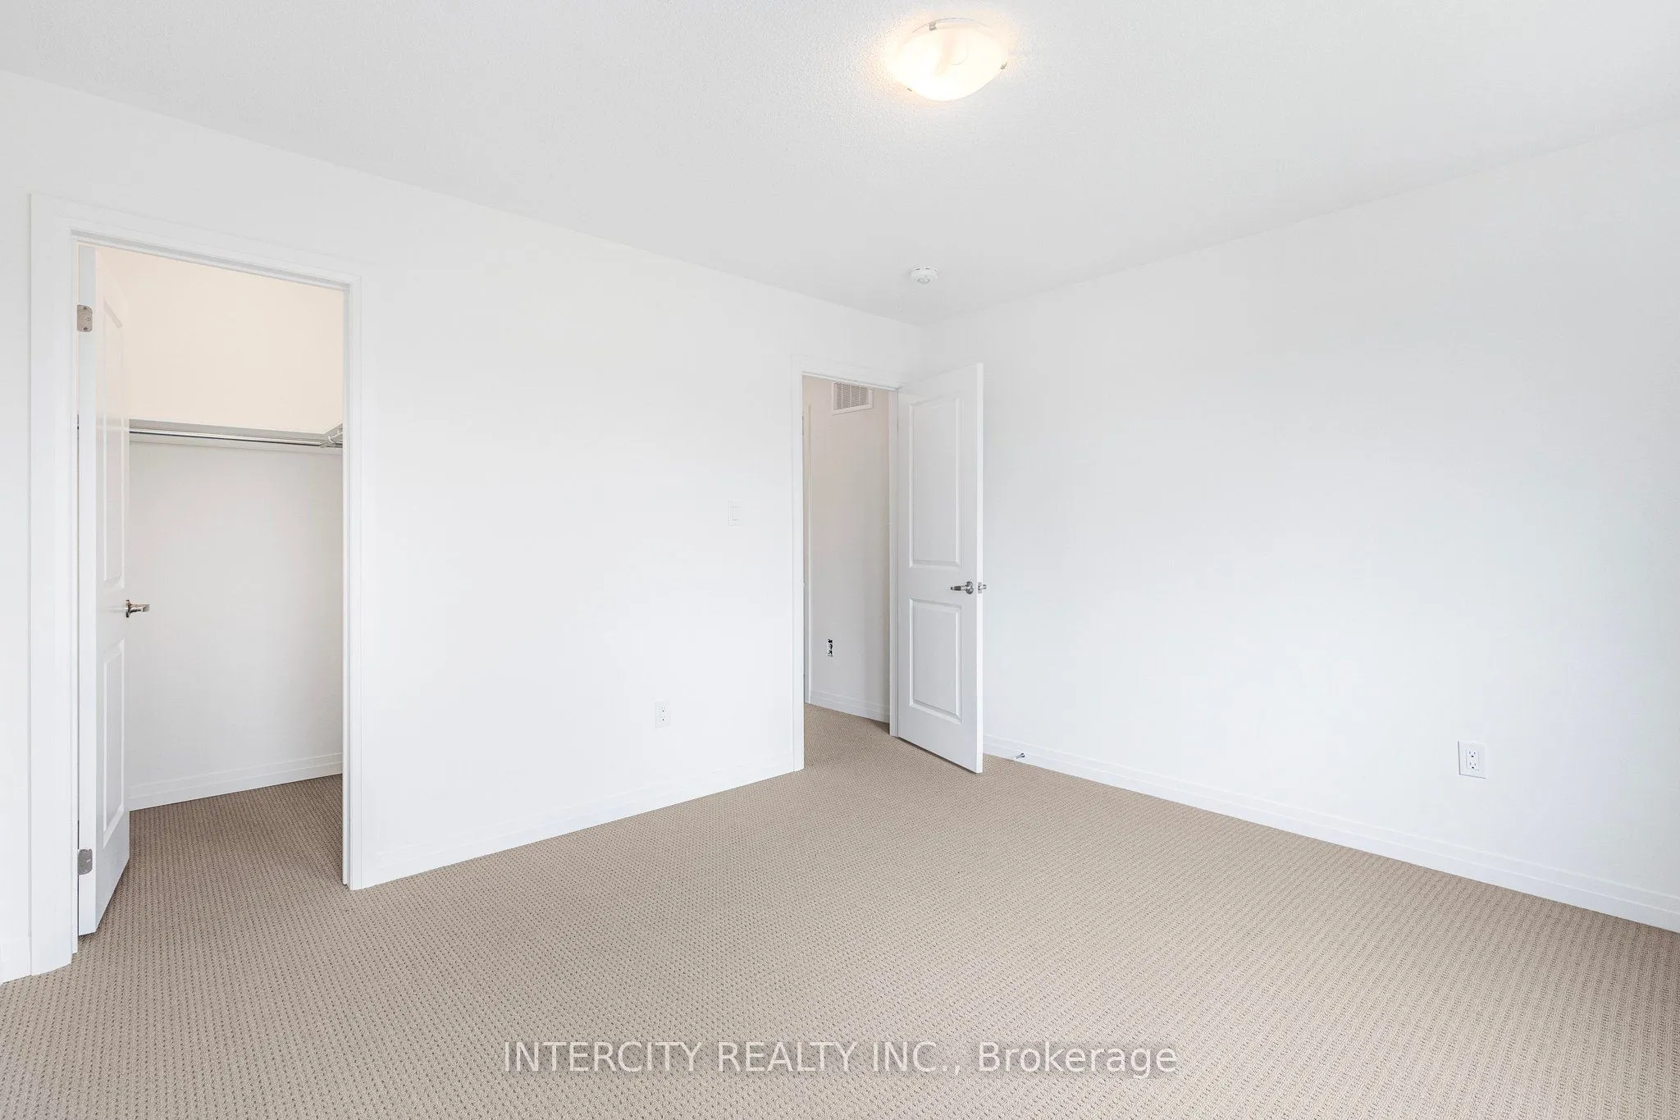
Primary Bedroom
Broadloom, Walk-In Closet(s), Window
Dimensions 13.58 x 13.29 feet
180.48 sqft
Similar Properties(No results)
Mortgage Calculator
Calculate your estimated monthly mortgage payment
Price
$599,990
$
%
%
Total cost of mortgage
$0
Monthly payment
By clicking Save, we will calculate your estimated mortgage for all properties using the saved values (down payment percentage, interest rate, and amortization).
The accuracy and applicability of this calculator are not guaranteed.