Sign In or Create a Free Account to see full details of this property
Key Facts
Key facts for 11 Hawthorne Drive
Property Type
House, Bungalow
Parking
None 0 garage, 2 parking
MLS #
N13827572
Size
700-1100 sqft
Basement
Crawl Space
Listed on
2026-09-25
Lot size
0 x 0.0
Tax
-
Days on Market
18
Approximate Age
-
Maintenance Fee
-
Description
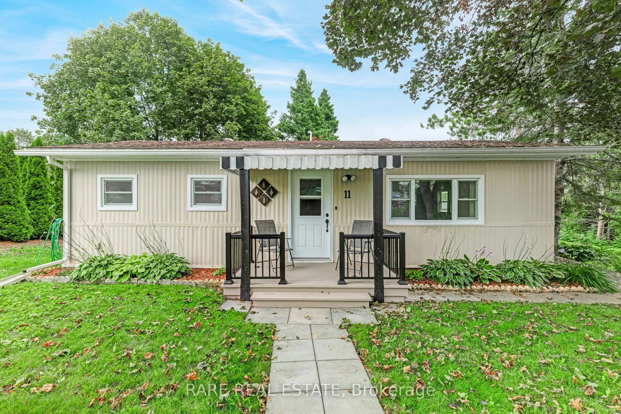
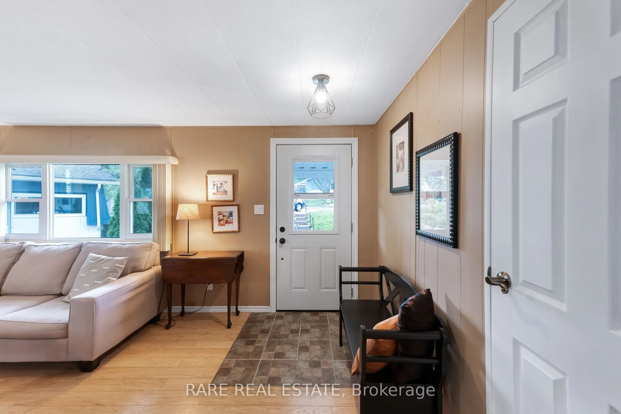
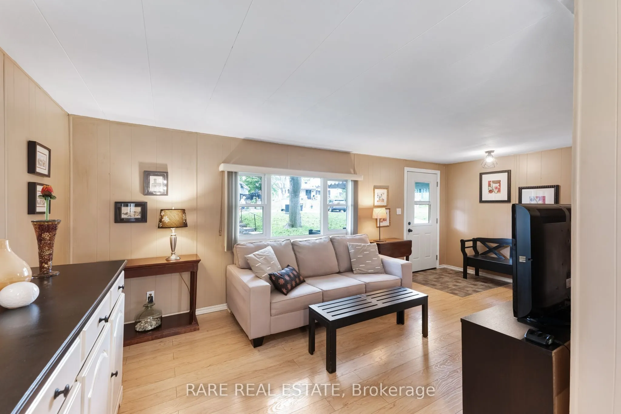
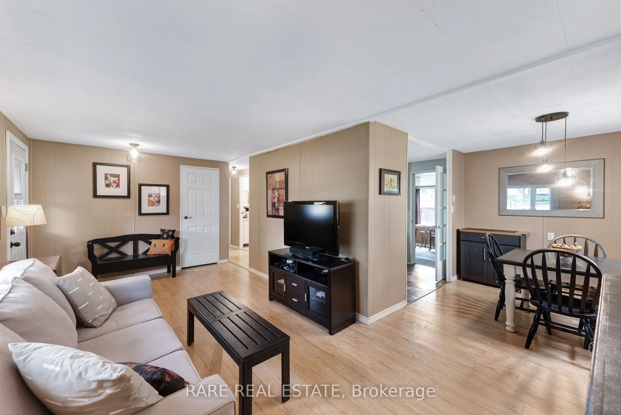
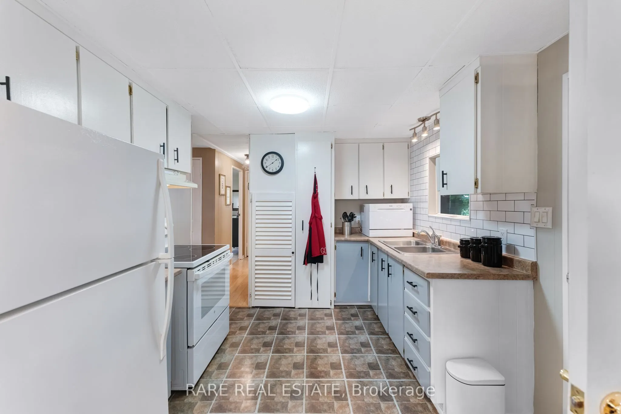
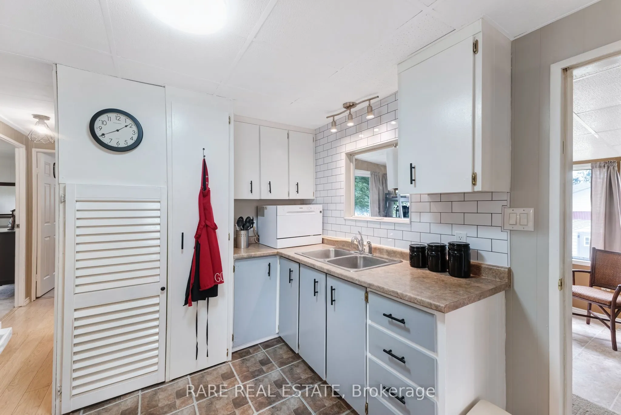
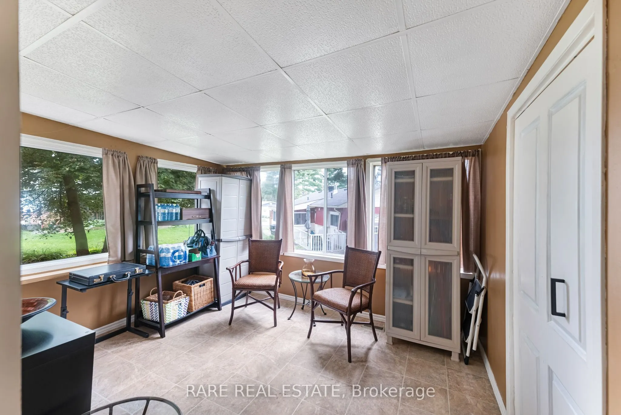
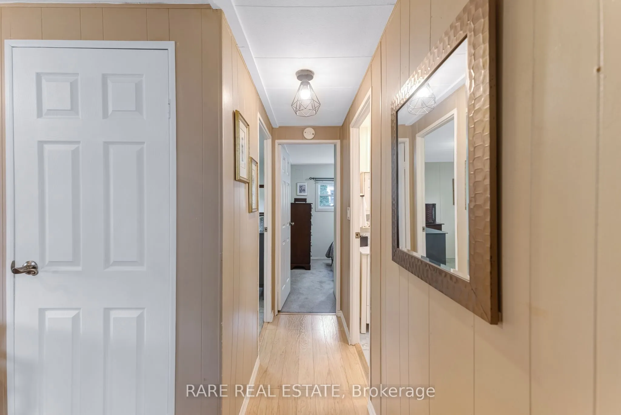
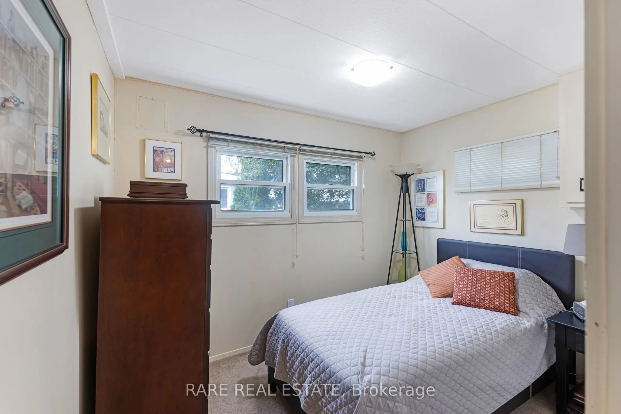
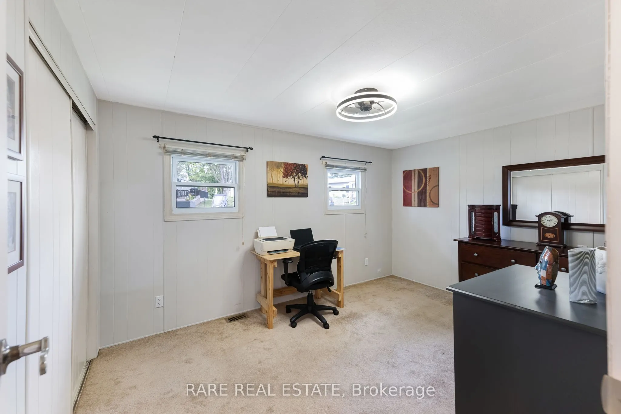
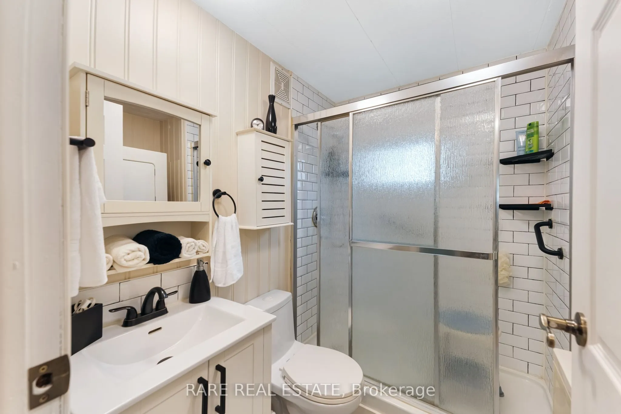
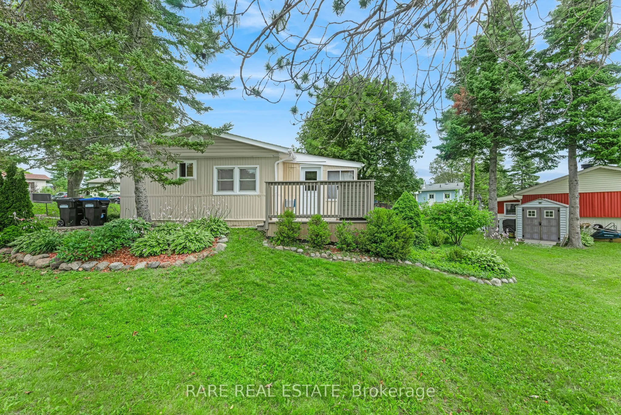
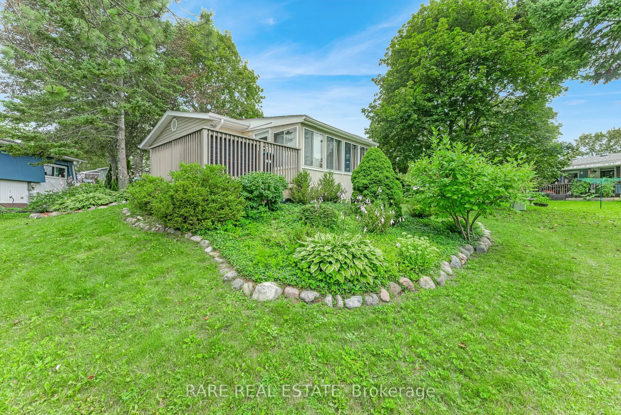
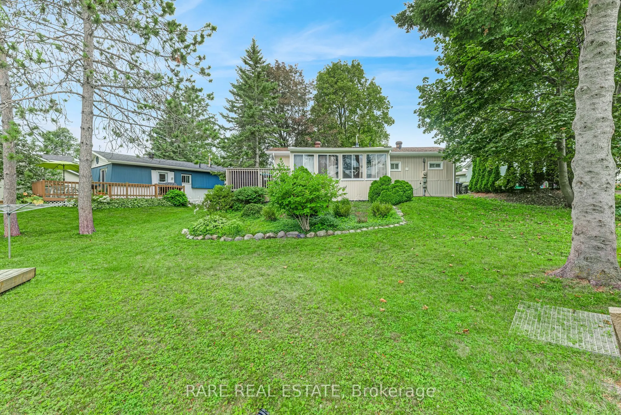
Welcome to Sandycove Acres, a sought-after Parkbridge adult lifestyle land lease community!This well-maintained 2bedroom, 1-bath bungalow offers comfortable one-level living with a bright, open layout and tasteful neutral decor throughout. Relax in the sunroom with a walkout to the private deck, per...fect for enjoying your morning coffee or entertaining family and friends.Recent updates include a furnace (2018), central air conditioner (2021), and newer windows, providing peace of mind for years to come.Enjoy an active, low-maintenance lifestyle with access to three recreation centres, two heated outdoor pools, fitness facilities, walking trails, clubs, social activities, and an on-site shopping plaza. Conveniently located just minutes from Barrie, Lake Simcoe, shopping, golf, restaurants, and Highway 400, this welcoming community offers everything you need to enjoy retirement living at its best. Move in, relax, and start enjoying the Sandycove lifestyle! Fee Breakdown:$996.45 + Taxes(Site) $54.21 +Taxes(Home) $92.58 =$1143.24/Monthly
Full Property Details
Interior
Bedrooms
2
Total Bedrooms
2
Washrooms
1
Square Footage
700-1100 sqft
Basement
Crawl Space
Heating Source
Gas
Heating Fuel
Forced Air
Air Conditioning
Central Air
Family Room
Yes
Kitchens
1
Total Kitchens
1
Fireplace Features
No
Bedrooms
2
Total Bedrooms
2
Washrooms
1
Square Footage
700-1100 sqft
Basement
Crawl Space
Heating Source
Gas
Heating Fuel
Forced Air
Air Conditioning
Central Air
Family Room
Yes
Kitchens
1
Total Kitchens
1
Fireplace Features
No
Exterior
Depth
0.0
Front
0.0
Driveway
Private
Lot Size
0 x 0.0 ft
Pool
Community
Parking Spaces
2
Total Parking Spaces
2.00
Parking Description
None
Garage Spaces
0
Depth
0.0
Front
0.0
Driveway
Private
Lot Size
0 x 0.0 ft
Pool
Community
Parking Spaces
2
Total Parking Spaces
2.00
Parking Description
None
Garage Spaces
0
Building Description
Style
Bungalow
Home Type
House
Subtype
Detached
Property Orientation
South
Exterior Finish
Aluminum Siding
Sewers
Sewer
Water Supply
Other
Possession Date
No Data
Style
Bungalow
Home Type
House
Subtype
Detached
Property Orientation
South
Exterior Finish
Aluminum Siding
Sewers
Sewer
Water Supply
Other
Possession Date
No Data
Community
Community
Alcona
Community
Alcona
Taxes & Fees
Tax Year
2026
Occupancy
Owner
Tax Year
2026
Occupancy
Owner
Room Types
Kitchen
-
Dimensions 10.93 x 9.71 feet
106.13 sqft
Similar Properties(No results)
Mortgage Calculator
Calculate your estimated monthly mortgage payment
Price
$199,900
$
%
%
Total cost of mortgage
$0
Monthly payment
By clicking Save, we will calculate your estimated mortgage for all properties using the saved values (down payment percentage, interest rate, and amortization).
The accuracy and applicability of this calculator are not guaranteed.