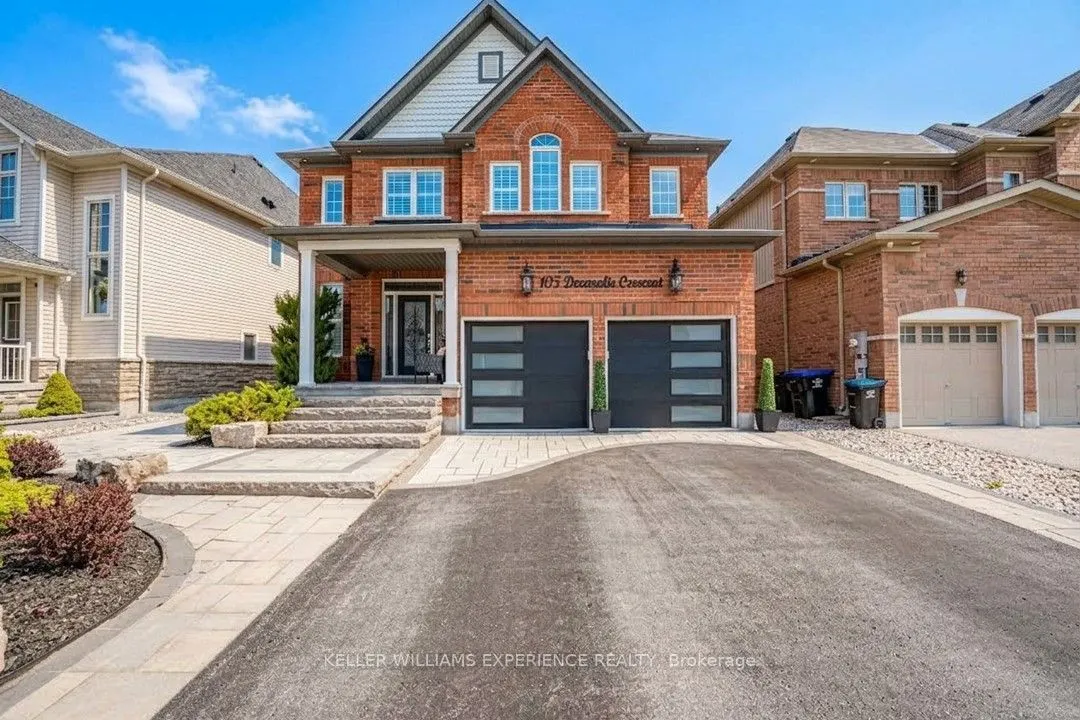
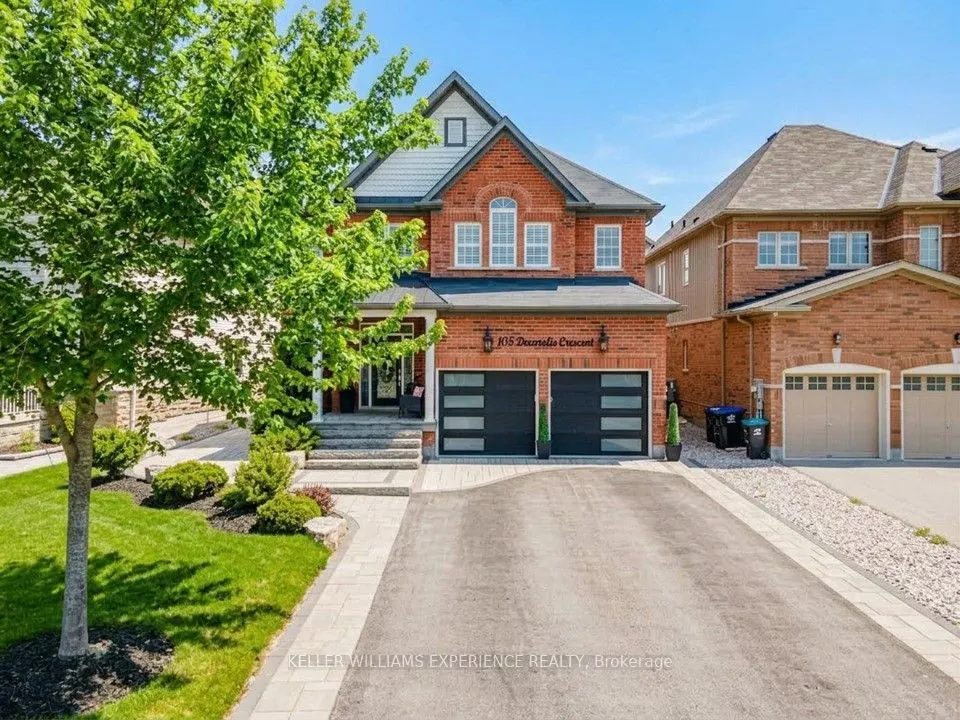
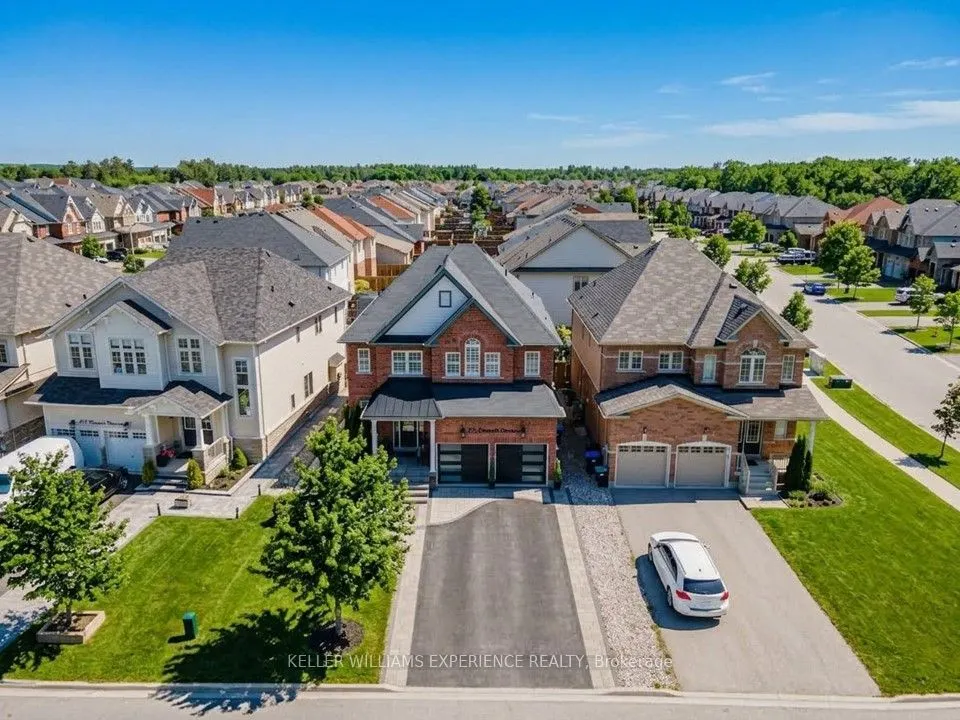
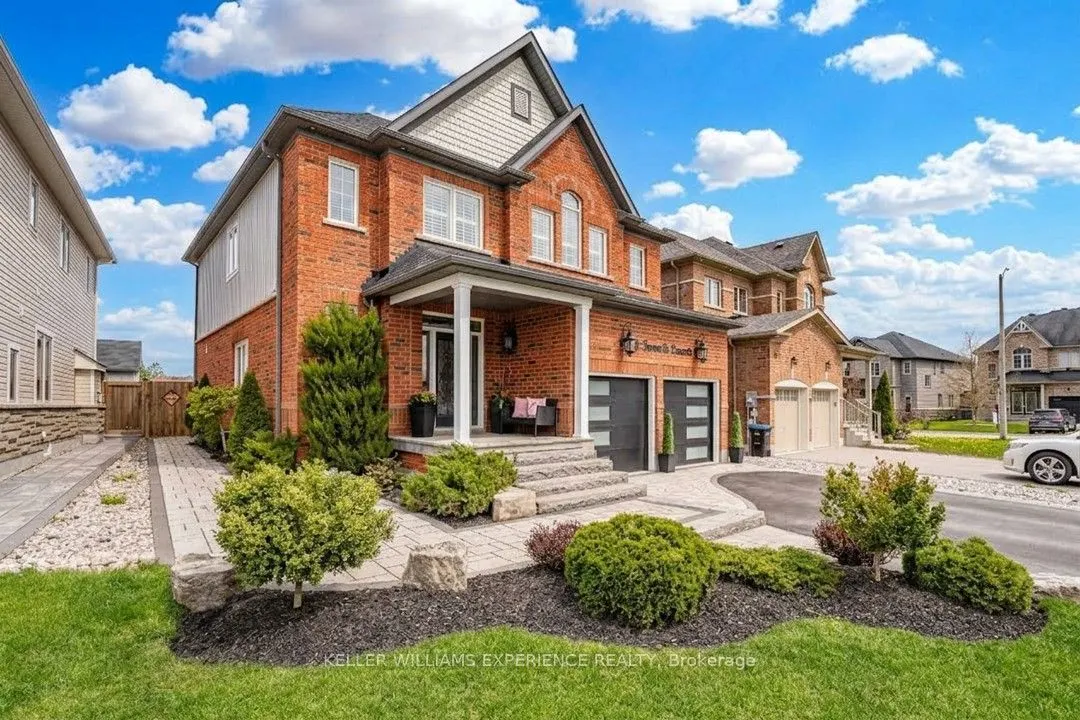
Sign In or Create a Free Account to see full details of this property
Key Facts
Key facts for 105 DECAROLIS Crescent
Property Type
House, 2-Storey
Parking
Attached 2 garage, 4 parking
MLS #
N13759486
Size
2000-2500 sqft
Basement
Finished,Full
Listed on
2026-09-09
Lot size
47 x 0.0
Tax
$3,702 /yr
Days on Market
34
Approximate Age
6-15
Maintenance Fee
-
Description
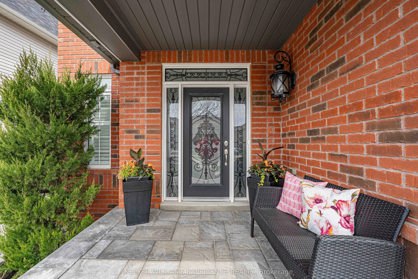
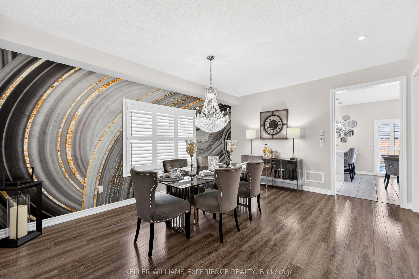
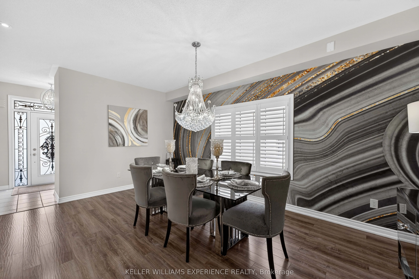
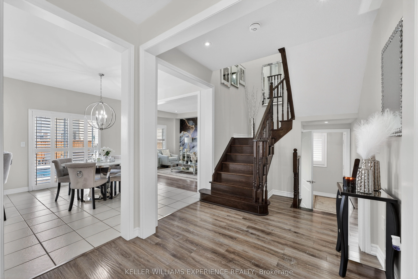
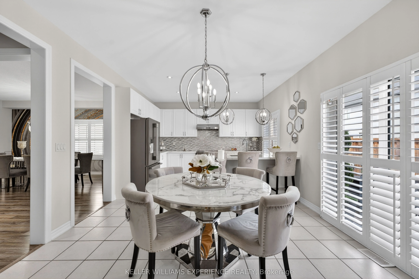
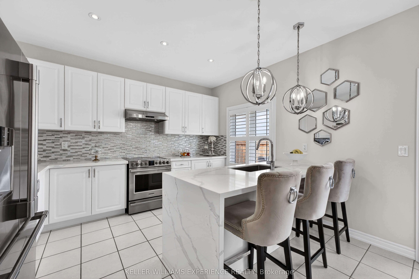
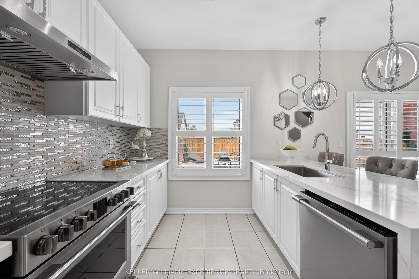
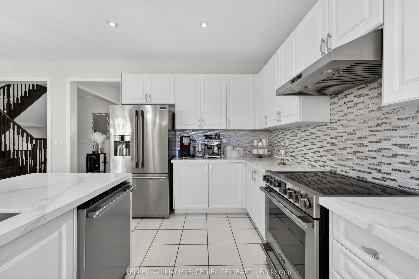
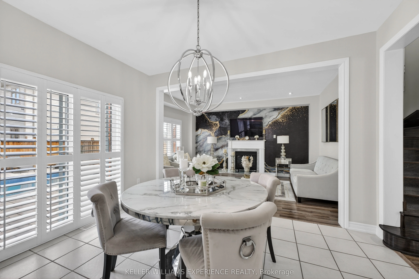
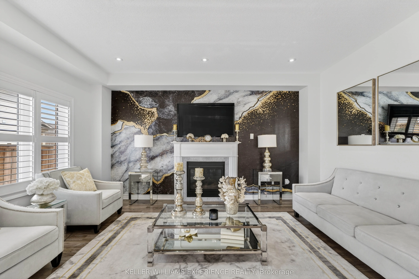
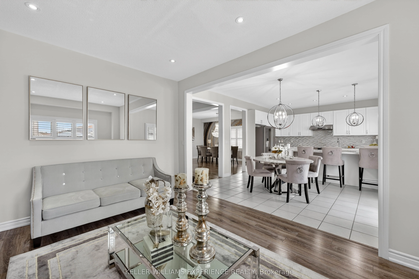
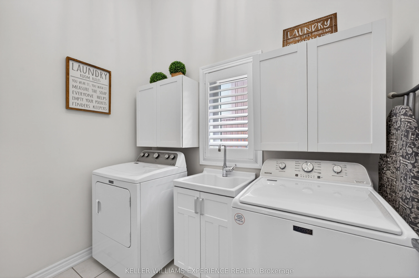
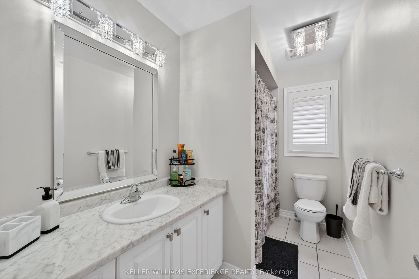
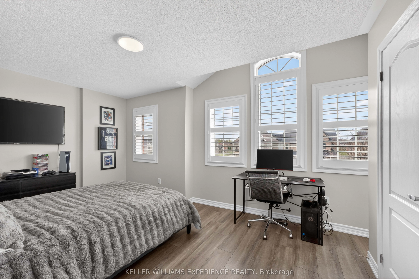
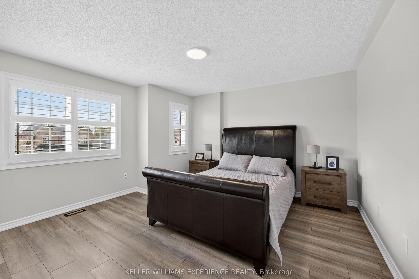
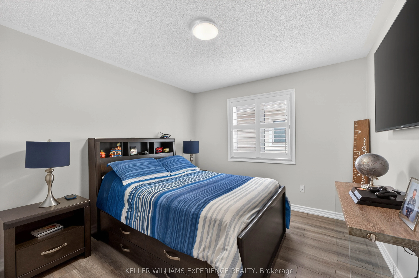
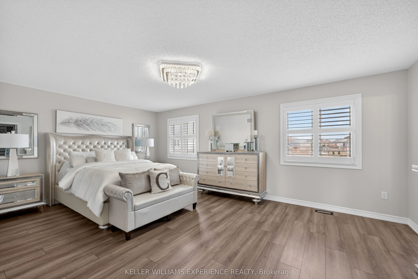
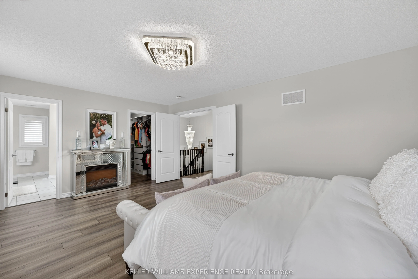
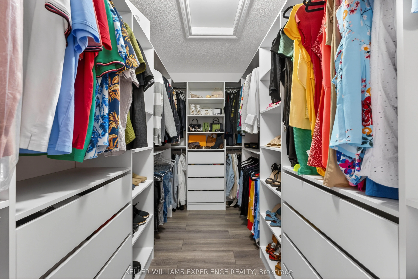
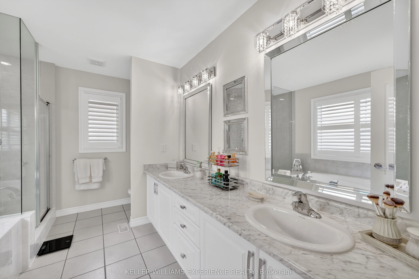
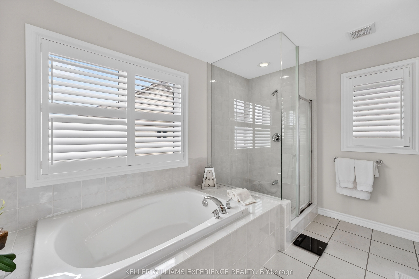
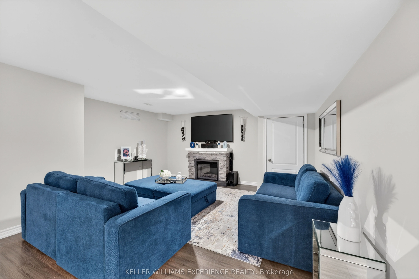
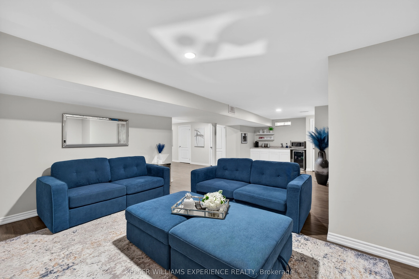
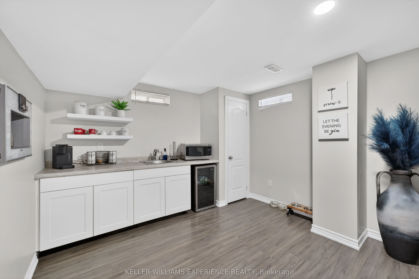
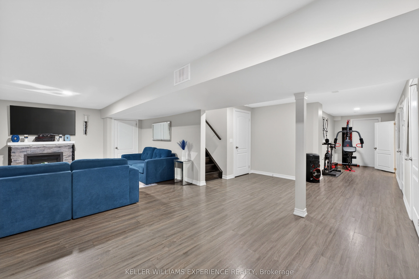
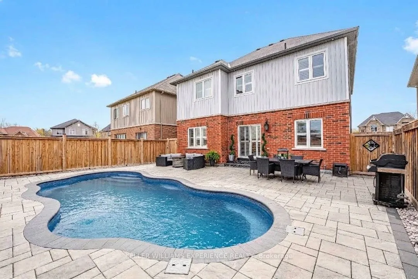
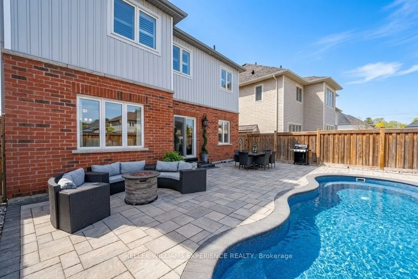
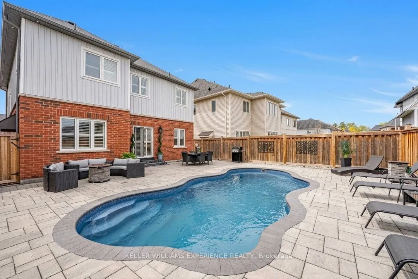
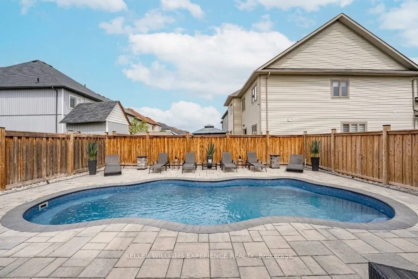
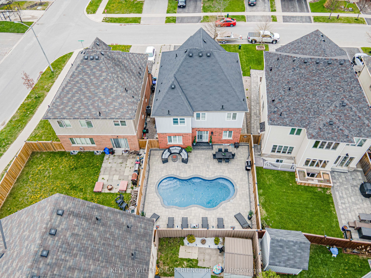
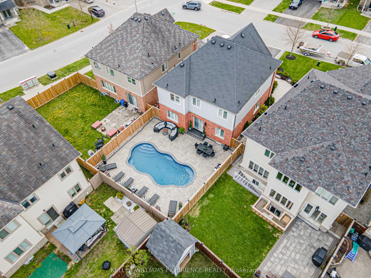
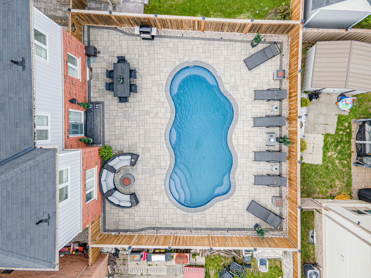
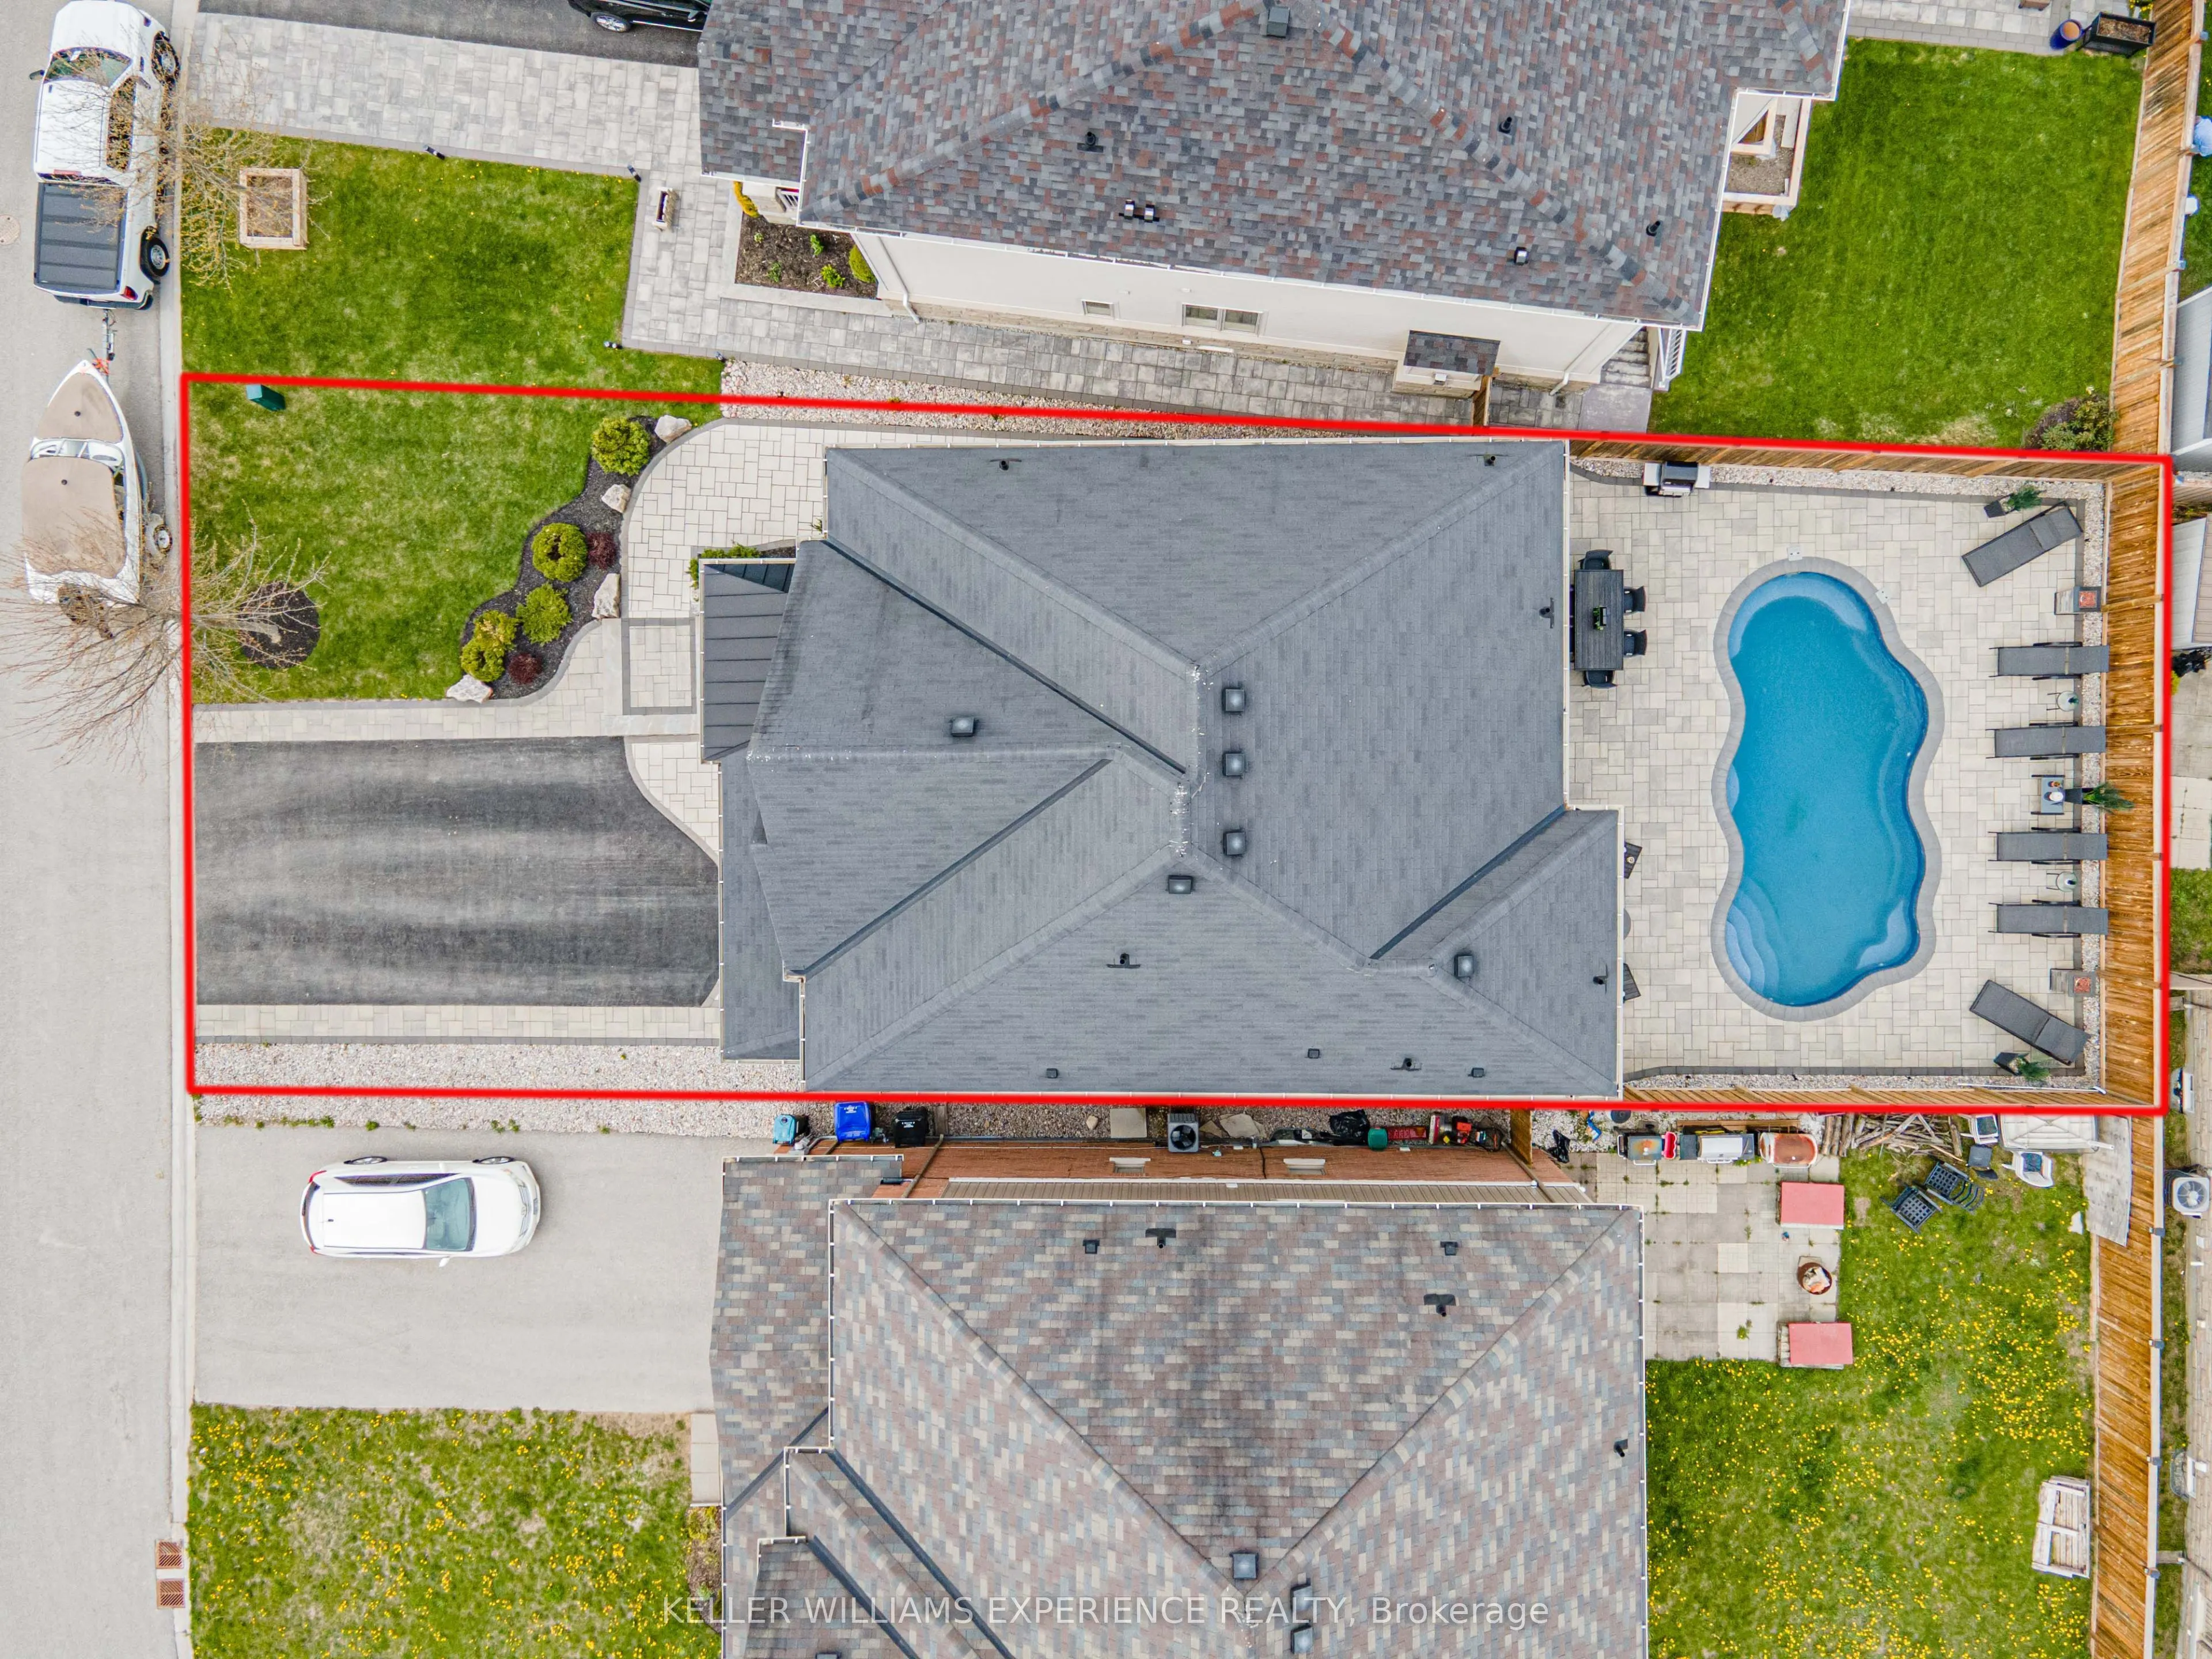
105 Decarolis Crescent | Modern 4-Bedroom Luxury Residence | Angus, ON. High-end interior finishes feature an expansive eat-in kitchen with quartz countertops, marble backsplash, stainless steel appliances, abundant pot lights, gas fireplace, and custom California shutters. Upper-level primary suite... includes a walk-in closet and 5-piece ensuite with soaker tub and frameless glass shower. FLEX SPACES: Main floor laundry, lower-level recreation room, and wet bar. Dedicated storage includes a cold cellar/cantina. OUTDOOR HIGHLIGHTS: Inground saltwater pool, full perimeter fencing, front-to-back professional landscaping, and 4-car driveway with double garage. LOCATION ANCHOR: Convenient access to Base Borden, Alliston, parks, schools, shopping, and dining. Ideal dedicated recreation spaces situated just minutes from regional employment hubs and commuter corridors.
Full Property Details
Interior
Bedrooms
4
Total Bedrooms
4
Washrooms
4
Square Footage
2000-2500 sqft
Basement
Finished,Full
Heating Source
Gas
Heating Fuel
Forced Air
Air Conditioning
Central Air
Family Room
Yes
Kitchens
1
Total Kitchens
1
Fireplace Features
Yes
Bedrooms
4
Total Bedrooms
4
Washrooms
4
Square Footage
2000-2500 sqft
Basement
Finished,Full
Heating Source
Gas
Heating Fuel
Forced Air
Air Conditioning
Central Air
Family Room
Yes
Kitchens
1
Total Kitchens
1
Fireplace Features
Yes
Exterior
Depth
0.0
Front
47.05
Acreage
< .50
Driveway
Private Double
Lot Size
47 x 0.0 ft
Pool
Inground,Salt
Waterfront
None
Parking Spaces
4
Total Parking Spaces
6.00
Parking Description
Attached
Garage Spaces
2
Zoning
R1-19
Depth
0.0
Front
47.05
Acreage
< .50
Driveway
Private Double
Lot Size
47 x 0.0 ft
Pool
Inground,Salt
Waterfront
None
Parking Spaces
4
Total Parking Spaces
6.00
Parking Description
Attached
Garage Spaces
2
Zoning
R1-19
Building Description
Style
2-Storey
Home Type
House
Subtype
Detached
Year Built
6-15
Property Orientation
East
Exterior Finish
Vinyl Siding,Brick
Sewers
Sewer
Water Supply
Municipal
Possession Date
No Data
Style
2-Storey
Home Type
House
Subtype
Detached
Year Built
6-15
Property Orientation
East
Exterior Finish
Vinyl Siding,Brick
Sewers
Sewer
Water Supply
Municipal
Possession Date
No Data
Community
Community
Angus
Community
Angus
Taxes & Fees
Taxes
$3,702 /yr
Tax Year
2025
Occupancy
Owner
Taxes
$3,702 /yr
Tax Year
2025
Occupancy
Owner
Room Types
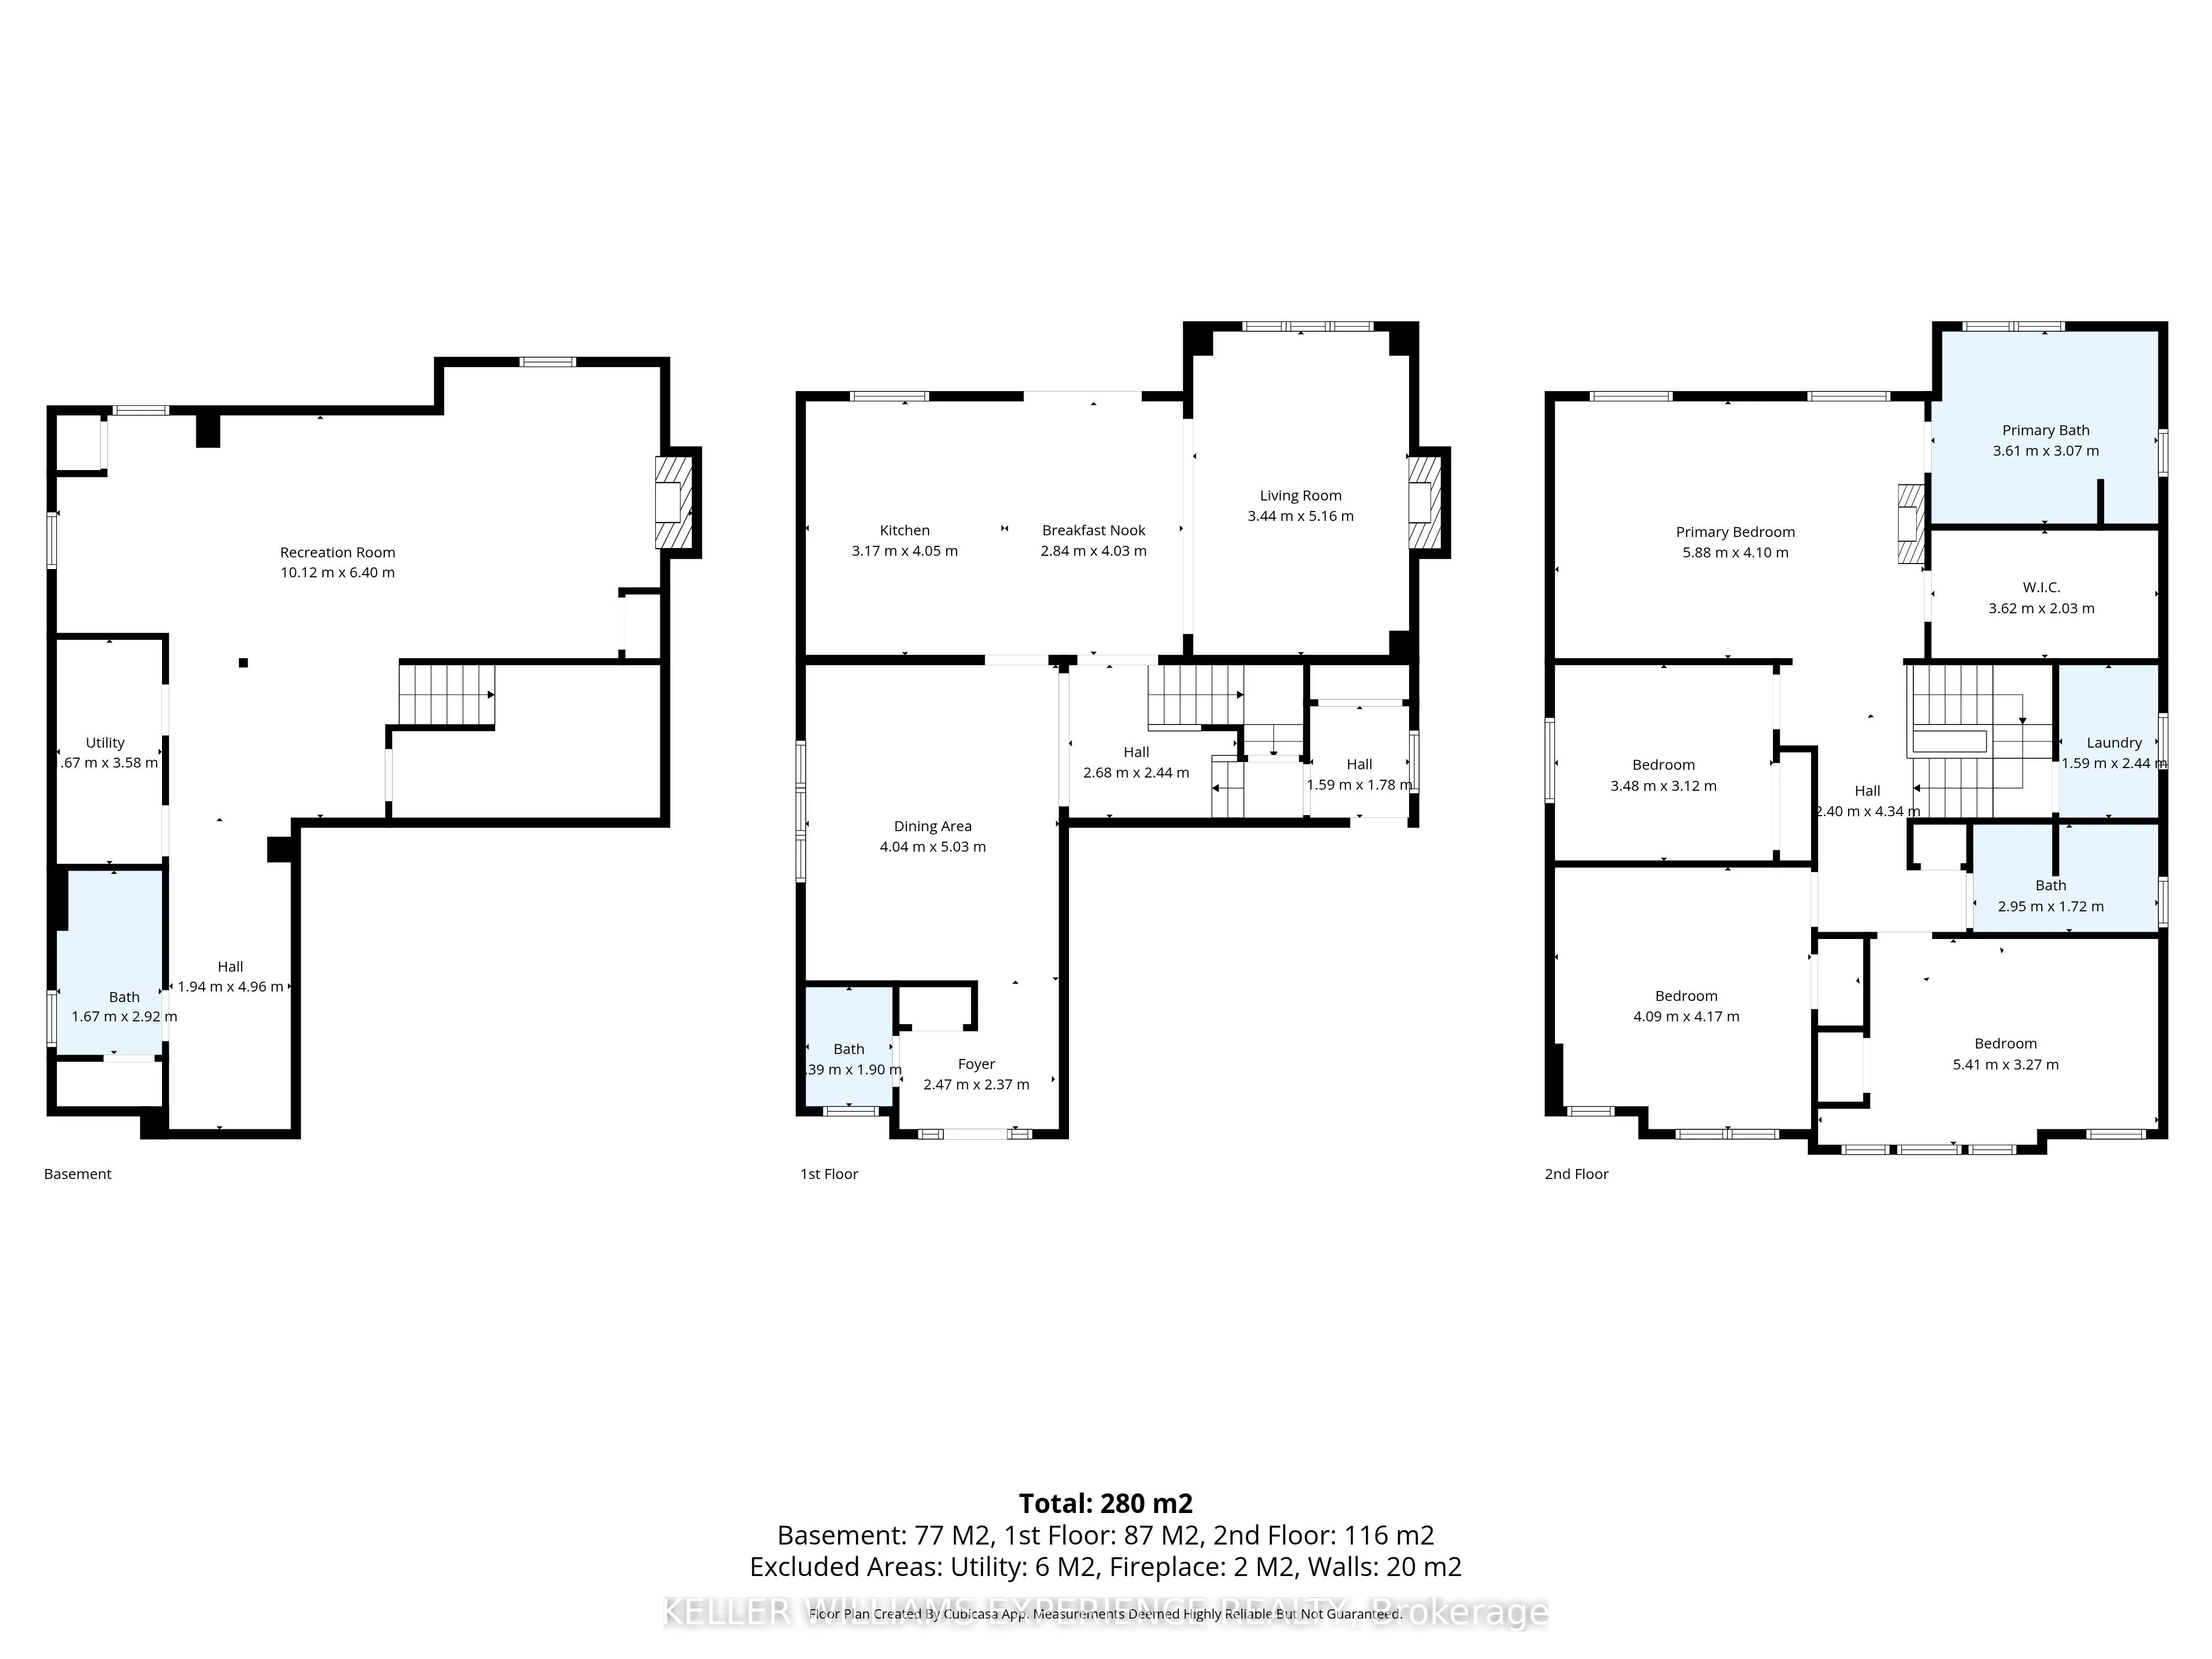
Bedroom
-
Dimensions 11.42 x 10.24 feet
116.94 sqft
Bedroom
-
Dimensions 13.42 x 13.68 feet
183.59 sqft
Bedroom
-
Dimensions 17.75 x 10.73 feet
190.46 sqft
Dining Room
-
Dimensions 13.25 x 16.5 feet
218.62 sqft
Family Room
-
Dimensions 16.93 x 11.29 feet
191.14 sqft
Kitchen
-
Dimensions 19.72 x 13.22 feet
260.7 sqft
Primary Bedroom
-
Dimensions 19.29 x 13.45 feet
259.45 sqft
Recreation
-
Dimensions 33.2 x 21 feet
697.2 sqft
Similar Properties(No results)
Mortgage Calculator
Calculate your estimated monthly mortgage payment
Price
$989,000
$
%
%
Total cost of mortgage
$0
Monthly payment
By clicking Save, we will calculate your estimated mortgage for all properties using the saved values (down payment percentage, interest rate, and amortization).
The accuracy and applicability of this calculator are not guaranteed.