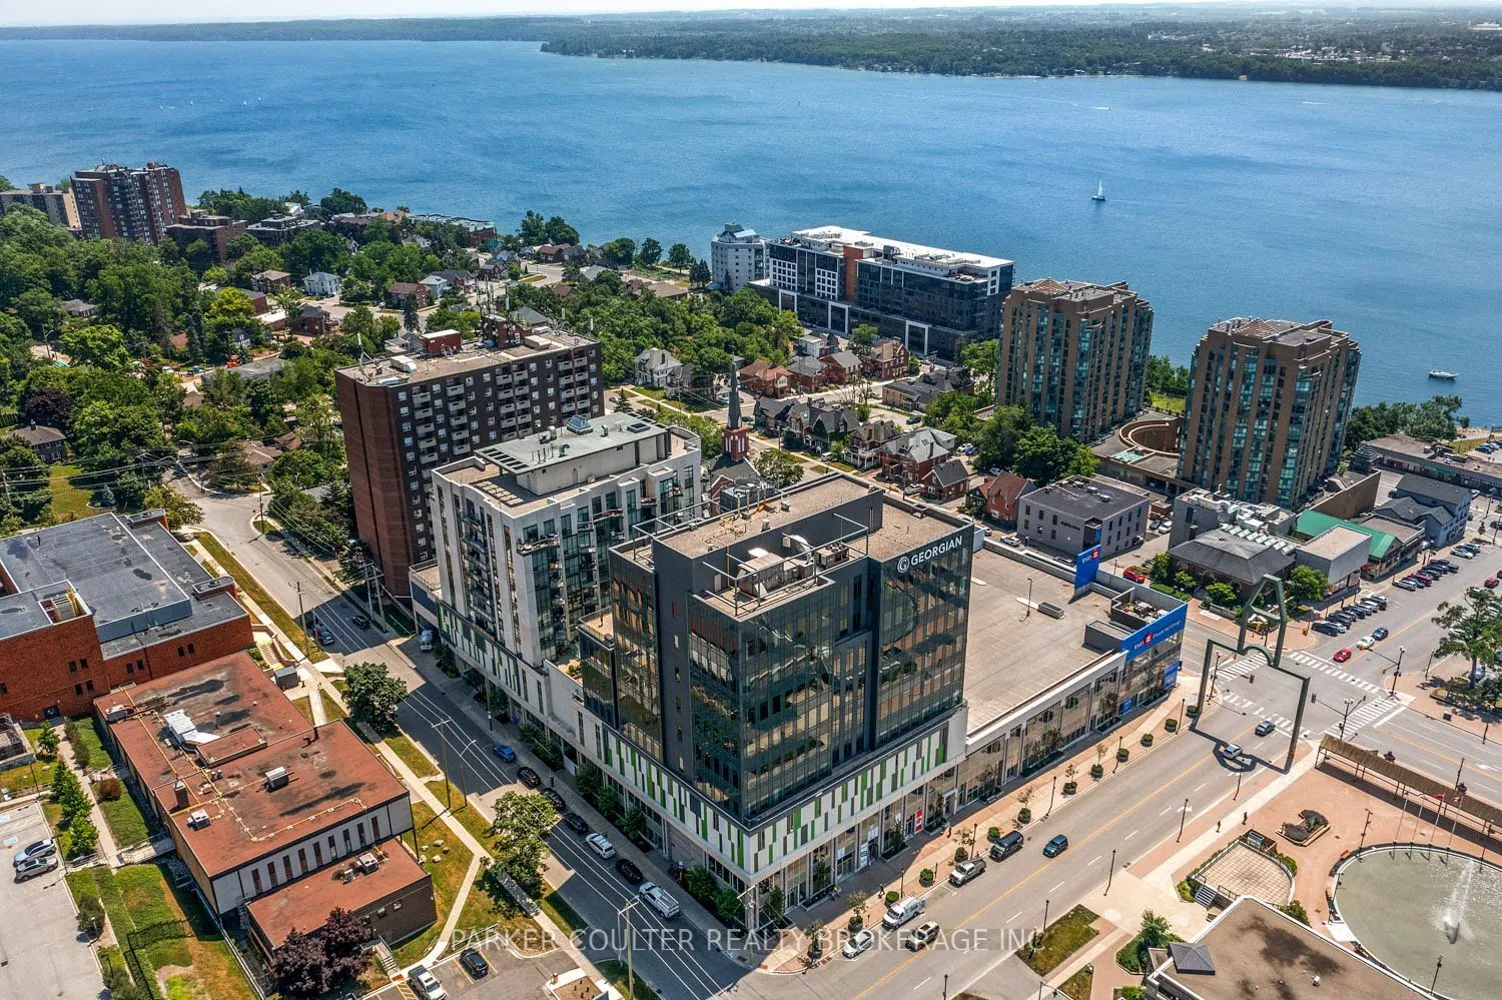
Welcome to Lakeview Condominium, right in the heart of Barrie's City Centre! Stroll to the lake, beach, marina, waterfront rail trail, downtownshops, pubs and restaurants, with transit and the business district just steps away. This bright 701 sq ft 1 bedroom plus den suite offers 9' ceilingsand qua...lity upgrades throughout, including high-end laminate flooring, upgraded trim and mouldings, and beautiful southwest views of the lakeand city!*The well-designed layout includes an eat-in kitchen, living room, den, bedroom, 4pc bath and laundry closet, with a walkout to agenerous southwest-facing balcony*The kitchen shines with stainless steel Whirlpool appliances, granite counters, a tile backsplash andupgraded white cabinetry*Building amenities include a fitness room, underground parking, a storage locker and a 3rd floor open-air patio with ashared BBQ and lake views
Full Property Details
Interior
Bedrooms
1
Total Bedrooms
1
Washrooms
1
Square Footage
700-799 sqft
Basement
None
Heating Source
Gas
Heating Fuel
Forced Air
Air Conditioning
Central Air
Family Room
No
Kitchens
1
Total Kitchens
1
Fireplace Features
No
Bedrooms
1
Total Bedrooms
1
Washrooms
1
Square Footage
700-799 sqft
Basement
None
Heating Source
Gas
Heating Fuel
Forced Air
Air Conditioning
Central Air
Family Room
No
Kitchens
1
Total Kitchens
1
Fireplace Features
No
Exterior
Driveway
Underground
Parking Spaces
2
Total Parking Spaces
2.00
Parking Description
Underground
Garage Spaces
1
Balcony
Open
Driveway
Underground
Parking Spaces
2
Total Parking Spaces
2.00
Parking Description
Underground
Garage Spaces
1
Balcony
Open
Building Description
Style
1 Storey/Apt
Home Type
Condo
Subtype
Condo Apartment
Year Built
6-10
Property Orientation
South
Exterior Finish
Concrete,Stucco (Plaster)
Possession Date
No Data
Locker
Exclusive
Style
1 Storey/Apt
Home Type
Condo
Subtype
Condo Apartment
Year Built
6-10
Property Orientation
South
Exterior Finish
Concrete,Stucco (Plaster)
Possession Date
No Data
Locker
Exclusive
Community
Community
City Centre
Community
City Centre
Taxes & Fees
Taxes
$3,614.10 /yr
Tax Year
2026
Occupancy
Vacant
Maintenance Fee
$807.75/mo
Central Air Conditioning
Included
Common Elements
Included
Heating
Included
Parking
Included
Building Insurance
Included
Taxes
$3,614.10 /yr
Tax Year
2026
Occupancy
Vacant
Maintenance Fee
$807.75/mo
Central Air Conditioning
Included
Common Elements
Included
Heating
Included
Parking
Included
Building Insurance
Included
Other
Pets
Yes-with Restrictions
Pets
Yes-with Restrictions
Room Types
Bathroom
-
Dimensions 1.02 x 1.02 feet
1.04 sqft
Bedroom
-
Dimensions - feet
0 sqft
Den
-
Dimensions 9.97 x 7.05 feet
70.29 sqft
Kitchen
-
Dimensions 8.66 x 8.73 feet
75.6 sqft
Laundry
-
Dimensions 3.97 x 3.74 feet
14.85 sqft
Living Room
-
Dimensions 19.16 x 10.14 feet
194.28 sqft
Similar Properties(No results)
Mortgage Calculator
Calculate your estimated monthly mortgage payment
Price
$349,900
$
%
%
Monthly payment
By clicking Save, we will calculate your estimated mortgage for all properties using the saved values (down payment percentage, interest rate, and amortization).
The accuracy and applicability of this calculator are not guaranteed.