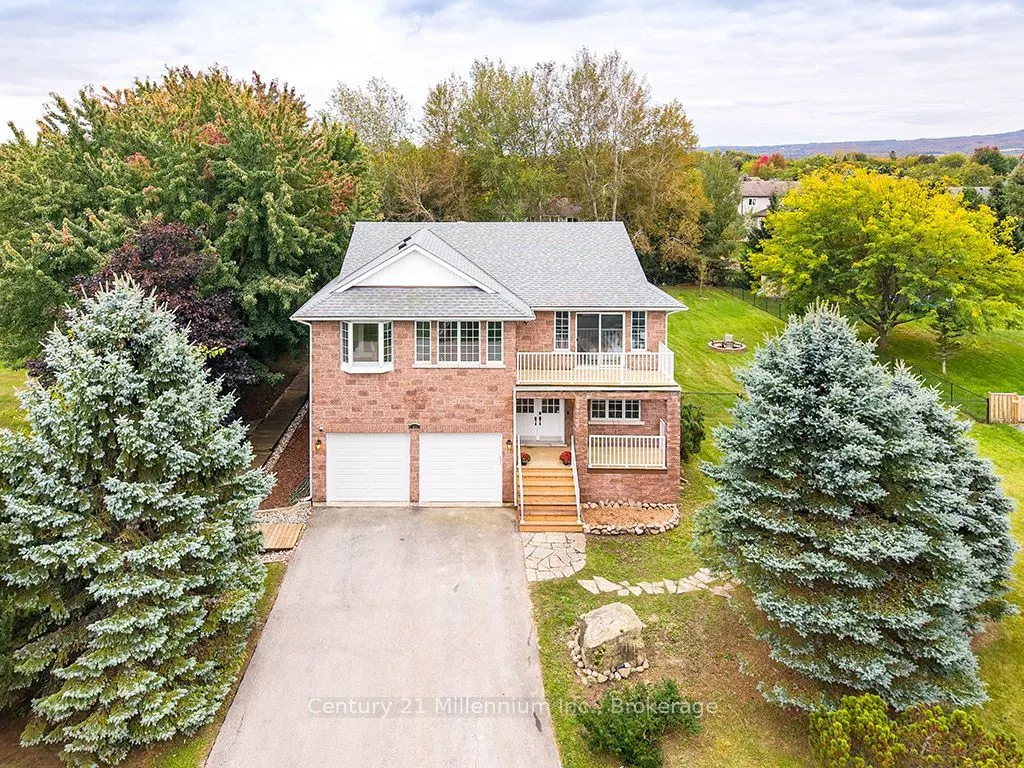
Welcome to 46 Donald Avenue. Sitting on a large, private and fully fenced lot in the sought after Nottawa community and offering over 3500 sq.ft of living space, including 7 bedrooms and 4 bathrooms, this home provides space for a growing family or multi-generational living and still have room for g...uests! The interior has undergone full painting throughout, and a new kitchen in 2026 adds to its appeal. This home features 5 bedrooms and is complemented by a fully self-contained, 2 bedrooms in-law suite. With so many rooms and flexible spaces, there is plenty of opportunity to customize the home to suit your family's needs or investment potential. Outside, new garage doors provide an updated look and added curb appeal. The home is situated within walking distance of Nottawa Elementary School and a nearby neighborhood park. The community of Nottawa offers easy access to local skiing, hiking, beaches, golf, and downtown Collingwood - all just a short drive away. Come and see for yourself, you'll be glad you did!
Full Property Details
Interior
Bedrooms
5
Bedrooms Plus
2
Total Bedrooms
7
Washrooms
4
Square Footage
2500-3000 sqft
Basement
Apartment,Separate Entrance,Full
Heating Source
Gas
Heating Fuel
Forced Air
Air Conditioning
Central Air
Family Room
Yes
Kitchens
2
Total Kitchens
2
Fireplace Features
Yes
Bedrooms
5
Bedrooms Plus
2
Total Bedrooms
7
Washrooms
4
Square Footage
2500-3000 sqft
Basement
Apartment,Separate Entrance,Full
Heating Source
Gas
Heating Fuel
Forced Air
Air Conditioning
Central Air
Family Room
Yes
Kitchens
2
Total Kitchens
2
Fireplace Features
Yes
Exterior
Depth
196.85
Front
114.83
Lot Size
115 x 196.85 ft
Pool
None
Parking Spaces
4
Total Parking Spaces
6.00
Parking Description
Attached
Garage Spaces
2
Depth
196.85
Front
114.83
Lot Size
115 x 196.85 ft
Pool
None
Parking Spaces
4
Total Parking Spaces
6.00
Parking Description
Attached
Garage Spaces
2
Building Description
Style
2-Storey
Home Type
House
Subtype
Detached
Property Orientation
North
Exterior Finish
Brick
Sewers
Septic
Water Supply
Other
Possession Date
No Data
Style
2-Storey
Home Type
House
Subtype
Detached
Property Orientation
North
Exterior Finish
Brick
Sewers
Septic
Water Supply
Other
Possession Date
No Data
Community
Community
Nottawa
Community
Nottawa
Taxes & Fees
Taxes
$6,076 /yr
Tax Year
2025
Occupancy
Vacant
Taxes
$6,076 /yr
Tax Year
2025
Occupancy
Vacant
Room Types
Bedroom
-
Dimensions 10.37 x 9.09 feet
94.26 sqft
Bedroom
-
Dimensions 12.24 x 9.91 feet
121.3 sqft
Bedroom 2
-
Dimensions 12.3 x 8.73 feet
107.38 sqft
Breakfast
-
Dimensions 7.87 x 10.2 feet
80.27 sqft
Dining Room
-
Dimensions 9.91 x 10.66 feet
105.64 sqft
Kitchen
-
Dimensions 7.45 x 14.67 feet
109.29 sqft
Kitchen
-
Dimensions 9.88 x 10.2 feet
100.78 sqft
Living Room
W/O To Deck
Dimensions 12.11 x 17.68 feet
214.1 sqft
Living Room
Fireplace
Dimensions 12.3 x 17.68 feet
217.46 sqft
Living Room
-
Dimensions 20.9 x 12.76 feet
266.68 sqft
Office
-
Dimensions 18.6 x 9.74 feet
181.16 sqft
Primary Bedroom
-
Dimensions 14.99 x 15.16 feet
227.25 sqft
Similar Properties(No results)
Mortgage Calculator
Calculate your estimated monthly mortgage payment
Price
$999,900
$
%
%
Monthly payment
By clicking Save, we will calculate your estimated mortgage for all properties using the saved values (down payment percentage, interest rate, and amortization).
The accuracy and applicability of this calculator are not guaranteed.