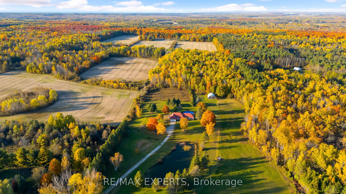
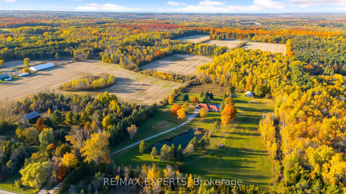
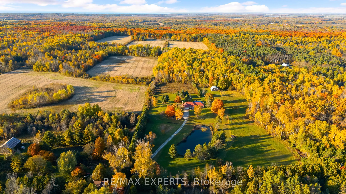
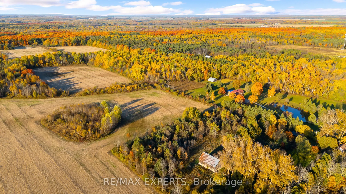
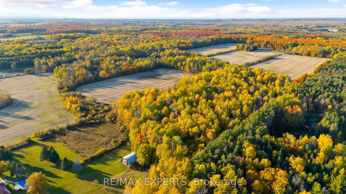
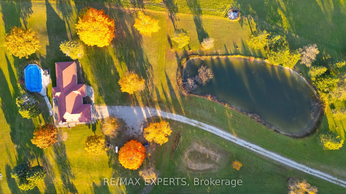
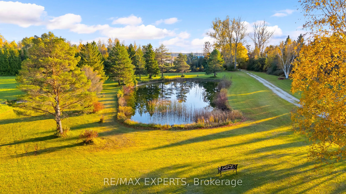
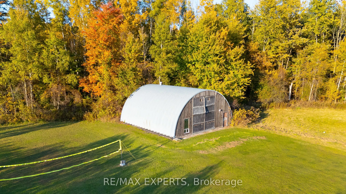
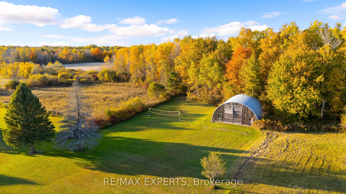
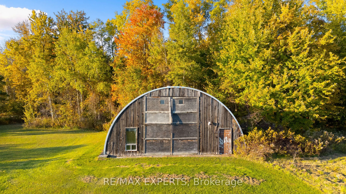
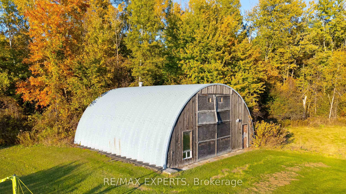
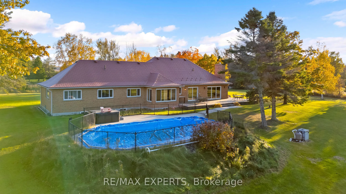
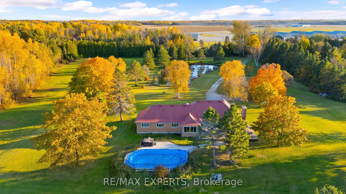
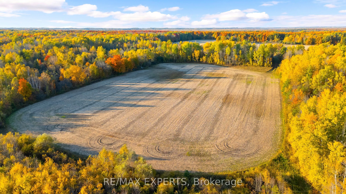
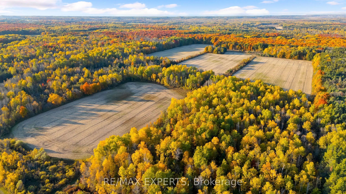
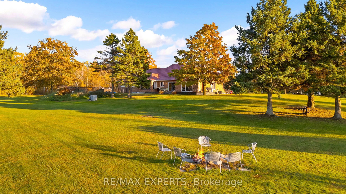
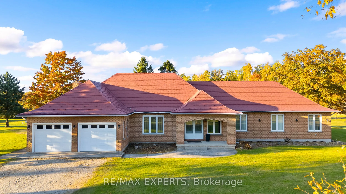
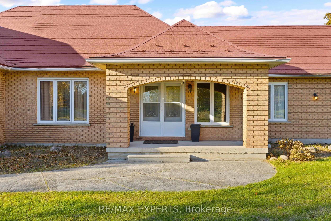
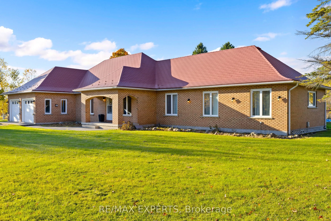
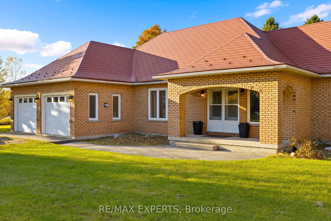
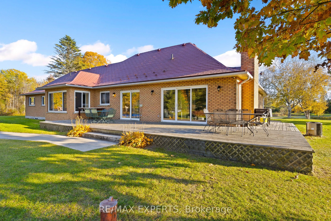
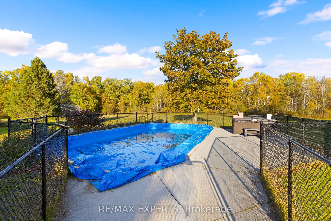
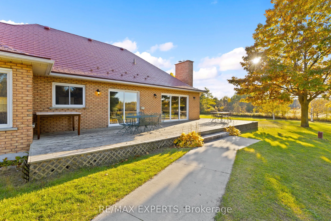
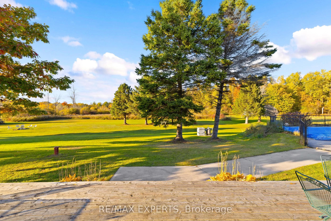
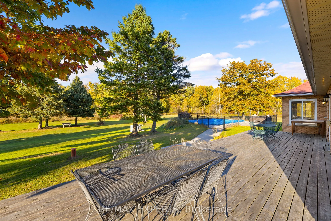
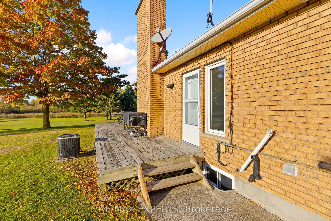
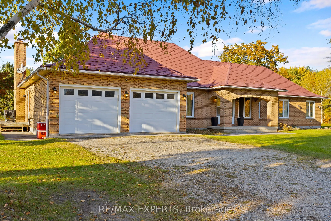
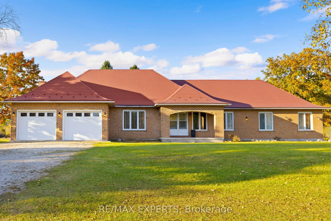
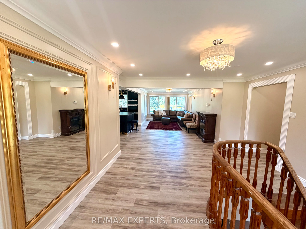
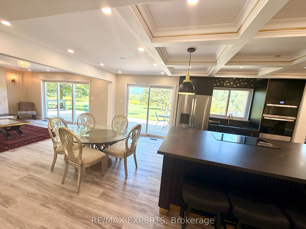
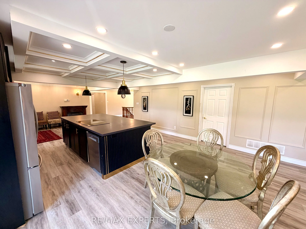
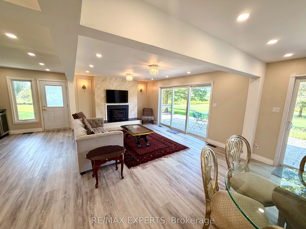
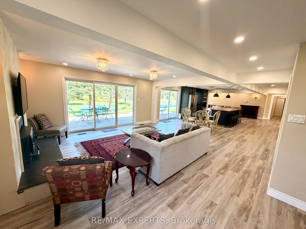
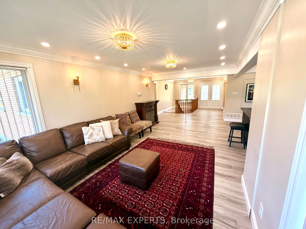
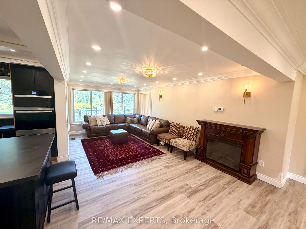
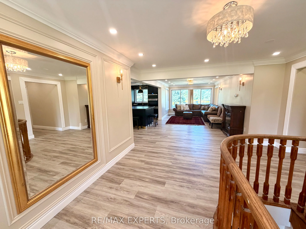
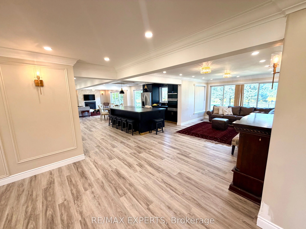
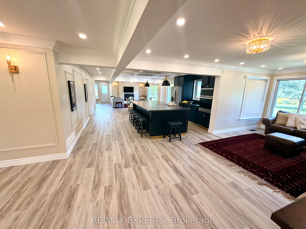
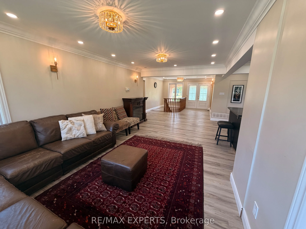
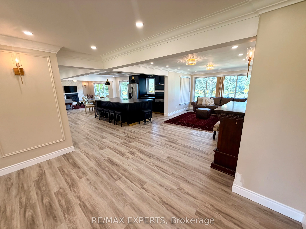
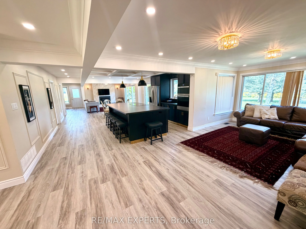
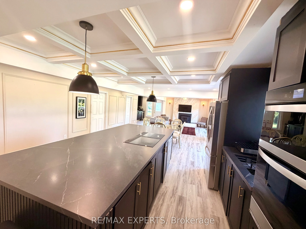
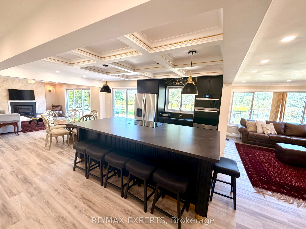
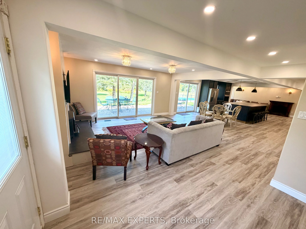
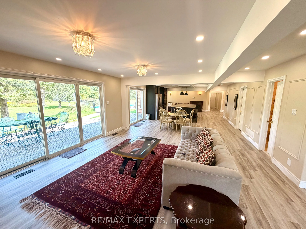
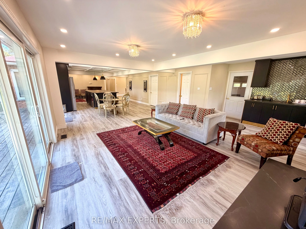
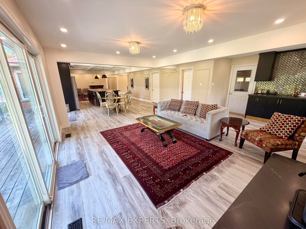
Rare Opportunity! RENOVATED 4 + 2 BEDROOMS 3 BATHROOMS ON Nearly 85 Acres of Versatile Rural Land Zoned RURAL Just Minutes from Wasaga Beach & Barrie. AND 25 MINUTES TO BLUE MOUNTAIN This exceptional property offers an outstanding combination of income potential, recreational enjoyment, long-term ...investment opportunity near WASAGA BEACH. Approximately 50 acres of workable land provide excellent potential for farming or a hobby farm, while the expansive grounds offer privacy, space and endless possibilities., creating an attractive income-producing opportunity. Property taxes are approximately $6,000/year, providing relatively low annual carrying costs for a property of this size.Designed for both enjoyment and income generation, the property features an in-ground swimming pool, hot tub, huge natural pond and a substantial Quonset steel building equipped with water and hydro, including a 200-amp AND breaker and additional 400-amp electrical supply. The property is fully furnished and includes a water softener, reverse osmosis system, central vacuum and heat exchanger.A fantastic setting for recreation, hunting, farming, short-term rental, private country living or long-term land banking. Ideally located just 10 minutes to Wasaga Beach and approximately 15 minutes to Barrie, and 35 min to blue mountain offering the perfect balance of peaceful rural living and convenient access to beaches, shopping, restaurants, entertainment and major amenities.A truly unique multi-use property with significant income potential and exceptional flexibility.Extras: In-ground swimming pool, hot tub, natural pond, large Quonset steel building with water and hydro, 200-amp breaker, additional 400-amp supply, furniture, water softener, central vacuum and heat exchanger
Full Property Details
Interior
Bedrooms
4
Bedrooms Plus
2
Total Bedrooms
6
Washrooms
3
Square Footage
2000-2500 sqft
Basement
Separate Entrance,Walk-Up,Finished with Walk-Out
Heating Source
Wood
Heating Fuel
Forced Air
Air Conditioning
Central Air
Family Room
Yes
Kitchens
1
Total Kitchens
1
Fireplace Features
Yes
Bedrooms
4
Bedrooms Plus
2
Total Bedrooms
6
Washrooms
3
Square Footage
2000-2500 sqft
Basement
Separate Entrance,Walk-Up,Finished with Walk-Out
Heating Source
Wood
Heating Fuel
Forced Air
Air Conditioning
Central Air
Family Room
Yes
Kitchens
1
Total Kitchens
1
Fireplace Features
Yes
Exterior
Depth
4054.75
Front
980.0
Acreage
50-99.99
Driveway
Private Double
Lot Size
980 x 4054.75 ft
Pool
Inground
Parking Spaces
20
Total Parking Spaces
22.00
Parking Description
Attached
Garage Spaces
2
Zoning
Rural
Depth
4054.75
Front
980.0
Acreage
50-99.99
Driveway
Private Double
Lot Size
980 x 4054.75 ft
Pool
Inground
Parking Spaces
20
Total Parking Spaces
22.00
Parking Description
Attached
Garage Spaces
2
Zoning
Rural
Building Description
Style
Bungalow
Home Type
House
Subtype
Detached
Year Built
31-50
Property Orientation
North
Exterior Finish
Brick
Sewers
Septic
Water Supply
Well
Possession Date
9/30/2026
Style
Bungalow
Home Type
House
Subtype
Detached
Year Built
31-50
Property Orientation
North
Exterior Finish
Brick
Sewers
Septic
Water Supply
Well
Possession Date
9/30/2026
Community
Community
Rural Clearview
Community
Rural Clearview
Taxes & Fees
Taxes
$5,635 /yr
Tax Year
2025
Occupancy
Vacant
Taxes
$5,635 /yr
Tax Year
2025
Occupancy
Vacant
Room Types
Bedroom
Large Closet, Window, Ceramic Floor
Dimensions 10.01 x 18.01 feet
180.28 sqft
Bedroom 2
3 Pc Bath, Vinyl Floor, Closet
Dimensions 12.01 x 14.01 feet
168.26 sqft
Bedroom 3
3 Pc Bath, Vinyl Floor, Closet
Dimensions 10.99 x 14.01 feet
153.97 sqft
Bedroom 4
3 Pc Bath, Vinyl Floor, Large Window
Dimensions 16.01 x 12.01 feet
192.28 sqft
Bedroom 5
B/I Closet, Window, Ceramic Floor
Dimensions 10.01 x 18.01 feet
180.28 sqft
Dining Room
Vinyl Floor, Eat-in Kitchen, W/O To Patio
Dimensions 8.01 x 12.99 feet
104.05 sqft
Family Room
Vinyl Floor, Pot Lights, Open Concept
Dimensions 20.01 x 12.99 feet
259.93 sqft
Kitchen
W/O To Deck, Stainless Steel Appl, Open Concept
Dimensions 12.01 x 14.01 feet
168.26 sqft
Laundry
Laundry Sink
Dimensions 20.01 x 20.01 feet
400.4 sqft
Living Room
Vinyl Floor, Open Concept, Fireplace
Dimensions 10.99 x 20.01 feet
219.91 sqft
Primary Bedroom
3 Pc Ensuite, Pot Lights, Window
Dimensions 23 x 18.01 feet
414.23 sqft
Recreation
Ceramic Floor, Open Concept, Pot Lights
Dimensions 43.01 x 35.99 feet
1547.93 sqft
Similar Properties(No results)
Mortgage Calculator
Calculate your estimated monthly mortgage payment
Price
$2,899,888
$
%
%
Total cost of mortgage
$0
Monthly payment
By clicking Save, we will calculate your estimated mortgage for all properties using the saved values (down payment percentage, interest rate, and amortization).
The accuracy and applicability of this calculator are not guaranteed.