Sign In or Create a Free Account to see full details of this property
Key Facts
Key facts for 80 Horseshoe Boulevard #503
Property Type
Condo, 1 Storey/Apt
Parking
0 garage, 0 parking
MLS #
S13711342
Size
1000-1199 sqft
Basement
None
Listed on
2026-08-25
Lot size
-
Tax
$4,071.57 /yr
Days on Market
49
Approximate Age
31-50
Maintenance Fee
$909.63/mo
Common Elements, Par...
Description
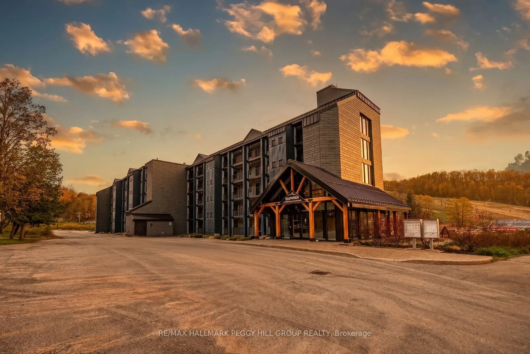
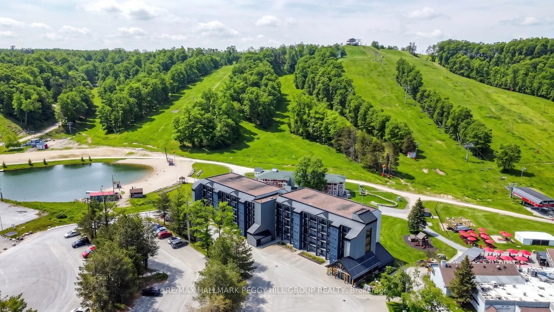
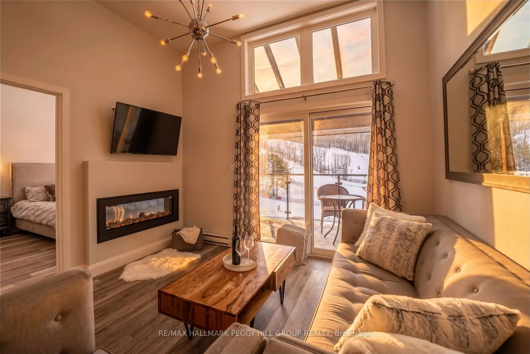
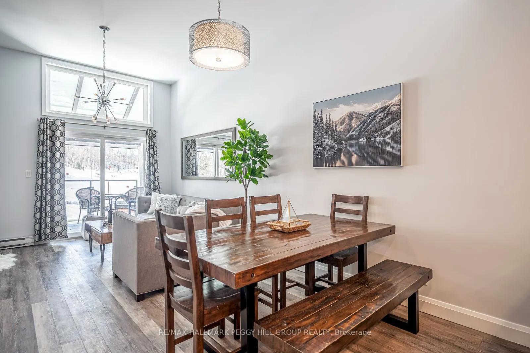
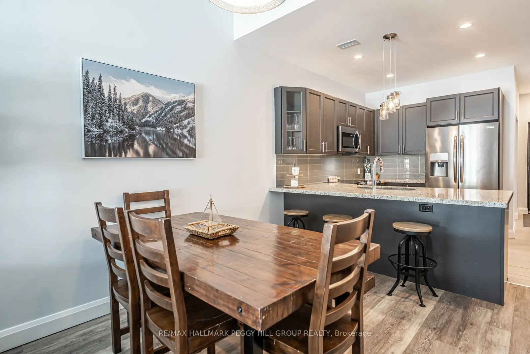
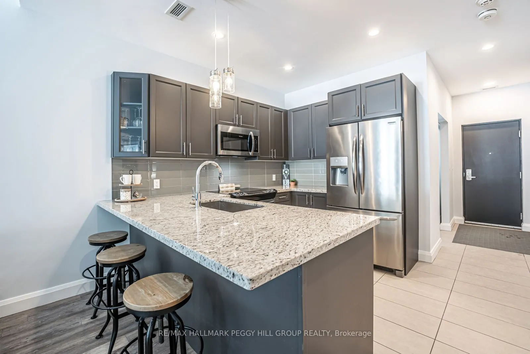
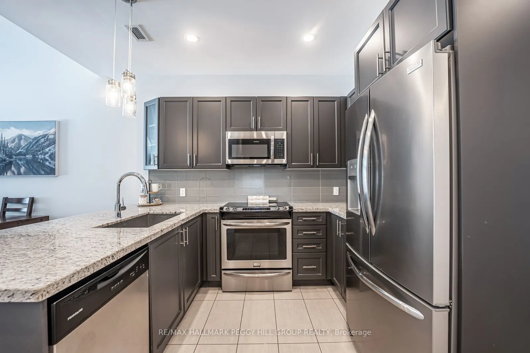
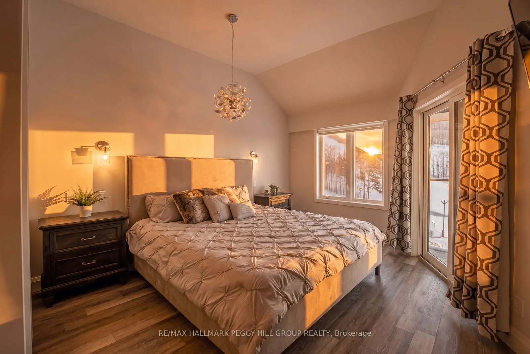
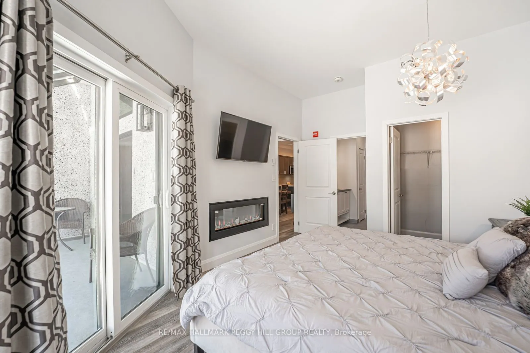
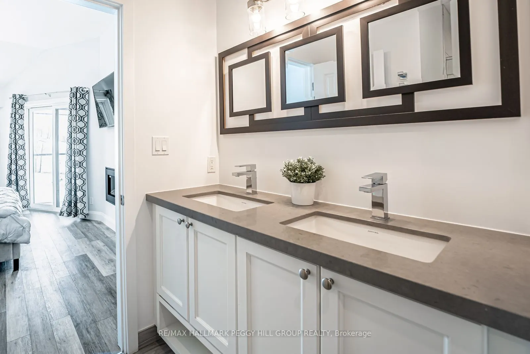
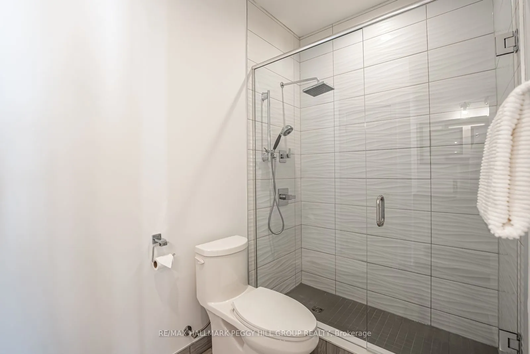
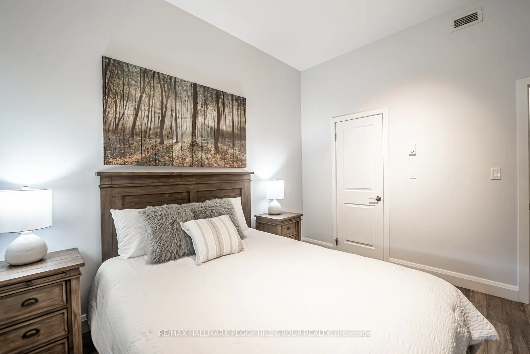
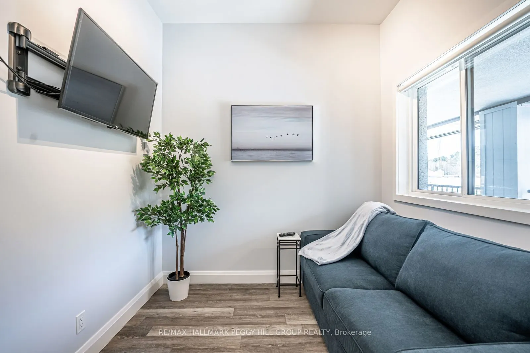
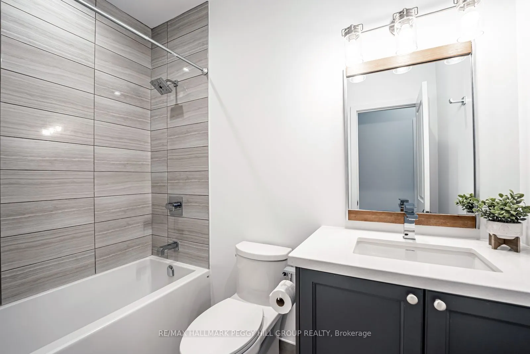
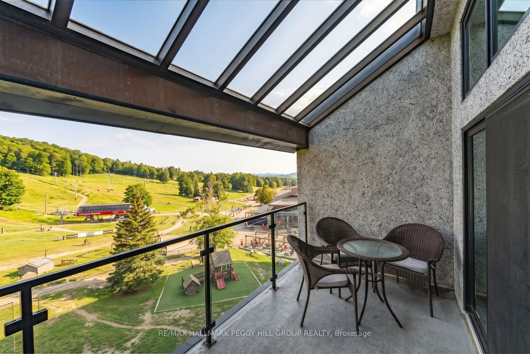
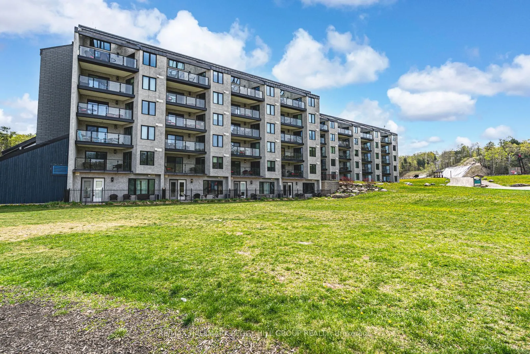
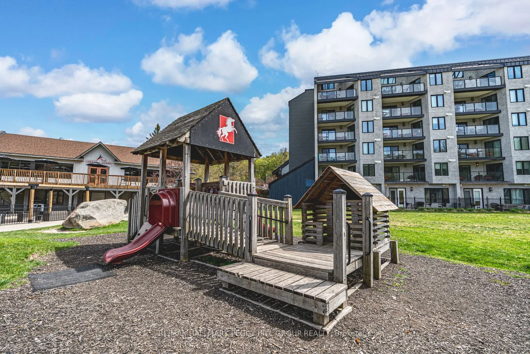
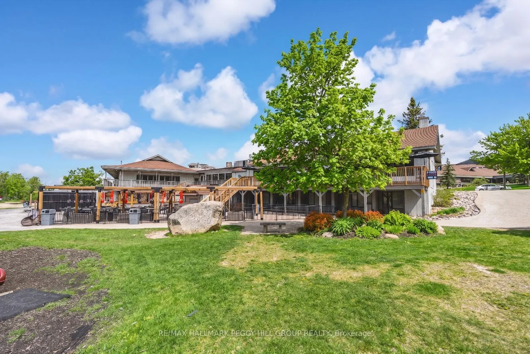
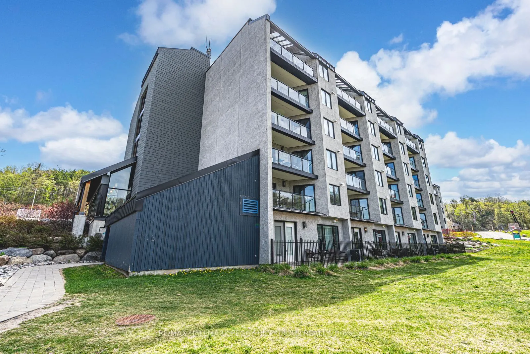
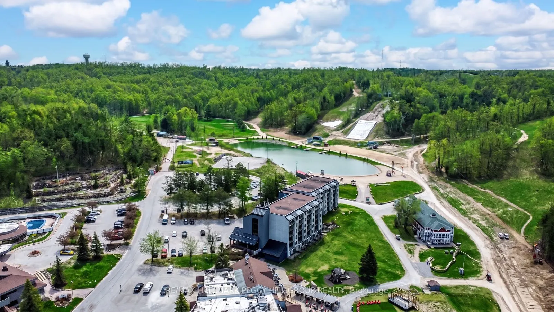
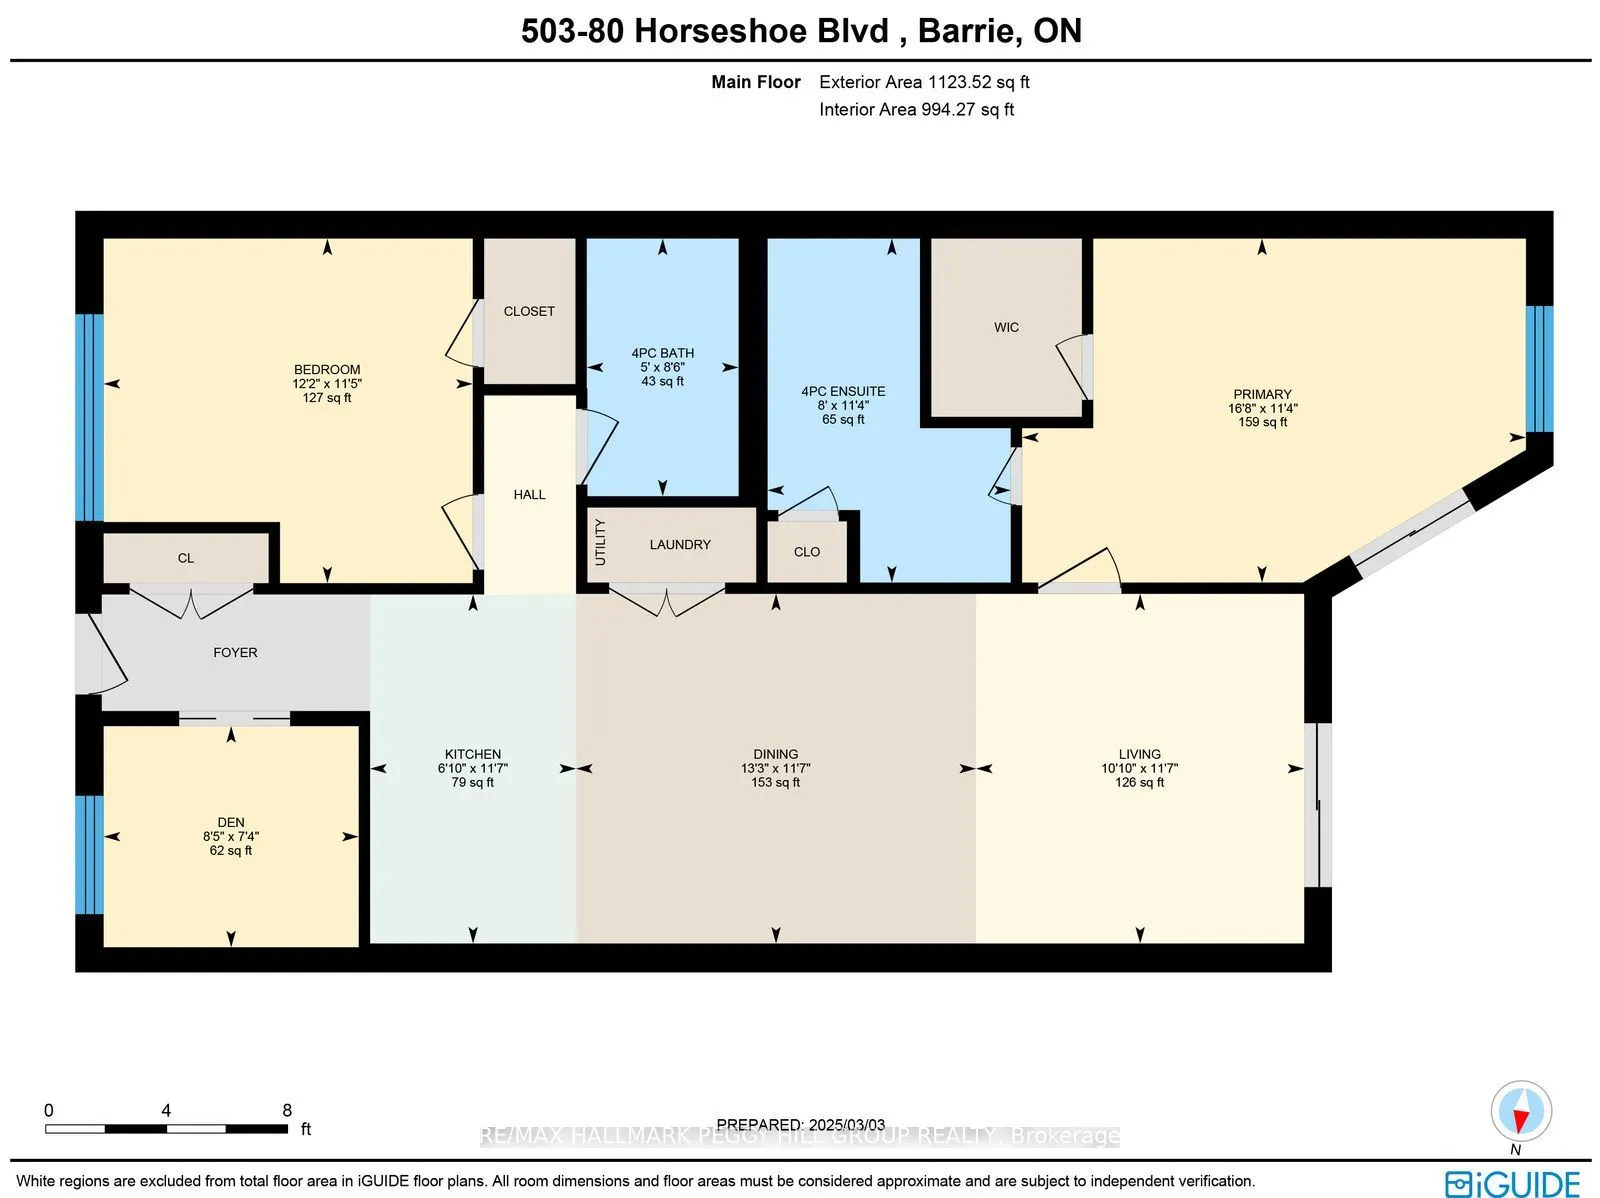
Top-Floor Penthouse With 2 Bedrooms Plus Den & Sweeping Slope Views! Nearly 1,200 sq. ft. of living space, high ceilings and a 2-bedroom-plus-den layout make this fully furnished Horseshoe Valley penthouse an exceptional option for year-round living or a resort escape. Set on the top floor, the suit...e overlooks the ski slopes and features a private balcony accessible from both the living room and primary bedroom, where you can take in the resort setting and even enjoy live music during Horseshoe concerts. The kitchen features dark cabinetry, granite counters, stainless steel appliances and a tiled backsplash, while a double-sided fireplace adds atmosphere to the living area. The den includes a pullout couch for overnight guests, and the large primary bedroom offers a walk-in closet and 4-piece ensuite with double sinks, a glass shower and a storage closet. A second full bathroom, in-suite laundry and an included storage locker for skis, snowboards, bikes and seasonal gear make the suite especially practical for longer stays. Spend your days skiing, snowboarding, golfing, swimming, kayaking, playing beach volleyball or enjoying treetop trekking, mini golf and other resort activities, with indoor and outdoor pools, a gym, sauna, restaurants and Vettä Nordic Spa nearby. Condo fees include water, gas, parking, common elements and insurance, while Horseshoe Valley's rental program adds even more appeal for owners who want the flexibility to enjoy the suite on their own schedule and rent it when they're away.
By clicking Save, we will calculate your estimated mortgage for all properties using the saved values (down payment percentage, interest rate, and amortization).
The accuracy and applicability of this calculator are not guaranteed.