Sign In or Create a Free Account to see full details of this property
Key Facts
Key facts for 49 Red Oak Crescent
Property Type
House, 1 1/2 Storey
Parking
Attached 3 garage, 6 parking
MLS #
S13607350
Size
2500-3000 sqft
Basement
Full
Listed on
2026-07-27
Lot size
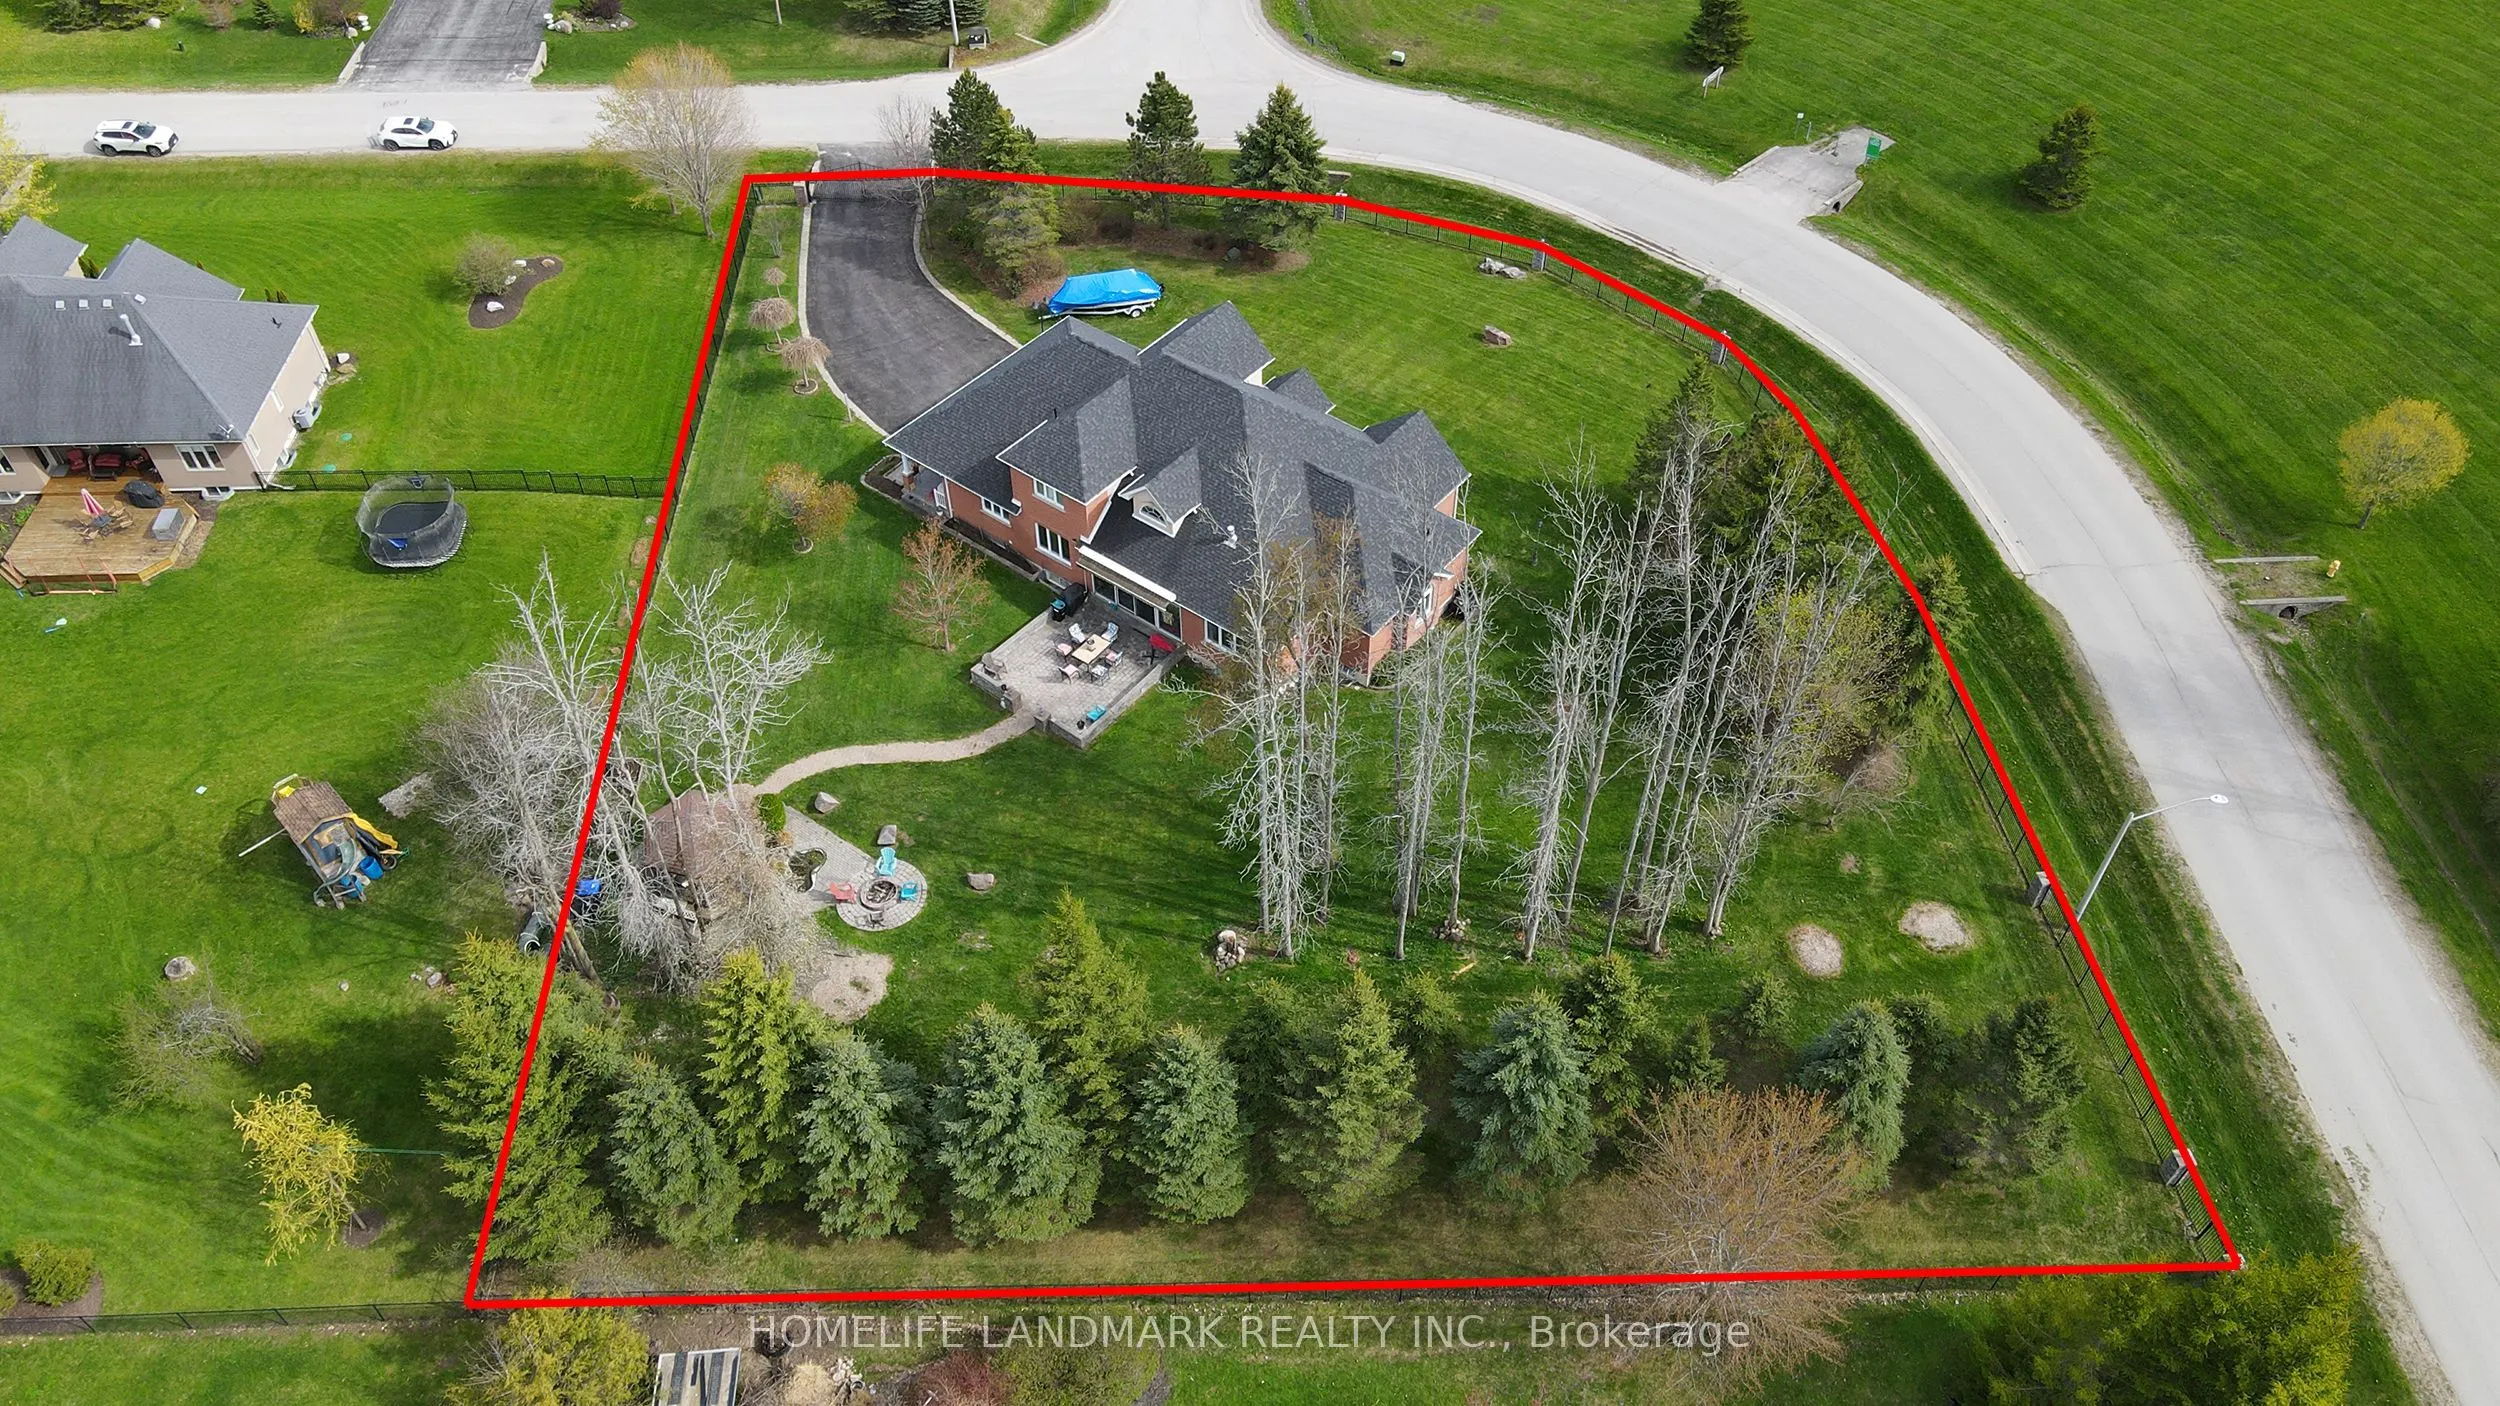
235 x 165.72
Tax
$6,962.30 /yr
Days on Market
78
Approximate Age
-
Maintenance Fee
-
Description
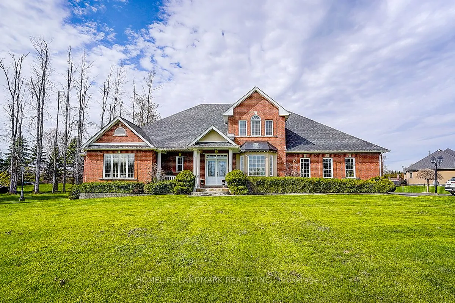
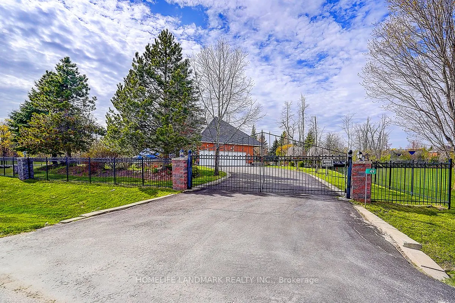
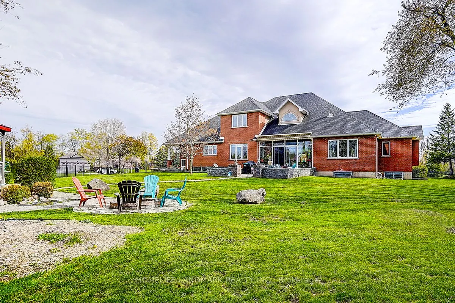
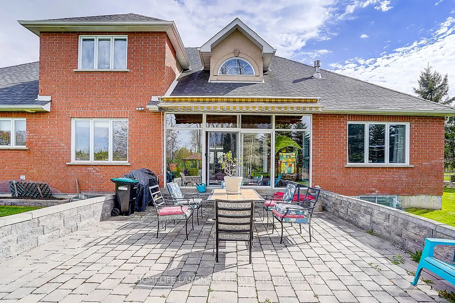
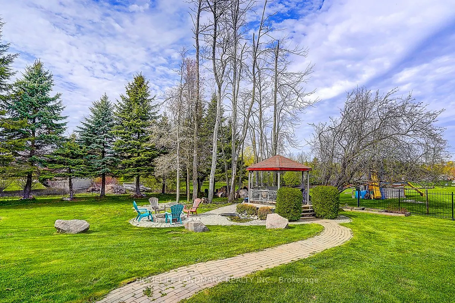
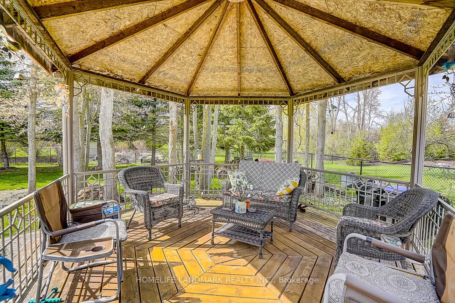
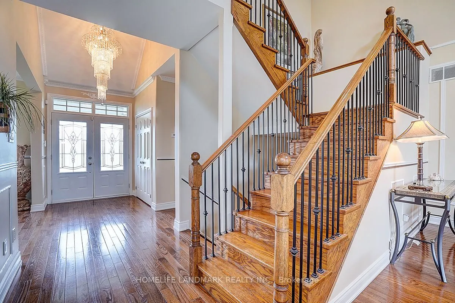
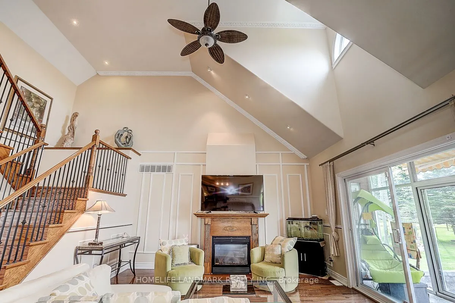
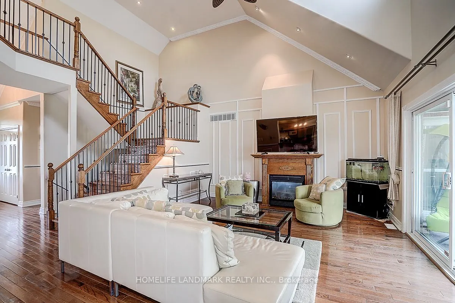
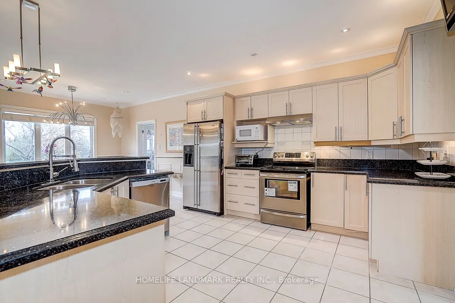
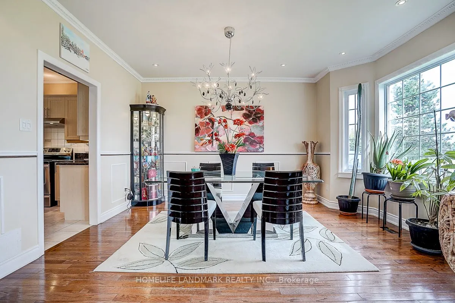
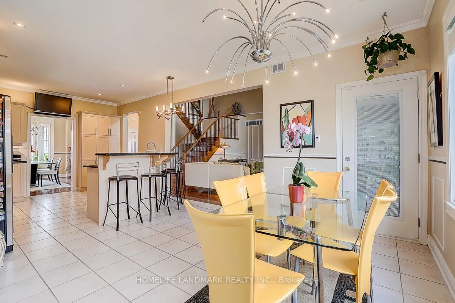
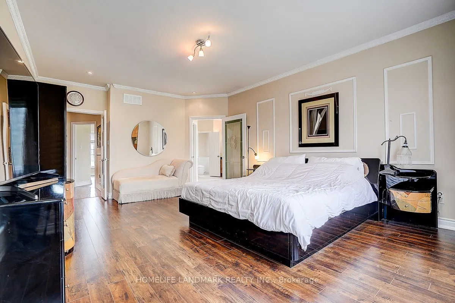
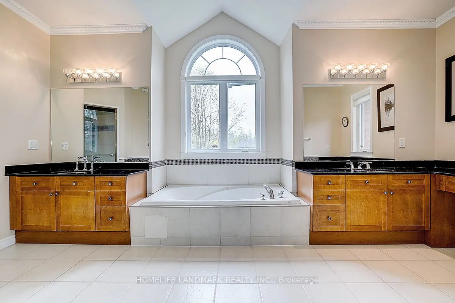
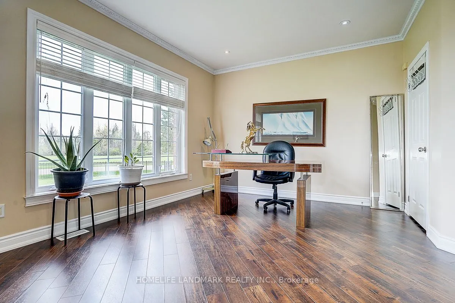
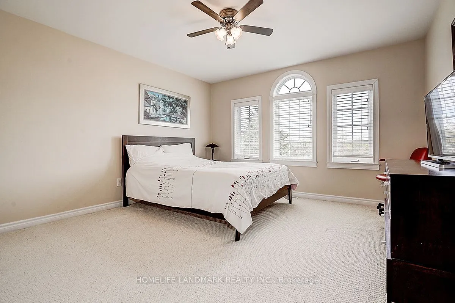
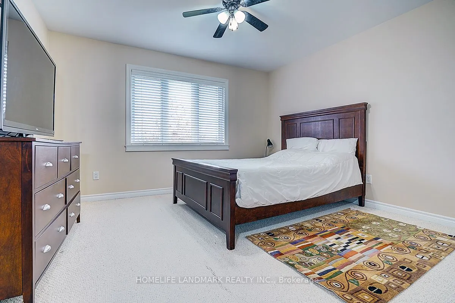
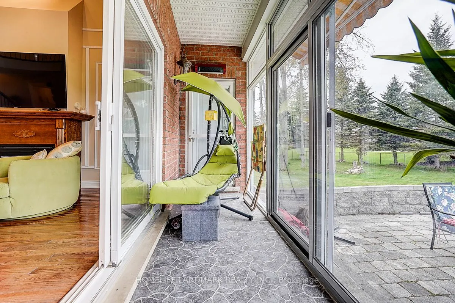
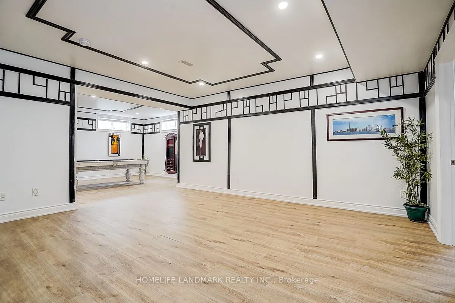
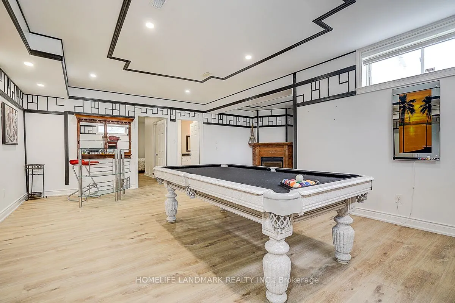
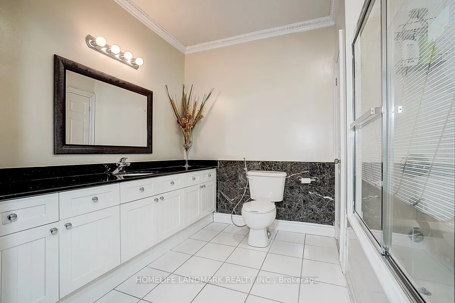
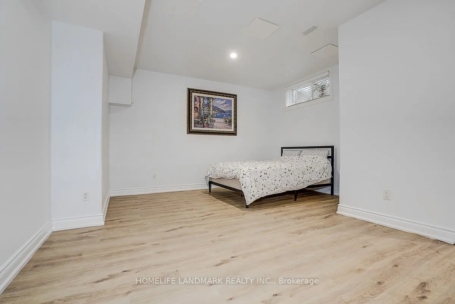
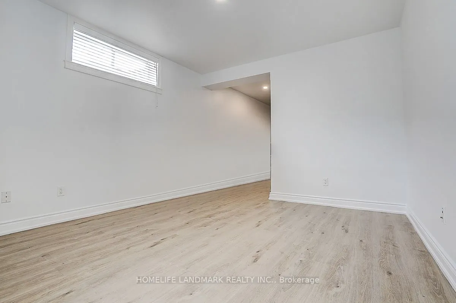
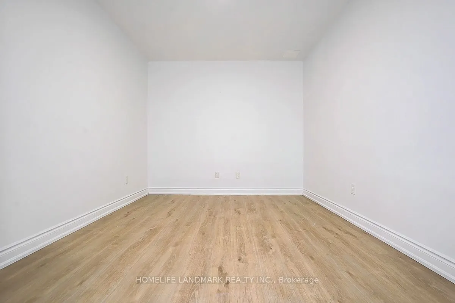
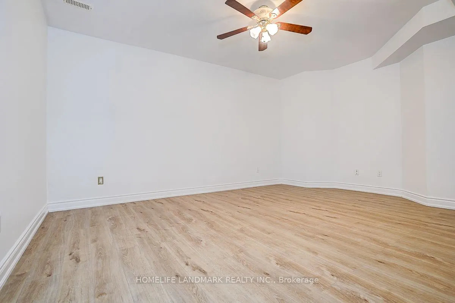
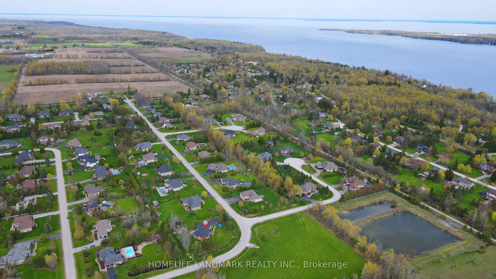
Rarely offered in the highly sought-after Shanty Bay community, this exceptional residence at 49 Red Oak Crescent presents a rare opportunity to own a beautifully maintained family home offering outstanding privacy, complete with an impressive gated entrance and an expansive lot just minutes from th...e lake. Offering over 4,600 sq. ft. of sun-filled living space, this impressive home seamlessly blends comfort, functionality, and thoughtful upgrades throughout. Designed with large families and multi-generational living in mind, the home features an ideal layout with two bedrooms on the main floor, two spacious bedrooms on the upper level, and four additional bedrooms in the fully finished basement featuring high ceilings and upgraded vinyl flooring. The spacious primary suite includes a large walk-in closet and a beautifully updated ensuite with double vanities. Expansive principal rooms and abundant natural light create a warm and inviting atmosphere perfect for both everyday living and entertaining. The professionally landscaped backyard, with over $50,000 invested in outdoor improvements, provides a stunning outdoor setting ideal for relaxing or hosting gatherings, while a premium pool table valued at approximately $25,000 is included with the home. Additional upgrades include a new furnace and hot water tank (2025) and roof replacement (2022), offering peace of mind for years to come. This special property has also been professionally reviewed by a Feng Shui master and comes with certification, adding a unique and meaningful touch to the home's already exceptional appeal. Surrounded by serene natural beauty and located just a 4-minute drive to the lake, this remarkable property offers the perfect balance of luxury, privacy, and convenience in one of Oro-Medonte's most peaceful and family-friendly neighbourhoods. Motivated Seller.
Full Property Details
Interior
Bedrooms
4
Bedrooms Plus
4
Total Bedrooms
8
Washrooms
4
Square Footage
2500-3000 sqft
Basement
Full
Heating Source
Gas
Heating Fuel
Forced Air
Air Conditioning
Central Air
Family Room
Yes
Kitchens
1
Total Kitchens
1
Fireplace Features
Yes
Bedrooms
4
Bedrooms Plus
4
Total Bedrooms
8
Washrooms
4
Square Footage
2500-3000 sqft
Basement
Full
Heating Source
Gas
Heating Fuel
Forced Air
Air Conditioning
Central Air
Family Room
Yes
Kitchens
1
Total Kitchens
1
Fireplace Features
Yes
Exterior
Depth
165.72
Front
235.1
Lot Size
235 x 165.72 ft
Pool
None
Parking Spaces
6
Total Parking Spaces
9.00
Parking Description
Attached
Garage Spaces
3
Depth
165.72
Front
235.1
Lot Size
235 x 165.72 ft
Pool
None
Parking Spaces
6
Total Parking Spaces
9.00
Parking Description
Attached
Garage Spaces
3
Building Description
Style
1 1/2 Storey
Home Type
House
Subtype
Detached
Property Orientation
South
Exterior Finish
Brick
Sewers
Septic
Water Supply
Municipal
Possession Date
No Data
Style
1 1/2 Storey
Home Type
House
Subtype
Detached
Property Orientation
South
Exterior Finish
Brick
Sewers
Septic
Water Supply
Municipal
Possession Date
No Data
Community
Community
Shanty Bay
Community
Shanty Bay
Taxes & Fees
Taxes
$6,962.30 /yr
Tax Year
2025
Occupancy
Owner
Taxes
$6,962.30 /yr
Tax Year
2025
Occupancy
Owner
Room Types
Bedroom
-
Dimensions - feet
0 sqft
Bedroom
Large Window, Closet
Dimensions 12.63 x 12.8 feet
161.66 sqft
Bedroom
Large Window, Closet, Ensuite Bath
Dimensions 13.78 x 13.12 feet
180.79 sqft
Bedroom 2
L-Shaped Room
Dimensions - feet
0 sqft
Bedroom 2
Large Window, Closet
Dimensions 13.78 x 12.63 feet
174.04 sqft
Bedroom 3
-
Dimensions - feet
0 sqft
Dining Room
Window, Combined w/Kitchen, Overlooks Garden
Dimensions 12.5 x 12.89 feet
161.12 sqft
Kitchen
B/I Appliances, Breakfast Bar, Modern Kitchen
Dimensions 25.52 x 12.63 feet
322.32 sqft
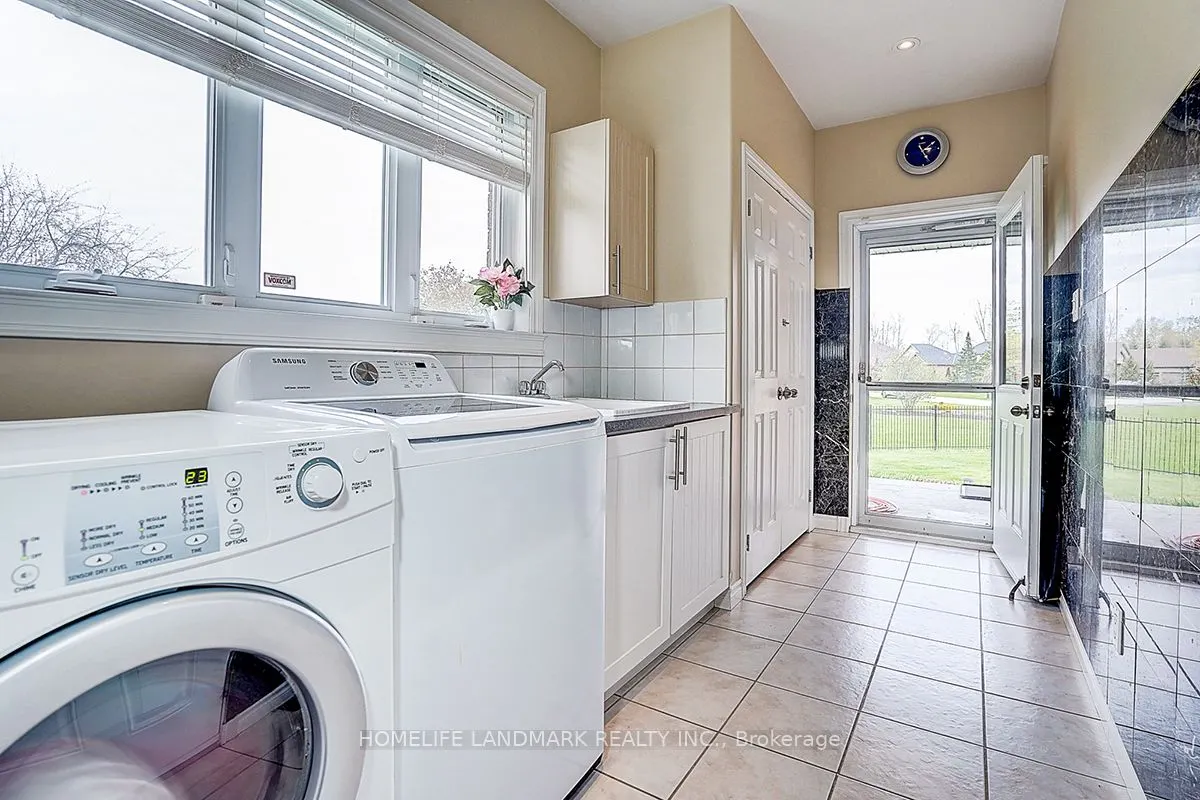
Laundry
Access To Garage, Side Door, Window
Dimensions - feet
0 sqft
Living Room
W/O To Deck, Gas Fireplace, Ceiling Fan(s)
Dimensions 17.32 x 15.26 feet
264.3 sqft
Primary Bedroom
Walk-In Closet(s), 5 Pc Ensuite, Overlooks Backyard
Dimensions 14.21 x 20.24 feet
287.61 sqft
Recreation
-
Dimensions 23.26 x 22.97 feet
534.28 sqft
Similar Properties(No results)
Mortgage Calculator
Calculate your estimated monthly mortgage payment
Price
$1,349,000
$
%
%
Total cost of mortgage
$0
Monthly payment
By clicking Save, we will calculate your estimated mortgage for all properties using the saved values (down payment percentage, interest rate, and amortization).
The accuracy and applicability of this calculator are not guaranteed.