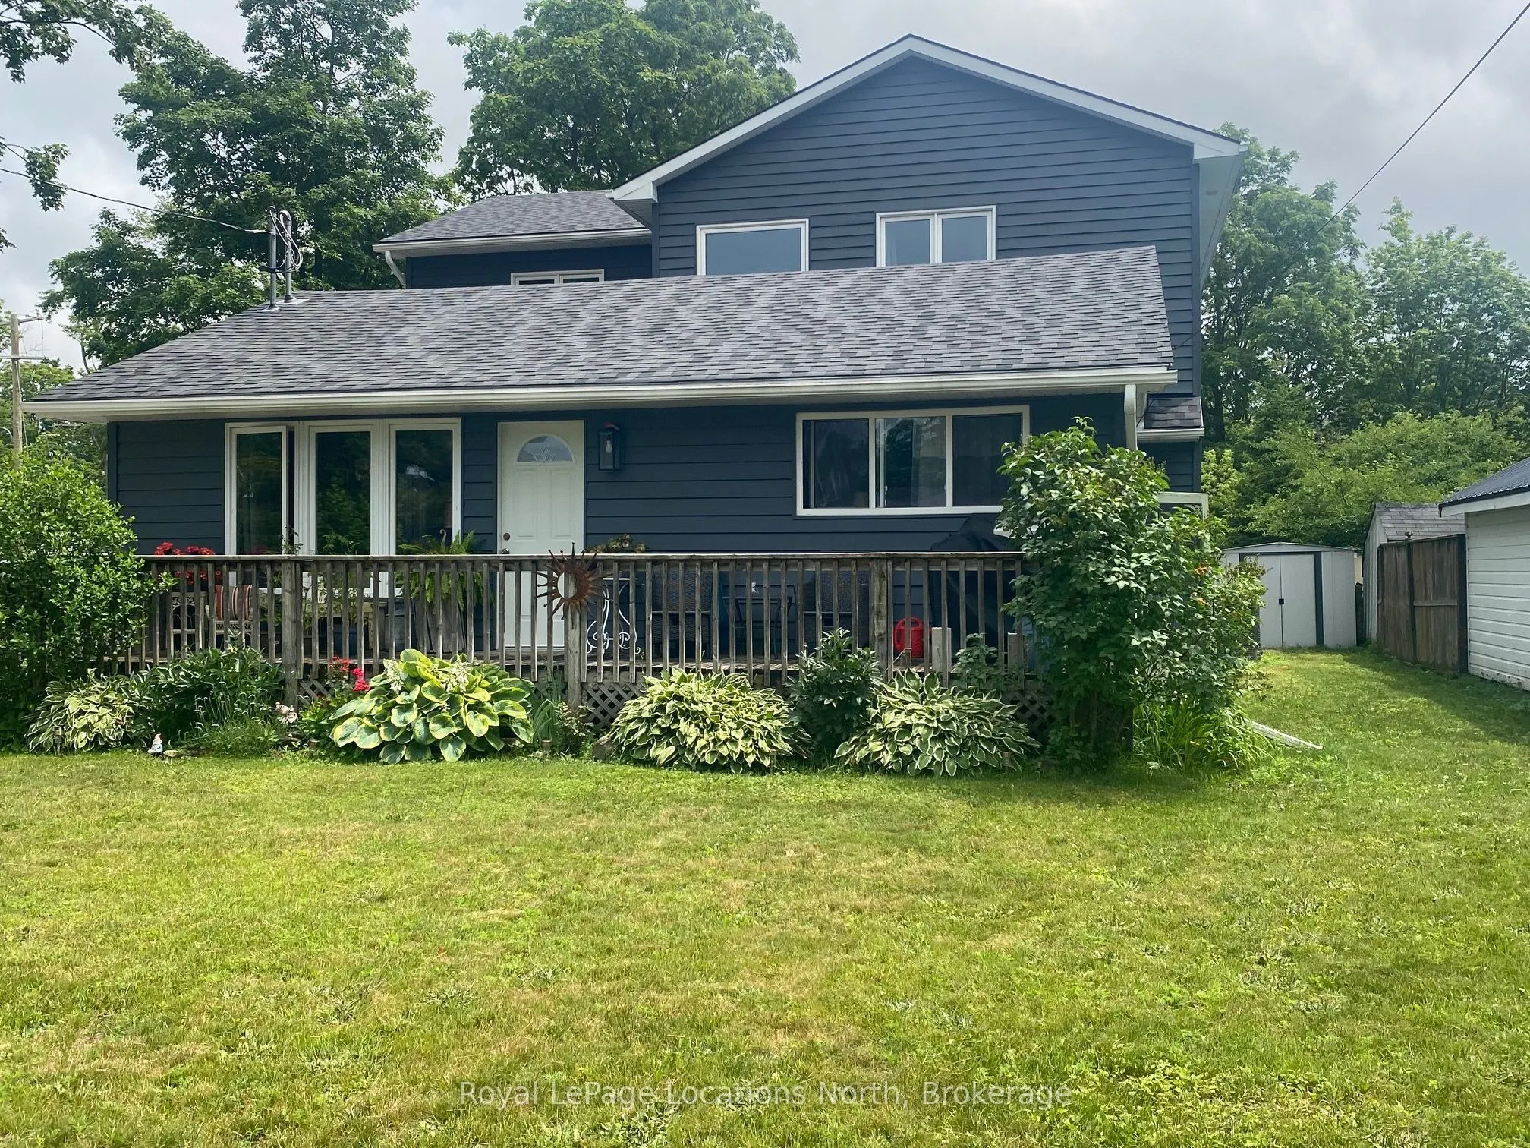
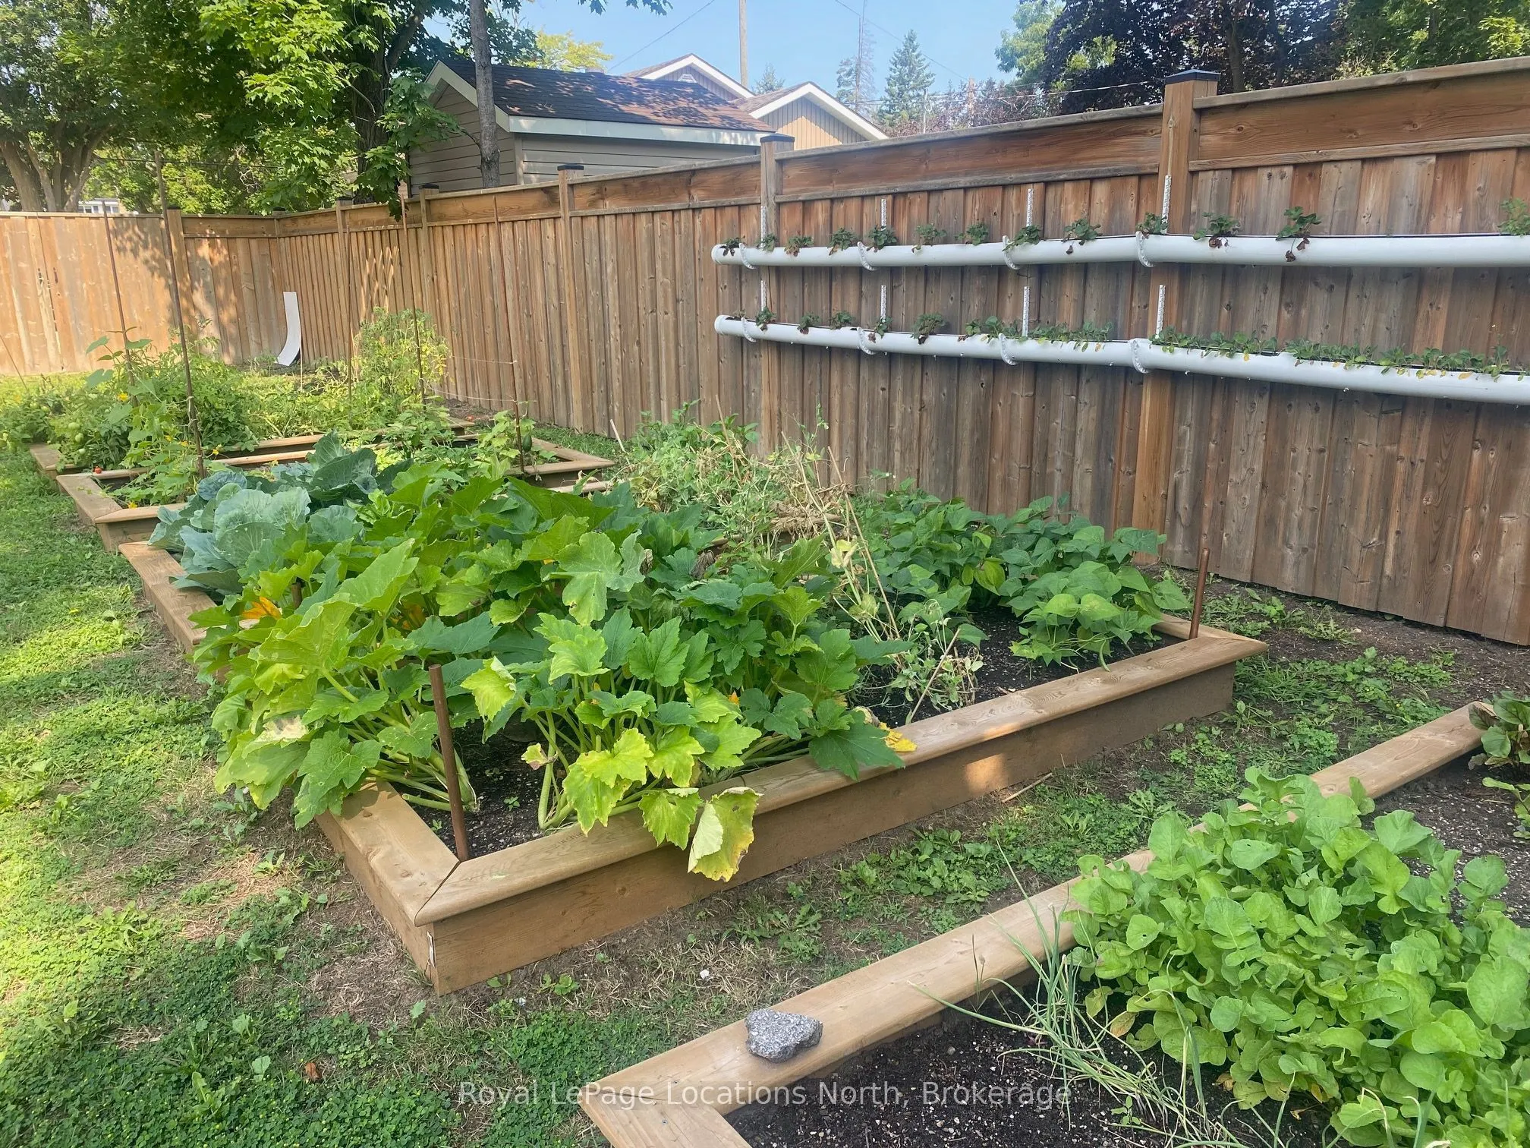
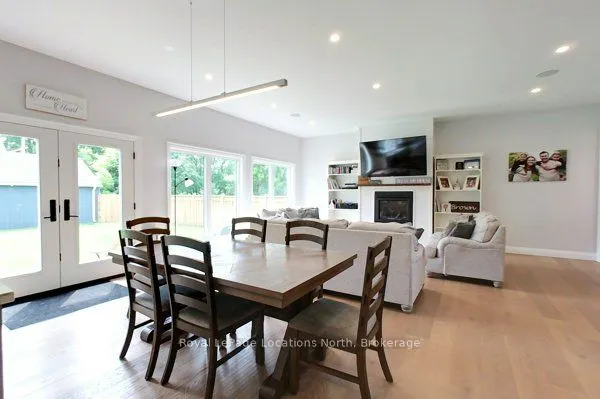
Exceptional legal duplex offering the perfect blend of family living and investment potential. The bright, open-concept main home features 3 spacious bedrooms, including a luxurious primary suite with a 5-piece ensuite, 3 bathrooms, in-floor heating, a gas fireplace, central air, main floor laundry,... and a beautifully appointed kitchen with quartz countertops, an oversized island, walk-in pantry, built-in appliances, and gas range. The self-contained 2-bedroom accessory dwelling offers a private entrance, separate hydro meter, private laundry, central air, forced air heating, and dedicated parking-ideal for extended family or rental income. A detached 644 sq. ft. heated and air-conditioned office/studio provides the perfect work-from-home or hobby space. Situated on a fully fenced 69' x 158' lot with municipal services, this property offers plenty of room to enjoy outdoor living. Located in the welcoming community of Stayner, you'll love strolling along the charming historic Main Street, lined with local shops, cafés, restaurants, and friendly businesses that capture the warmth of small-town living. Enjoy nearby schools, parks, scenic trails, public transit, and everyday amenities, all while being just a short drive to Wasaga Beach, Blue Mountain, Collingwood, Creemore, golf courses, and year-round recreation. This is a rare opportunity to enjoy the best of small-town living with modern convenience.
Full Property Details
Interior
Bedrooms
5
Total Bedrooms
5
Washrooms
5
Square Footage
3000-3500 sqft
Basement
Crawl Space
Heating Source
Electric
Heating Fuel
Baseboard
Air Conditioning
Central Air
Family Room
Yes
Kitchens
2
Total Kitchens
2
Fireplace Features
Yes
Bedrooms
5
Total Bedrooms
5
Washrooms
5
Square Footage
3000-3500 sqft
Basement
Crawl Space
Heating Source
Electric
Heating Fuel
Baseboard
Air Conditioning
Central Air
Family Room
Yes
Kitchens
2
Total Kitchens
2
Fireplace Features
Yes
Exterior
Depth
158.4
Front
68.397
Driveway
Private Double
Lot Size
68 x 158.4 ft
Pool
None
Parking Spaces
5
Total Parking Spaces
5.00
Parking Description
Other
Garage Spaces
0
Zoning
Res
Depth
158.4
Front
68.397
Driveway
Private Double
Lot Size
68 x 158.4 ft
Pool
None
Parking Spaces
5
Total Parking Spaces
5.00
Parking Description
Other
Garage Spaces
0
Zoning
Res
Building Description
Style
1 1/2 Storey
Home Type
House
Subtype
Detached
Property Orientation
South
Exterior Finish
Vinyl Siding
Sewers
Sewer
Water Supply
Municipal
Possession Date
9/14/2026
Style
1 1/2 Storey
Home Type
House
Subtype
Detached
Property Orientation
South
Exterior Finish
Vinyl Siding
Sewers
Sewer
Water Supply
Municipal
Possession Date
9/14/2026
Community
Community
Stayner
Community
Stayner
Taxes & Fees
Taxes
$7,567 /yr
Tax Year
2025
Occupancy
Owner+Tenant
Taxes
$7,567 /yr
Tax Year
2025
Occupancy
Owner+Tenant
Room Types
Bedroom
-
Dimensions 11.68 x 10.6 feet
123.81 sqft
Bedroom 2
-
Dimensions 15.68 x 9.15 feet
143.47 sqft
Bedroom 2
-
Dimensions 8.99 x 10.6 feet
95.29 sqft
Bedroom 3
-
Dimensions 11.42 x 4.99 feet
56.99 sqft
Dining Room
Heated Floor, Open Concept
Dimensions 12.17 x 6.99 feet
85.07 sqft
Foyer
B/I Bookcase
Dimensions 9.42 x 291.99 feet
2750.55 sqft
Kitchen
-
Dimensions 11.42 x 13.09 feet
149.49 sqft
Kitchen
B/I Appliances, B/I Dishwasher, Centre Island
Dimensions 17.16 x 16.99 feet
291.55 sqft
Laundry
-
Dimensions 10.66 x 5.09 feet
54.26 sqft
Living Room
Hardwood Floor
Dimensions 11.68 x 18.67 feet
218.07 sqft
Living Room
Gas Fireplace
Dimensions 21.59 x 14.99 feet
323.63 sqft
Primary Bedroom
Walk-In Closet(s)
Dimensions 16.83 x 16.5 feet
277.7 sqft
Similar Properties(No results)
Mortgage Calculator
Calculate your estimated monthly mortgage payment
Price
$1,149,000
$
%
%
Total cost of mortgage
$0
Monthly payment
By clicking Save, we will calculate your estimated mortgage for all properties using the saved values (down payment percentage, interest rate, and amortization).
The accuracy and applicability of this calculator are not guaranteed.