Sign In or Create a Free Account to see full details of this property
Key Facts
Key facts for 7781 Poplar Side Road
Property Type
House, 3-Storey
Parking
Attached 3 garage, 12 parking
MLS #
S13213290
Size
5000 + sqft
Basement
Full,Finished
Listed on
2026-05-29
Lot size
199 x 1971.5
Tax
$34,424.08 /yr
Days on Market
137
Approximate Age
31-50
Maintenance Fee
-
Description
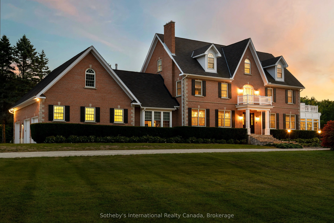
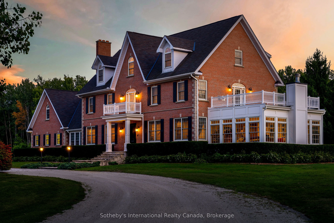
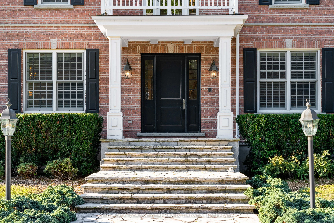
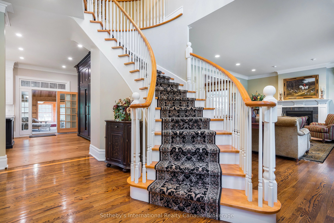
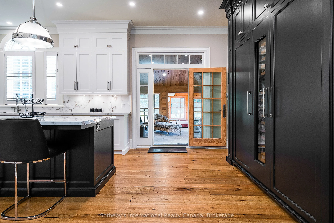
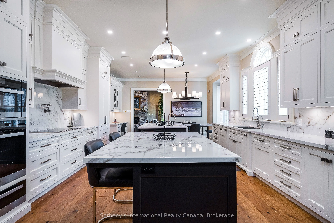
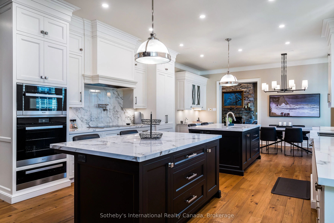
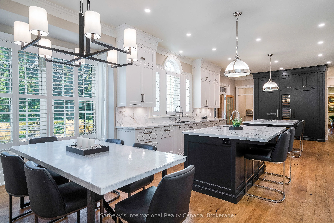
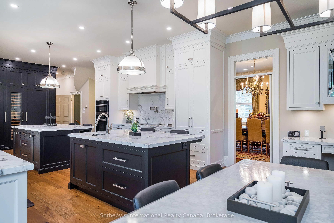
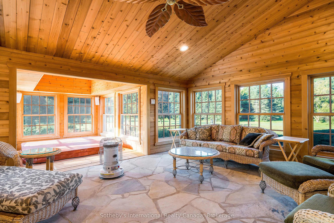
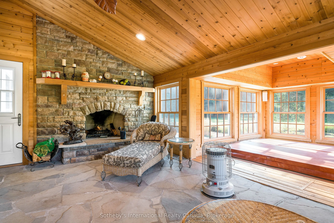
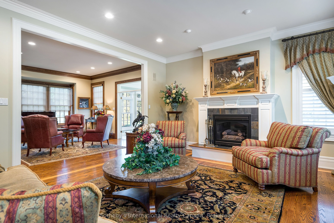
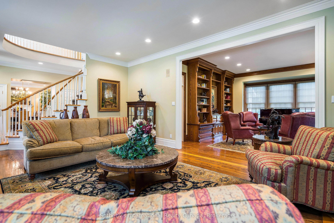
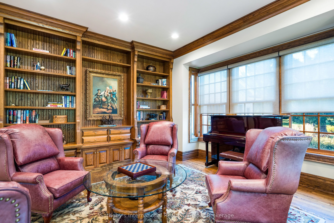
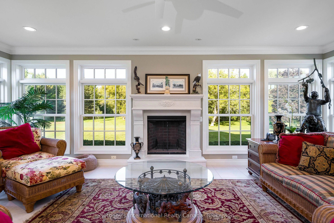
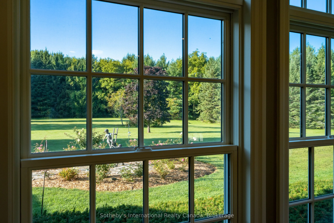
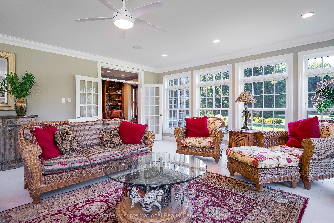
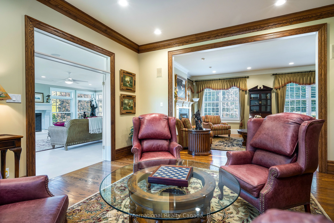
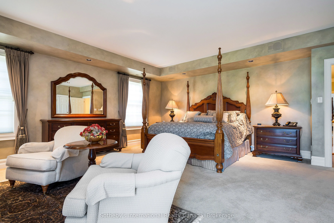
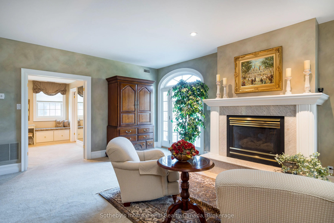
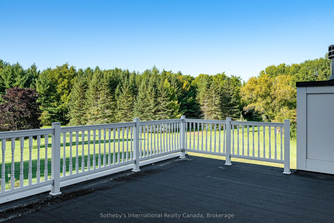
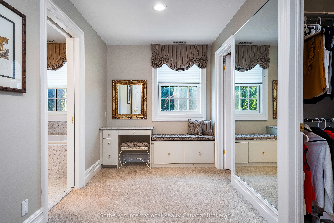
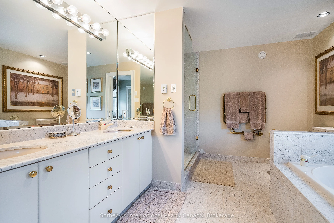
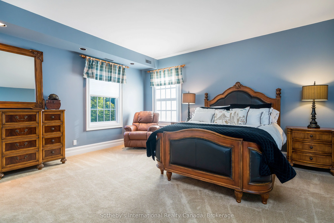
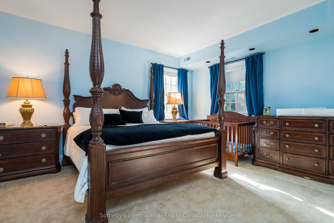
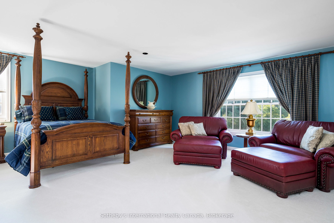
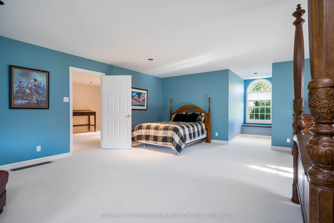
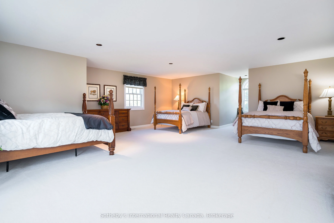
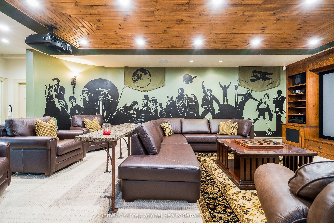
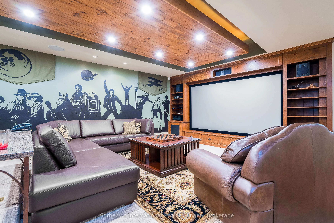
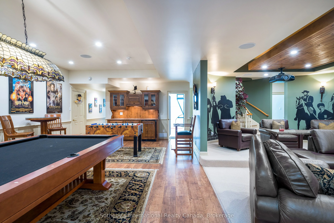
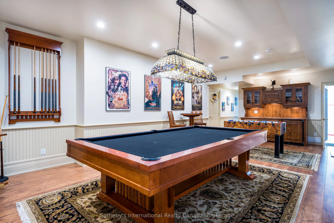
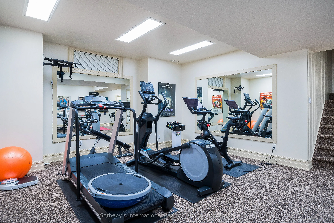
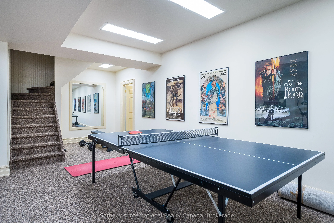
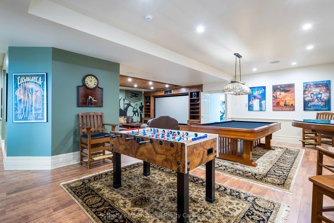
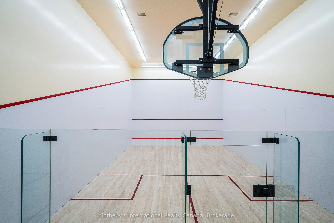
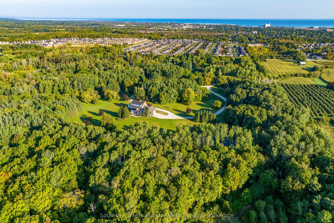
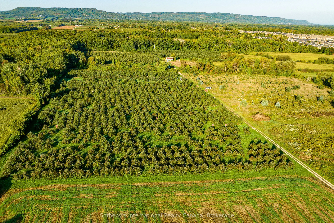
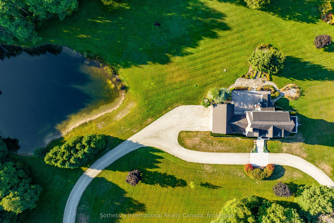
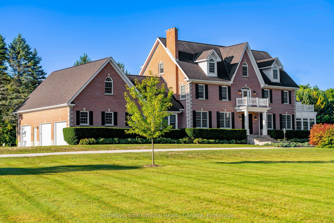
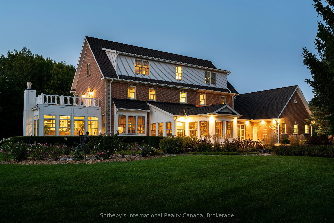
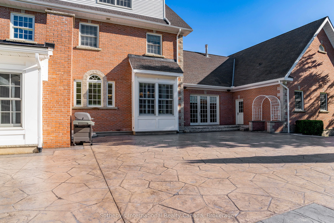
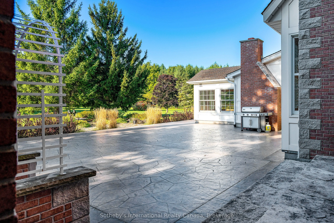
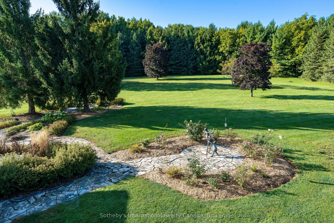
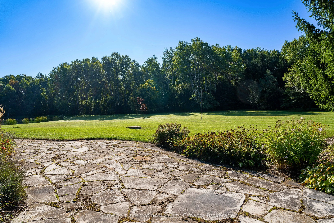
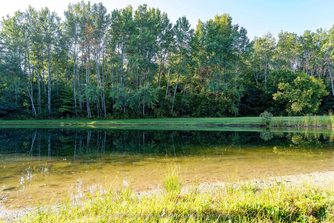
Welcome to one of the most spectacular properties you will find located on the Clearview/Collingwood border just 2hrs from Toronto and located minutes to golf courses, ski hills, Georgian Bay, hiking, biking and downtown Collingwood. This extremely private and serene property offers just over 58 acr...es with mature landscaped grounds, 3 ponds and apple orchards. The sweeping tree lined driveway leads you to a Georgian style executive home featuring 5 bedrooms and 6.5 baths. Offering just over 12,000 finished square feet over 5 levels this private home is ideal for entertaining or multi generational living, features include a new custom kitchen with high end appliances, games room, media room, Hot Tub/Spa Room, Squash Court, sunroom, triple car garage, extensive parking, geothermal heating and cooling etc.. Call to book your tour today.
Full Property Details
Interior
Bedrooms
5
Total Bedrooms
5
Washrooms
7
Square Footage
5000 + sqft
Basement
Full,Finished
Heating Source
Other
Heating Fuel
Forced Air
Air Conditioning
Central Air
Family Room
Yes
Kitchens
1
Total Kitchens
1
Fireplace Features
Yes
Bedrooms
5
Total Bedrooms
5
Washrooms
7
Square Footage
5000 + sqft
Basement
Full,Finished
Heating Source
Other
Heating Fuel
Forced Air
Air Conditioning
Central Air
Family Room
Yes
Kitchens
1
Total Kitchens
1
Fireplace Features
Yes
Exterior
Depth
1971.5
Front
198.97
Acreage
50-99.99
Driveway
Circular Drive
Lot Size
199 x 1971.5 ft
Pool
None
Parking Spaces
12
Total Parking Spaces
15.00
Parking Description
Attached
Garage Spaces
3
Zoning
RU & NVCA
Depth
1971.5
Front
198.97
Acreage
50-99.99
Driveway
Circular Drive
Lot Size
199 x 1971.5 ft
Pool
None
Parking Spaces
12
Total Parking Spaces
15.00
Parking Description
Attached
Garage Spaces
3
Zoning
RU & NVCA
Building Description
Style
3-Storey
Home Type
House
Subtype
Detached
Year Built
31-50
Property Orientation
South
Exterior Finish
Brick
Sewers
Septic
Water Supply
Well
Possession Date
No Data
Style
3-Storey
Home Type
House
Subtype
Detached
Year Built
31-50
Property Orientation
South
Exterior Finish
Brick
Sewers
Septic
Water Supply
Well
Possession Date
No Data
Community
Community
Rural Clearview
Community
Rural Clearview
Taxes & Fees
Taxes
$34,424.08 /yr
Tax Year
2026
Occupancy
Owner
Taxes
$34,424.08 /yr
Tax Year
2026
Occupancy
Owner
Room Types
Bedroom
-
Dimensions 16.17 x 17.59 feet
284.43 sqft
Breakfast
-
Dimensions 18.08 x 9.09 feet
164.35 sqft
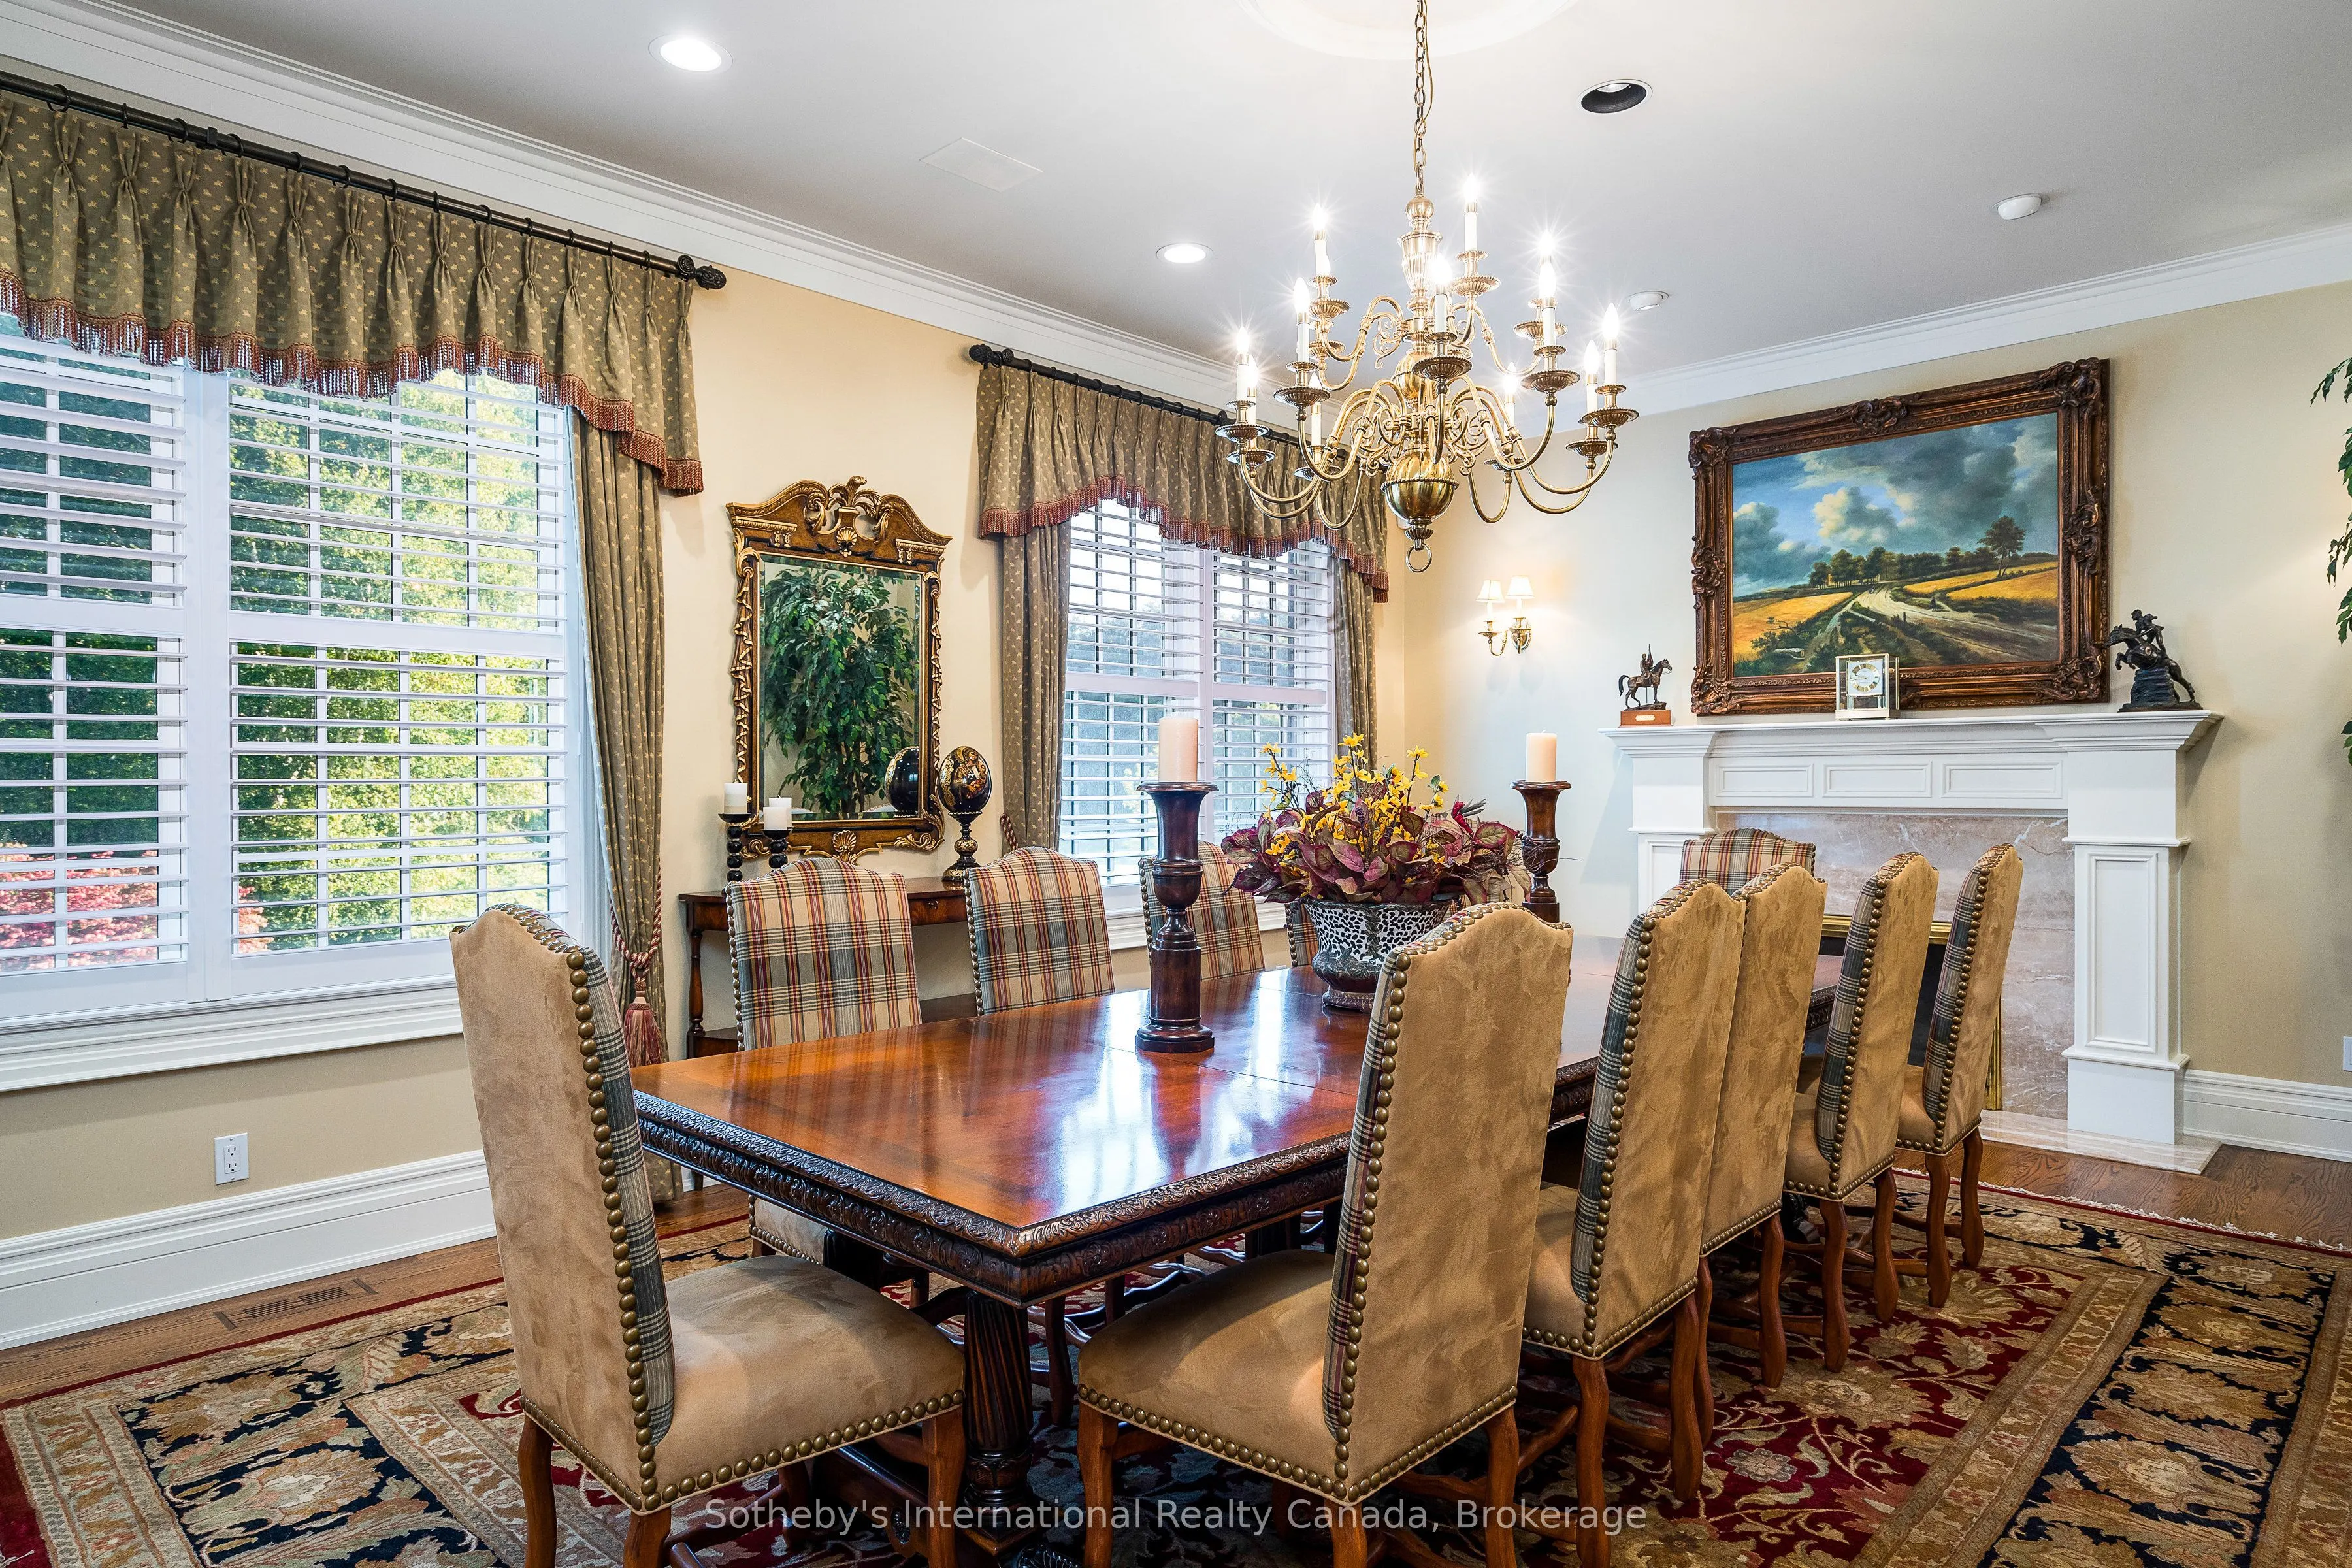
Dining Room
-
Dimensions 16.08 x 26.9 feet
432.55 sqft
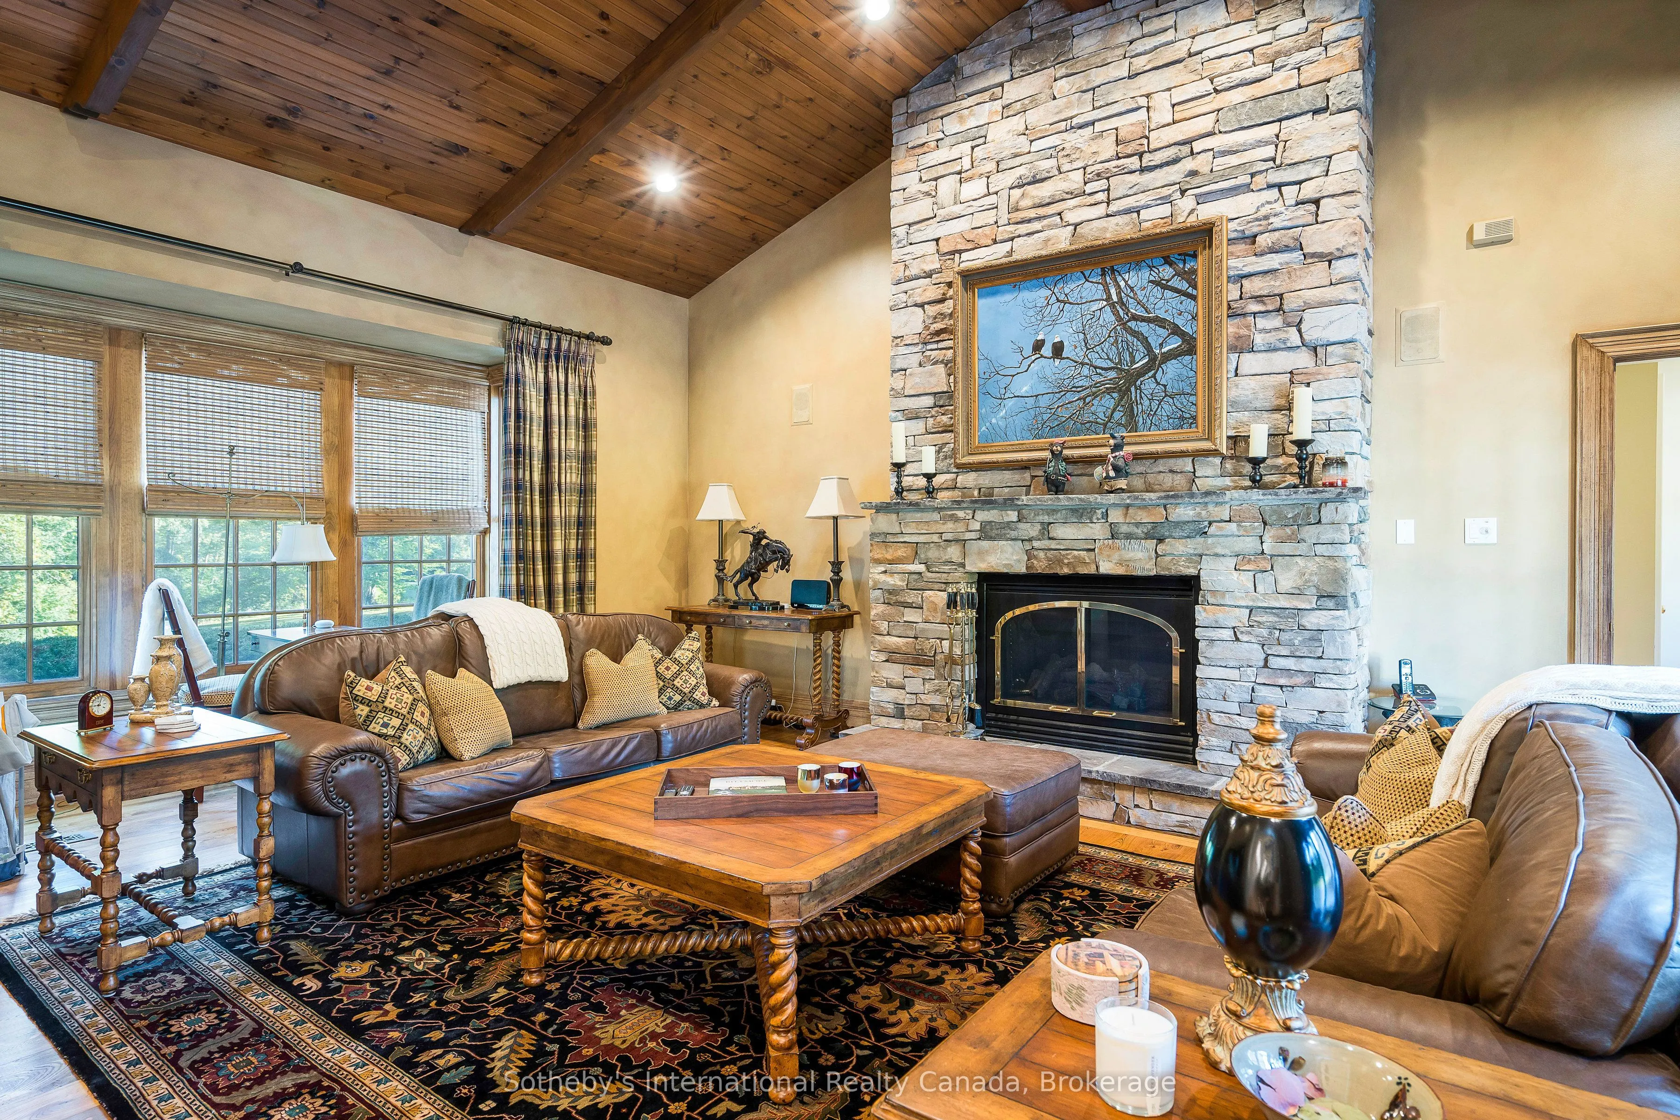
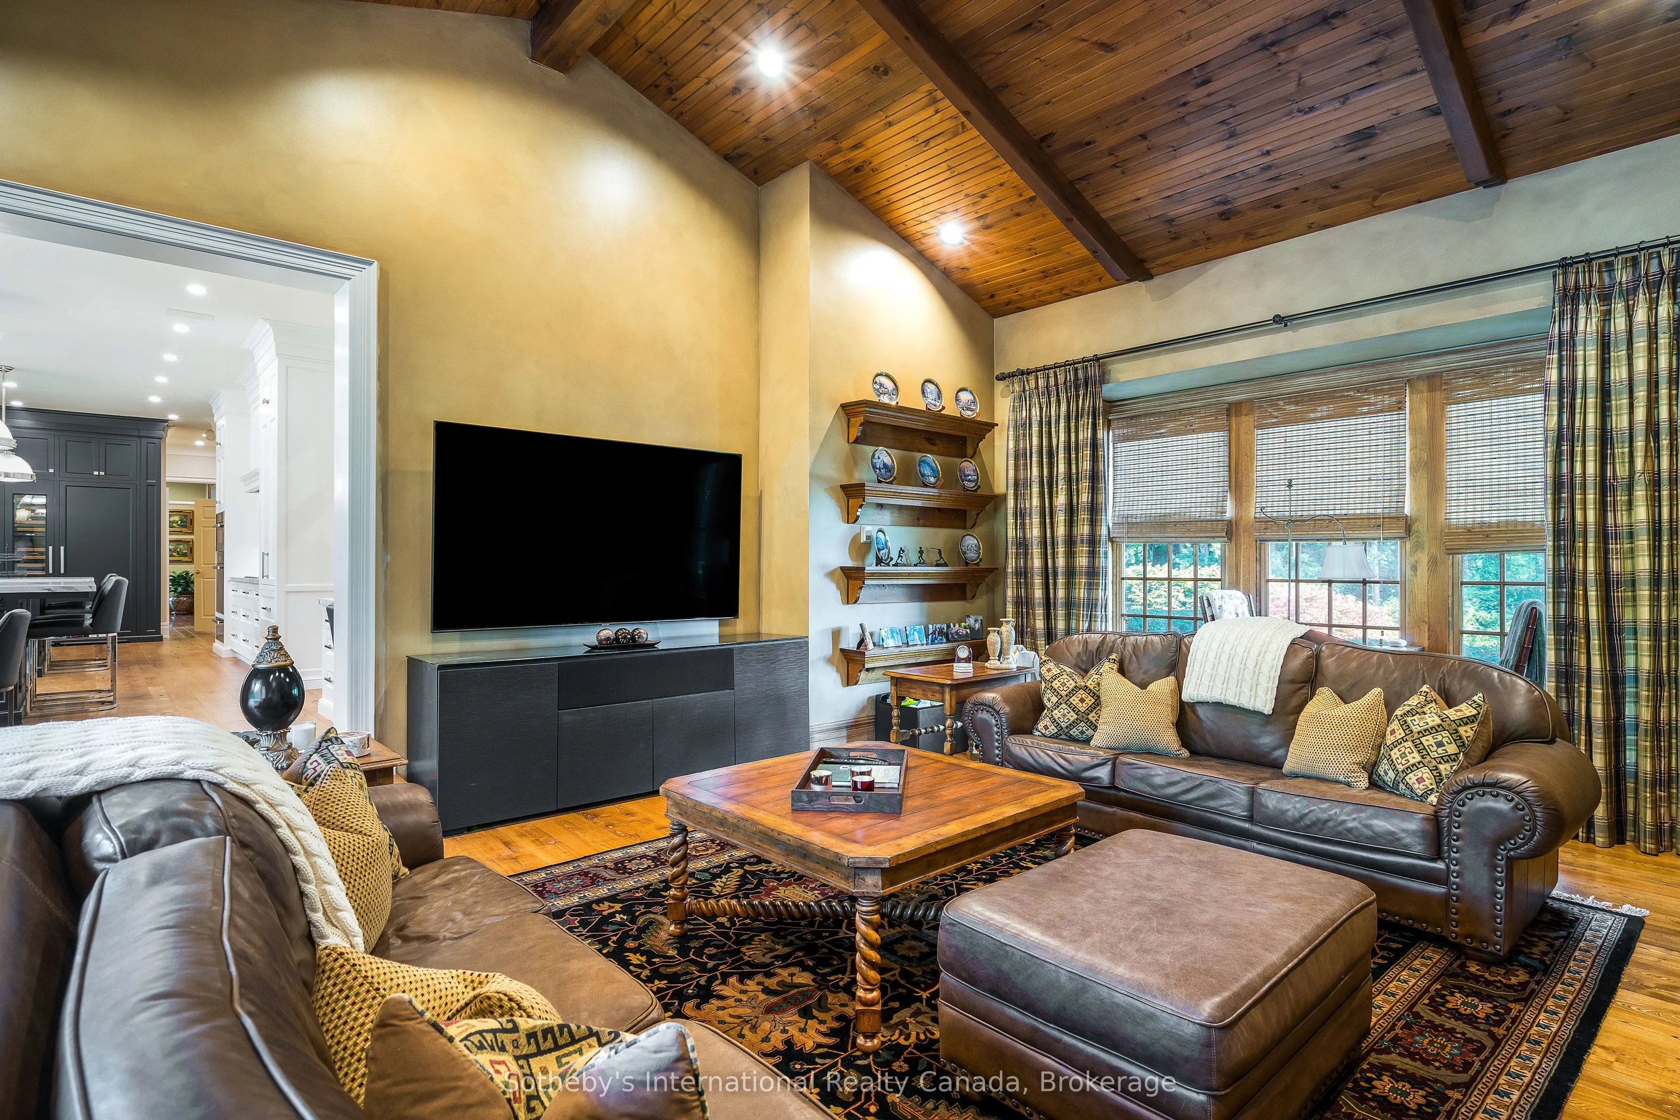
Family Room
-
Dimensions 24.51 x 18.41 feet
451.23 sqft
Foyer
-
Dimensions 16.4 x 7.74 feet
126.94 sqft
Kitchen
-
Dimensions 16.08 x 25.59 feet
411.49 sqft
Library
-
Dimensions 18.34 x 15.75 feet
288.86 sqft
Living Room
-
Dimensions 16.01 x 26.35 feet
421.86 sqft
Mud Room
-
Dimensions 13.09 x 8.17 feet
106.95 sqft
Other
-
Dimensions 26.84 x 19.32 feet
518.55 sqft
Pantry
-
Dimensions 6.82 x 7.68 feet
52.38 sqft
Sunroom
-
Dimensions 23.65 x 19.26 feet
455.5 sqft
Similar Properties(No results)
Mortgage Calculator
Calculate your estimated monthly mortgage payment
Price
$5,999,999
$
%
%
Total cost of mortgage
$0
Monthly payment
By clicking Save, we will calculate your estimated mortgage for all properties using the saved values (down payment percentage, interest rate, and amortization).
The accuracy and applicability of this calculator are not guaranteed.