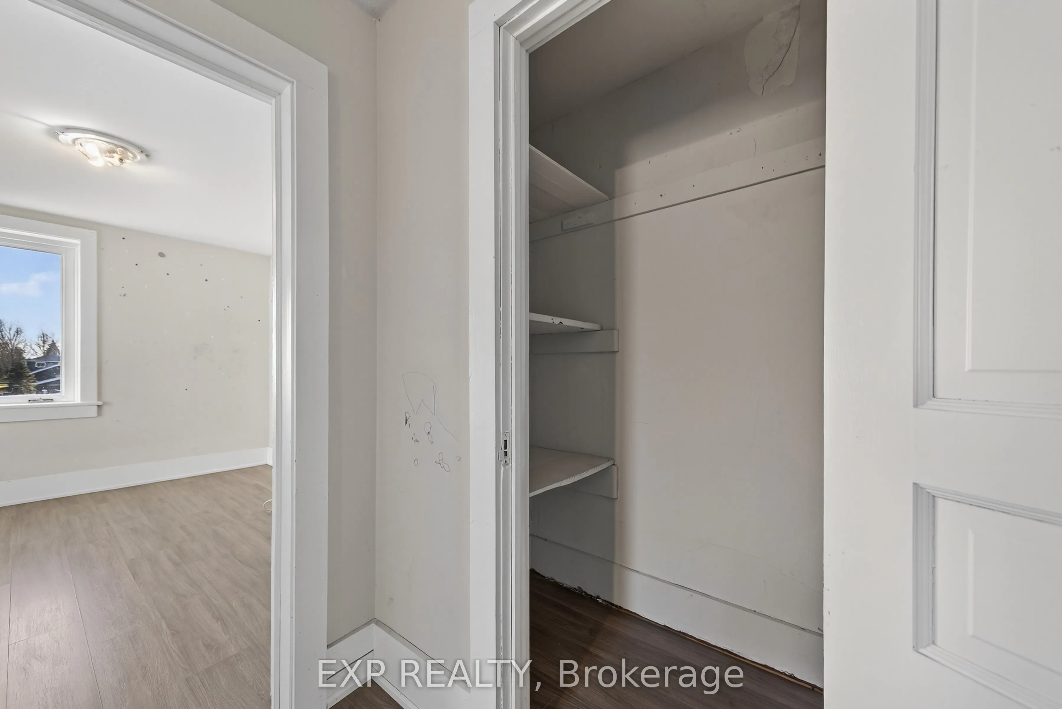
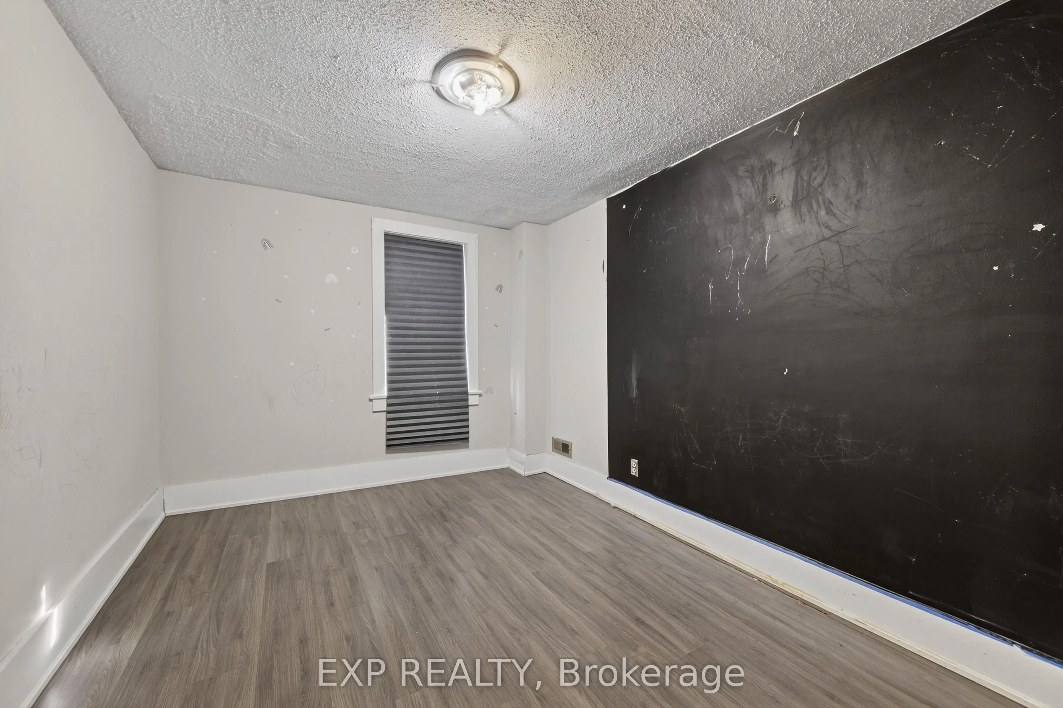
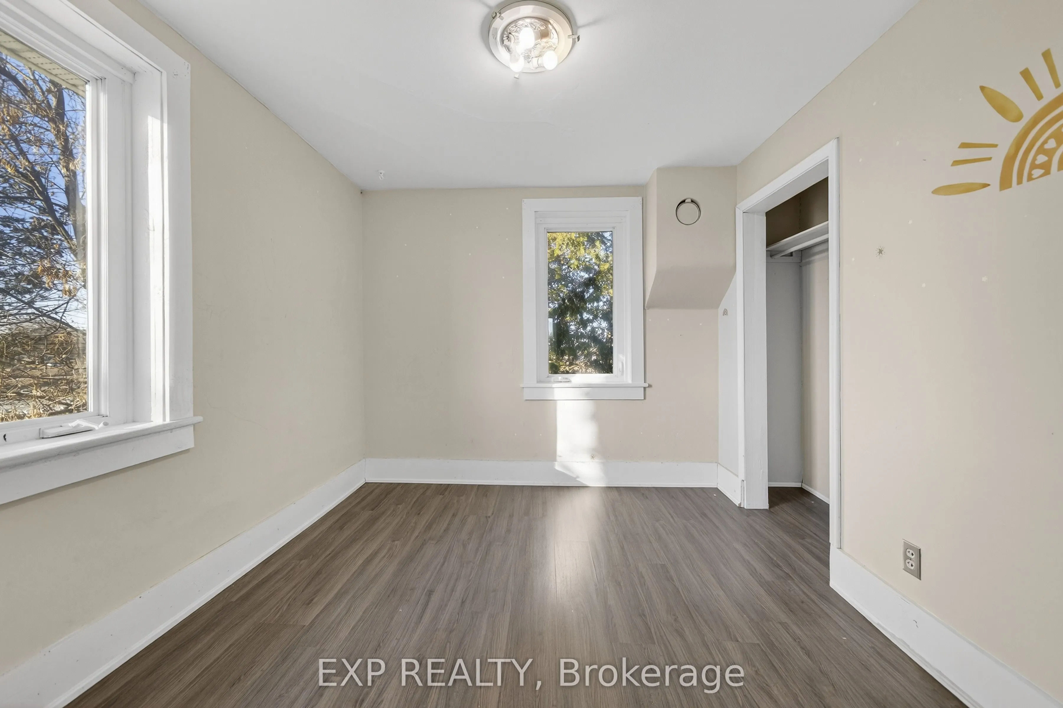
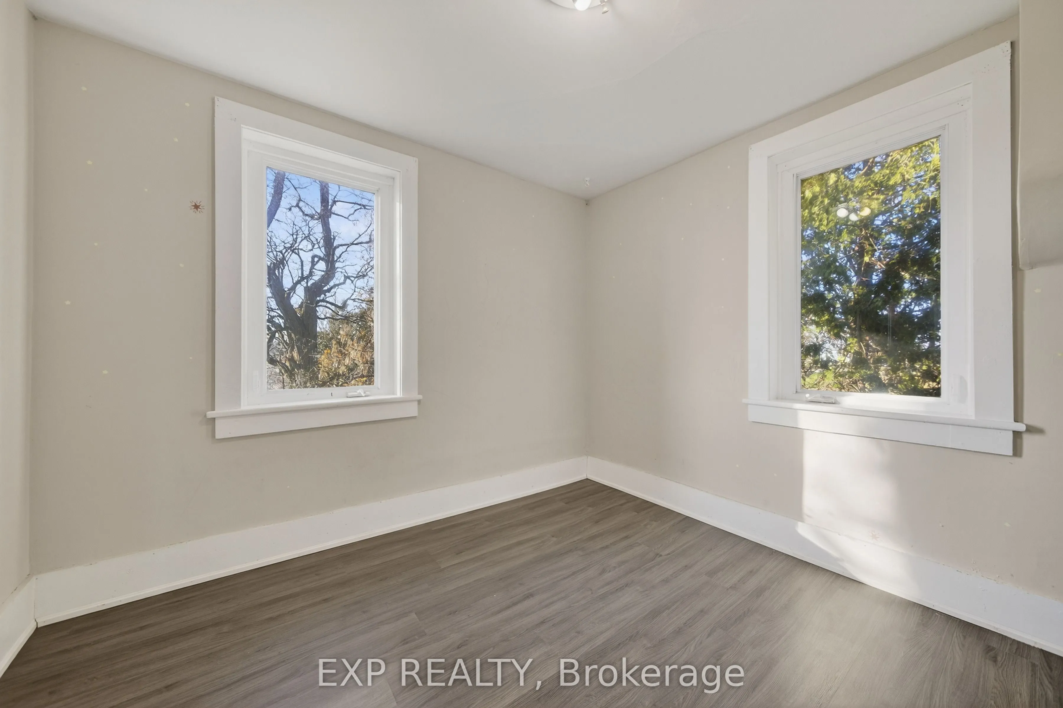
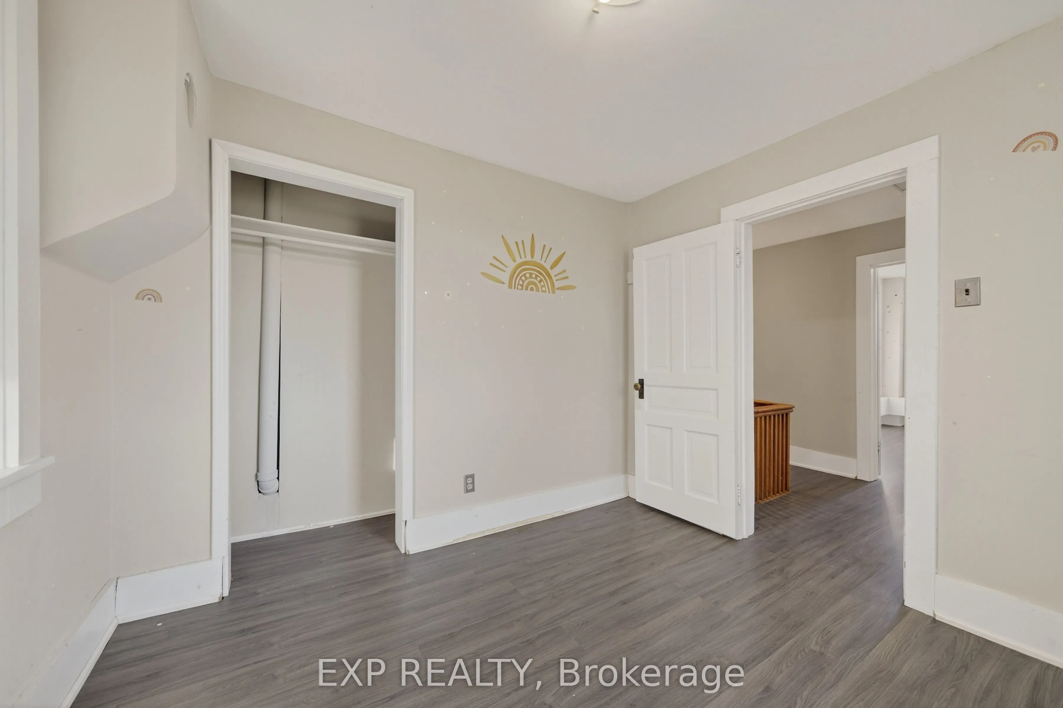
Sign In or Create a Free Account to see full details of this property
Key Facts
Key facts for 8184 26 Highway
Property Type
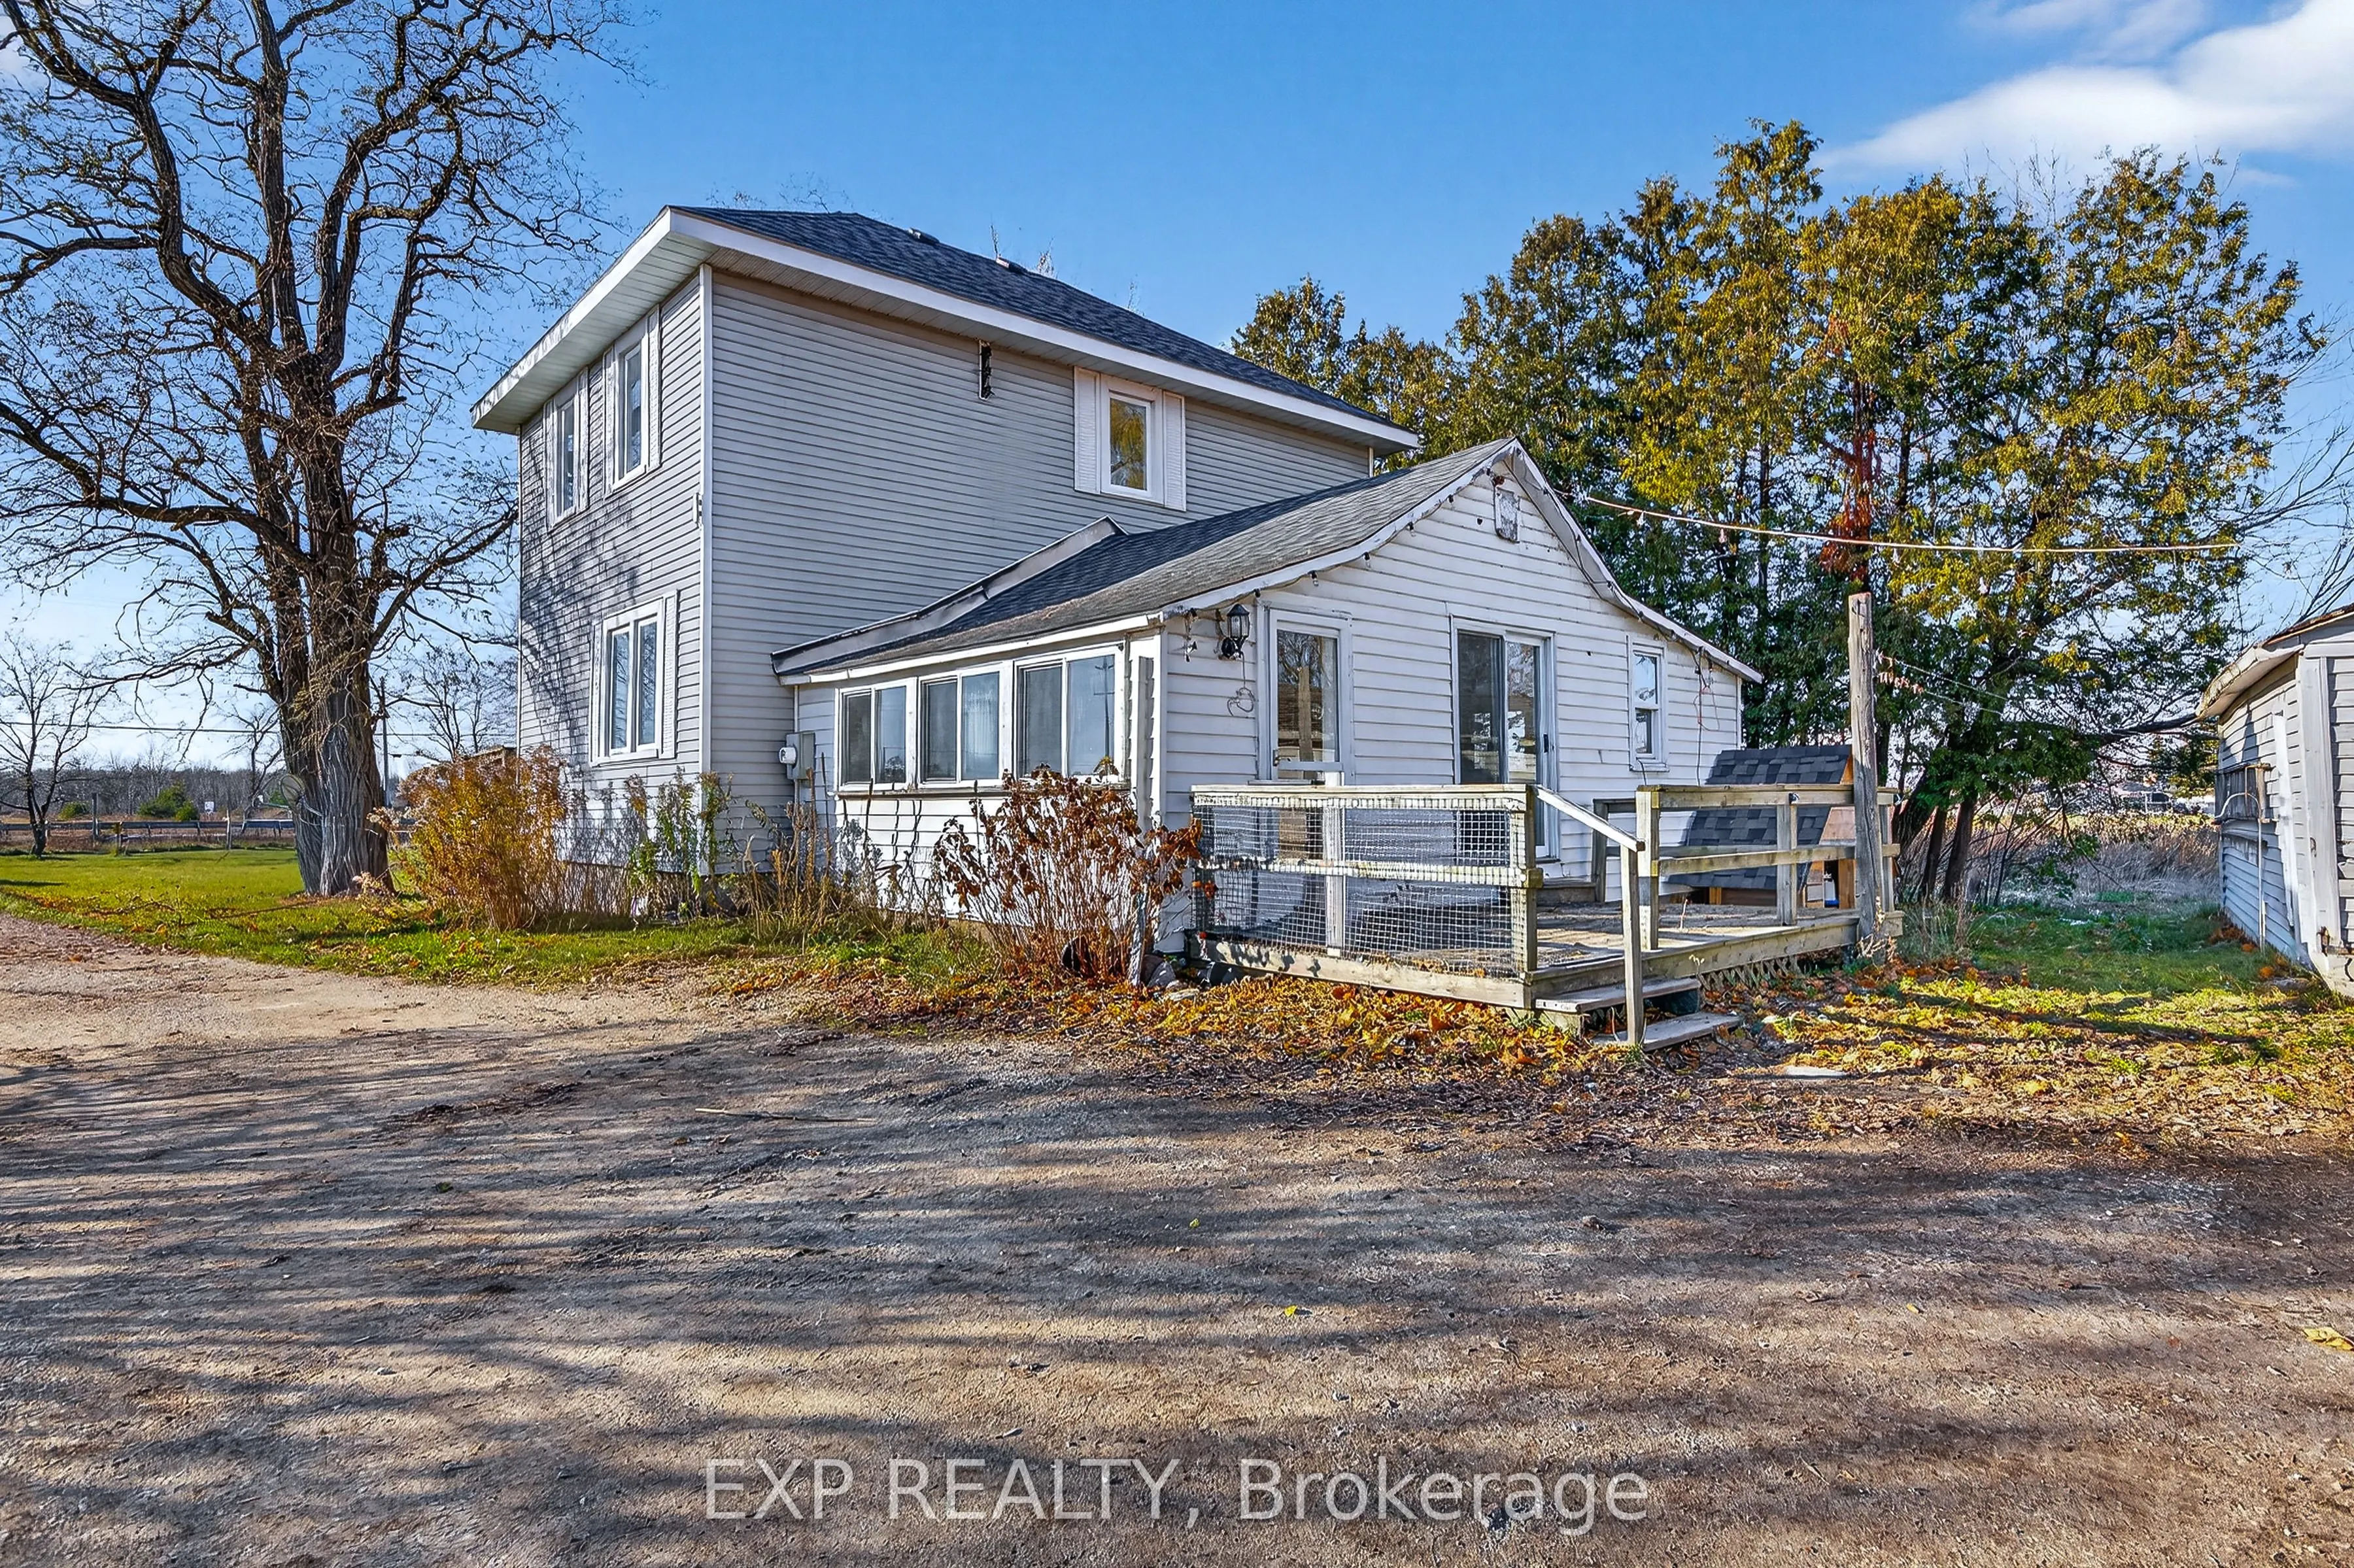
House, 2-Storey
Parking
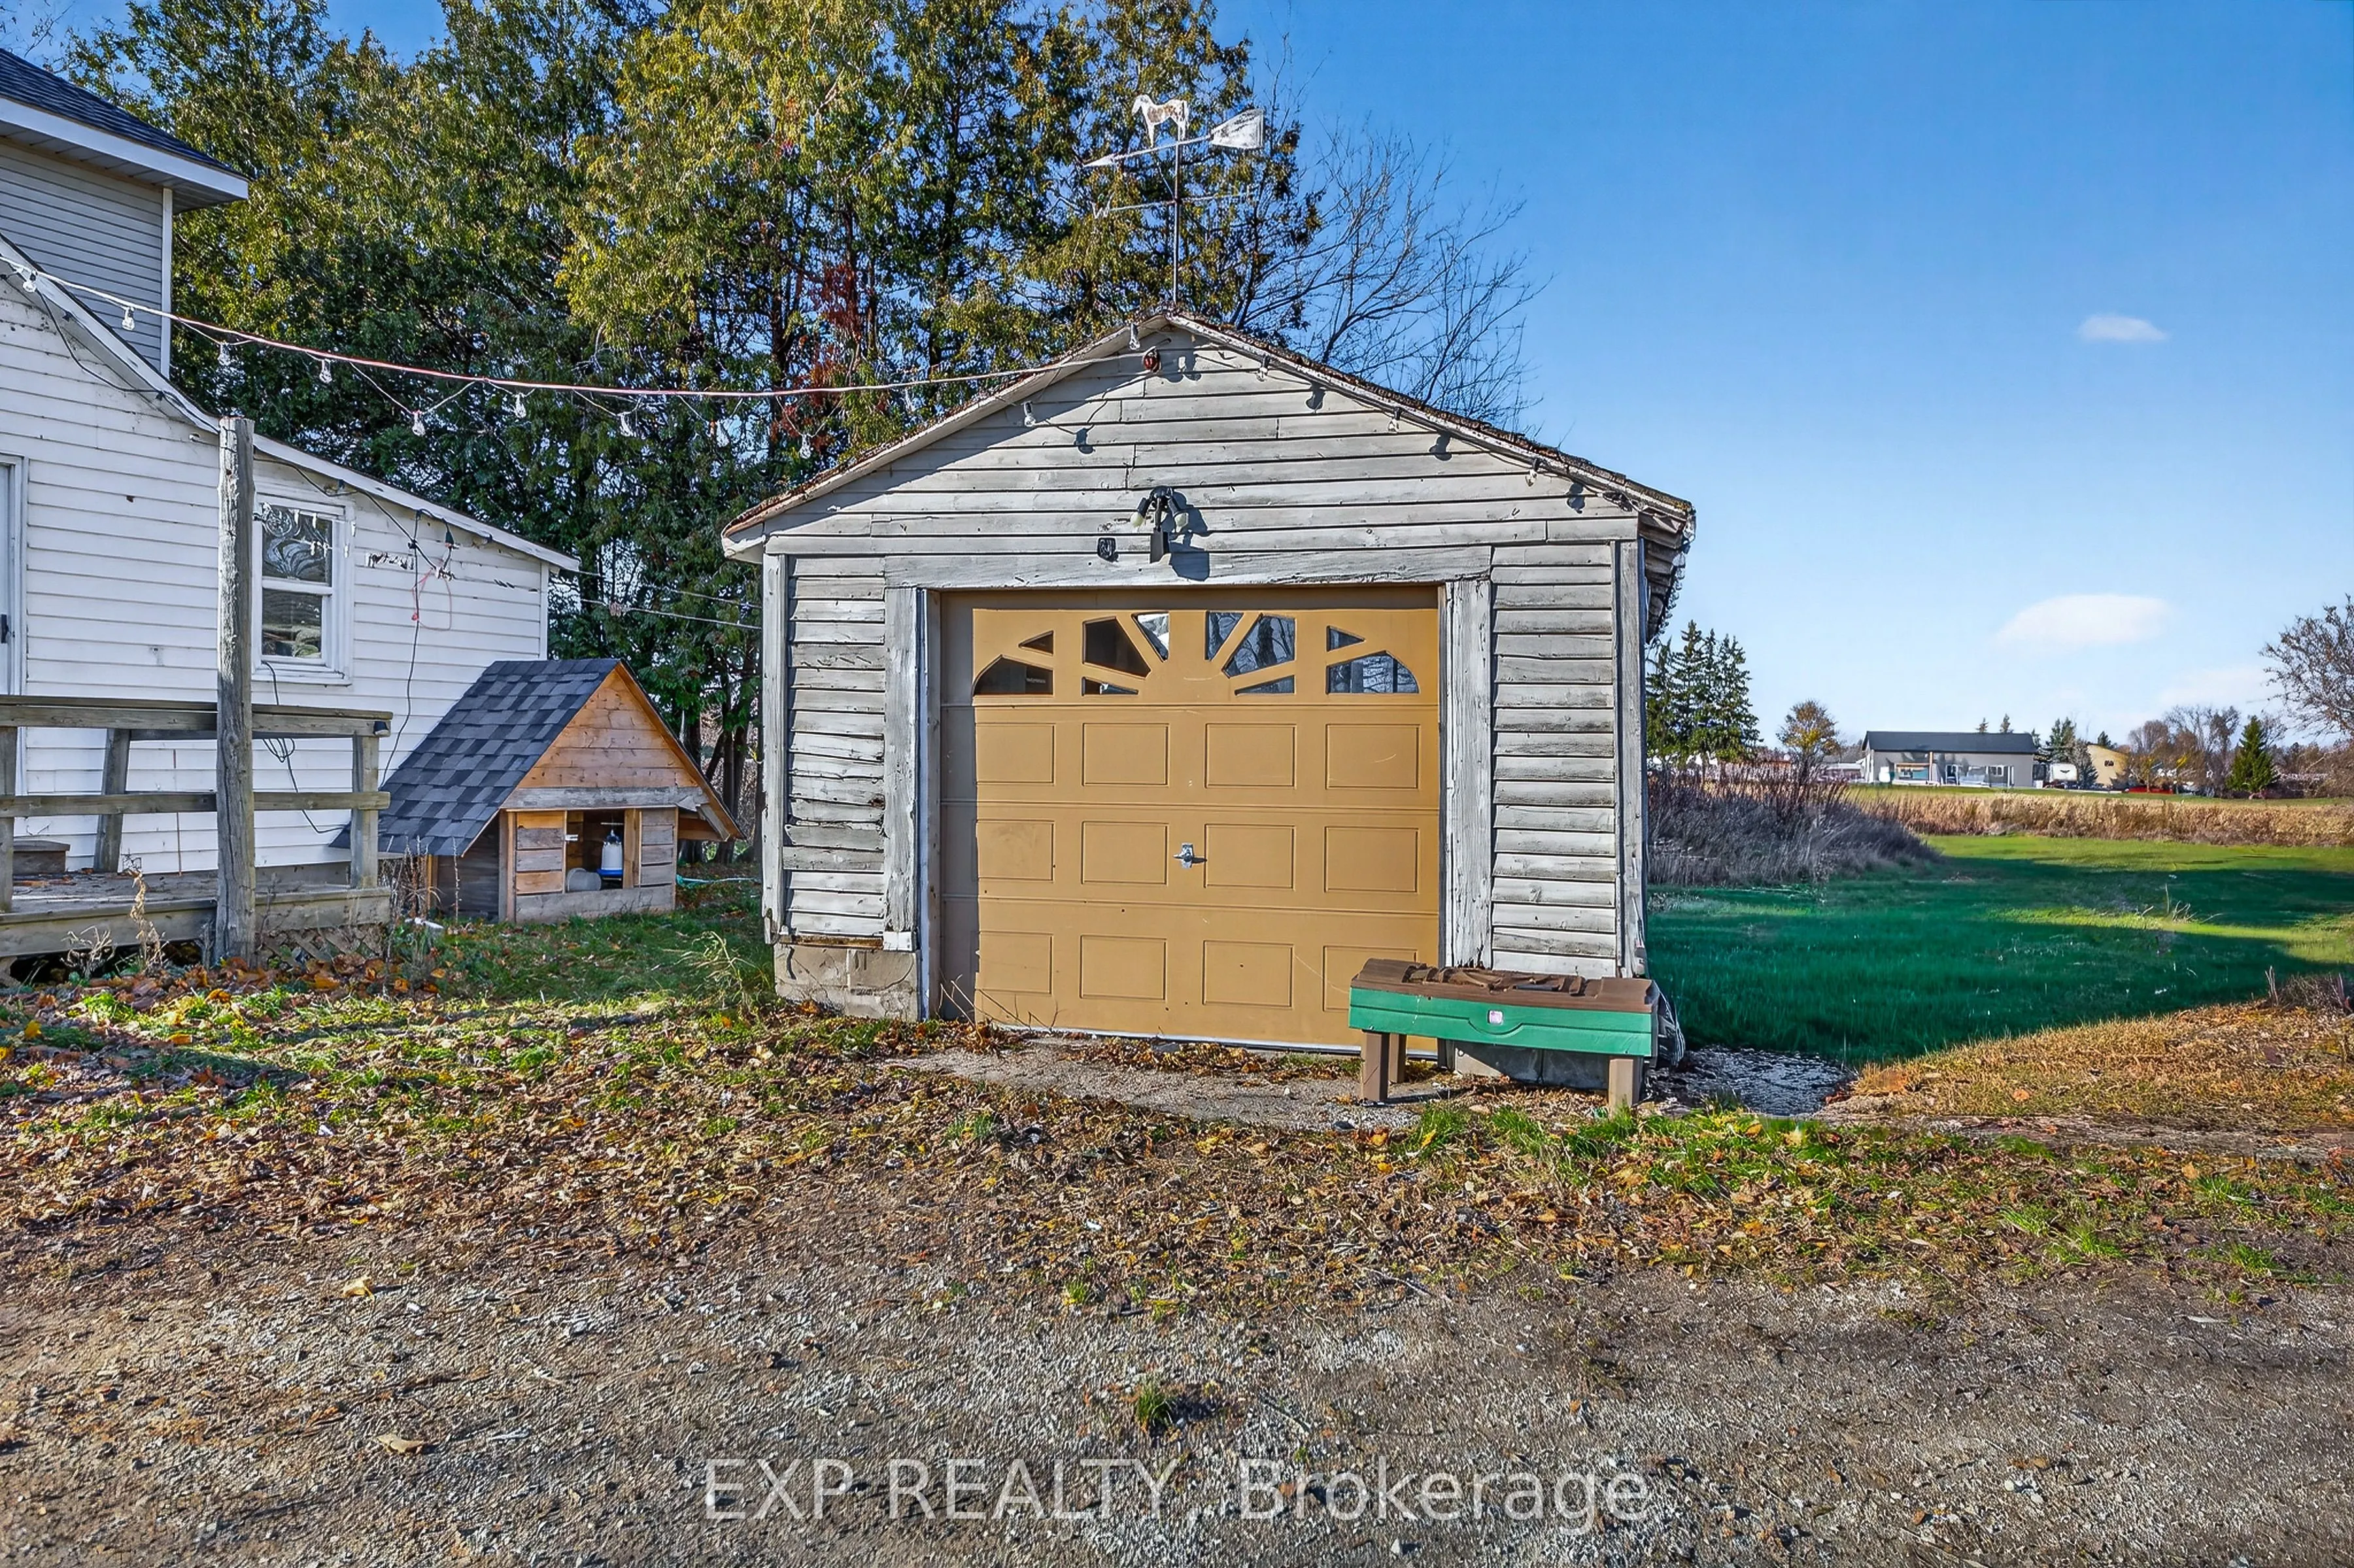
Detached 1 garage, 20 parking
MLS #
S13208456
Size
1500-2000 sqft
Basement
Crawl Space
Listed on
2026-05-28
Lot size
102 x 449.77
Tax
$2,929 /yr
Days on Market
138
Approximate Age
-
Maintenance Fee
-
Description
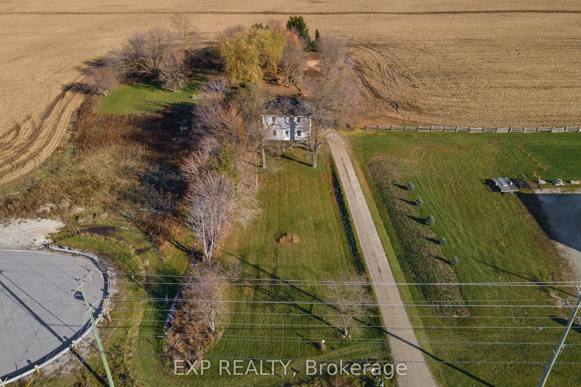
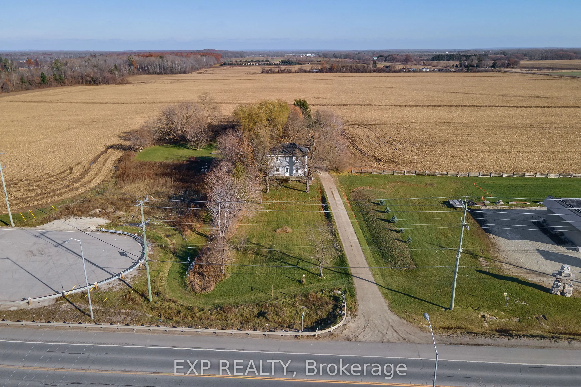
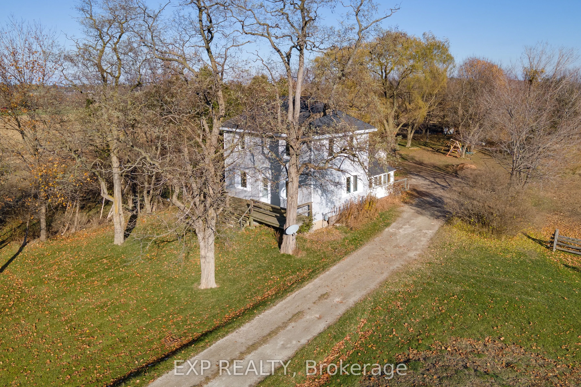
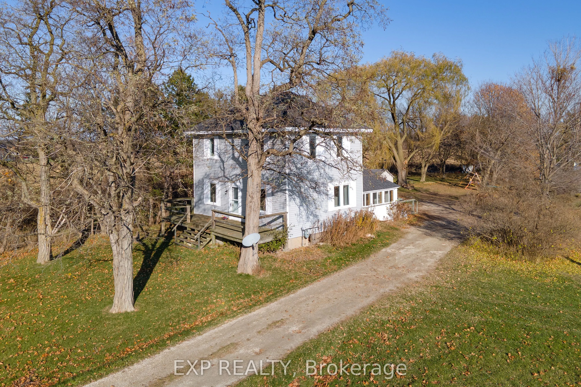
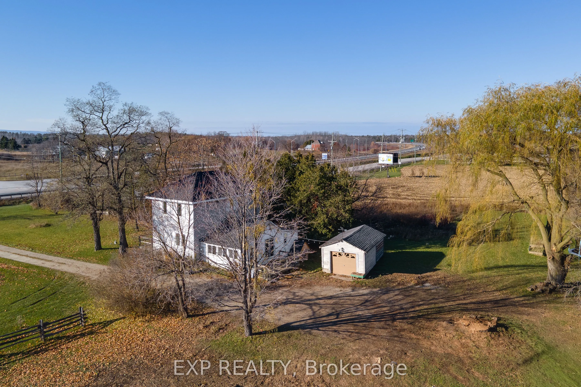
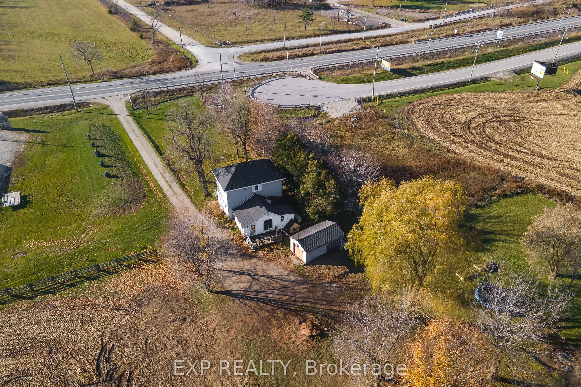
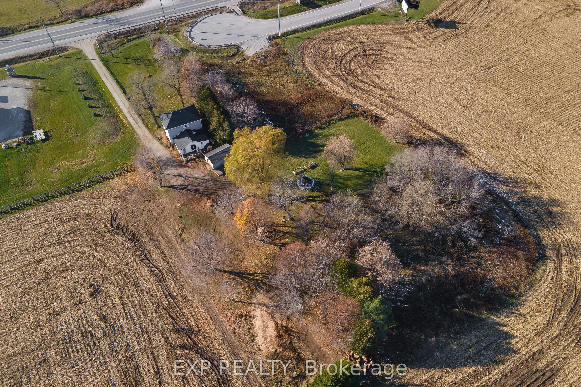
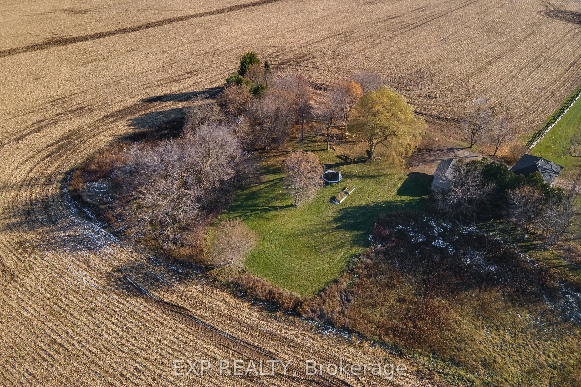
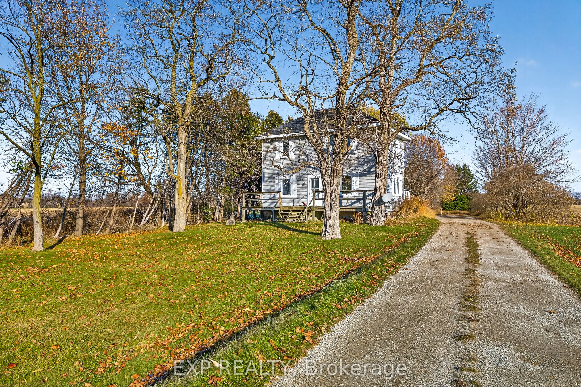
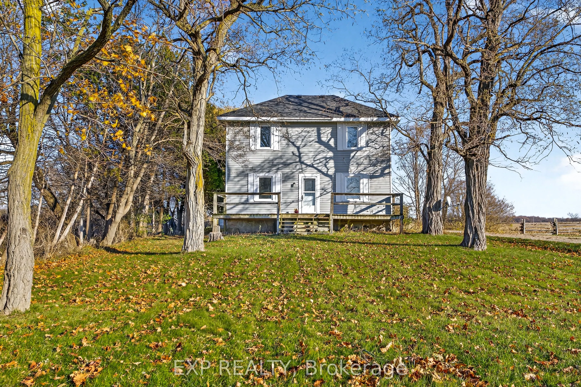
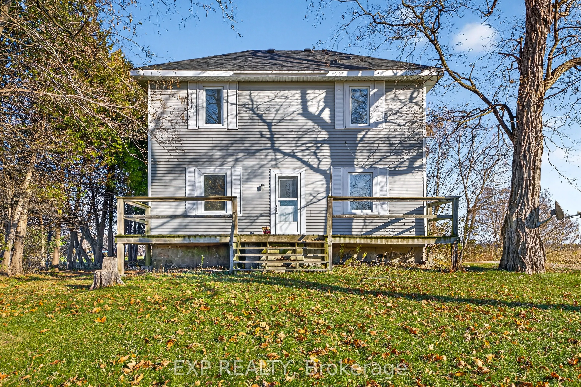
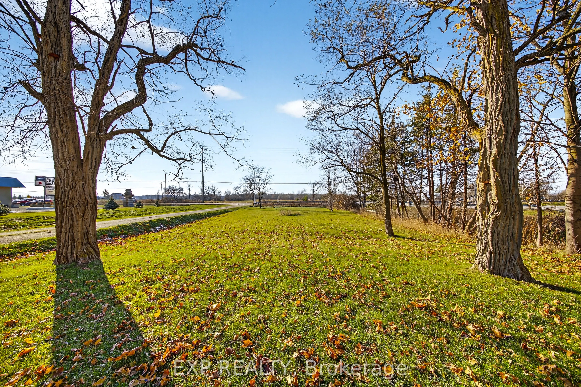
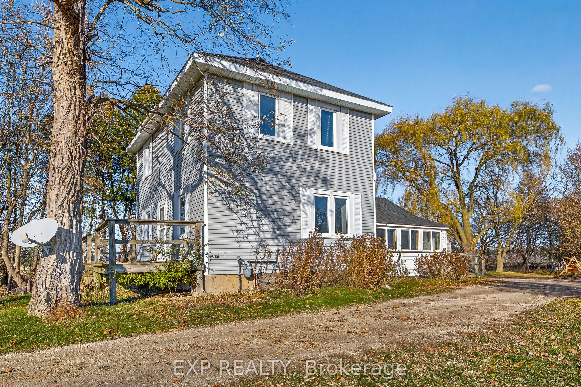
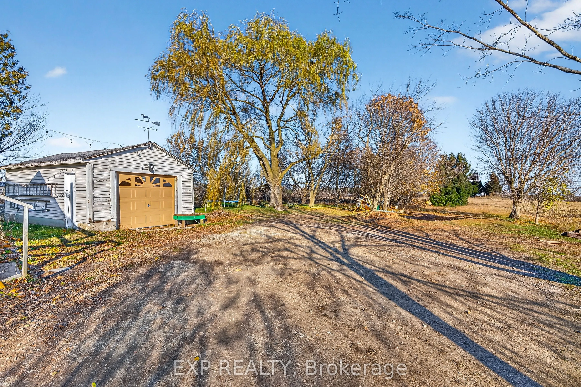
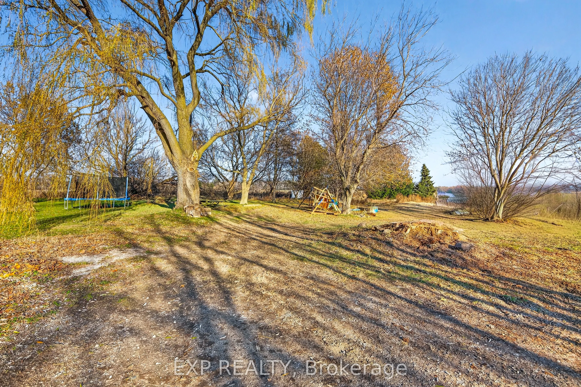
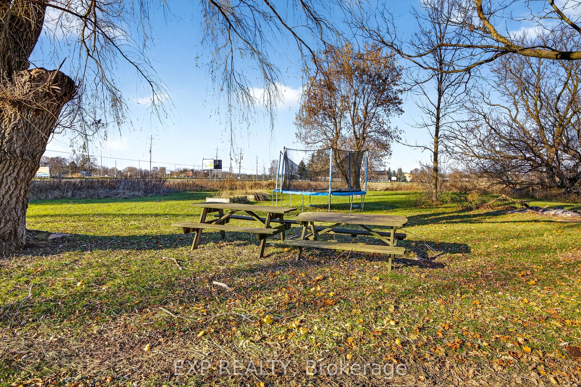
Discover the charm of country living on this nearly 2-acre property in Clearview, featuring a farmhouse and providing exceptional convenience. Ideally located on Highway 26, just minutes from Wasaga Beach and Collingwood, this property offers two accessible entrances - one from Lyons Gate and one di...rectly from Highway 26. Enjoy being close to major amenities including the new casino, to-be-built Costco, other shopping, dining, and a variety of recreational activities. With ample parking and excellent frontage, the property offers fantastic potential for a home-based business, making it a perfect blend of rural charm and practical opportunity.
Full Property Details
Interior
Bedrooms
4
Total Bedrooms
4
Washrooms
2
Square Footage
1500-2000 sqft
Basement
Crawl Space
Heating Source
Gas
Heating Fuel
Forced Air
Air Conditioning
None
Family Room
Yes
Kitchens
1
Total Kitchens
1
Fireplace Features
No
Bedrooms
4
Total Bedrooms
4
Washrooms
2
Square Footage
1500-2000 sqft
Basement
Crawl Space
Heating Source
Gas
Heating Fuel
Forced Air
Air Conditioning
None
Family Room
Yes
Kitchens
1
Total Kitchens
1
Fireplace Features
No
Exterior
Depth
449.77
Front
102.46
Driveway
Available
Lot Size
102 x 449.77 ft
Pool
None
Parking Spaces
20
Total Parking Spaces
21.00
Parking Description
Detached
Garage Spaces
1
Depth
449.77
Front
102.46
Driveway
Available
Lot Size
102 x 449.77 ft
Pool
None
Parking Spaces
20
Total Parking Spaces
21.00
Parking Description
Detached
Garage Spaces
1
Building Description
Style
2-Storey
Home Type
House
Subtype
Detached
Property Orientation
East
Exterior Finish
Vinyl Siding
Sewers
Septic
Water Supply
Well
Possession Date
6/28/2026
Style
2-Storey
Home Type
House
Subtype
Detached
Property Orientation
East
Exterior Finish
Vinyl Siding
Sewers
Septic
Water Supply
Well
Possession Date
6/28/2026
Community
Community
Rural Clearview
Community
Rural Clearview
Taxes & Fees
Taxes
$2,929 /yr
Tax Year
2025
Occupancy
Vacant
Taxes
$2,929 /yr
Tax Year
2025
Occupancy
Vacant
Room Types
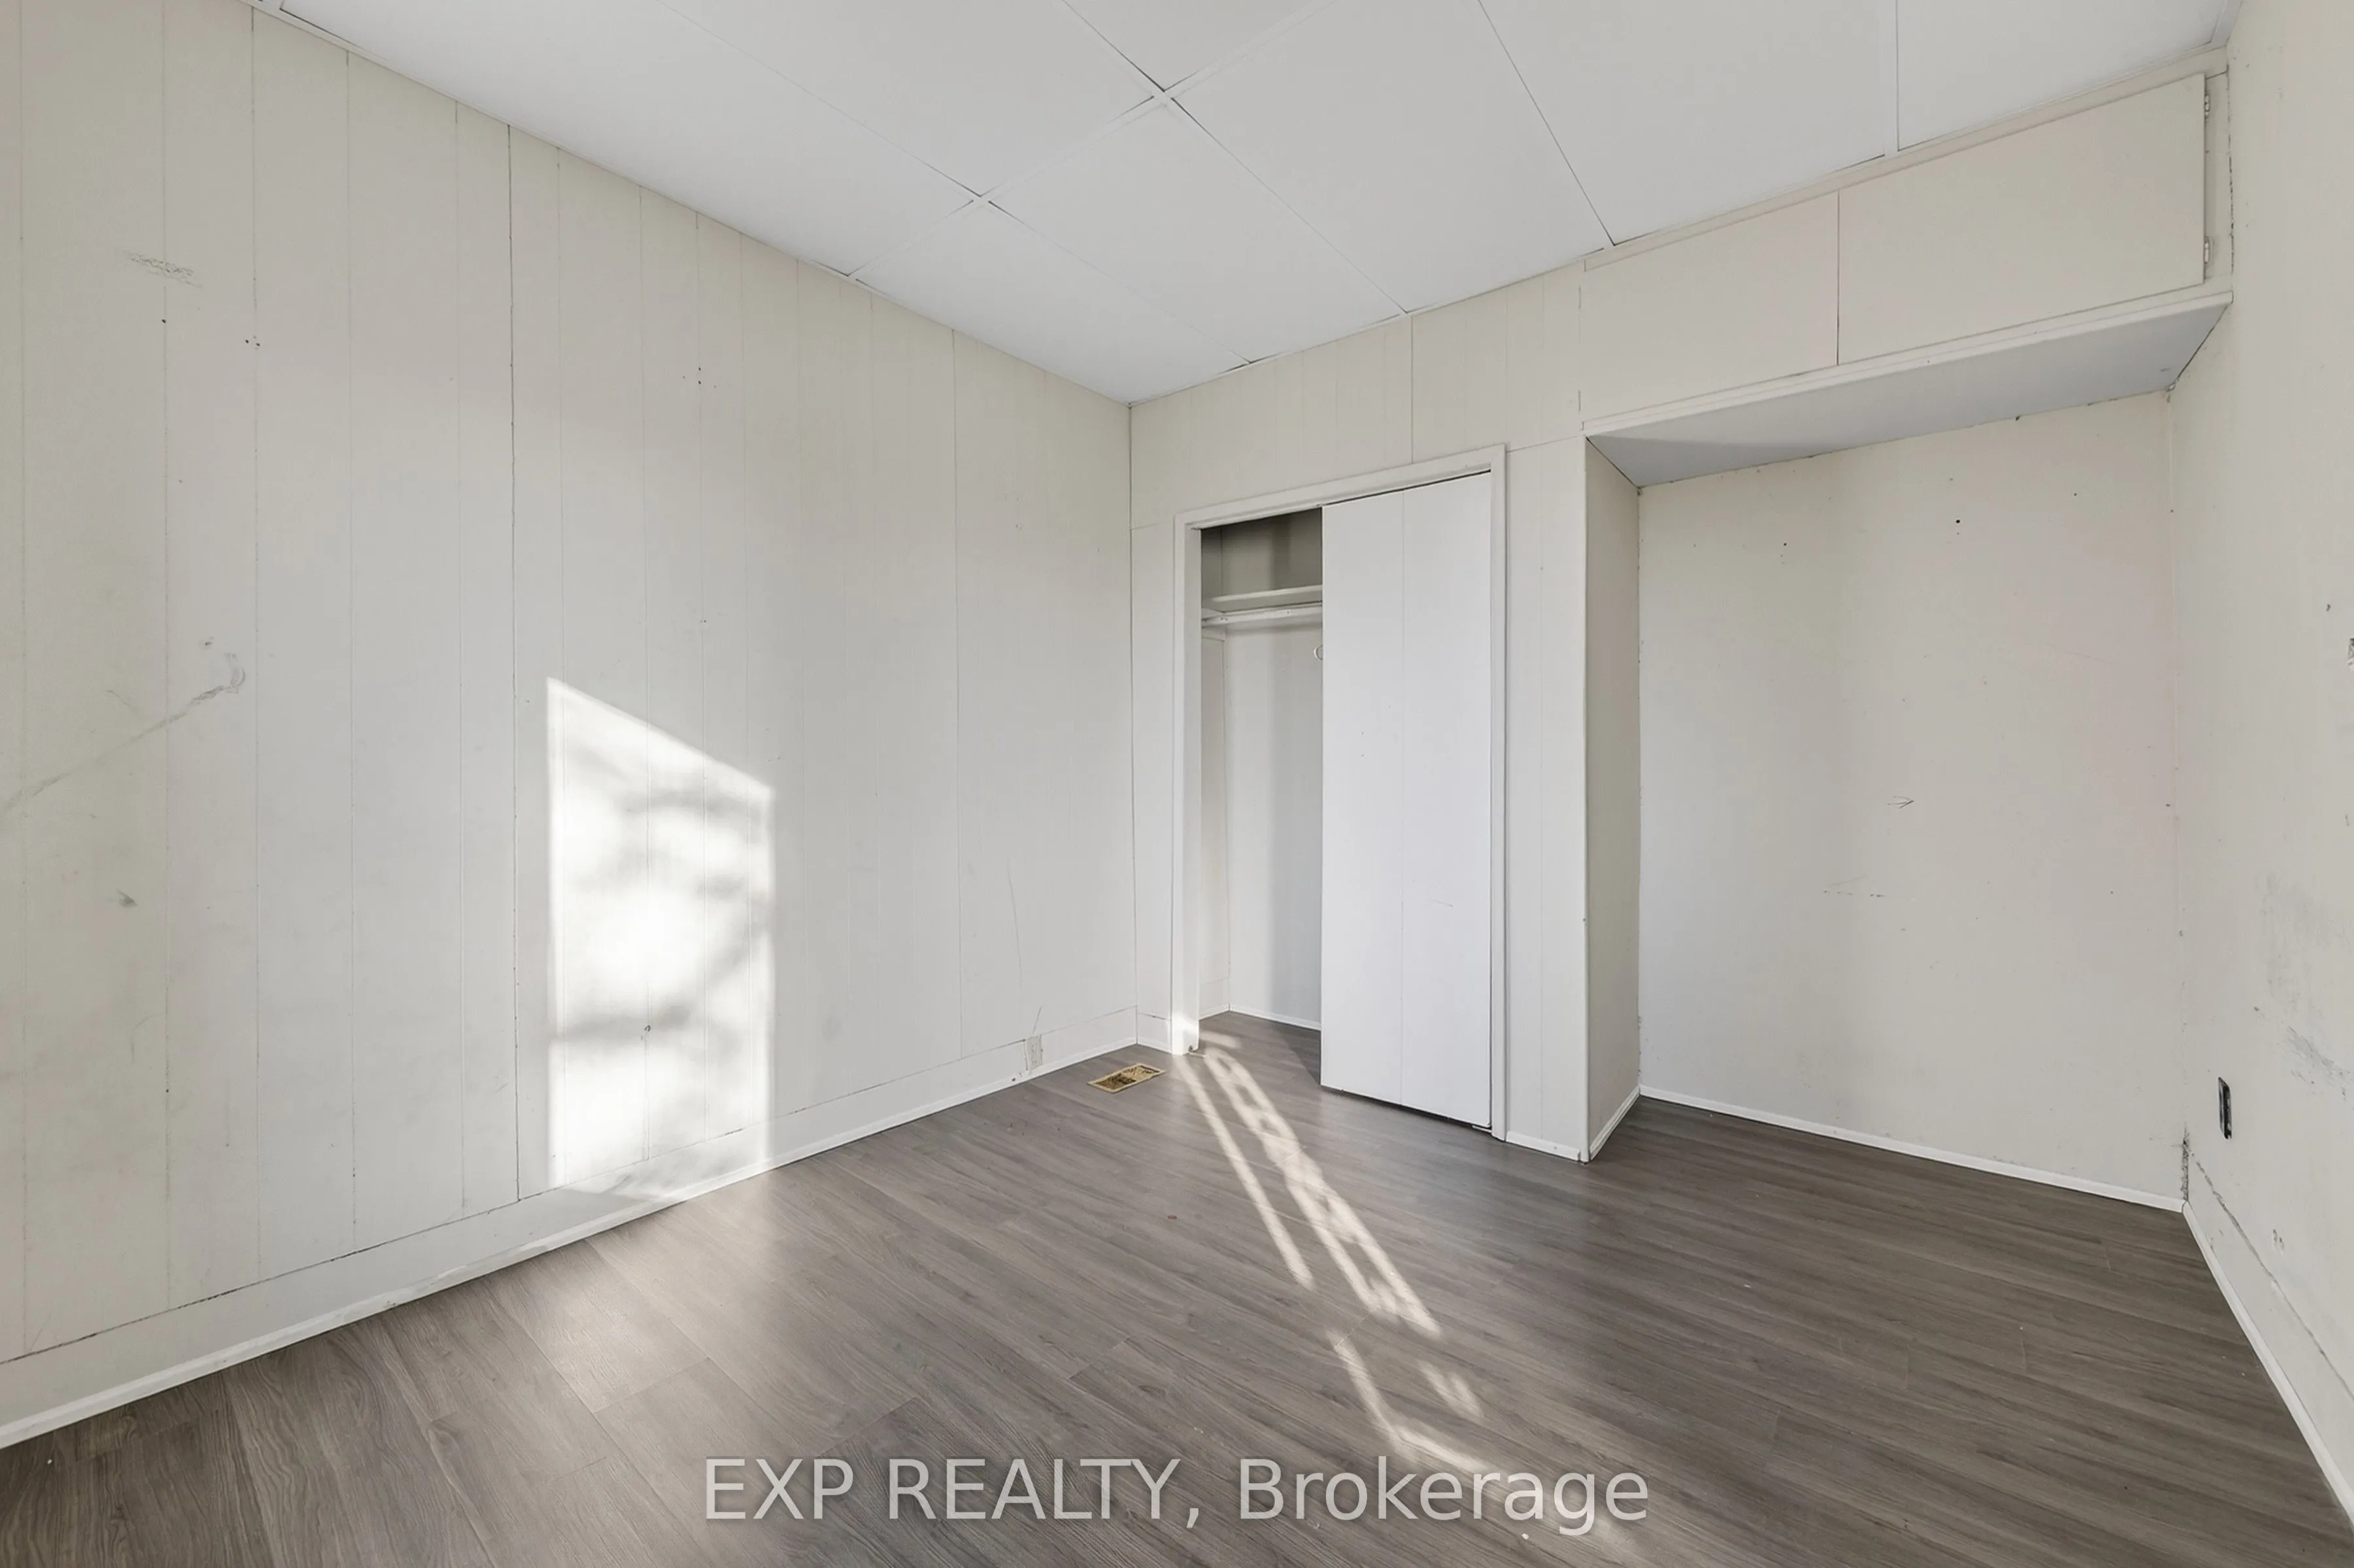
Bedroom 2
-
Dimensions 9.32 x 11.84 feet
110.35 sqft
Bedroom 3
-
Dimensions 9.32 x 11.84 feet
110.35 sqft
Bedroom 4
Closet
Dimensions 9.25 x 9.68 feet
89.54 sqft
Dining Room
W/O To Deck
Dimensions 12.17 x 17.09 feet
207.99 sqft
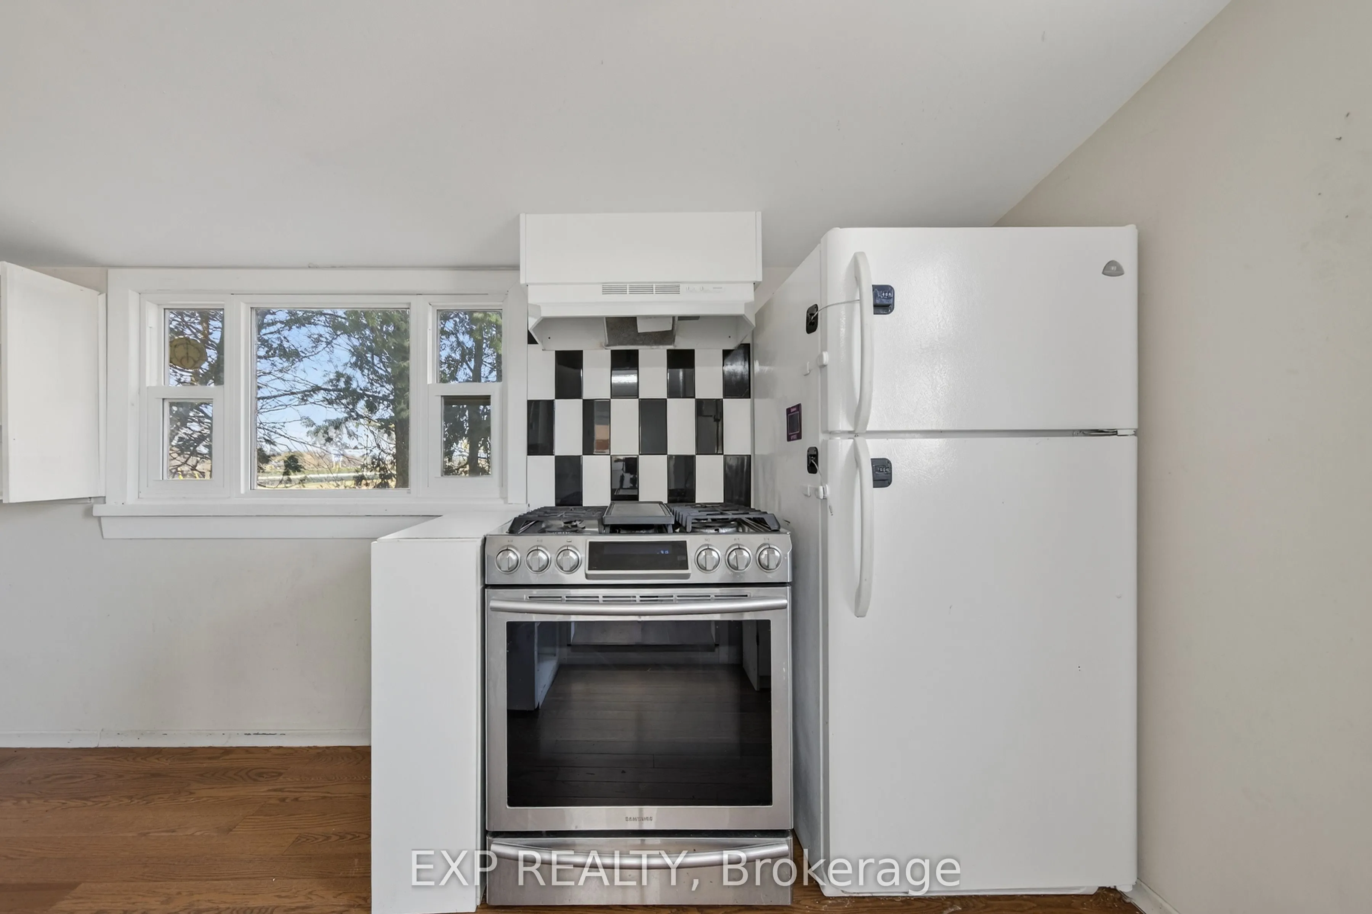
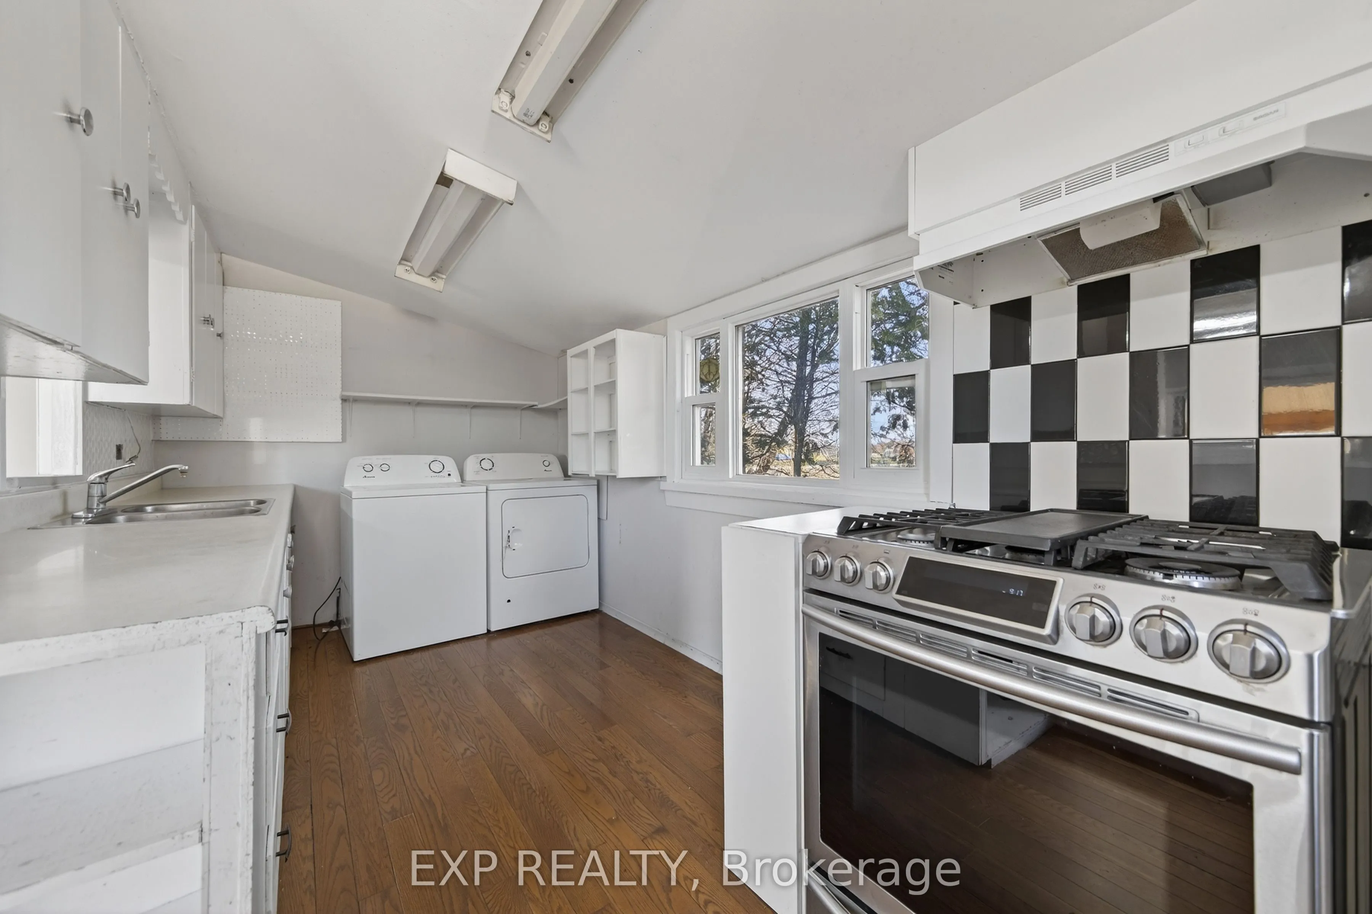
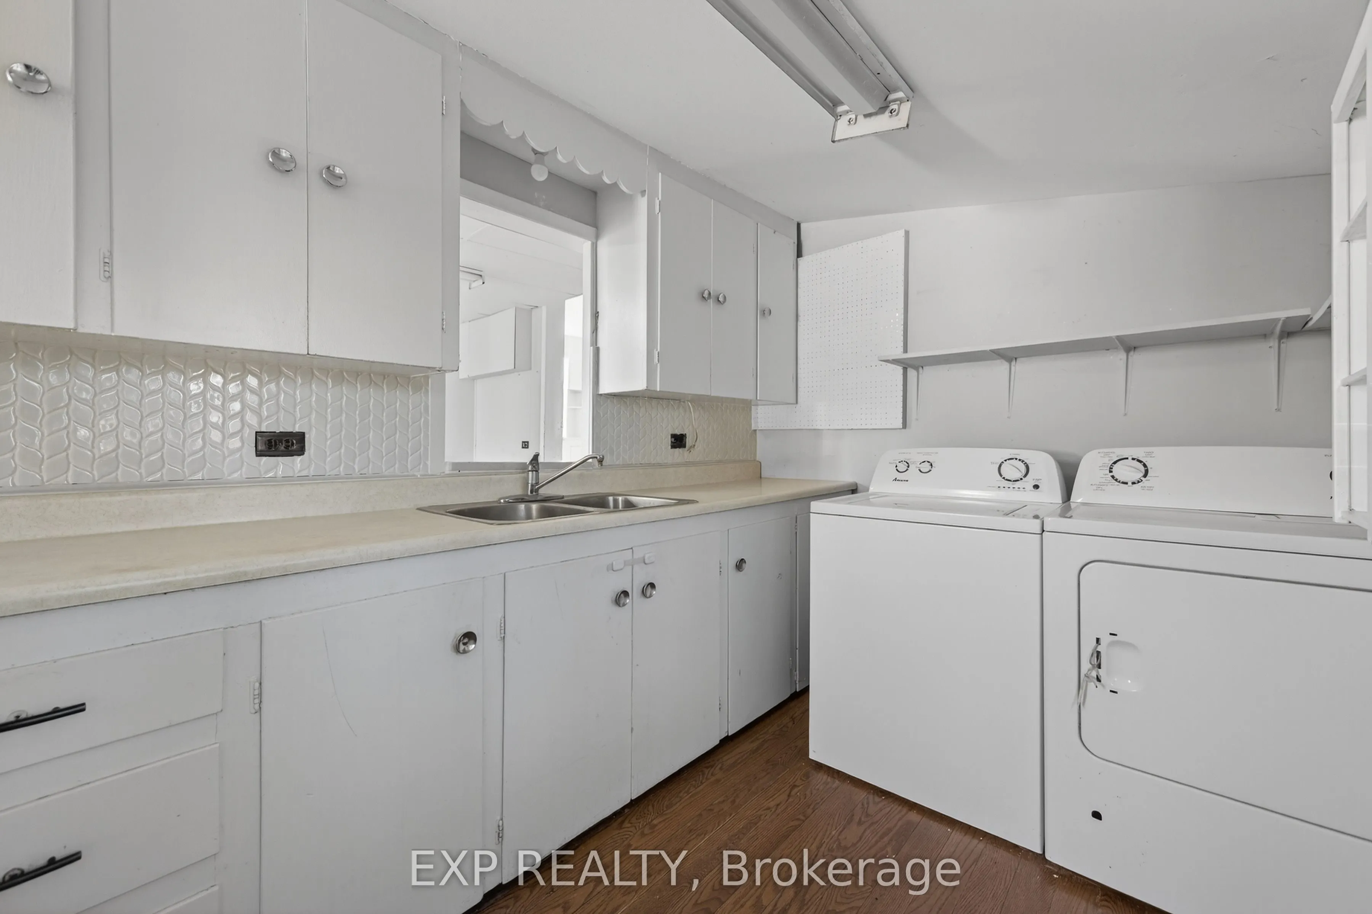
Kitchen
Combined w/Laundry
Dimensions 7.74 x 16.34 feet
126.47 sqft
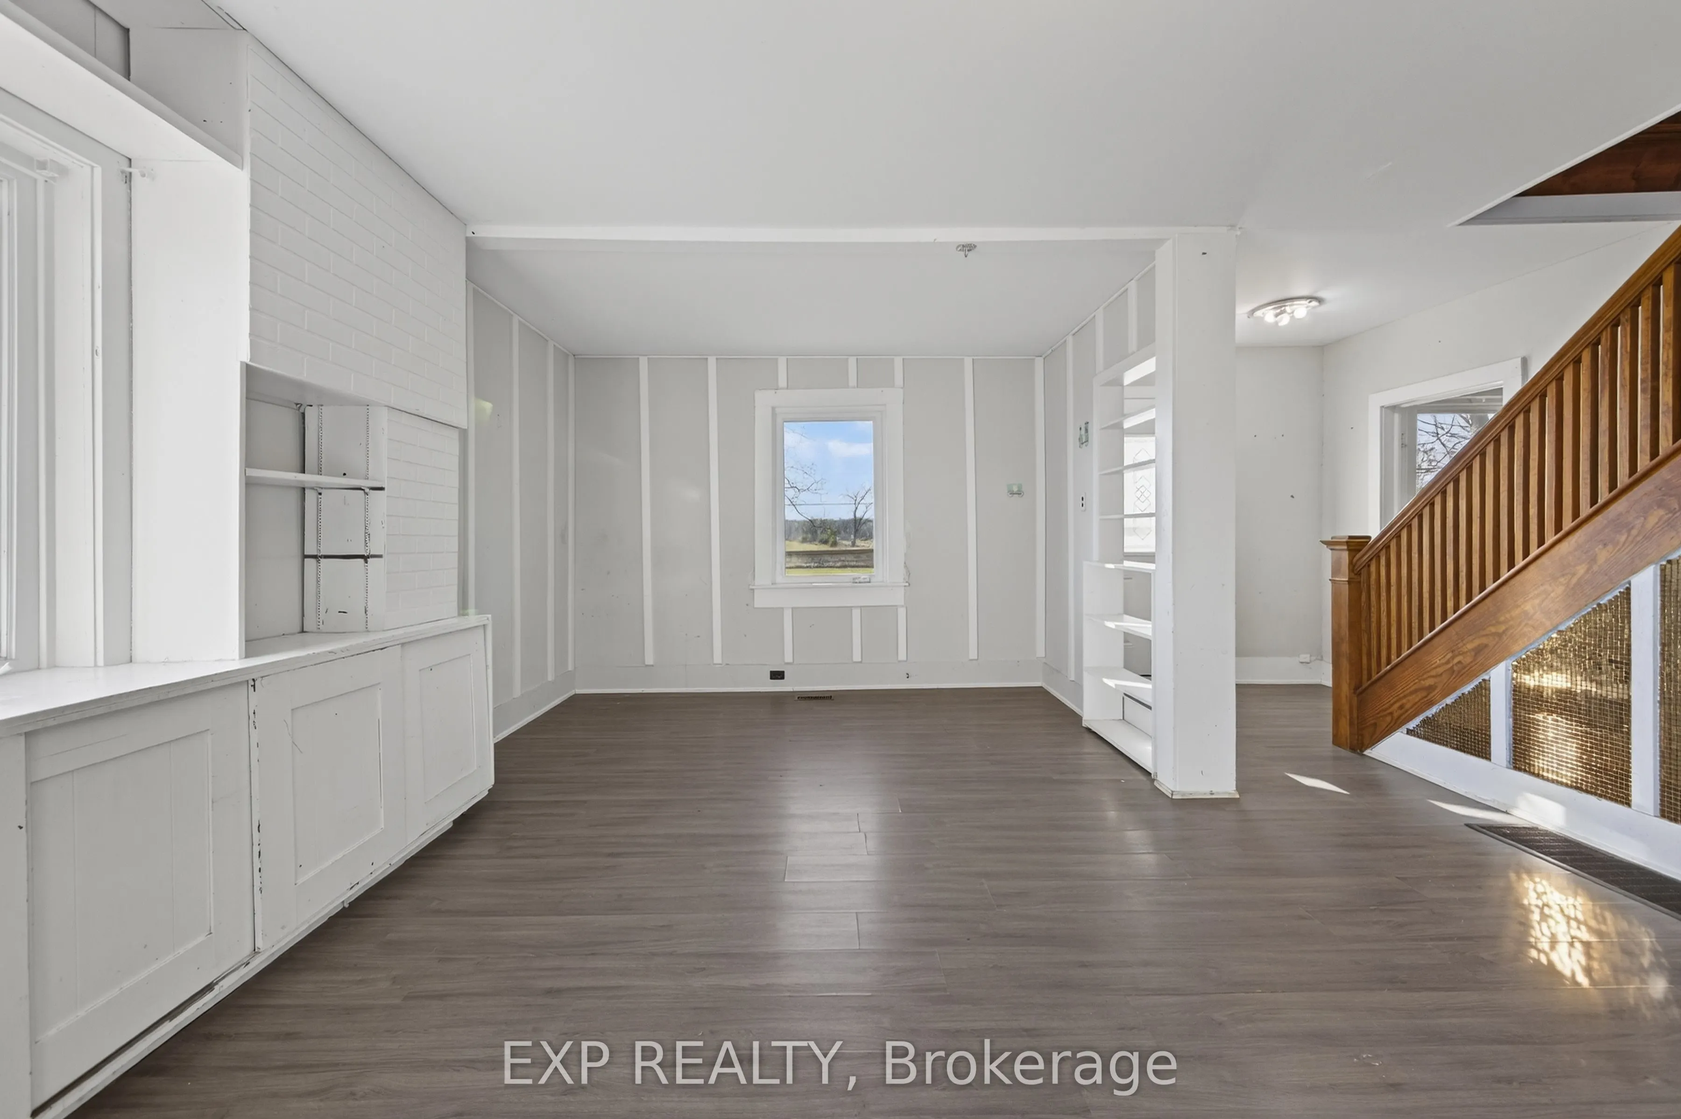
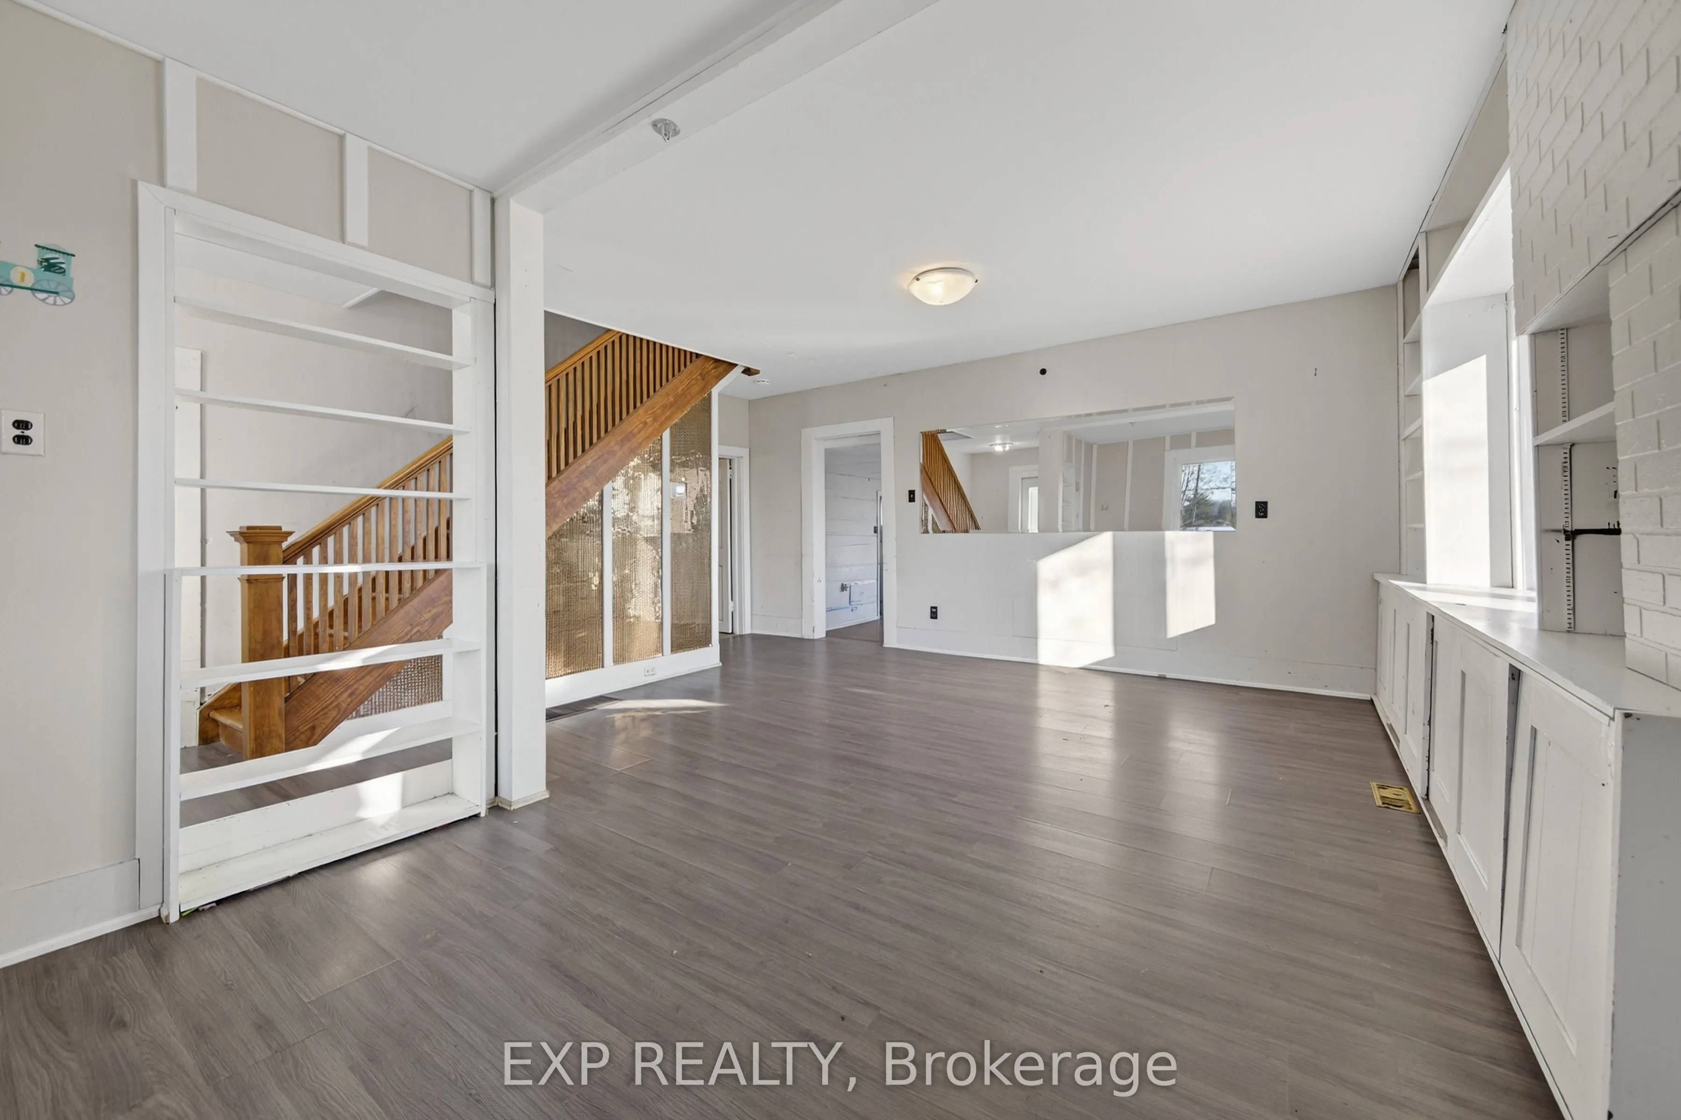
Living Room
W/O To Porch
Dimensions 15.39 x 19 feet
292.41 sqft
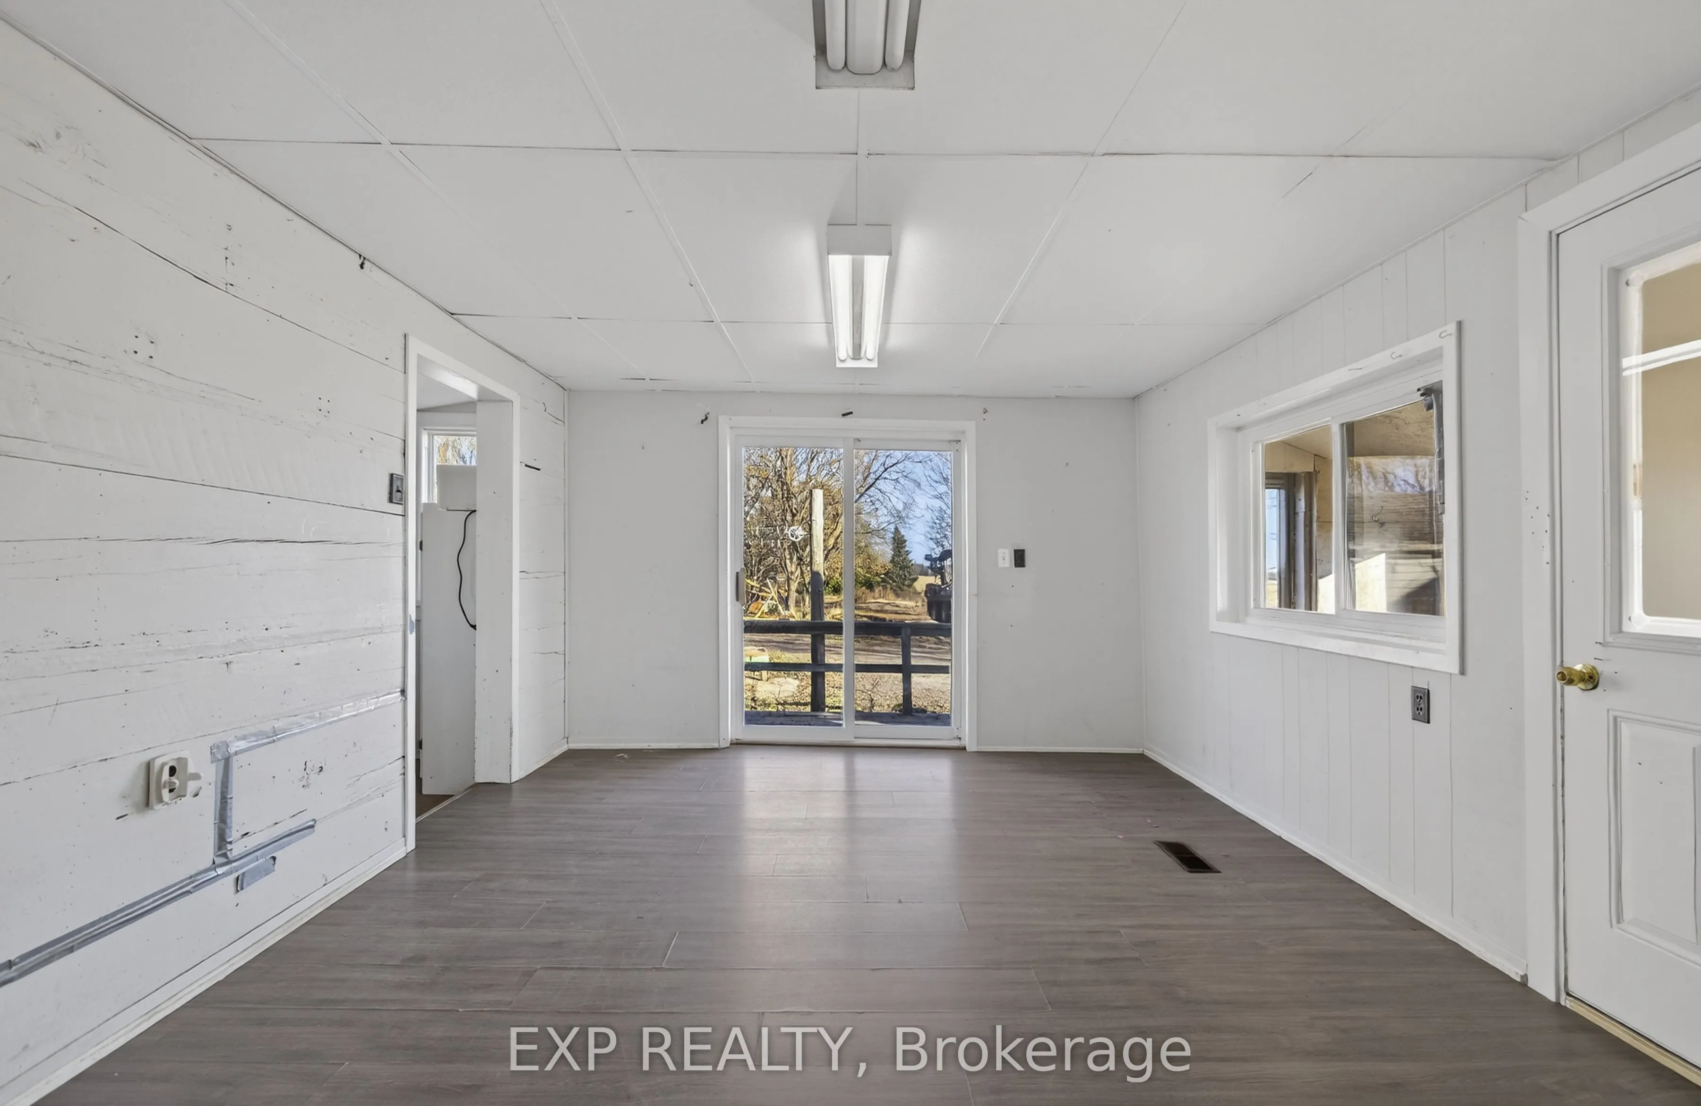
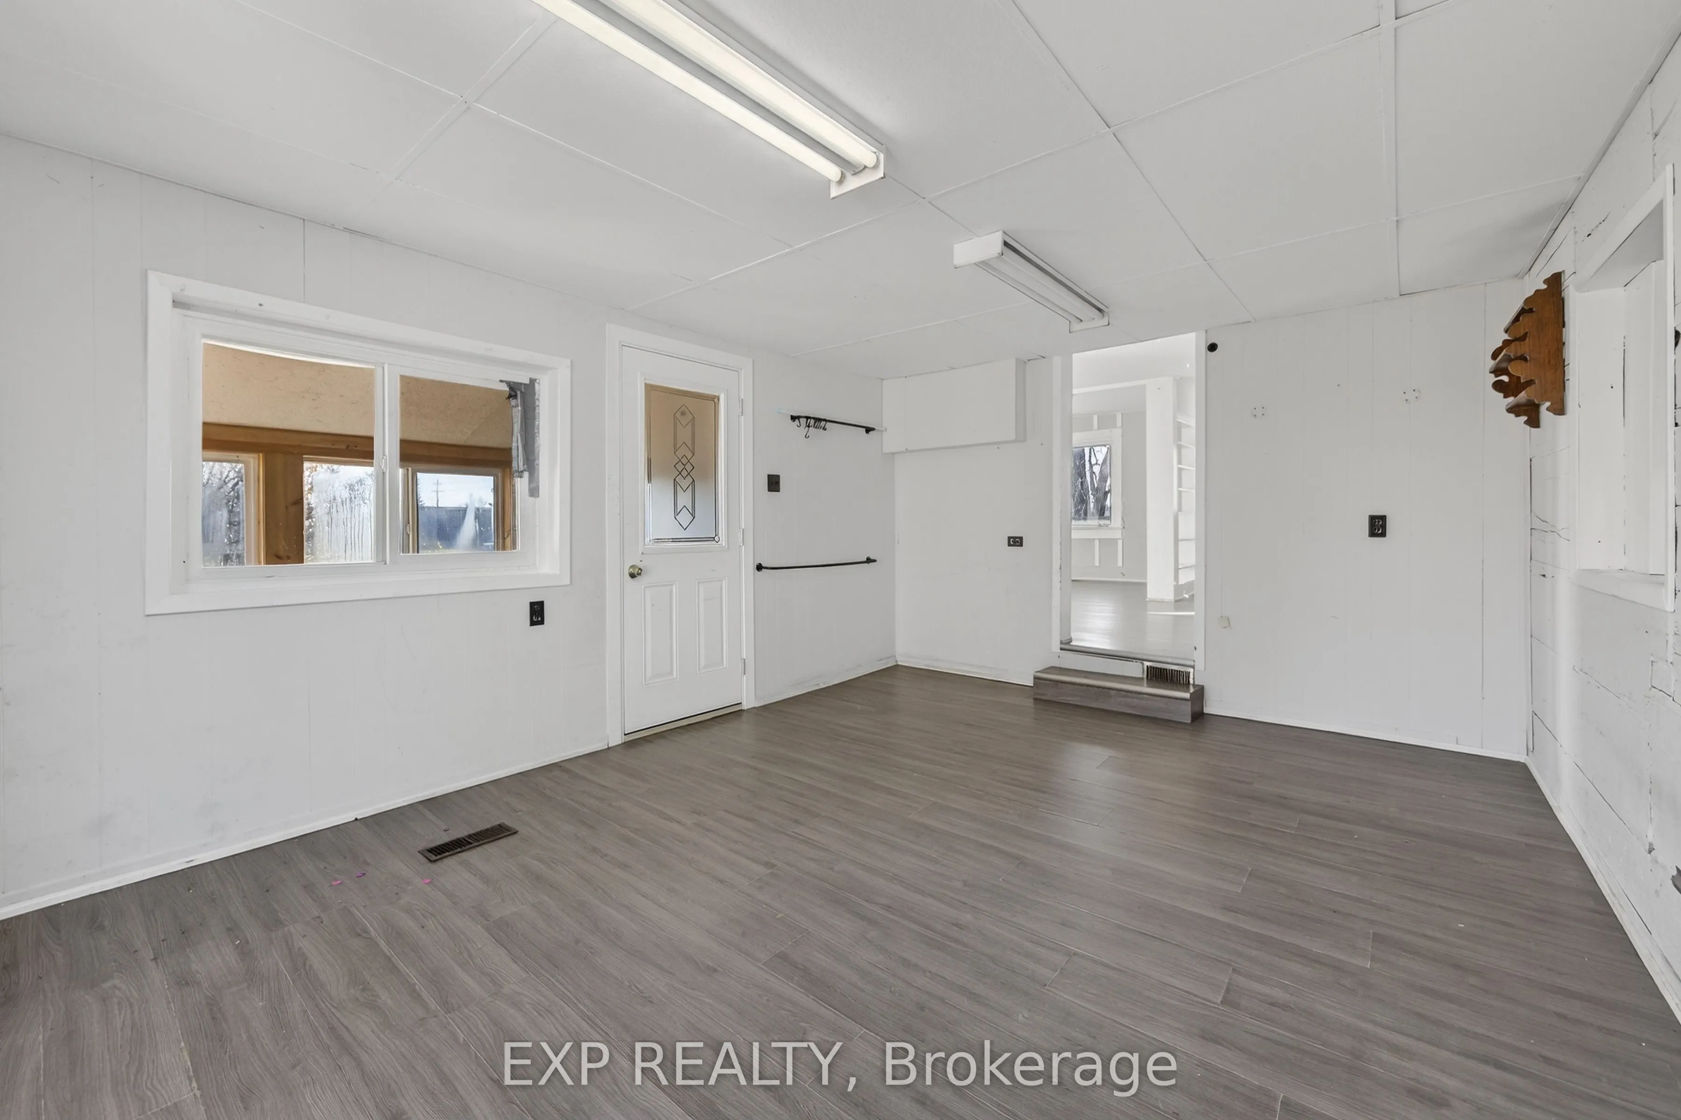
Mud Room
W/O To Deck
Dimensions 5.35 x 16.5 feet
88.28 sqft
Other
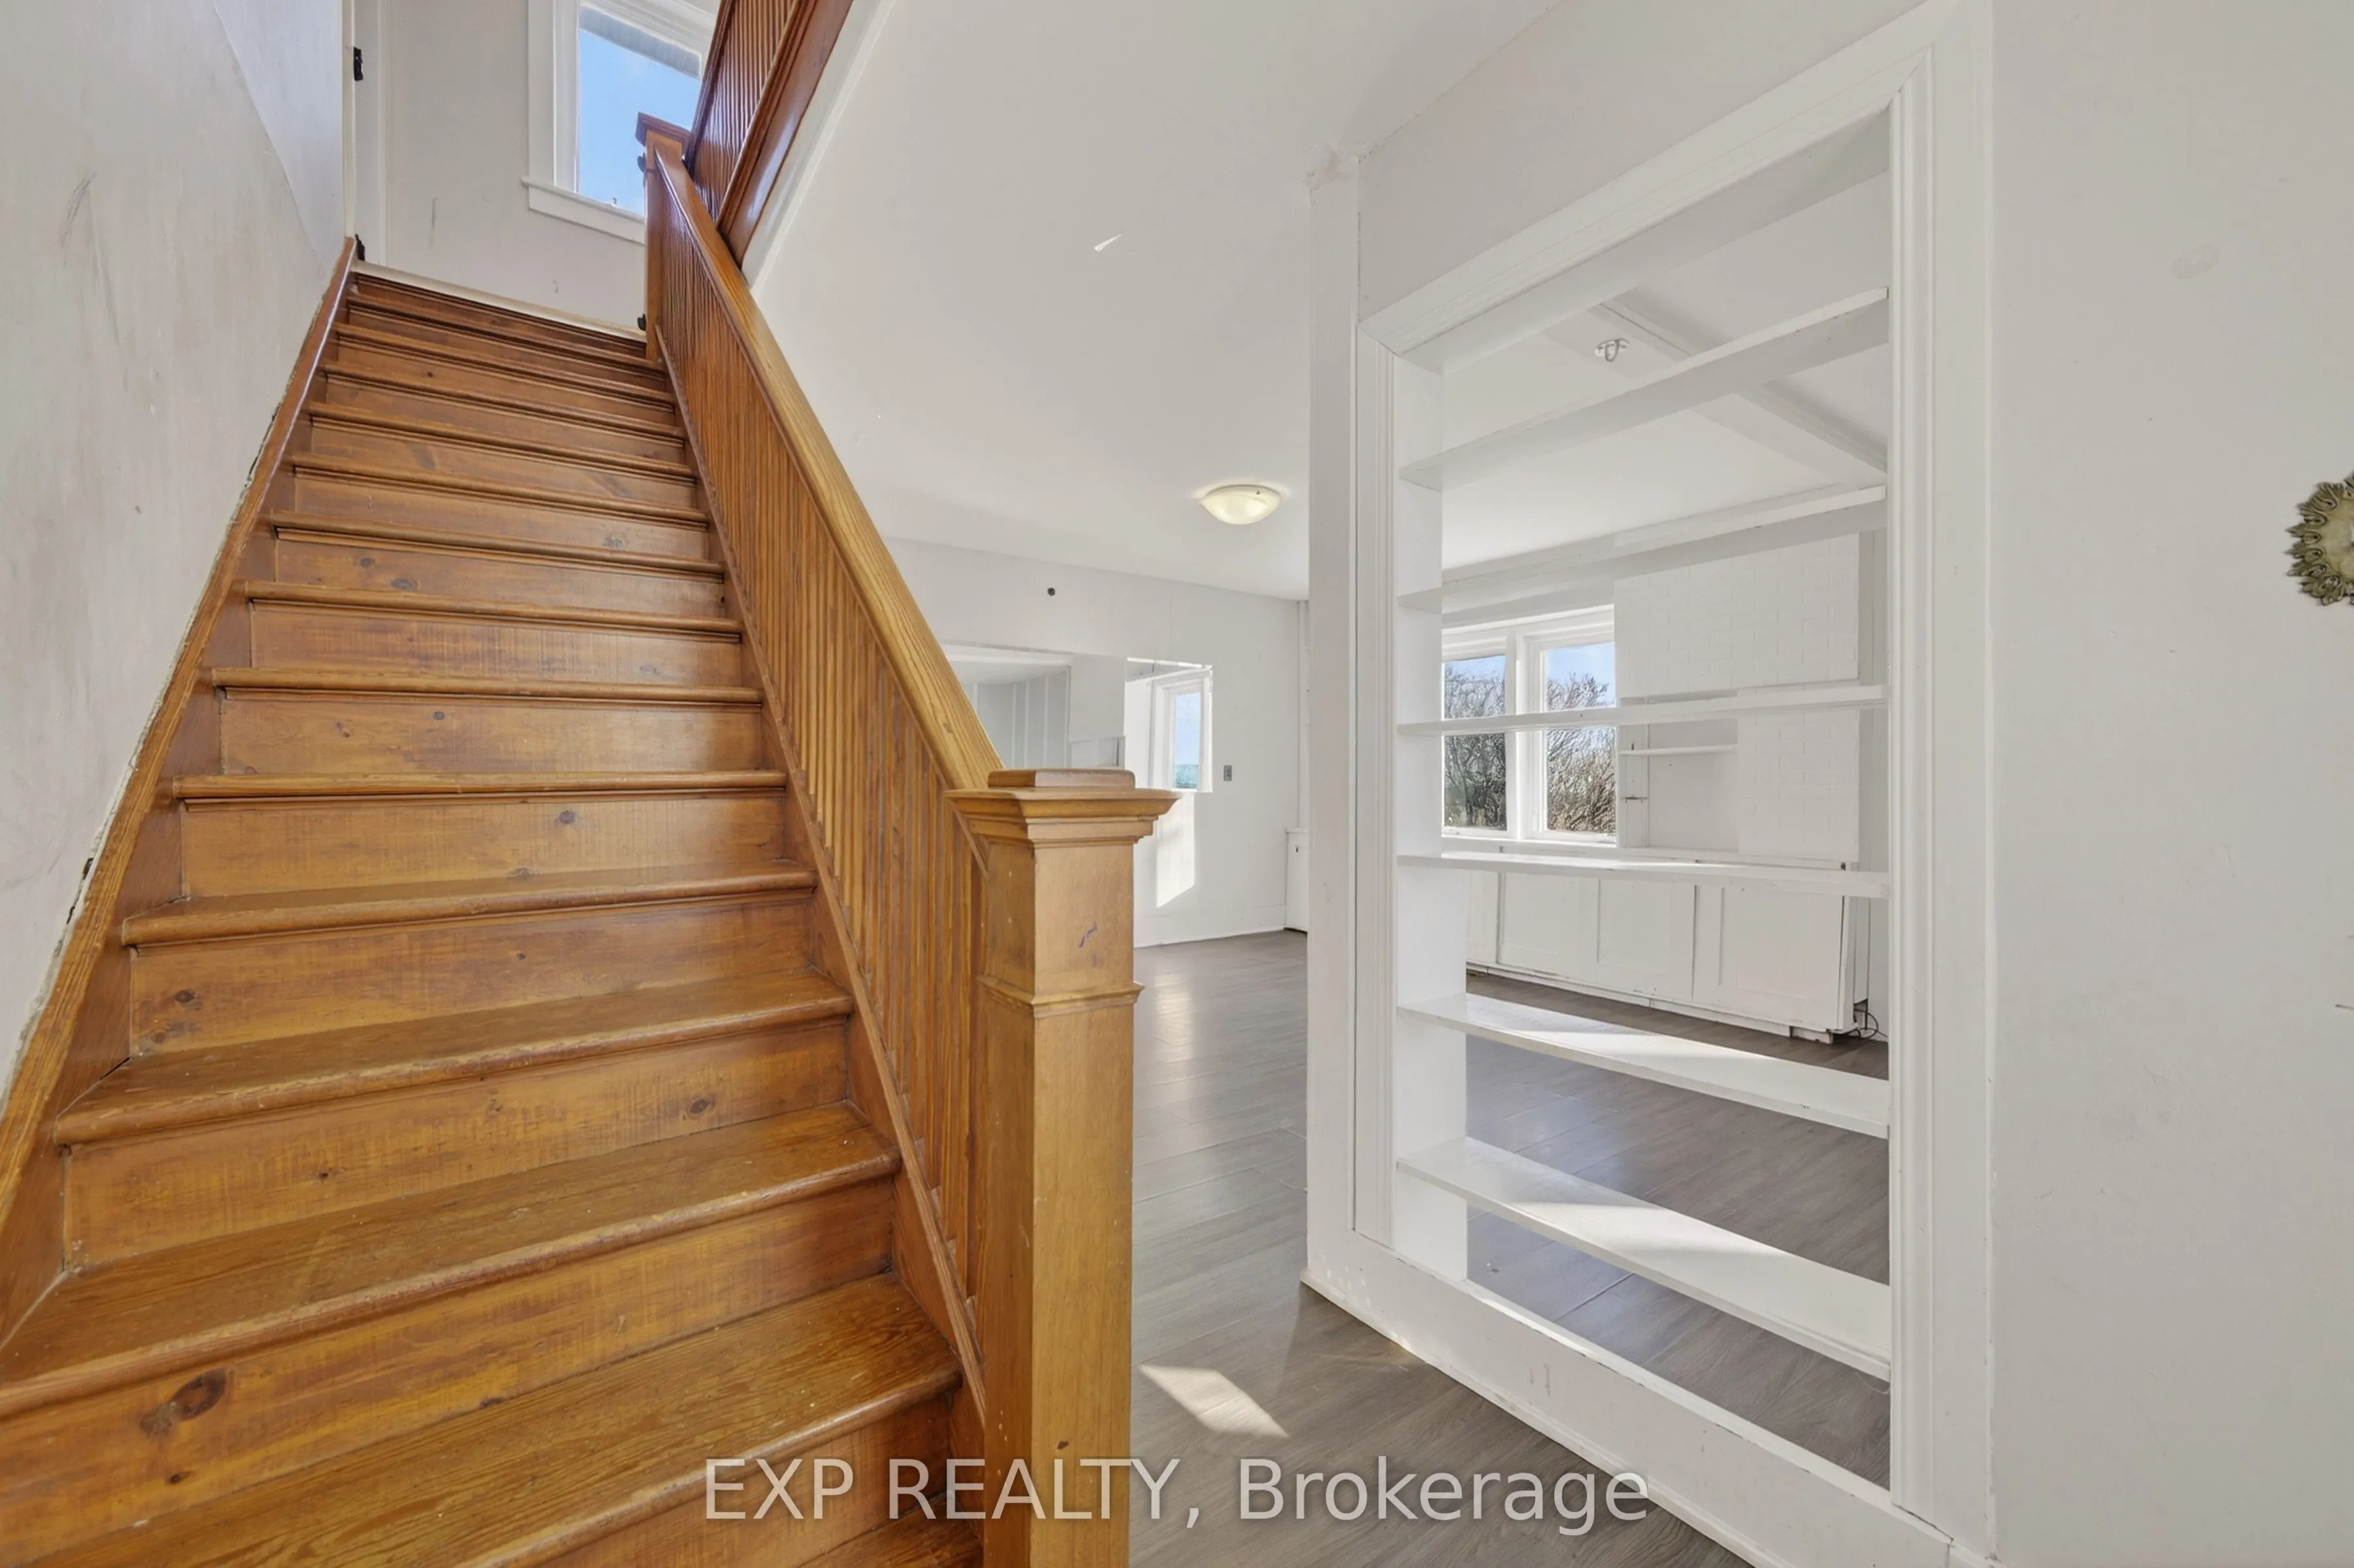
B/I Shelves
Dimensions 5.35 x 9.25 feet
49.49 sqft
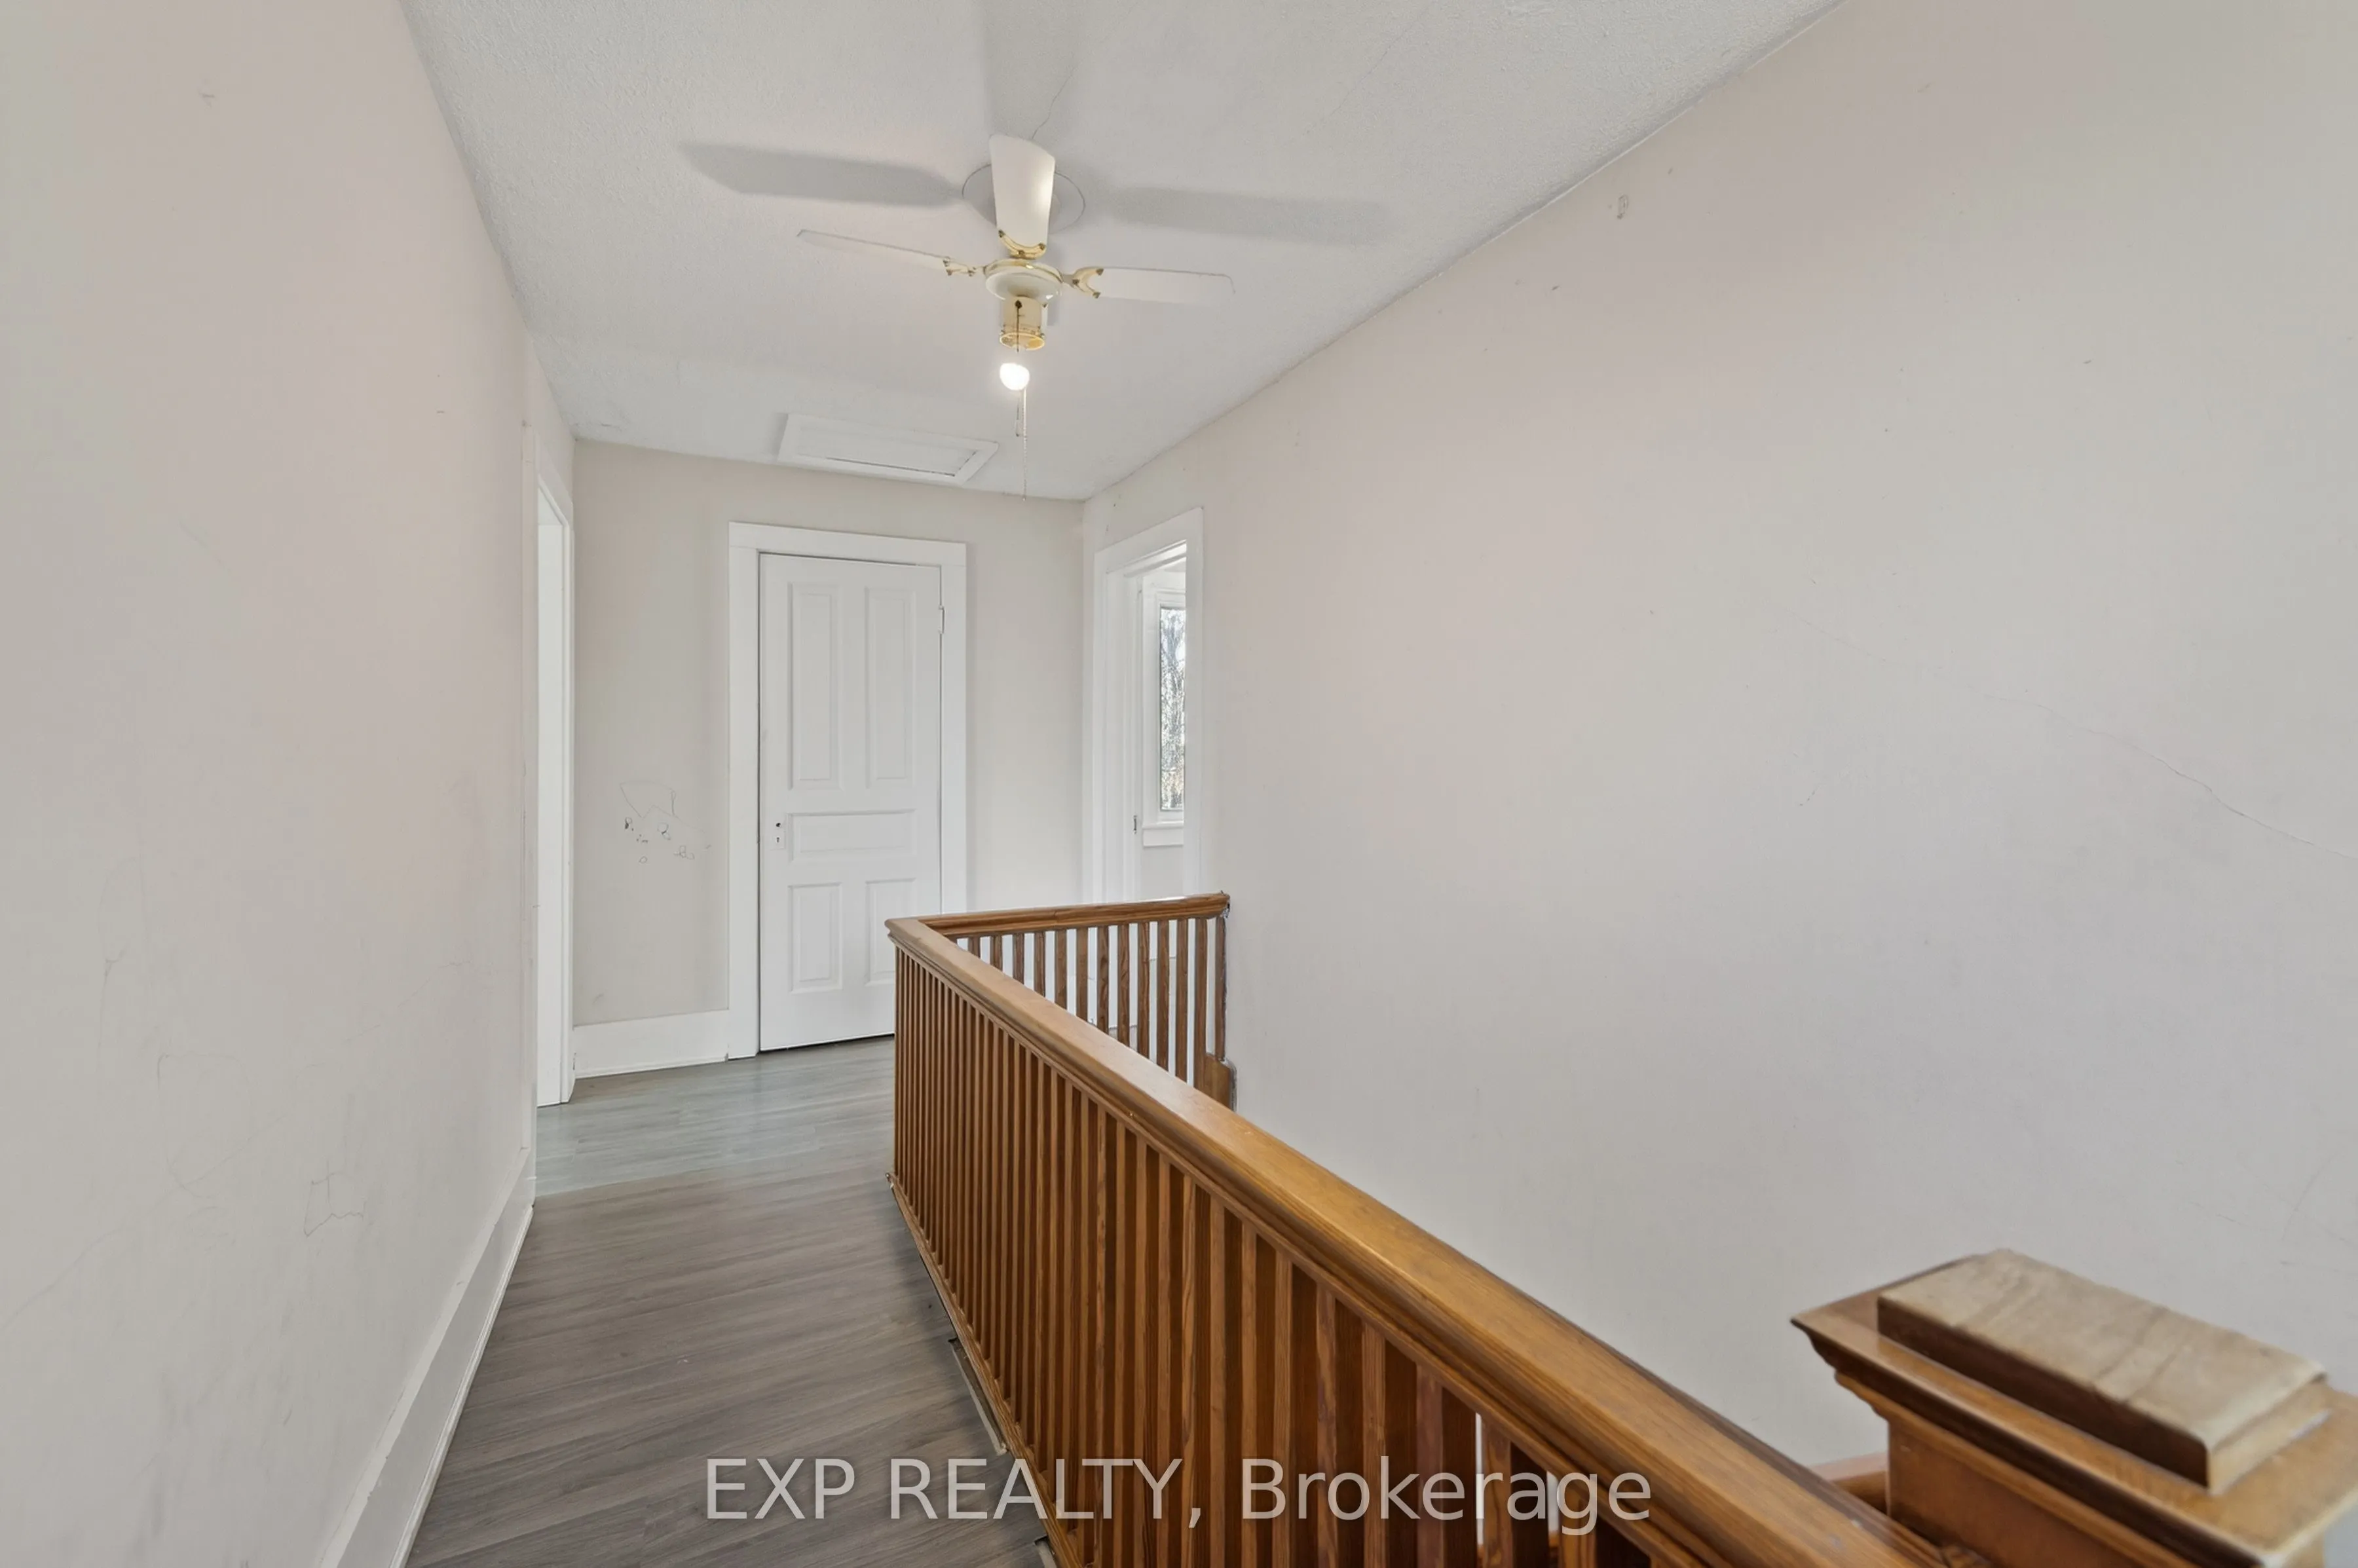
Primary Bedroom
Closet
Dimensions 9.74 x 12.93 feet
125.94 sqft
Similar Properties(No results)
Mortgage Calculator
Calculate your estimated monthly mortgage payment
Price
$599,900
$
%
%
Total cost of mortgage
$0
Monthly payment
By clicking Save, we will calculate your estimated mortgage for all properties using the saved values (down payment percentage, interest rate, and amortization).
The accuracy and applicability of this calculator are not guaranteed.