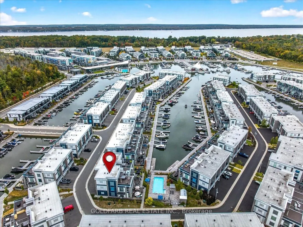
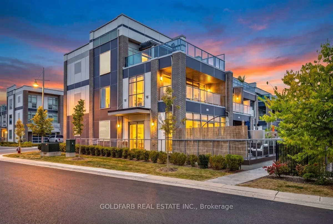
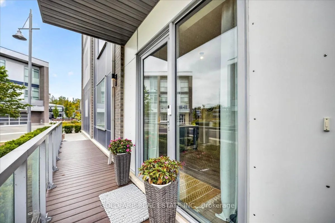
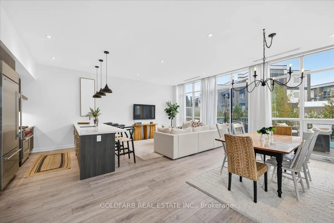
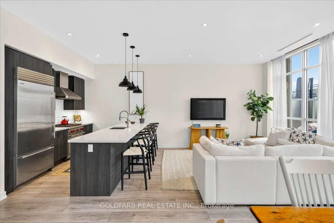
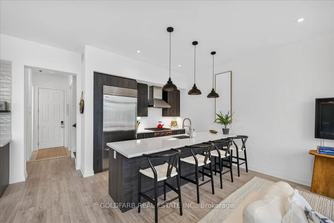
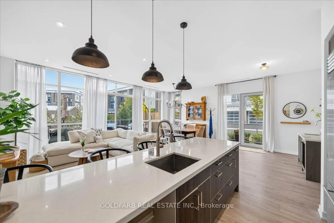
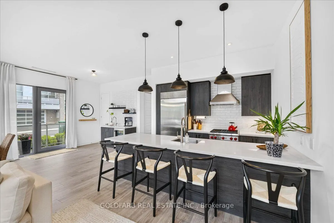
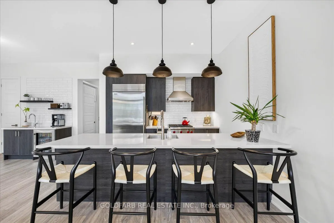
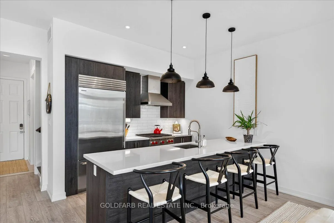
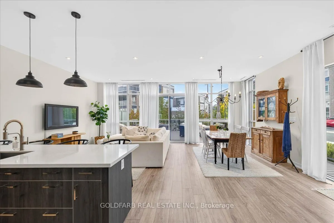
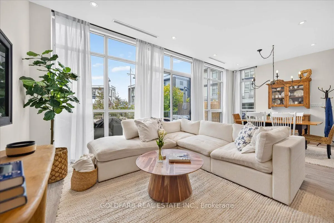
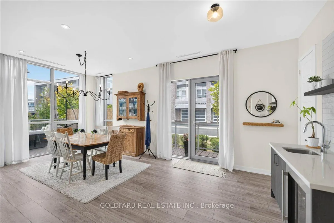
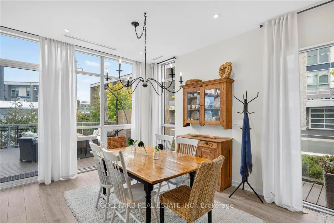
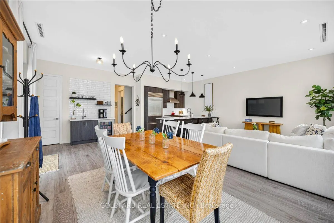
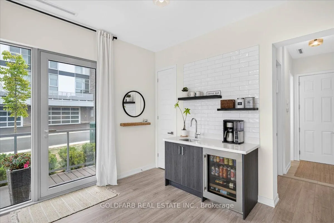
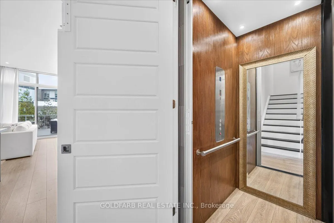
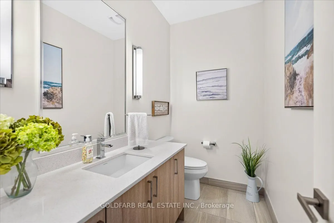
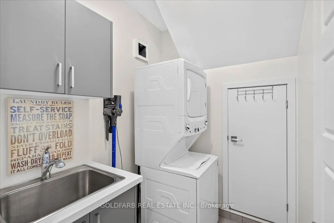
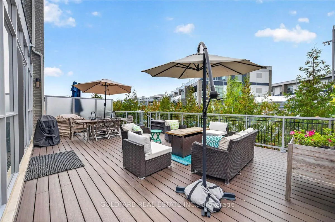
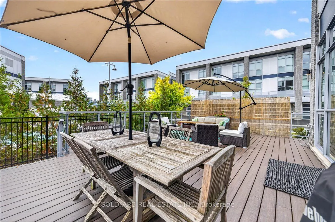
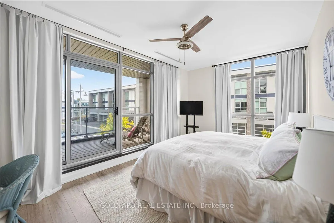
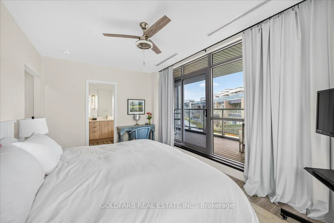
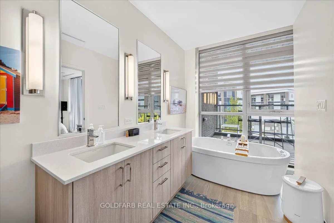
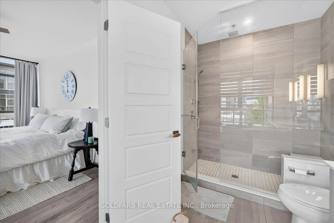
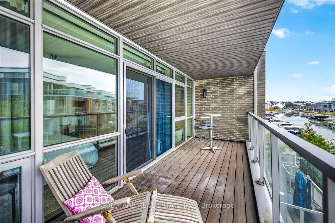
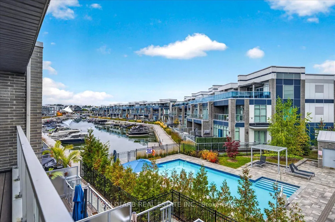
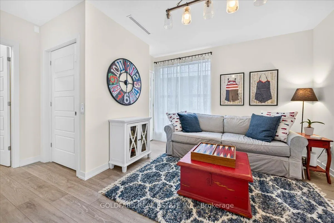
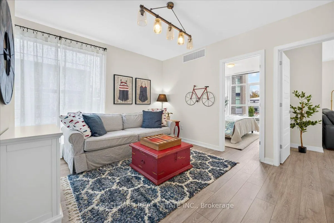
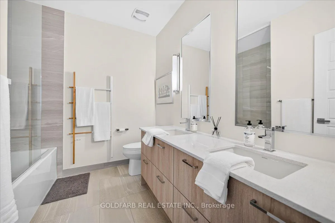
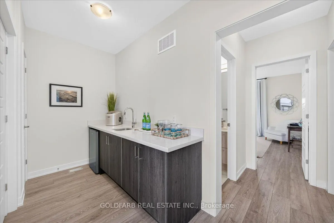
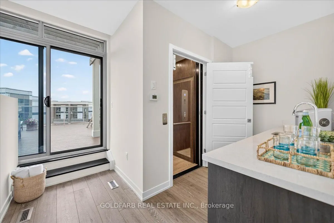
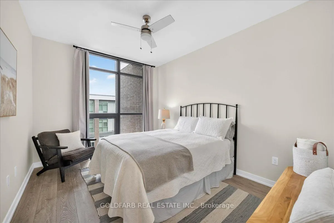
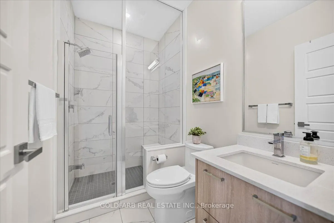
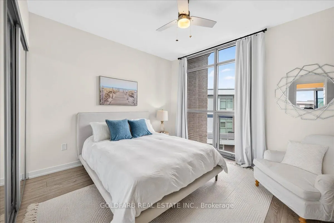
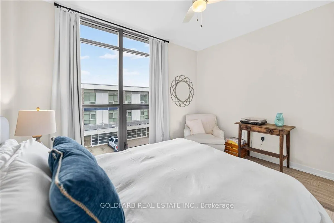
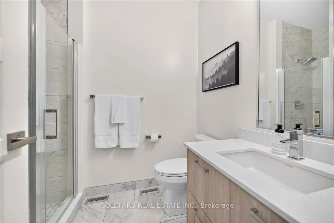
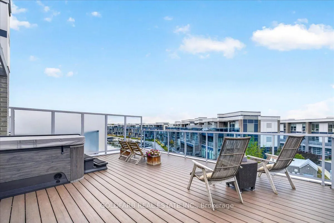
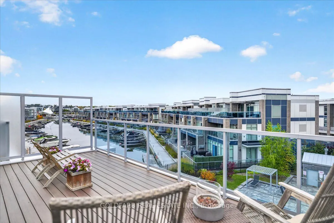
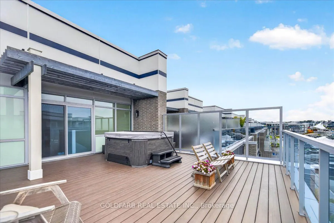
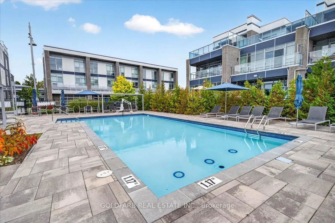
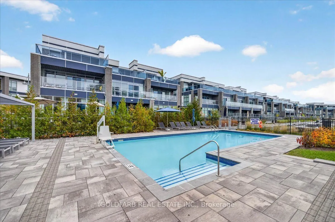
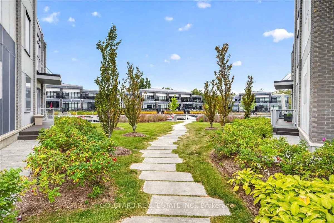
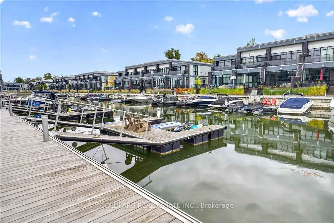
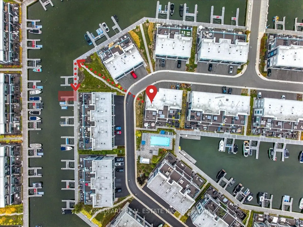
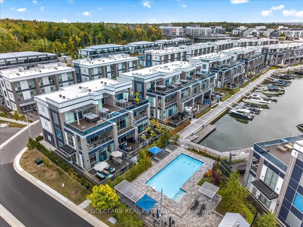
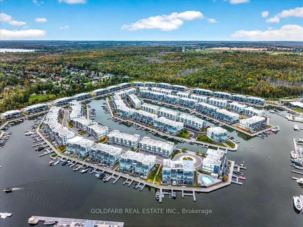
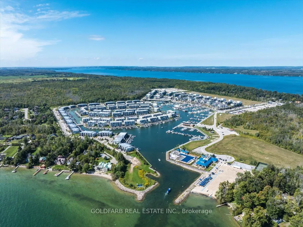
One of Friday Harbour's most unique residences! Occupied for the first time in 2024, this 5-bed, 5-bath end-unit island residence offers a unique combination of space, privacy, views, and resort-style living. Overlooking the private island pool with marina and water views beyond, the home features a...n elevator, rooftop hot tub, multiple outdoor entertaining spaces, and a private boat slip for convenient access to Lake Simcoe. Designed for both everyday living and effortless entertaining, the spacious layout is ideally suited to large families, multigenerational living, weekend guests, executive retreats, or luxury vacation rentals. The end-unit location provides additional windows, abundant natural light, and enhanced privacy while showcasing views of the pool, marina, and surrounding resort setting. Unlike many marina residences where docks and boats dominate the immediate view, this home enjoys a more open, resort-facing position while still offering private boating access. Whether enjoying a morning coffee overlooking the pool, spending the day on the water, or relaxing in the rooftop hot tub, every space embraces the Friday Harbour lifestyle. The private elevator provides seamless access to all levels, offering convenience for owners and guests alike. Just steps from the pool and a short stroll to the Marina Village, restaurants, shops, golf course, Nature Preserve, Lake Club, Beach Club, and year-round amenities, this residence places you at the centre of everything that makes Friday Harbour such a sought-after destination. Equally appealing as a full-time residence, weekend retreat, or investment property, this is a rare opportunity to own a thoughtfully designed island home that combines generous living space, resort views, boating access, and exceptional amenities in one of Friday Harbour's most desirable locations. Condo Fee includes high speed internet. Lake Club Fee: $307.46/month; Basic Resort Fee: $5,757.85/year; One-Time Entry Fee: 2% of PP + HST.
Full Property Details
Interior
Bedrooms
5
Total Bedrooms
5
Washrooms
5
Square Footage
2500-3000 sqft
Basement
None
Heating Source
Gas
Heating Fuel
Forced Air
Air Conditioning
Central Air
Family Room
No
Kitchens
1
Total Kitchens
1
Fireplace Features
No
Bedrooms
5
Total Bedrooms
5
Washrooms
5
Square Footage
2500-3000 sqft
Basement
None
Heating Source
Gas
Heating Fuel
Forced Air
Air Conditioning
Central Air
Family Room
No
Kitchens
1
Total Kitchens
1
Fireplace Features
No
Exterior
Depth
82.0
Front
29.0
Lot Size
29 x 82.0 ft
Pool
Inground,Other
Waterfront
Indirect
Parking Spaces
4
Total Parking Spaces
4.00
Parking Description
Built-In
Garage Spaces
2
Depth
82.0
Front
29.0
Lot Size
29 x 82.0 ft
Pool
Inground,Other
Waterfront
Indirect
Parking Spaces
4
Total Parking Spaces
4.00
Parking Description
Built-In
Garage Spaces
2
Building Description
Style
3-Storey
Home Type
Townhome
Subtype
Att/Row/Townhouse
Year Built
0-5
Property Orientation
East
Exterior Finish
Brick,Hardboard
Sewers
Sewer
Water Supply
Municipal
Possession Date
No Data
Style
3-Storey
Home Type
Townhome
Subtype
Att/Row/Townhouse
Year Built
0-5
Property Orientation
East
Exterior Finish
Brick,Hardboard
Sewers
Sewer
Water Supply
Municipal
Possession Date
No Data
Community
Community
Rural Innisfil
Community
Rural Innisfil
Taxes & Fees
Taxes
$13,028.49 /yr
Tax Year
2026
Occupancy
Owner
Taxes
$13,028.49 /yr
Tax Year
2026
Occupancy
Owner
Room Types
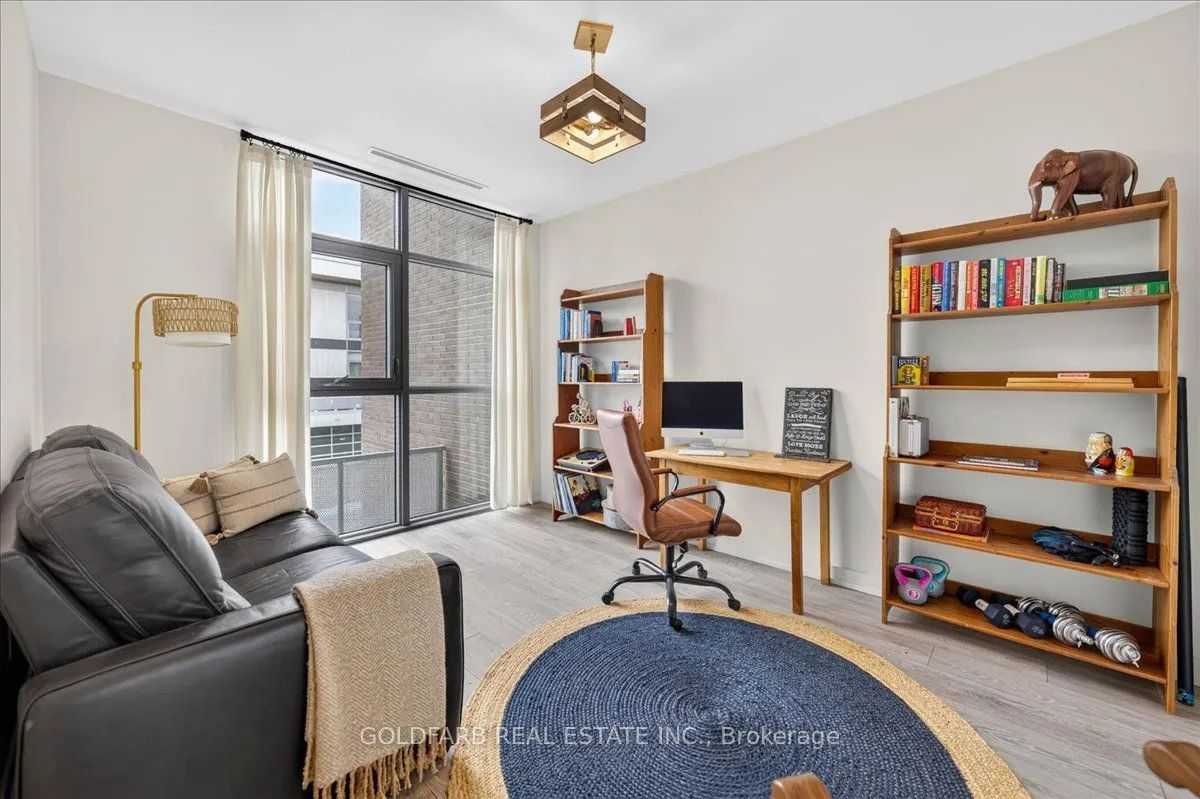
Bedroom 2
Closet, West View
Dimensions 13.48 x 10.33 feet
139.25 sqft
Bedroom 3
Closet, West View
Dimensions 13.48 x 10.01 feet
134.93 sqft
Bedroom 4
Closet, West View, 3 Pc Ensuite
Dimensions 12.99 x 10.33 feet
134.19 sqft
Bedroom 5
Closet, West View
Dimensions 12.5 x 10.99 feet
137.38 sqft
Den
Elevator
Dimensions 16.01 x 11.25 feet
180.11 sqft
Dining Room
Combined w/Living, Combined w/Kitchen, W/O To Deck
Dimensions 23 x 14.17 feet
325.91 sqft
Kitchen
Stainless Steel Appl, Breakfast Bar, B/I Appliances
Dimensions 10.5 x 8.66 feet
90.93 sqft
Living Room
Combined w/Dining, Combined w/Kitchen, East View
Dimensions 23 x 14.17 feet
325.91 sqft
Other
Wet Bar, Bar Sink, Elevator
Dimensions 10.5 x 5.84 feet
61.32 sqft
Other
Wet Bar, Open Concept
Dimensions 8.66 x 8.01 feet
69.37 sqft
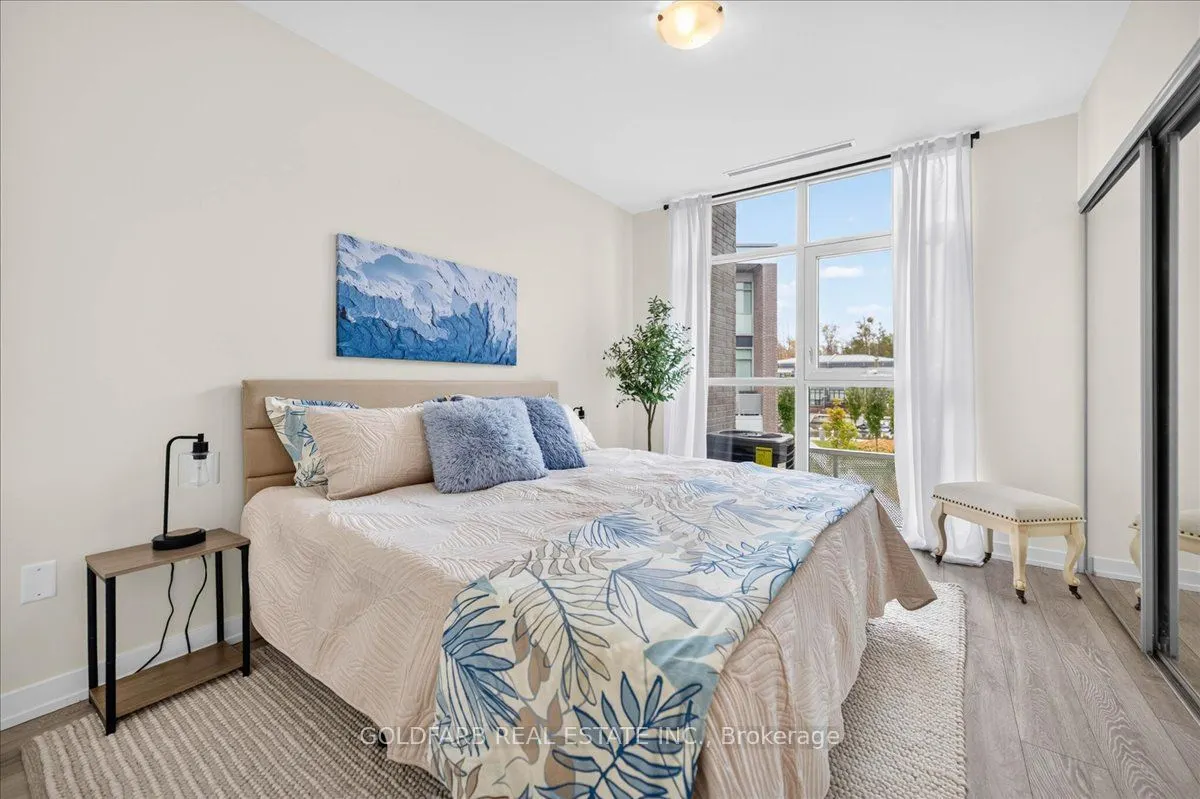
Primary Bedroom
5 Pc Ensuite, East View, W/O To Balcony
Dimensions 16.01 x 11.15 feet
178.51 sqft
Similar Properties(No results)
Mortgage Calculator
Calculate your estimated monthly mortgage payment
Price
$1,890,000
$
%
%
Total cost of mortgage
$0
Monthly payment
By clicking Save, we will calculate your estimated mortgage for all properties using the saved values (down payment percentage, interest rate, and amortization).
The accuracy and applicability of this calculator are not guaranteed.