Sign In or Create a Free Account to see full details of this property
Key Facts
Key facts for 97 Elm Street
Property Type
House, Bungalow
Parking
None 0 garage, 3 parking
MLS #
N13846876
Size
< 700 sqft
Basement
Crawl Space
Listed on
2026-10-01
Lot size
81 x 121.0
Tax
$1,045.94 /yr
Days on Market
12
Approximate Age
-
Maintenance Fee
-
Description
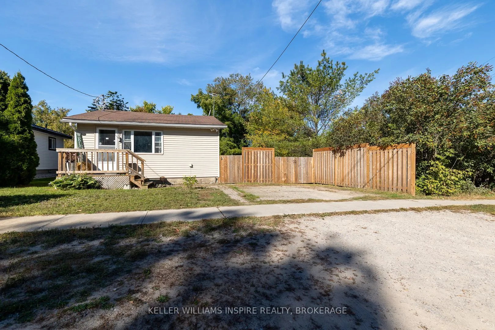
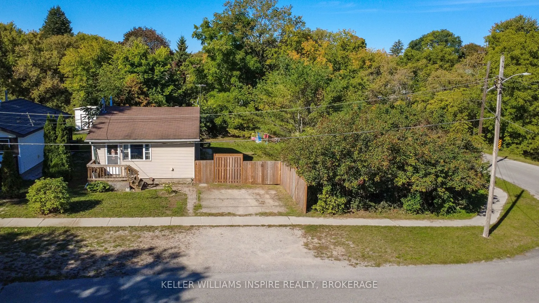
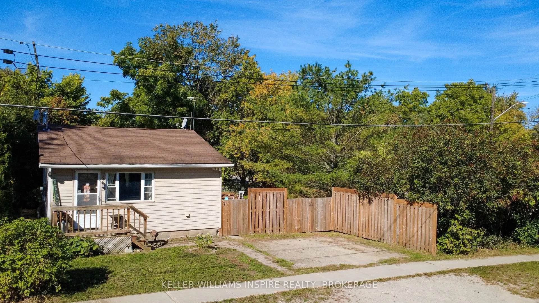
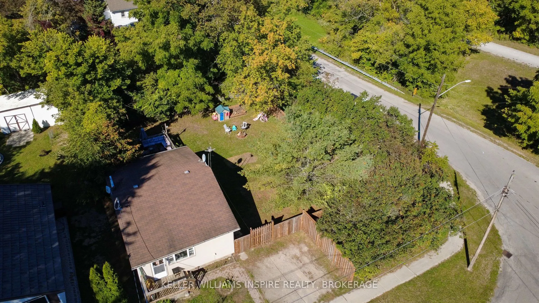
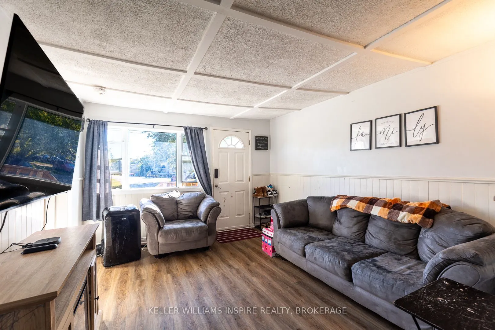
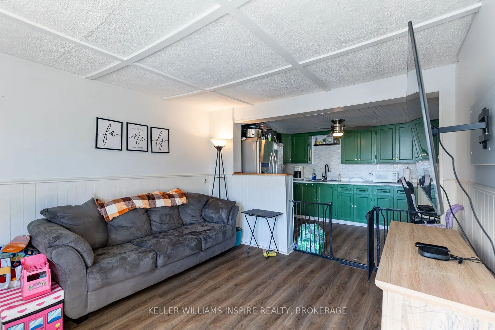
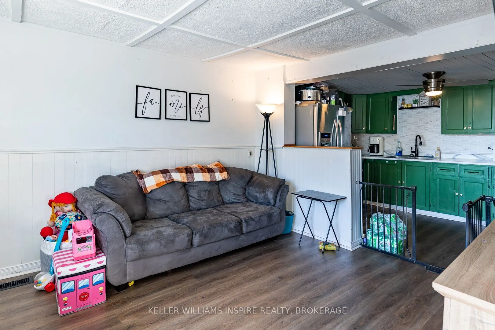
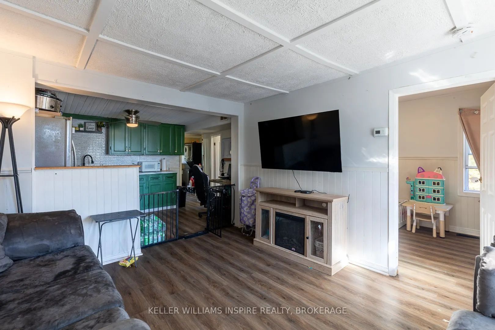
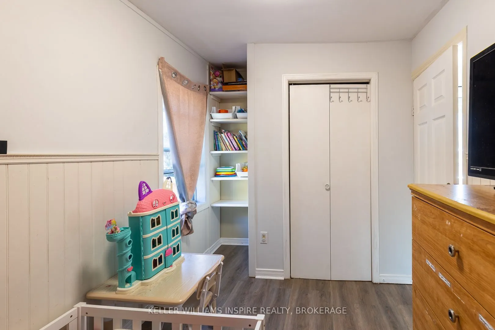
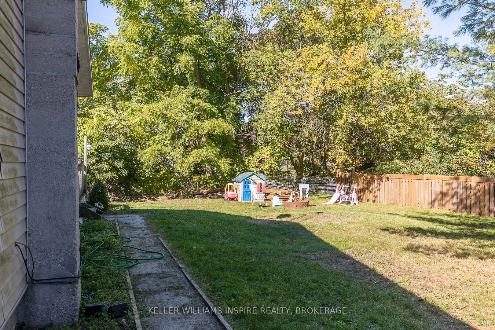
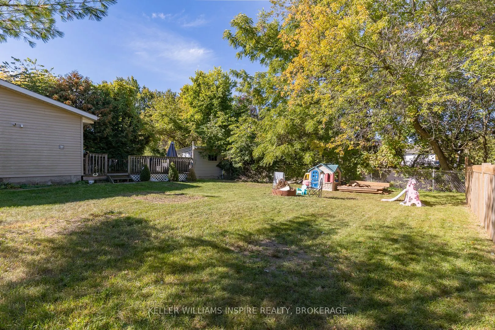
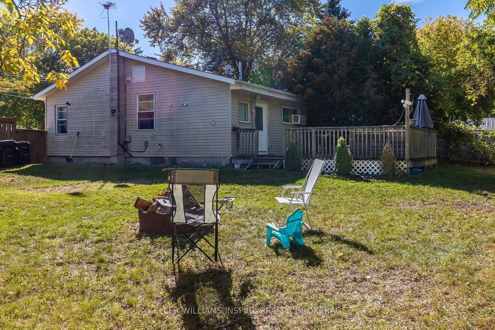
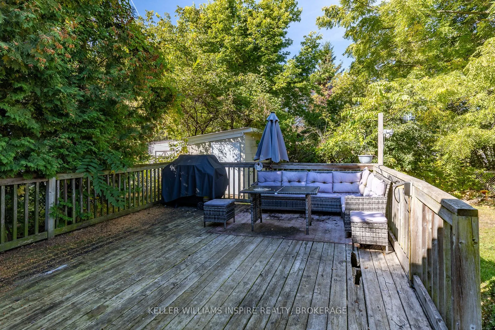
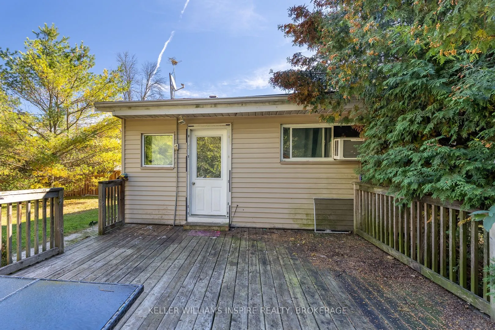
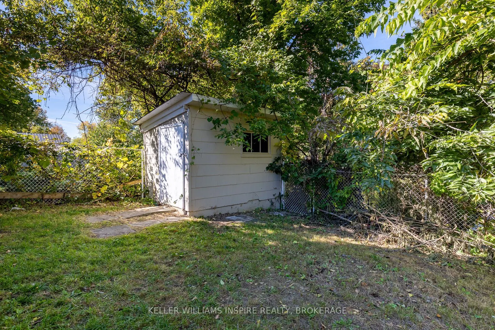
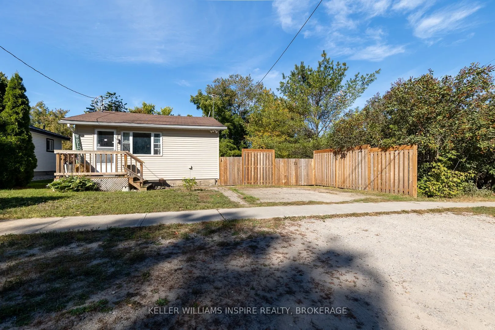
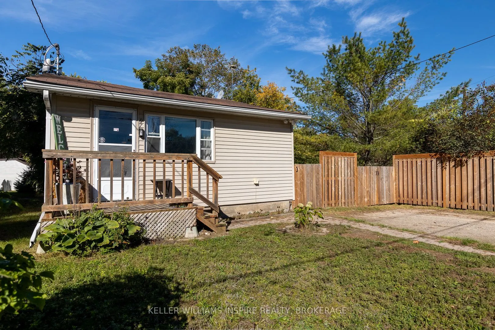
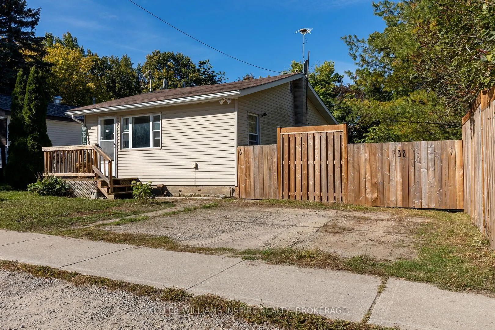
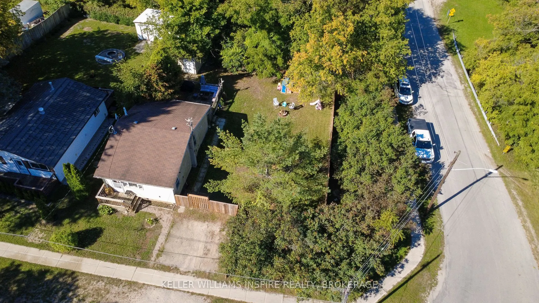
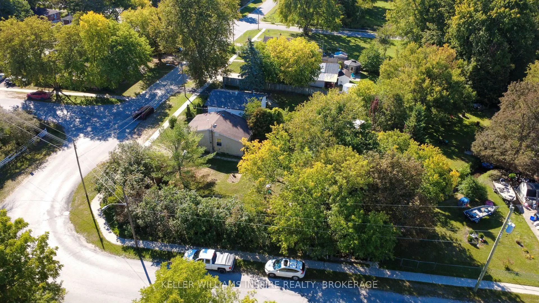
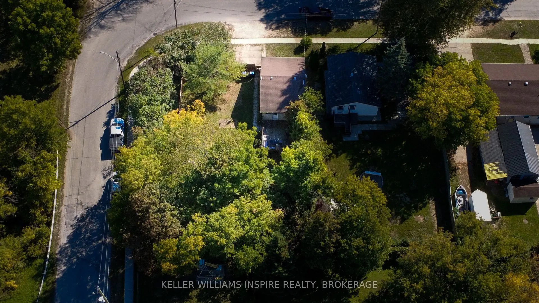
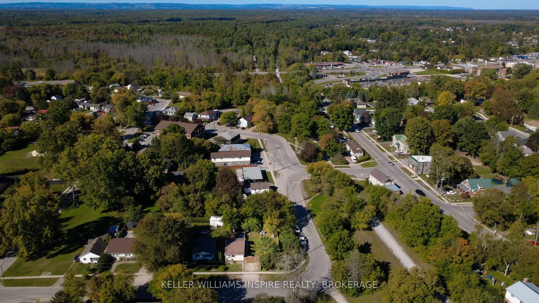
Looking for a place to call your own? This 2-bedroom bungalow in Angus could be the start of your next chapter. Set on a premium, fully fenced double corner lot, this home gives you room to enjoy the outdoors from day one. The backyard backs onto a tranquil stream and mature trees, creating a peacef...ul spot to unwind. Host friends on the family-sized deck, gather around the fire pit, or simply enjoy having space to make your own. Inside, you'll find an open-concept layout that makes it easy to spend time together. A fridge, stove, washer, and dryer are included, helping make the move a little easier. You're just minutes from shopping, restaurants, parks, schools, and CFB Borden, with Barrie about 20 minutes away. It's a convenient location with a country feel. For a first-time buyer, this is a chance to put down roots in a home with character, outdoor space, and room for the future. Low heating, hydro, and property tax costs add to its appeal. Flexible closing available if needed.
Full Property Details
Interior
Bedrooms
2
Total Bedrooms
2
Washrooms
1
Square Footage
< 700 sqft
Basement
Crawl Space
Heating Source
Gas
Heating Fuel
Forced Air
Air Conditioning
None
Family Room
No
Kitchens
1
Total Kitchens
1
Fireplace Features
No
Bedrooms
2
Total Bedrooms
2
Washrooms
1
Square Footage
< 700 sqft
Basement
Crawl Space
Heating Source
Gas
Heating Fuel
Forced Air
Air Conditioning
None
Family Room
No
Kitchens
1
Total Kitchens
1
Fireplace Features
No
Exterior
Depth
121.0
Front
81.25
Driveway
Private
Lot Size
81 x 121.0 ft
Pool
None
Parking Spaces
3
Total Parking Spaces
3.00
Parking Description
None
Garage Spaces
0
Depth
121.0
Front
81.25
Driveway
Private
Lot Size
81 x 121.0 ft
Pool
None
Parking Spaces
3
Total Parking Spaces
3.00
Parking Description
None
Garage Spaces
0
Building Description
Style
Bungalow
Home Type
House
Subtype
Detached
Property Orientation
West
Exterior Finish
Vinyl Siding
Sewers
Sewer
Water Supply
Municipal
Possession Date
No Data
Style
Bungalow
Home Type
House
Subtype
Detached
Property Orientation
West
Exterior Finish
Vinyl Siding
Sewers
Sewer
Water Supply
Municipal
Possession Date
No Data
Community
Community
Angus
Community
Angus
Taxes & Fees
Taxes
$1,045.94 /yr
Tax Year
2025
Occupancy
Owner
Taxes
$1,045.94 /yr
Tax Year
2025
Occupancy
Owner
Room Types
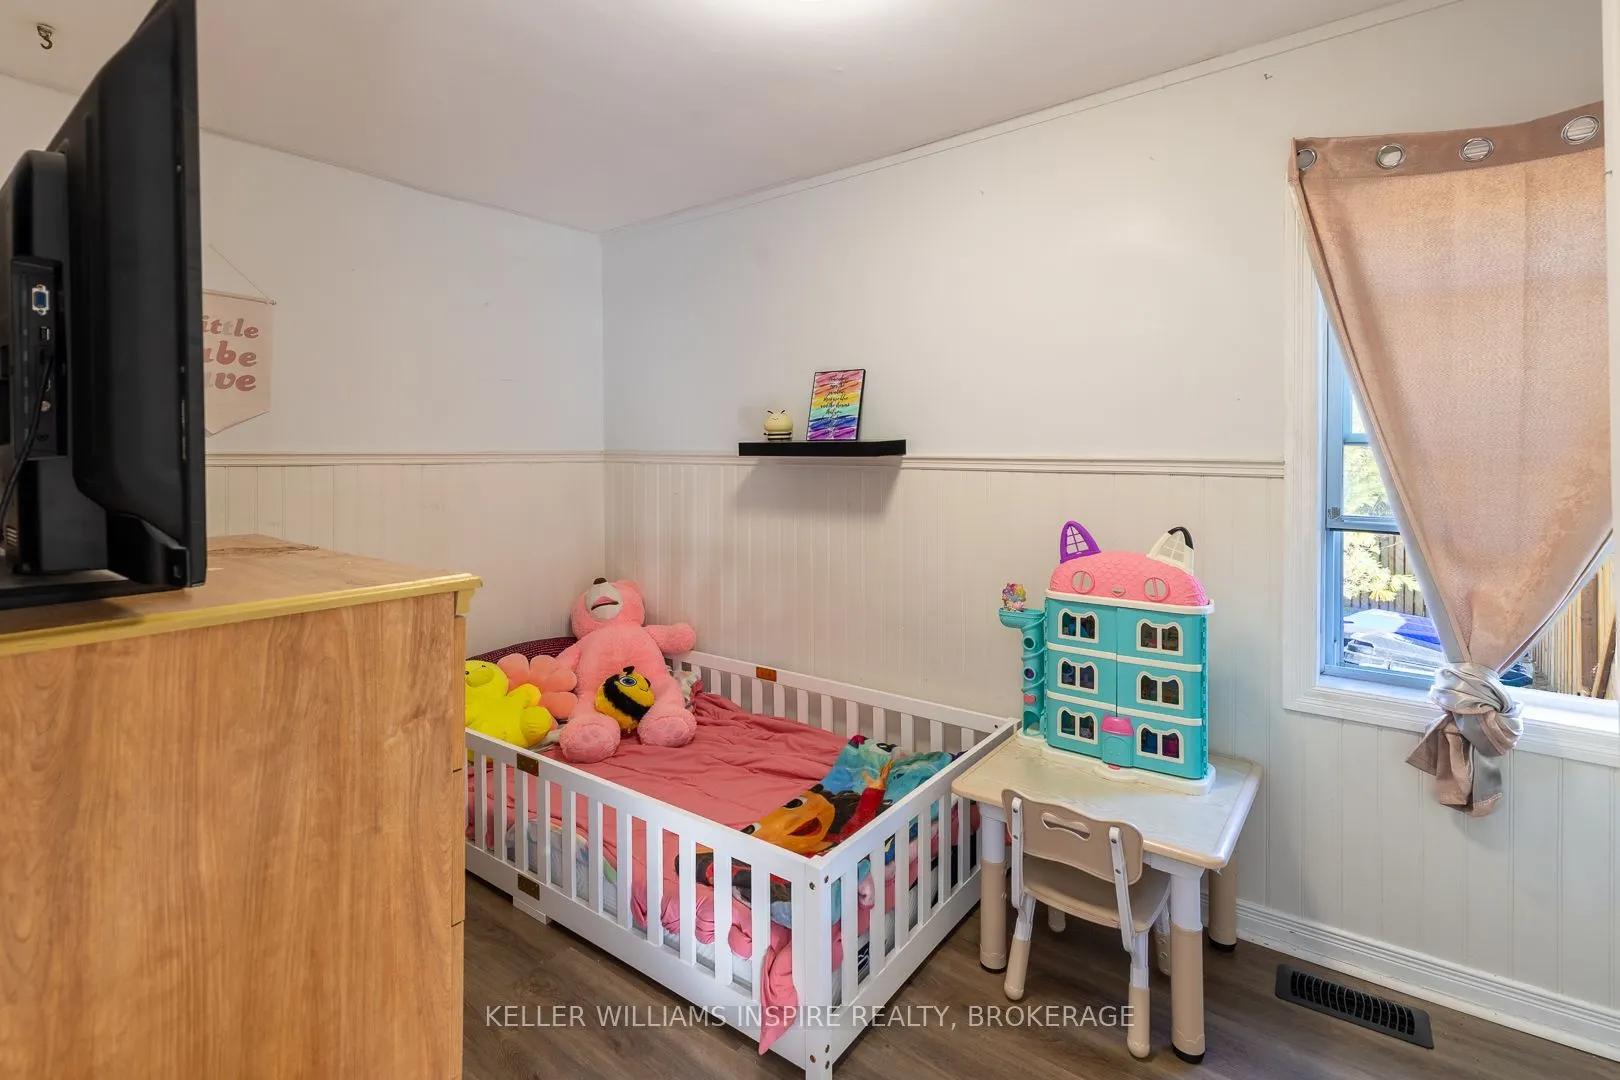
Bedroom 2
Laminate
Dimensions 11.55 x 7.05 feet
81.43 sqft
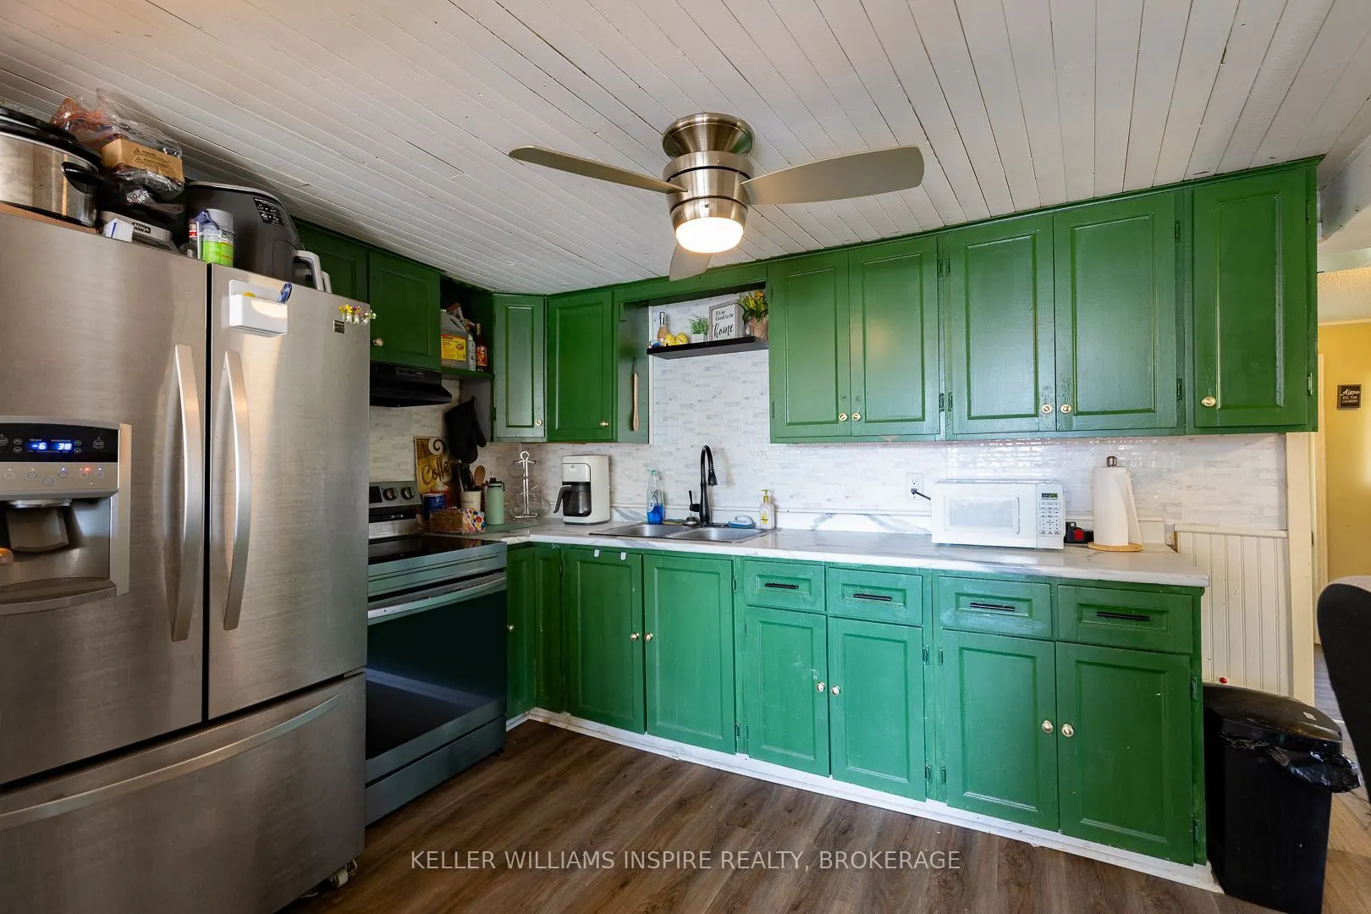
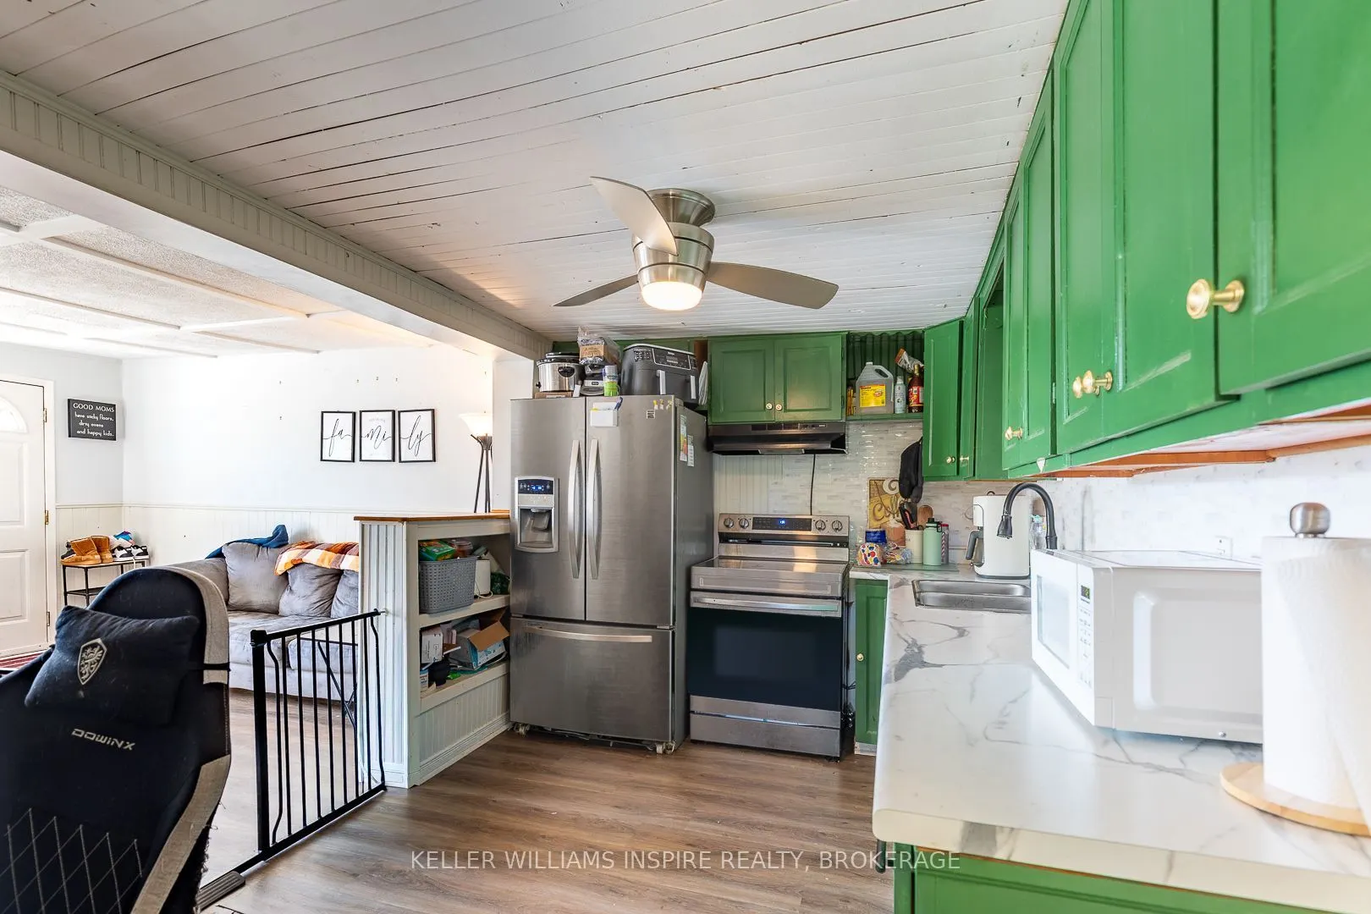
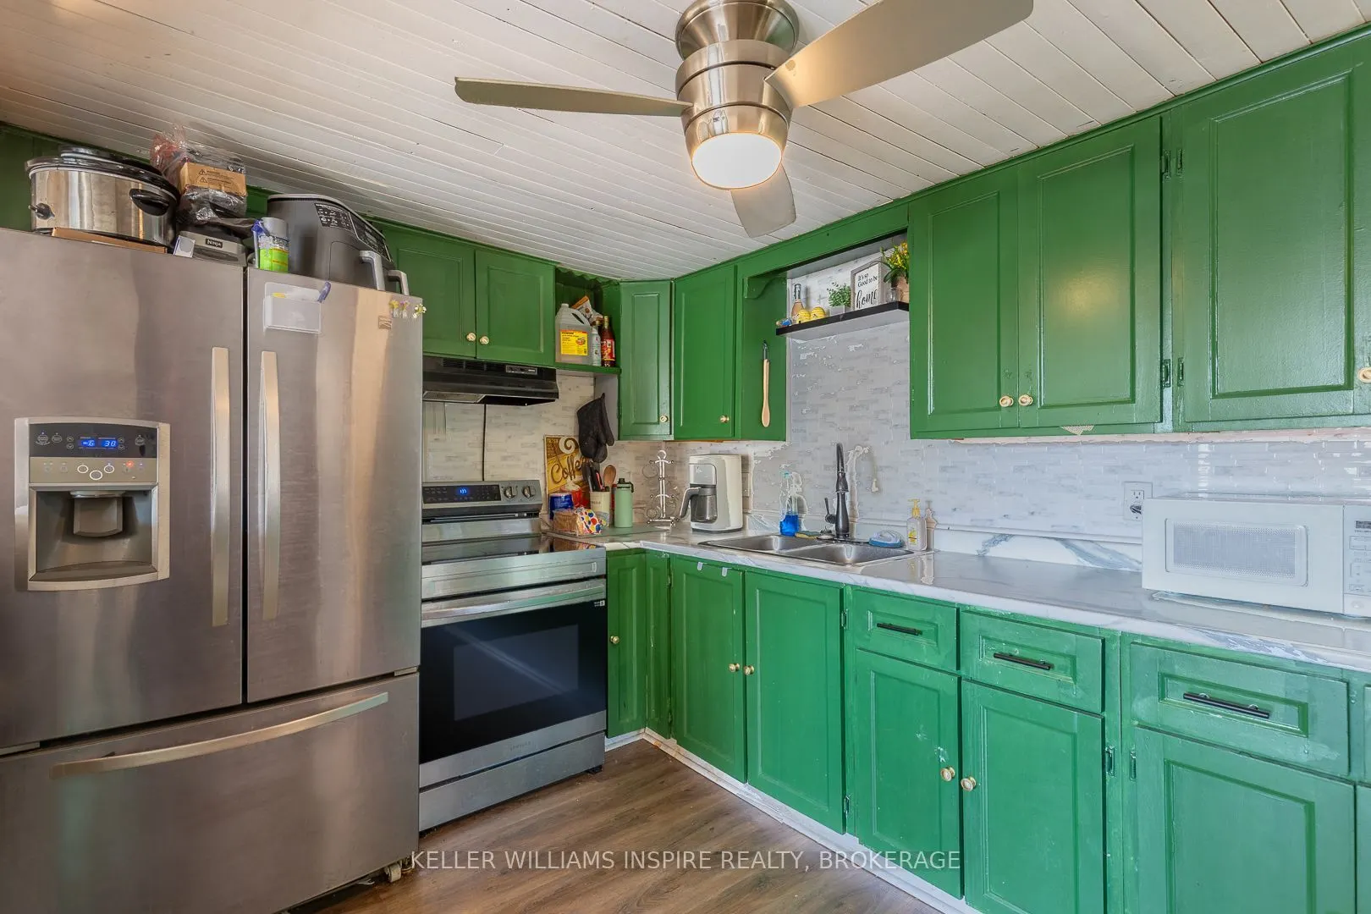
Kitchen
Eat-in Kitchen, Backsplash
Dimensions 13.75 x 9.12 feet
125.4 sqft
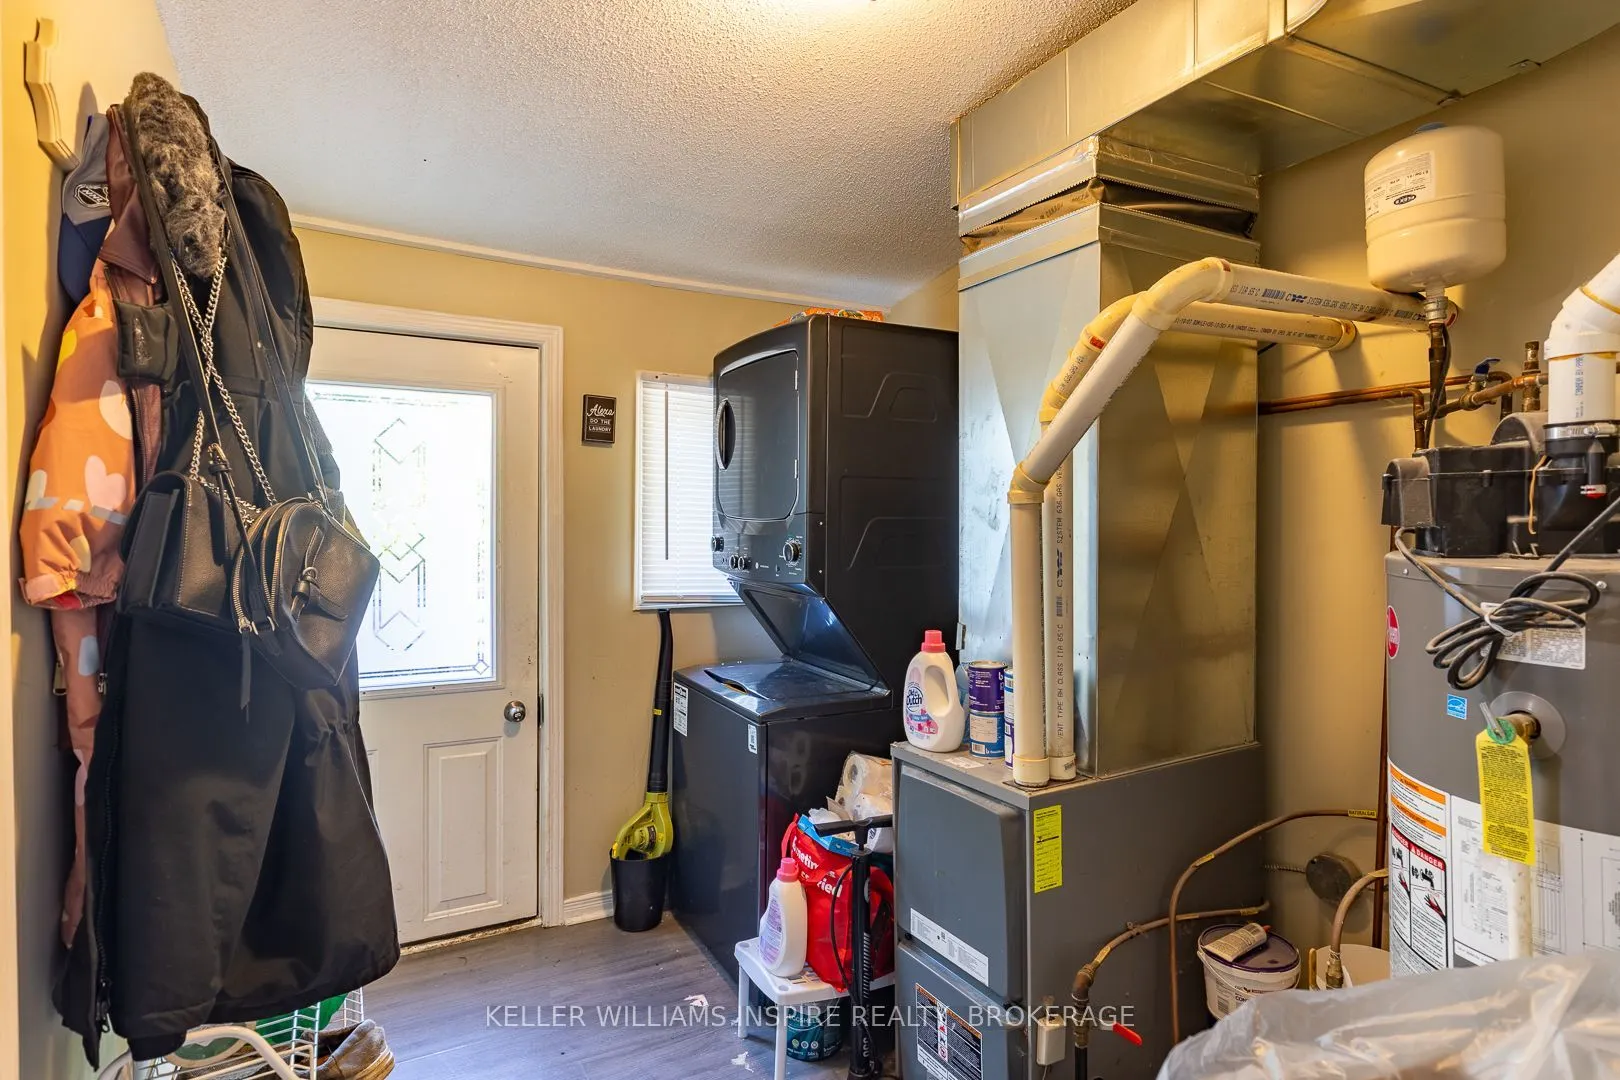
Laundry
W/O To Deck, W/O To Yard
Dimensions 7.15 x 5.41 feet
38.68 sqft
Living Room
Laminate, W/O To Porch
Dimensions 13.02 x 11.52 feet
149.99 sqft
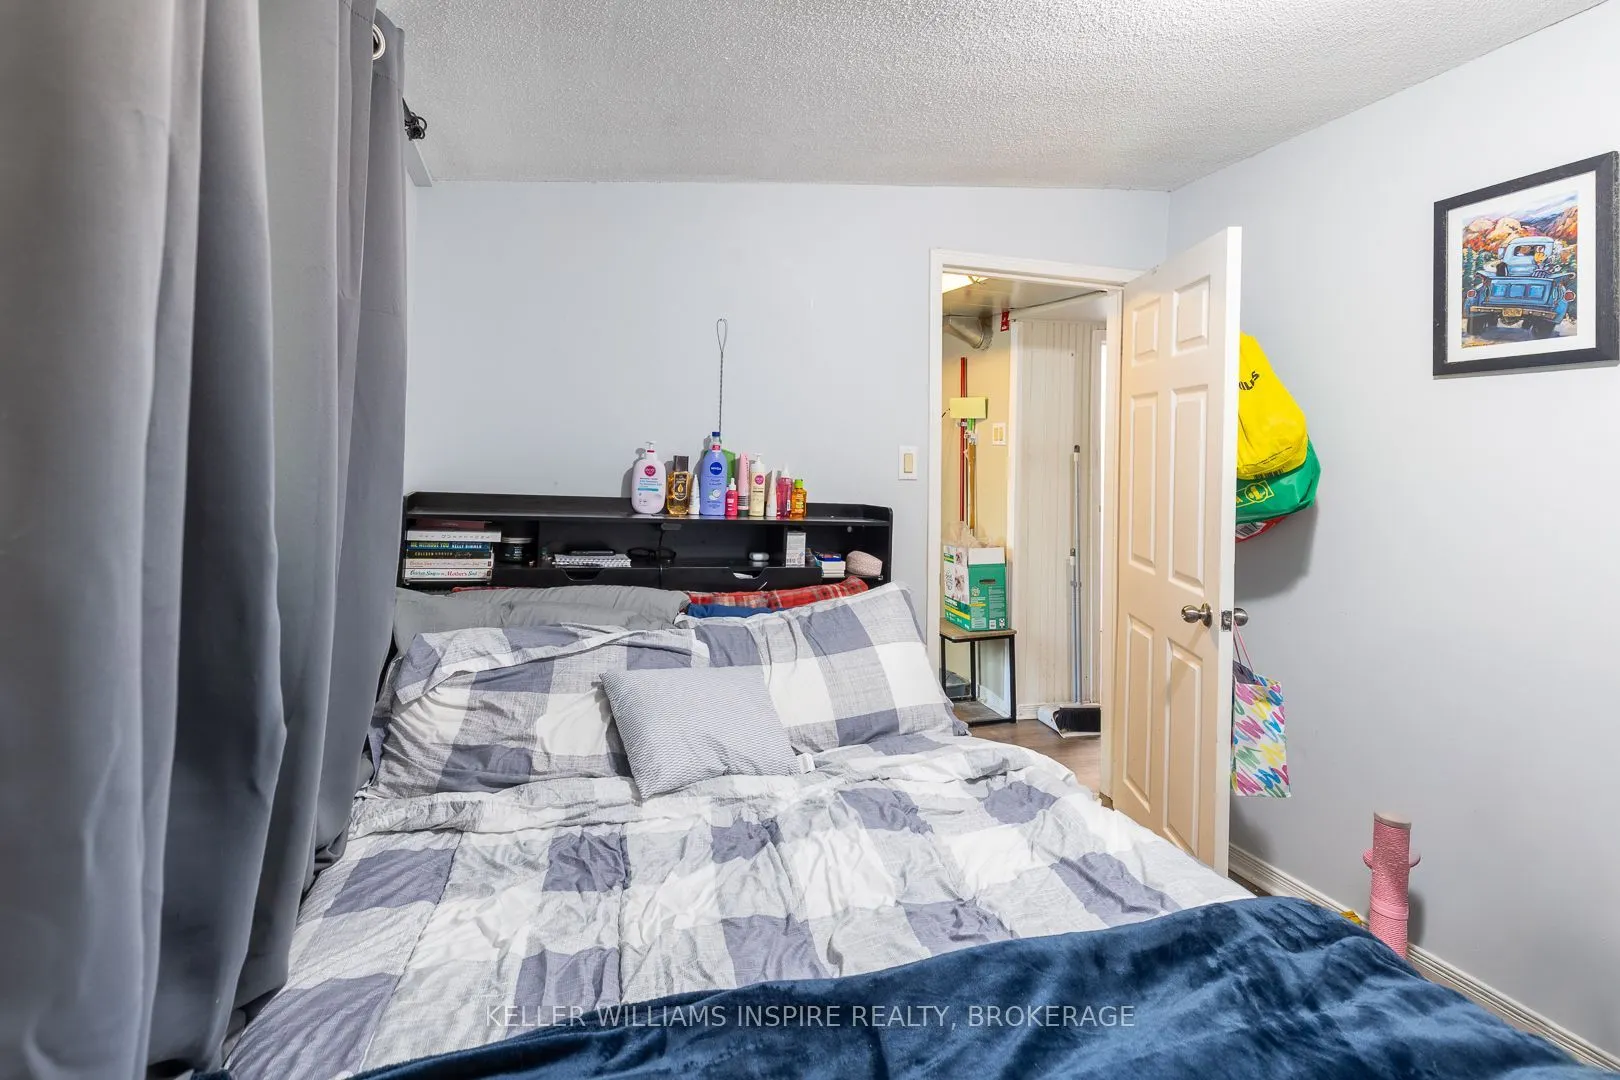
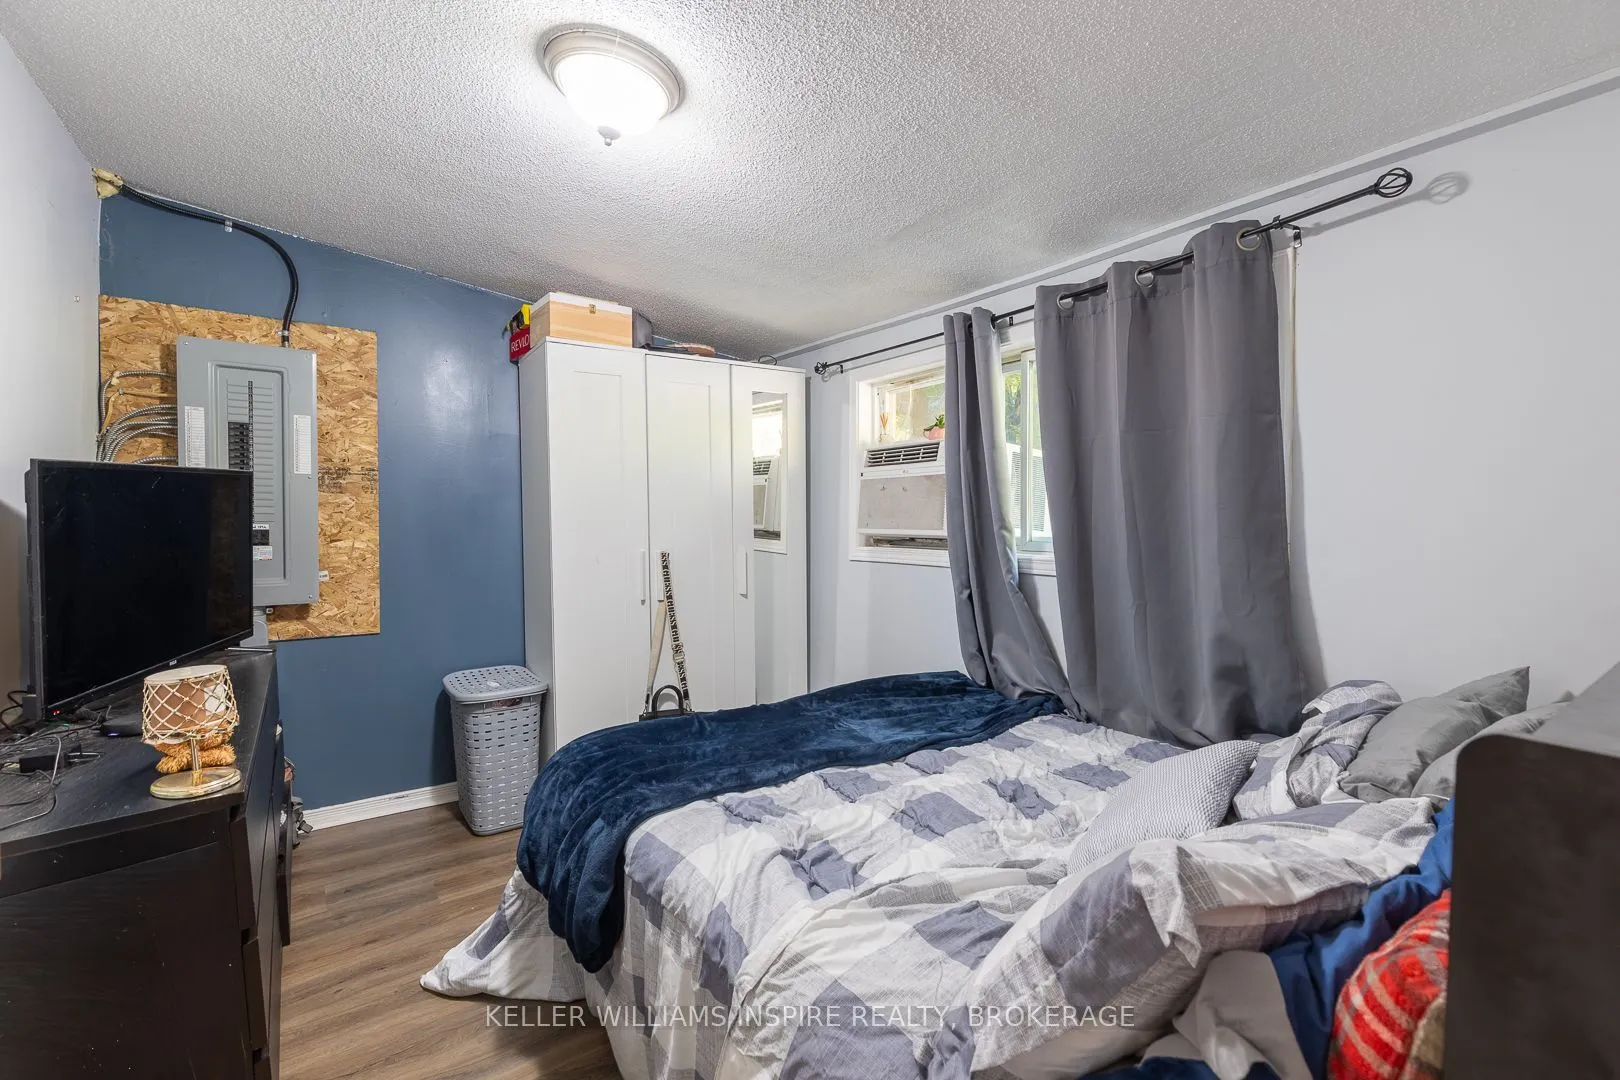
Primary Bedroom
Large Window, Laminate, Overlooks Garden
Dimensions 11.52 x 8.6 feet
99.07 sqft
Similar Properties(No results)
Mortgage Calculator
Calculate your estimated monthly mortgage payment
Price
$525,900
$
%
%
Total cost of mortgage
$0
Monthly payment
By clicking Save, we will calculate your estimated mortgage for all properties using the saved values (down payment percentage, interest rate, and amortization).
The accuracy and applicability of this calculator are not guaranteed.