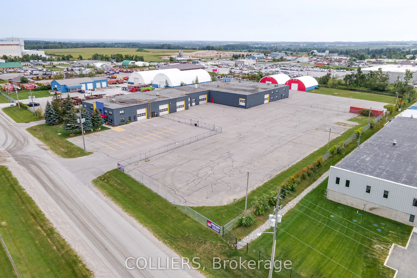
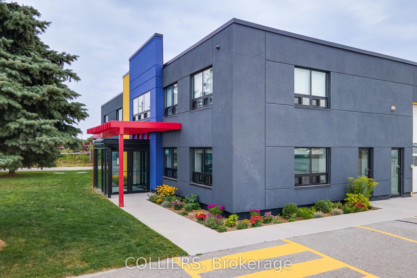
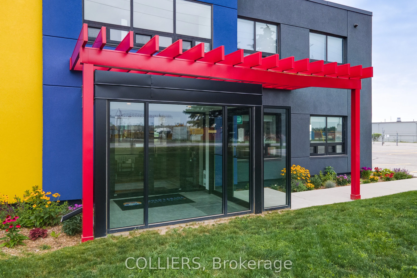
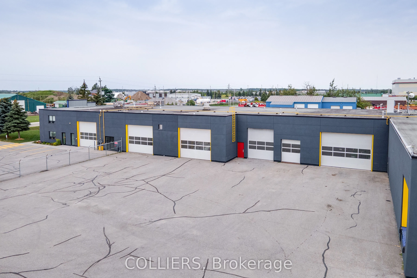
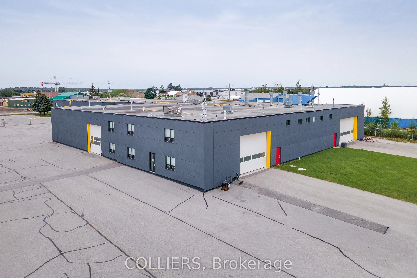
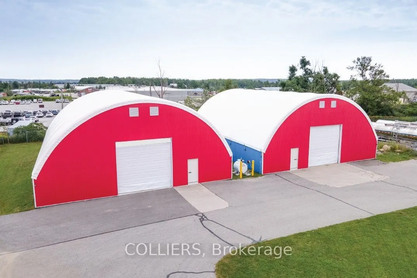
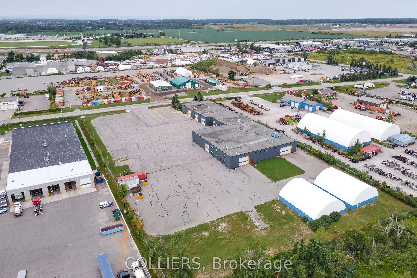
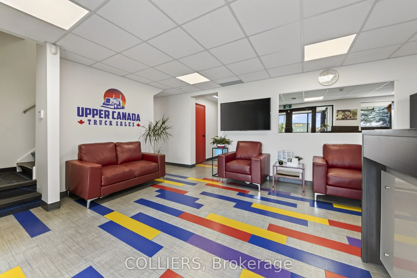
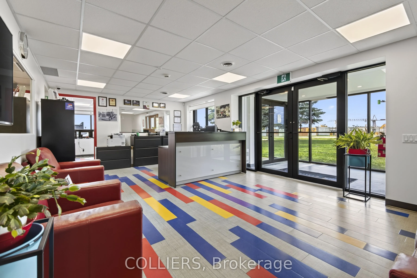
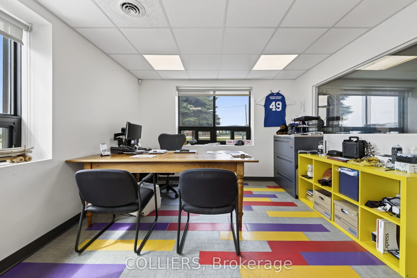
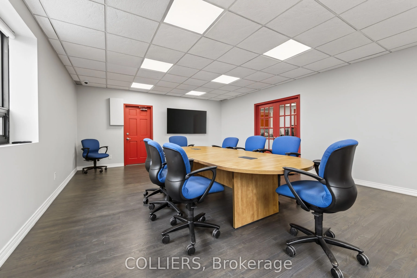
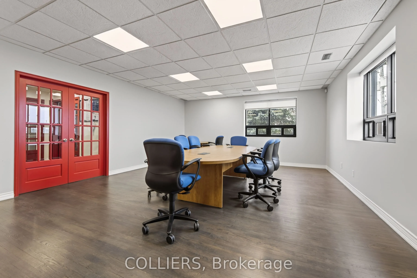
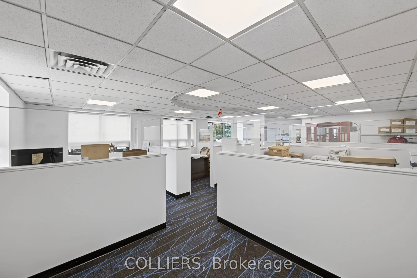
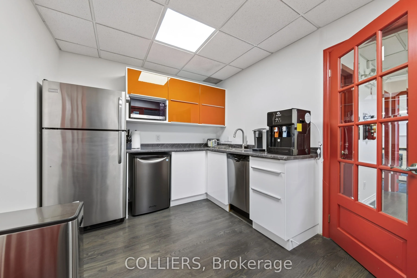
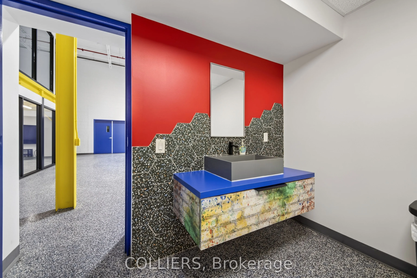
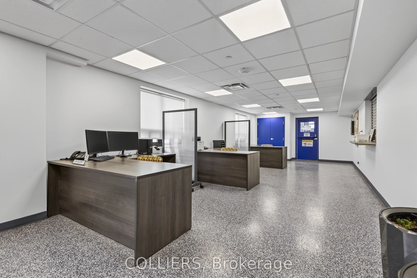
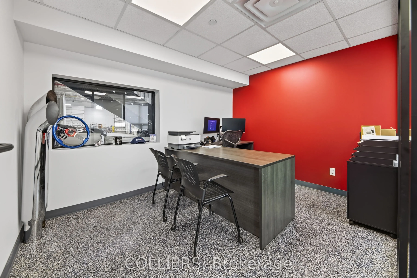
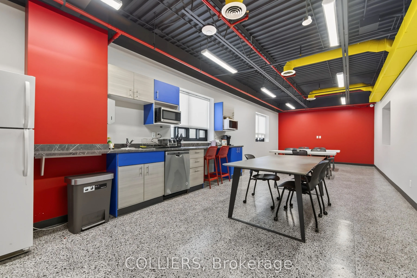
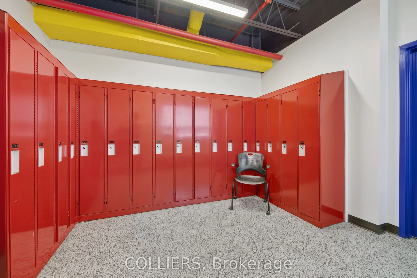
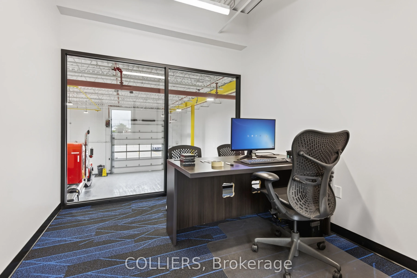
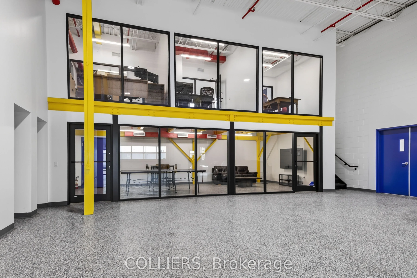
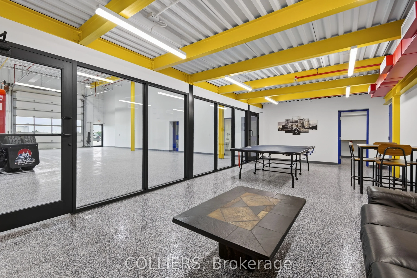
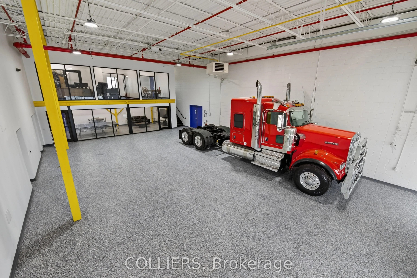
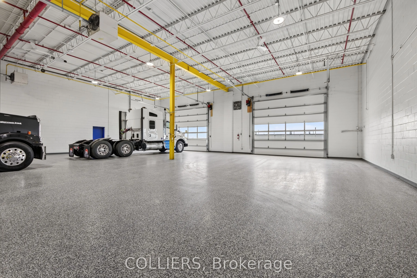
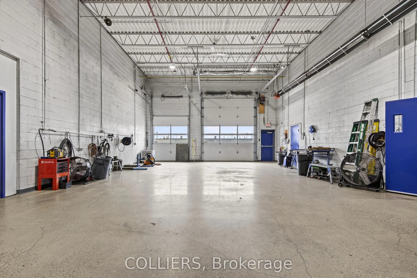
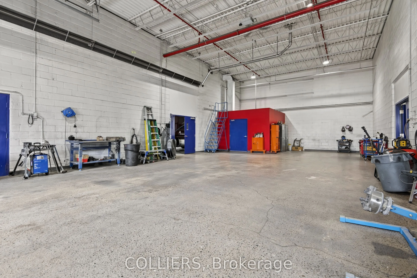
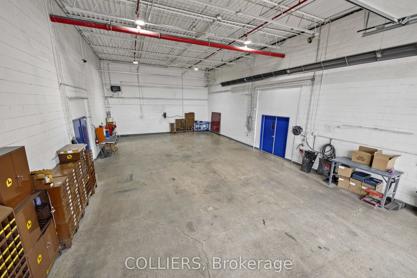
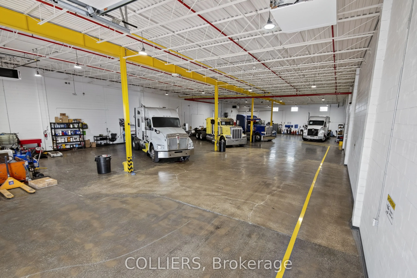
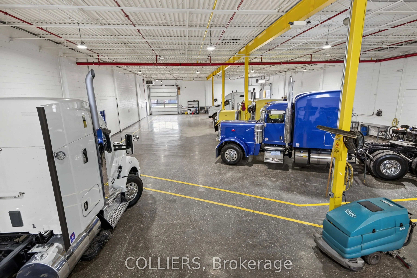
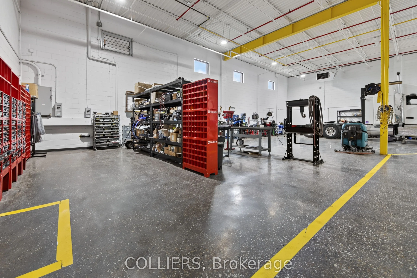
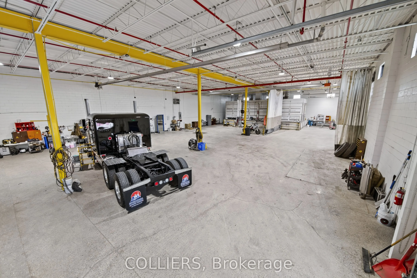
32,394 SF industrial facility, in exceptional condition, on 4 acres in a highly desirable location with convenient access to Highway 400. Secured yard with municipally maintained exterior lighting and significant parking for staff, customers, trucks/trailers, shipping and receiving. 2 - 50' x 60' co...vered storage sheds totaling 3,000 SF each, with concrete floors and 14'W x 13'7"H drive-in doors. This dealership-quality, turnkey property features 17'-4" clear height throughout the warehouse. Building features:- New modern finishes inside and out- Painted throughout the warehouse including walls and ceilings- Fleck epoxy or polished concrete floors- New black aluminum doors and windows with blinds- 2 air compressors with hookups throughout the entire facility- New LED high efficiency and emergency lighting- Updated wiring and new CAT5e internet cabling throughout with free high speed TERAGO service- 2 electrical services- Fully sprinklered warehouse bays with double door interior access between bays for forklift traffic- Office areas heated and cooled by 3 updated roof-top units- Warehouses heated by updated Reznor unit or radiant tube heaters- 2,950 SF 2nd floor office/staff areas- 3 kitchens, 7 washrooms with updated fixtures, staff locker rooms with showers, client lounge area, several private & open office areas- 28 interior and 11 exterior high resolution security cameras IBP zoning permits a wide range of uses, including transportation, automotive sales and service, vehicle dealerships, manufacturing, equipment sales, equipment rental, servicing, and other industrial operations. Vendor financing available
Full Property Details
General
Business Type
-
Industrial Area
27764.00 Sq Ft
Office Area
4630.00 Sq Ft
Total Area
32394.00 Square Feet
Sprinklers
Partial
Drive-In Level Shipping Doors
8
Double Man Shipping Doors
0
Grade Level Shipping Doors
1
Truck Level Shipping Doors
1
Business Type
-
Industrial Area
27764.00 Sq Ft
Office Area
4630.00 Sq Ft
Total Area
32394.00 Square Feet
Sprinklers
Partial
Drive-In Level Shipping Doors
8
Double Man Shipping Doors
0
Grade Level Shipping Doors
1
Truck Level Shipping Doors
1
Interior
Washrooms
7
Heating Fuel
Gas Forced Air Open
Air Conditioning
Partial
Washrooms
7
Heating Fuel
Gas Forced Air Open
Air Conditioning
Partial
Exterior
Depth
550.7
Front
316.5
Lot Size
317 x 550.7 ft
Parking Spaces
-
Total Parking Spaces
-
Parking Description
Outside/Surface
Garage Spaces
-
Zoning
IBP
Depth
550.7
Front
316.5
Lot Size
317 x 550.7 ft
Parking Spaces
-
Total Parking Spaces
-
Parking Description
Outside/Surface
Garage Spaces
-
Zoning
IBP
Building Description
Home Type
Commercial
Subtype
Industrial
Year Built
31-50
Sewers
Septic
Water Supply
Municipal
Possession Date
9/22/2026
Home Type
Commercial
Subtype
Industrial
Year Built
31-50
Sewers
Septic
Water Supply
Municipal
Possession Date
9/22/2026
Community
Community
Rural Innisfil
Community
Rural Innisfil
Taxes & Fees
Taxes
$47,199.33 /yr
Tax Year
2026
Occupancy
Owner
Taxes
$47,199.33 /yr
Tax Year
2026
Occupancy
Owner
Similar Properties(No results)
Mortgage Calculator
Calculate your estimated monthly mortgage payment
Price
$15,000,000
$
%
%
Total cost of mortgage
$0
Monthly payment
By clicking Save, we will calculate your estimated mortgage for all properties using the saved values (down payment percentage, interest rate, and amortization).
The accuracy and applicability of this calculator are not guaranteed.