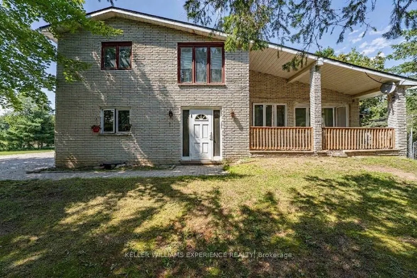
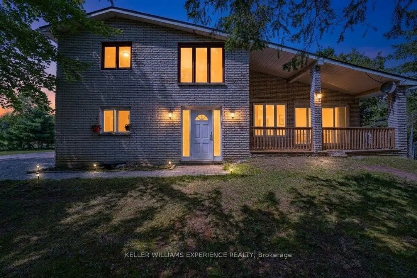
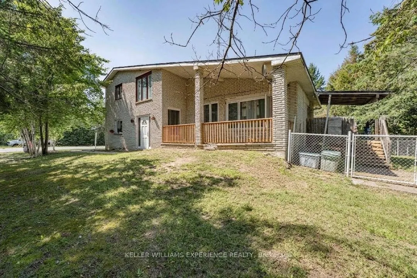
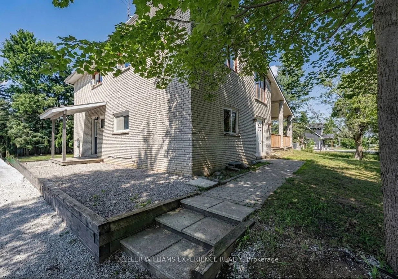
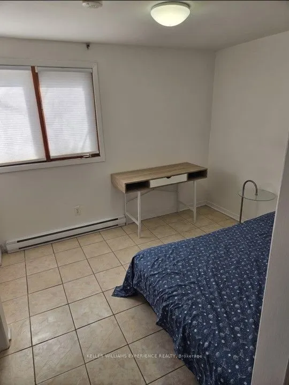
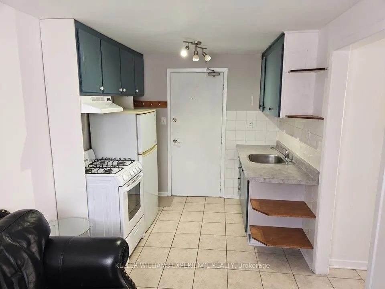
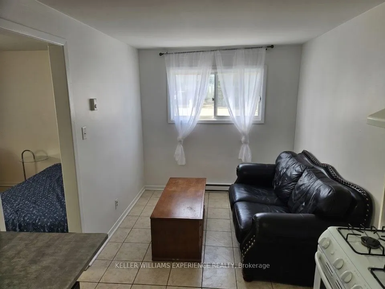
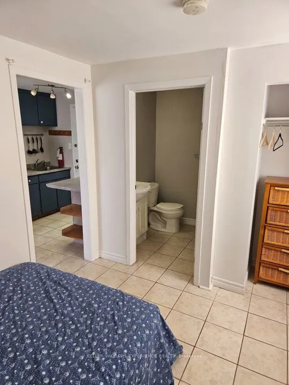
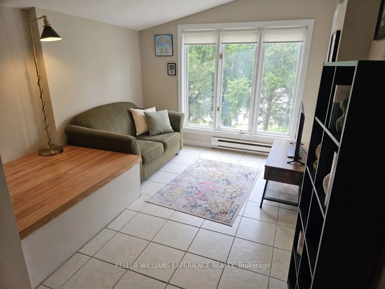
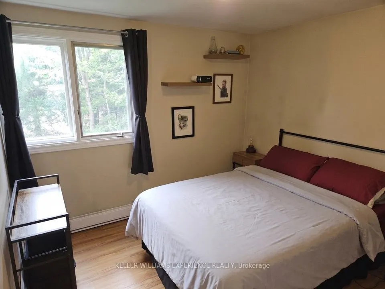
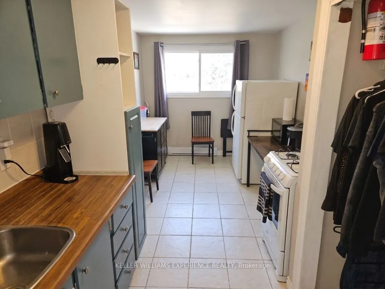
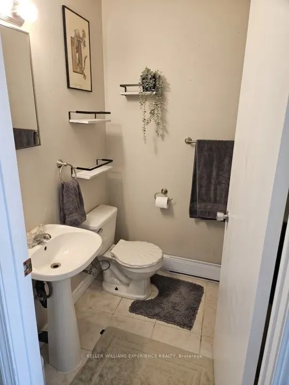
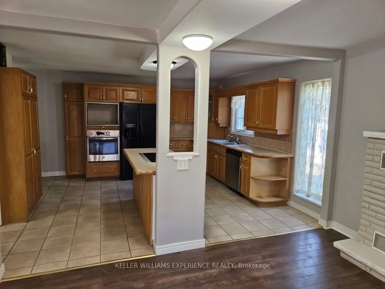
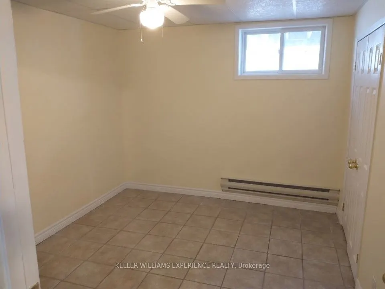
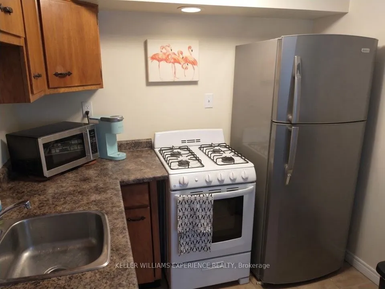
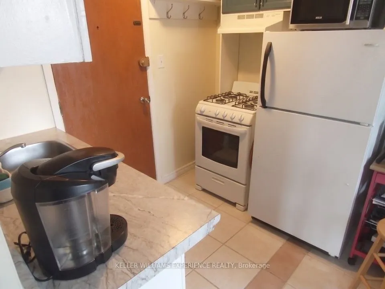
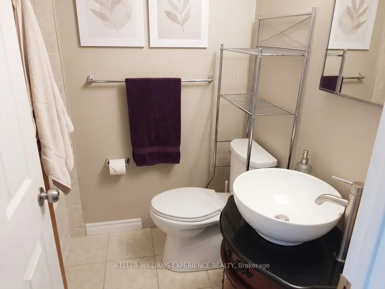
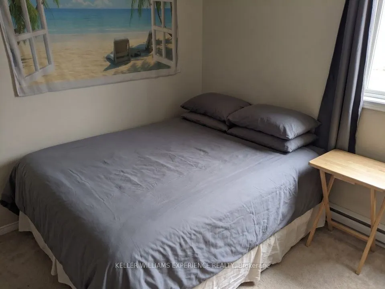
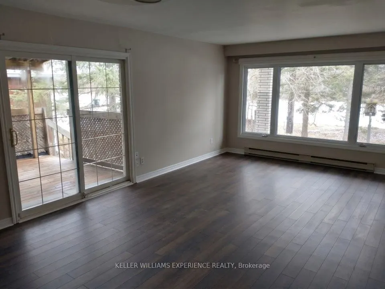
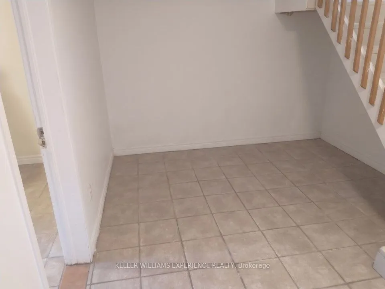
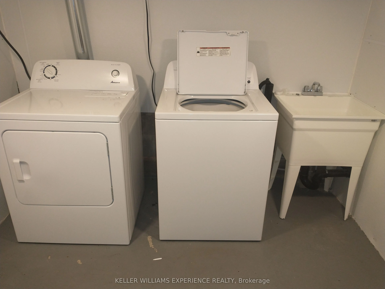
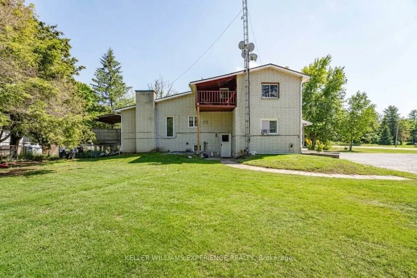
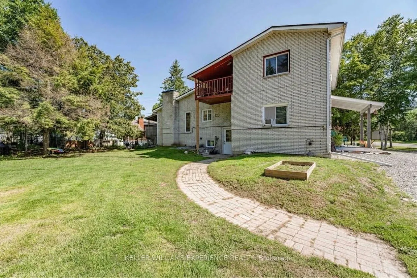
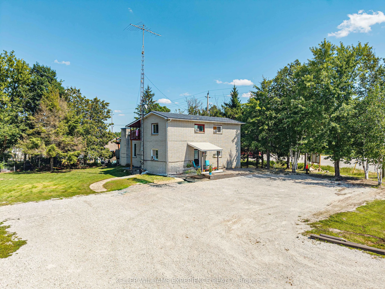
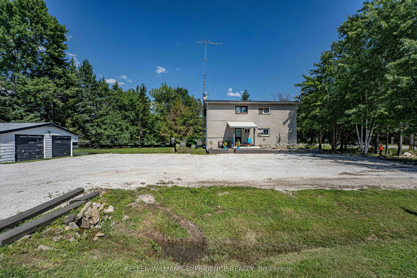
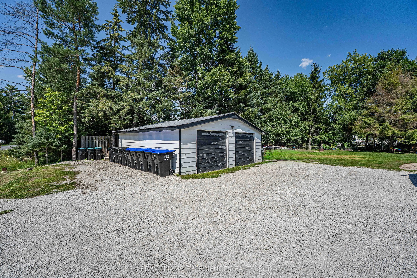
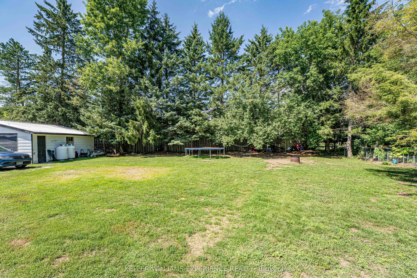
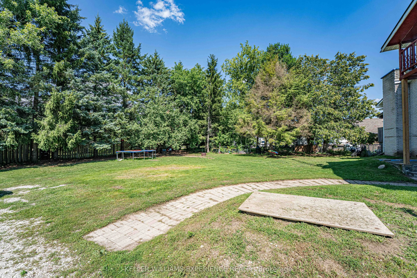
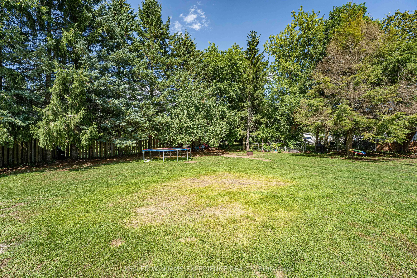
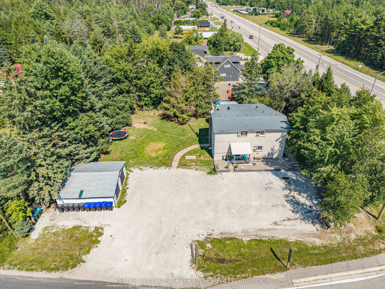
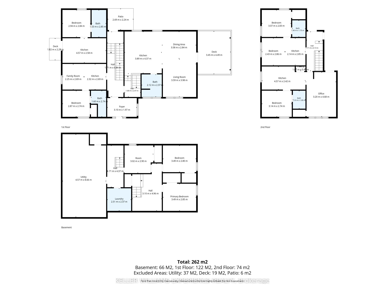
ANGUS MULTI-FAMILY INVESTMENT | ALL-BRICK 5-PLEX. High-performing multi-unit property in growing Angus featuring a strong unit mix of three bachelor suites, one 1-bedroom plus den unit, and an expansive 3-bedroom unit. CAPITAL UPGRADES include a new roof (2026) protecting an all-brick exterior with ...propane service, single hydro meter, and shared high-speed internet infrastructure. FLEXIBLE USABILITY features a lower-level laundry room, utility workshop area, and a double detached garage equipped with hydro. MULTI-VEHICLE PARKING and detached garage storage sit on a transit-connected lot near the Nottawasaga River. EXCELLENT LOCATION ANCHOR directly on a public transit route offering rapid access to CFB Borden, Alliston, and Barrie. Lower-level utility space and flexible unit layouts offer seamless tenant functionality just minutes from major employment hubs, commercial growth corridors, and potential commercial rezoning upside. Schedule a showing today!
Full Property Details
Interior
Bedrooms
4
Bedrooms Plus
3
Total Bedrooms
7
Washrooms
5
Square Footage
2500-3000 sqft
Basement
Full,Finished
Heating Source
Electric
Heating Fuel
Baseboard
Air Conditioning
None
Family Room
No
Kitchens
5
Total Kitchens
5
Fireplace Features
No
Bedrooms
4
Bedrooms Plus
3
Total Bedrooms
7
Washrooms
5
Square Footage
2500-3000 sqft
Basement
Full,Finished
Heating Source
Electric
Heating Fuel
Baseboard
Air Conditioning
None
Family Room
No
Kitchens
5
Total Kitchens
5
Fireplace Features
No
Exterior
Depth
0.0
Front
135.66
Acreage
< .50
Driveway
Available,Private
Lot Size
136 x 0.0 ft
Pool
None
Parking Spaces
16
Total Parking Spaces
16.00
Parking Description
Detached
Garage Spaces
2
Zoning
R1
Depth
0.0
Front
135.66
Acreage
< .50
Driveway
Available,Private
Lot Size
136 x 0.0 ft
Pool
None
Parking Spaces
16
Total Parking Spaces
16.00
Parking Description
Detached
Garage Spaces
2
Zoning
R1
Building Description
Style
2-Storey
Home Type
Apartment
Subtype
Multiplex
Year Built
51-99
Property Orientation
North
Exterior Finish
Brick
Sewers
Septic
Water Supply
Well
Possession Date
No Data
Style
2-Storey
Home Type
Apartment
Subtype
Multiplex
Year Built
51-99
Property Orientation
North
Exterior Finish
Brick
Sewers
Septic
Water Supply
Well
Possession Date
No Data
Community
Community
Angus
Community
Angus
Taxes & Fees
Taxes
$3,685 /yr
Tax Year
2025
Occupancy
Tenant
Taxes
$3,685 /yr
Tax Year
2025
Occupancy
Tenant
Room Types
Bedroom
-
Dimensions 10.3 x 8.99 feet
92.6 sqft
Bedroom
-
Dimensions 9.42 x 8.99 feet
84.69 sqft
Bedroom
-
Dimensions 9.65 x 9.32 feet
89.94 sqft
Dining Room
-
Dimensions 11.75 x 9.32 feet
109.51 sqft
Kitchen
-
Dimensions 12.76 x 14.34 feet
182.98 sqft
Kitchen
-
Dimensions 14.99 x 7.94 feet
119.02 sqft
Kitchen
Combined w/Living
Dimensions 14.99 x 8.46 feet
126.82 sqft
Kitchen
-
Dimensions 7.02 x 9.35 feet
65.64 sqft
Kitchen
-
Dimensions 7.61 x 8.83 feet
67.2 sqft
Living Room
-
Dimensions 10.5 x 15.35 feet
161.17 sqft
Living Room
-
Dimensions 11.78 x 13.06 feet
153.85 sqft
Living Room
-
Dimensions 7.38 x 8.83 feet
65.17 sqft
Similar Properties(No results)
Mortgage Calculator
Calculate your estimated monthly mortgage payment
Price
$1,199,000
$
%
%
Total cost of mortgage
$0
Monthly payment
By clicking Save, we will calculate your estimated mortgage for all properties using the saved values (down payment percentage, interest rate, and amortization).
The accuracy and applicability of this calculator are not guaranteed.