Sign In or Create a Free Account to see full details of this property
Key Facts
Key facts for 58 Stevenson Street
Property Type
House, 2-Storey
Parking
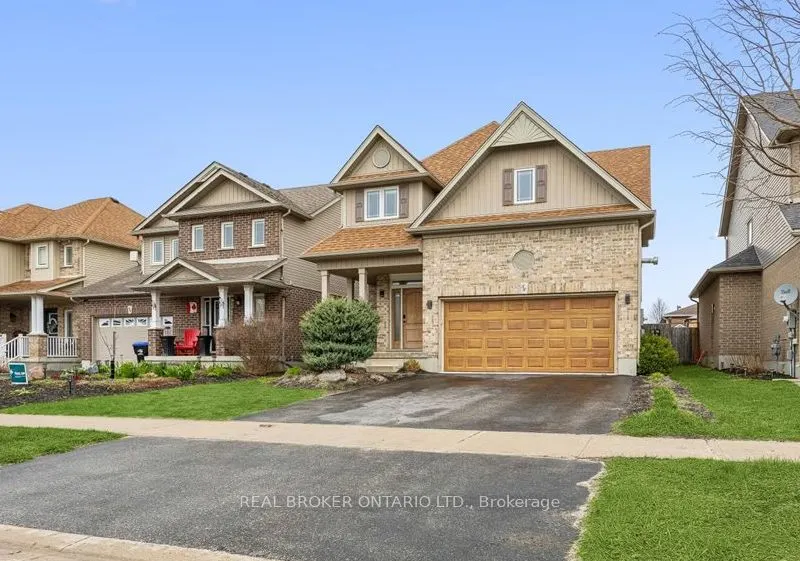
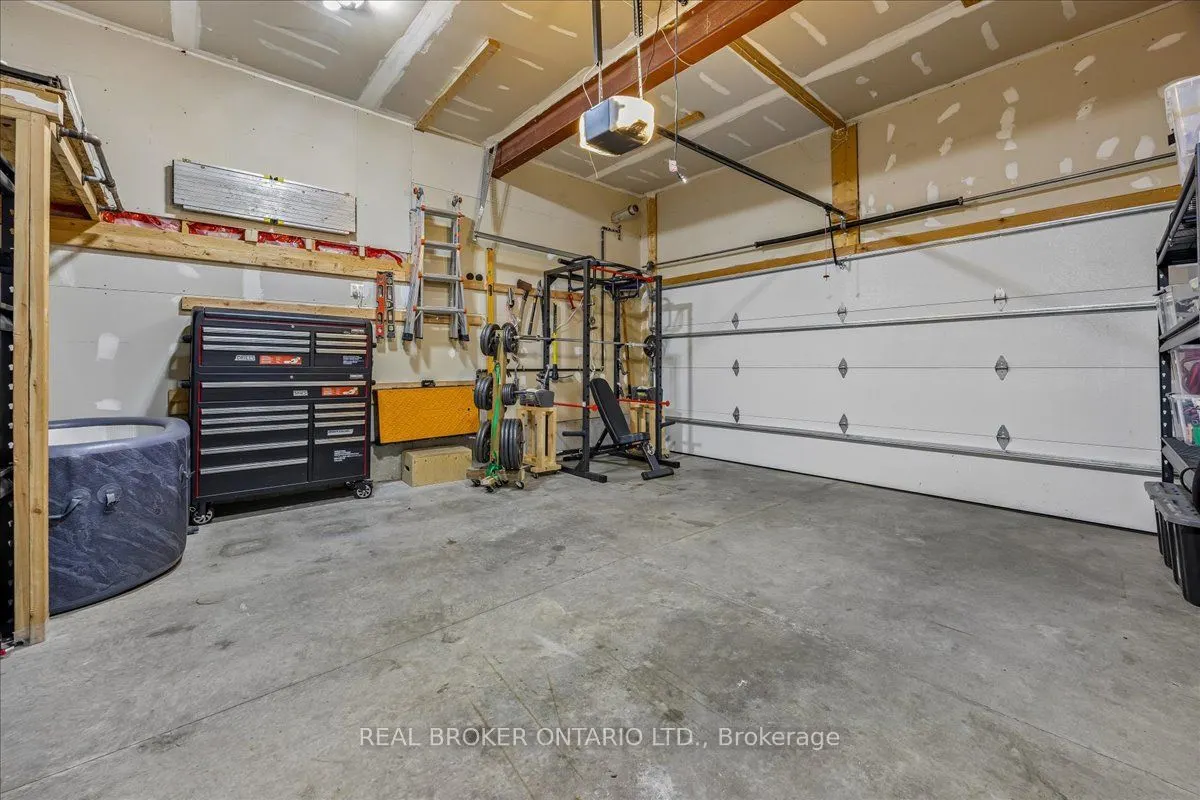
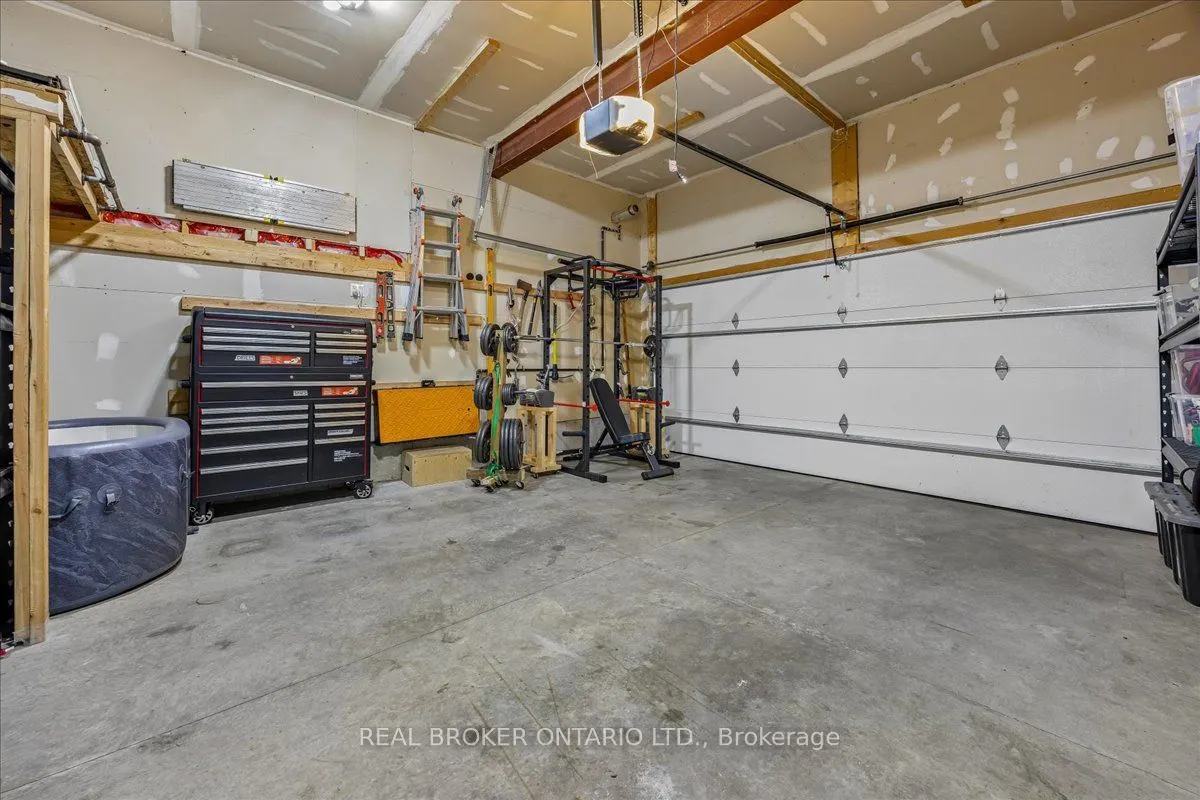
Attached 2 garage, 2 parking
MLS #
N13076302
Size
2000-2500 sqft
Basement
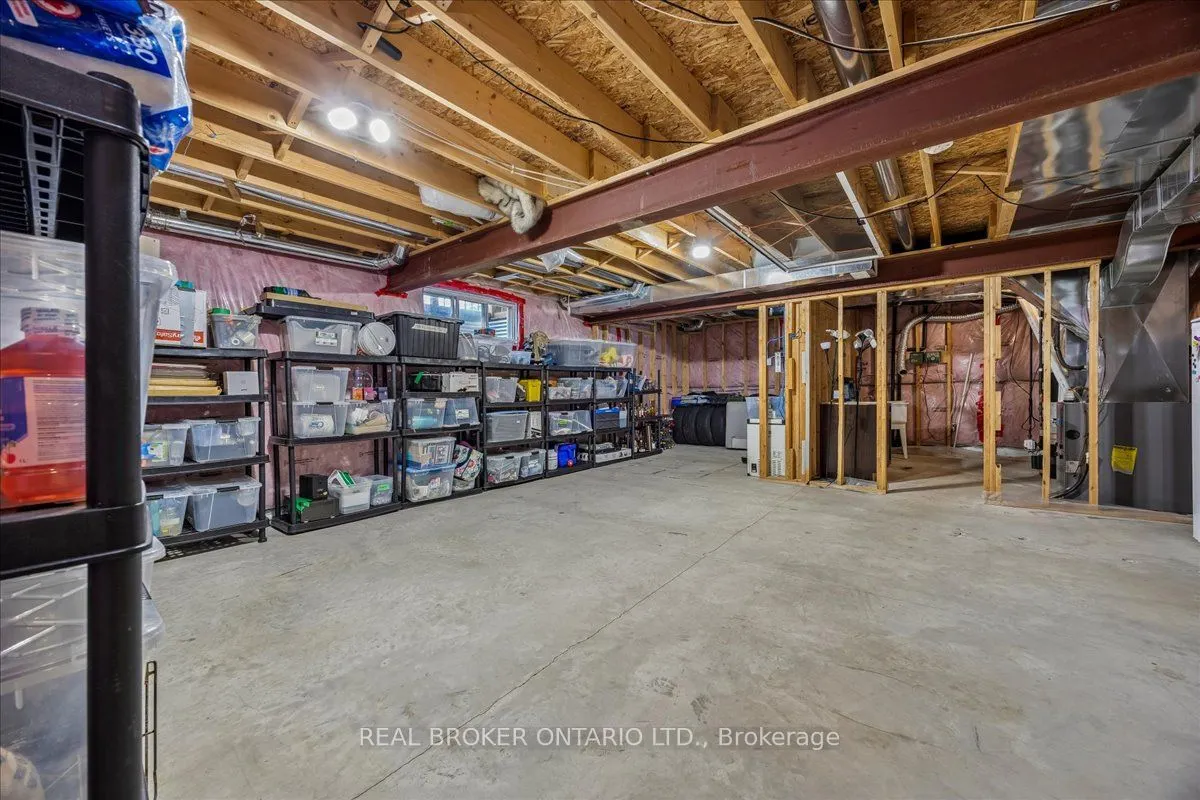
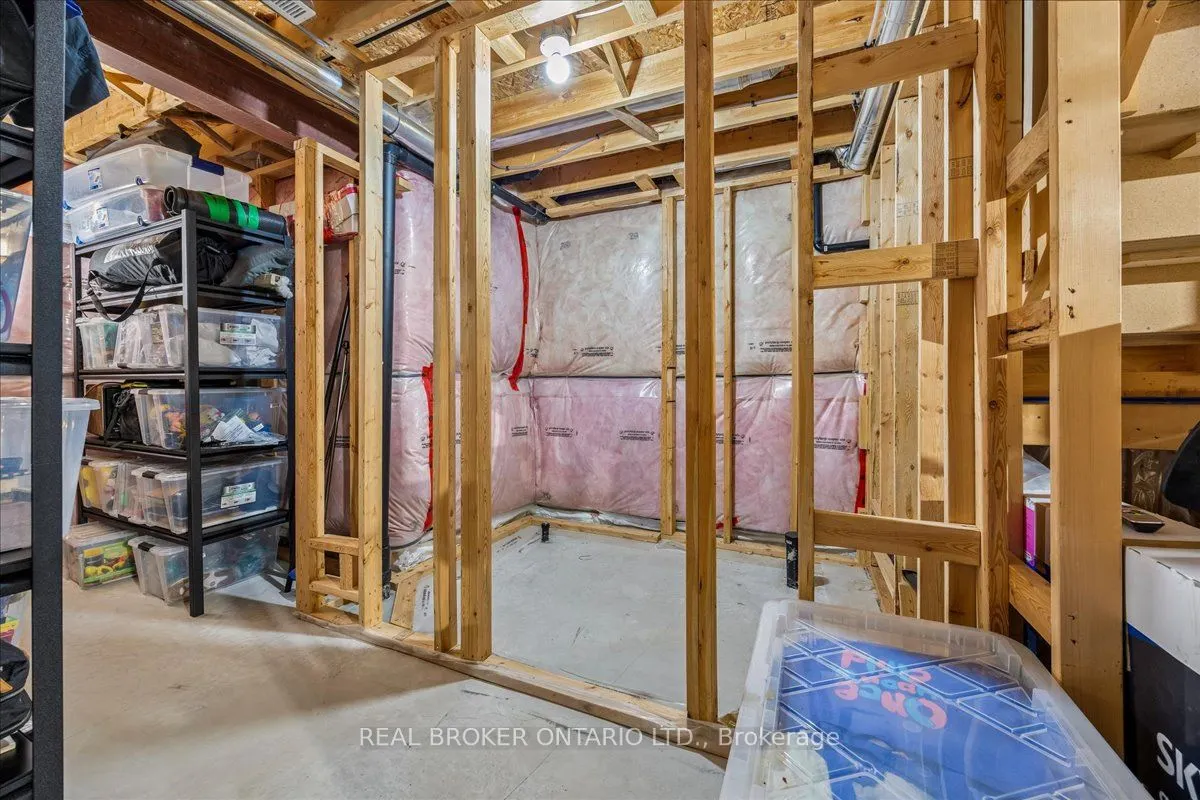
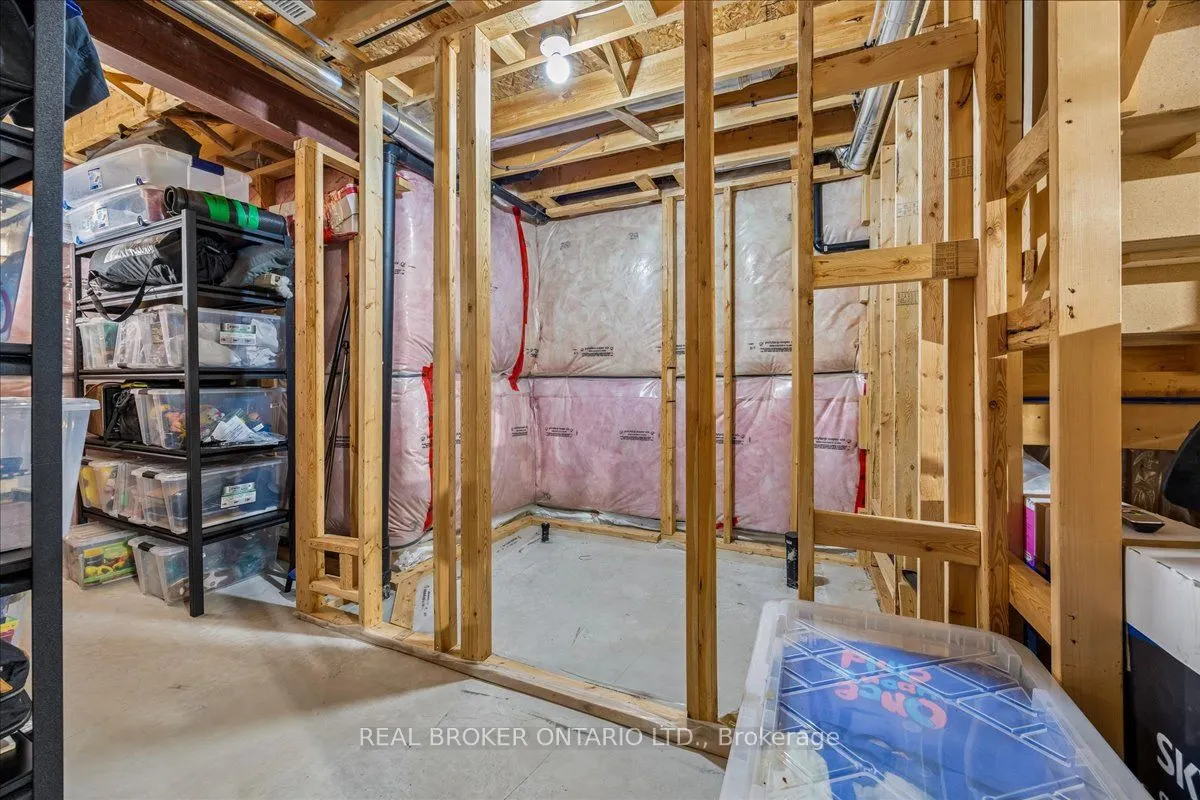
Unfinished,Development Potential,Full
Listed on
2026-05-03
Lot size
12 x 35.0
Tax
$3,089 /yr
Days on Market
163
Approximate Age
-
Maintenance Fee
-
Description
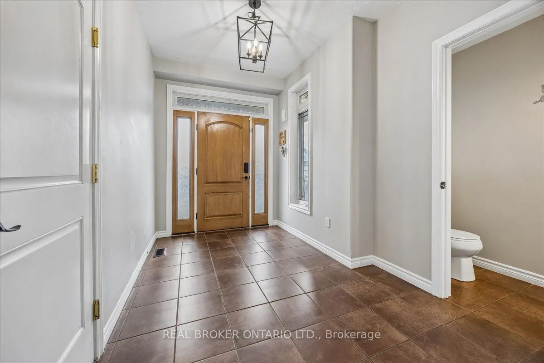
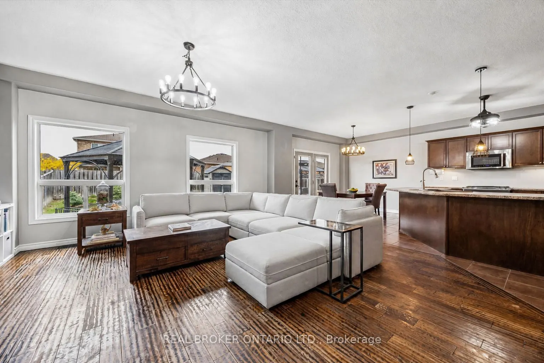
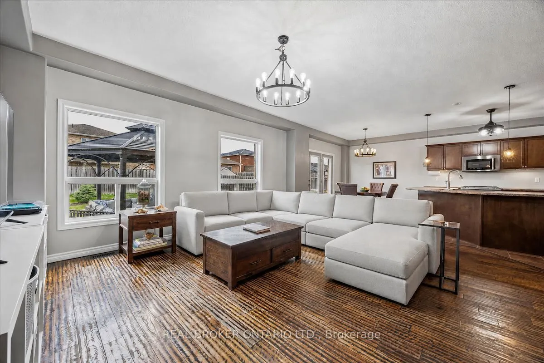
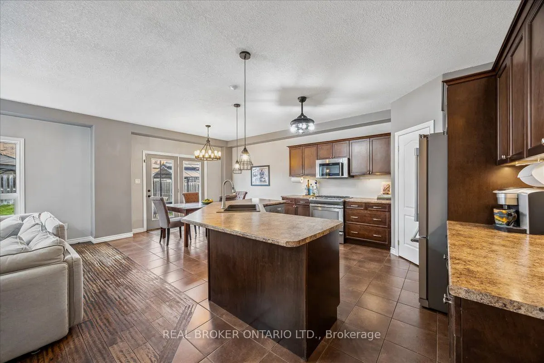
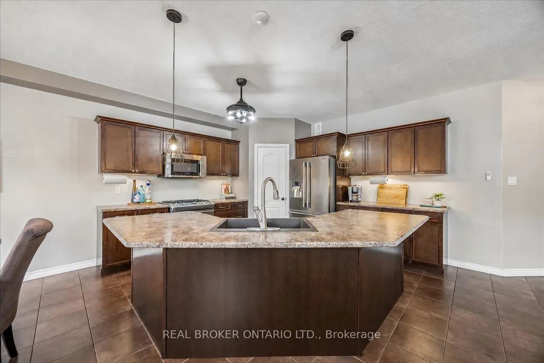
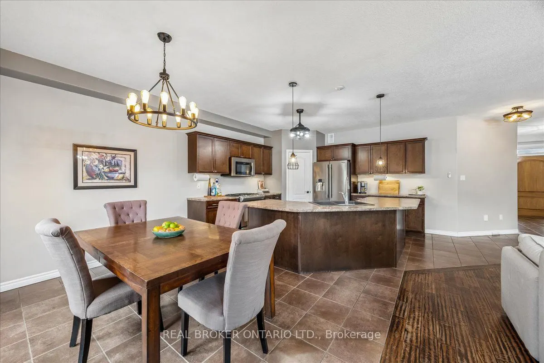
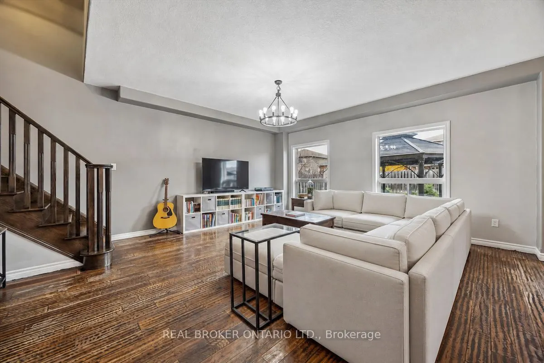
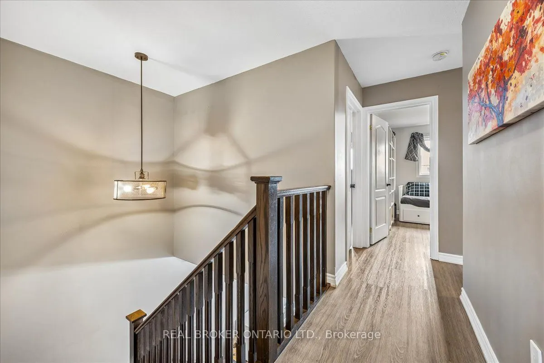
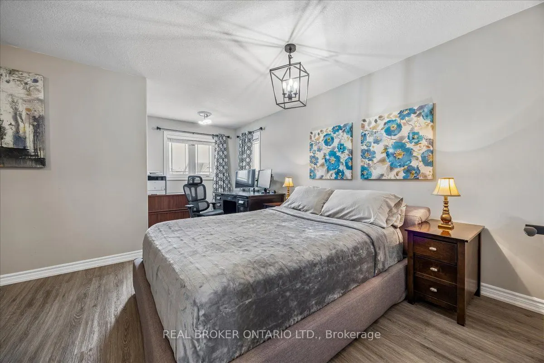
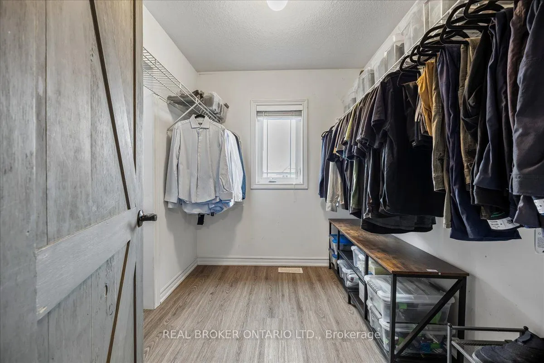
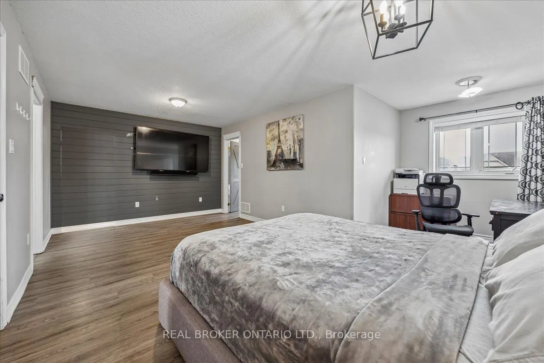
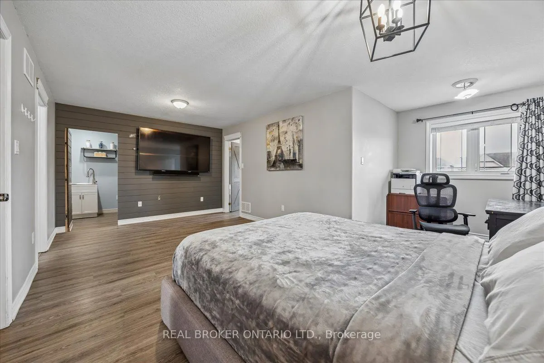
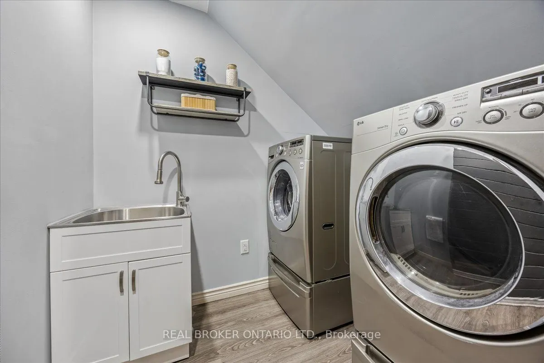
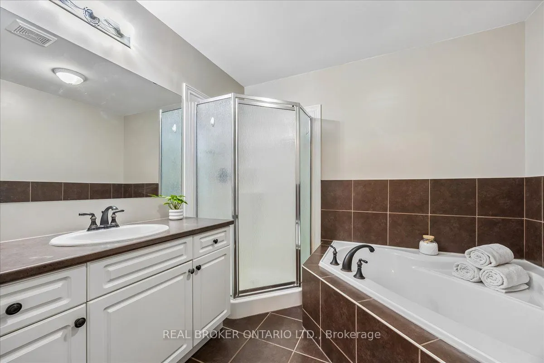
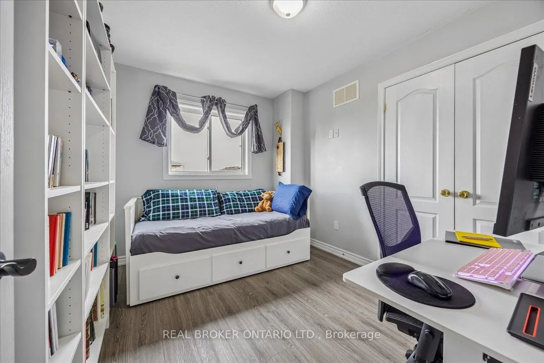
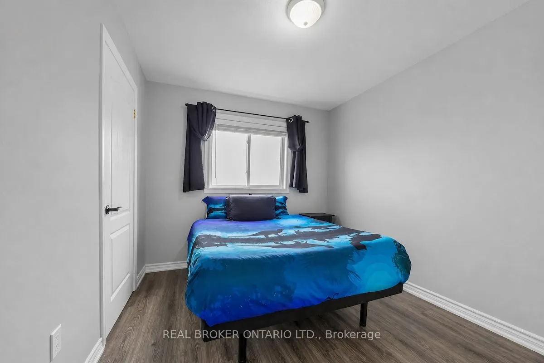
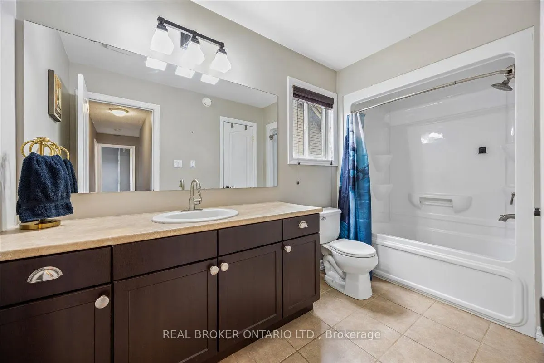
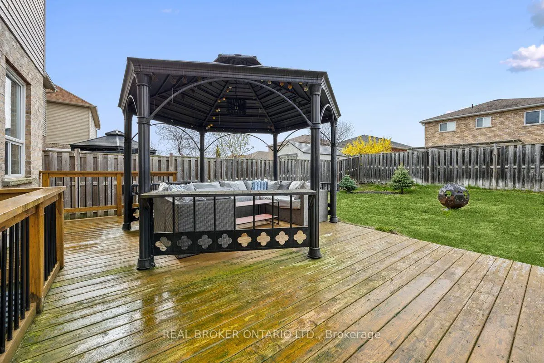
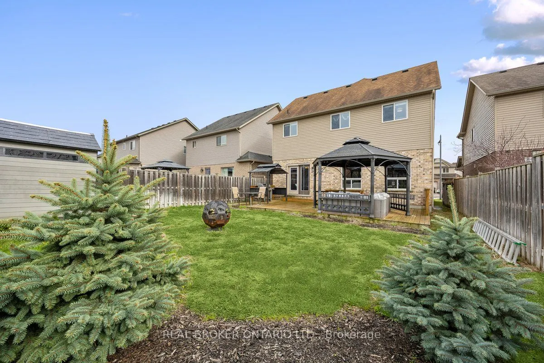
A home that makes everyday living feel easy. This inviting 4-bed, 3-bath Angus home offers bright, open-concept main floor living space w/ standout kitchen feat. large island, W/I pantry, high-end S/S appliances & seamless flow for hosting. Retreat to an expansive primary suite w/ spa-like 4-pc ensu...ite, W/I closet leading to surprise 2nd storage space, and hidden laundry rm. 3 more generously sized bdrms & a sprawling 4-pc bath complete the 2nd flr. The landscaped bkyd is ready for summer with inground irrigation, a freshly stained deck w/sprawling gazebo & convenient storage shed, while the unfinished basement offers a rough-in for a full bath, laundry hook-up & ample space for you to use in any way that suits your taste. Minutes to CFB Borden, w/ Lake Simcoe, Wasaga Beach, Snow Valley & Horseshoe valley ski hills and trails all within easy reach.